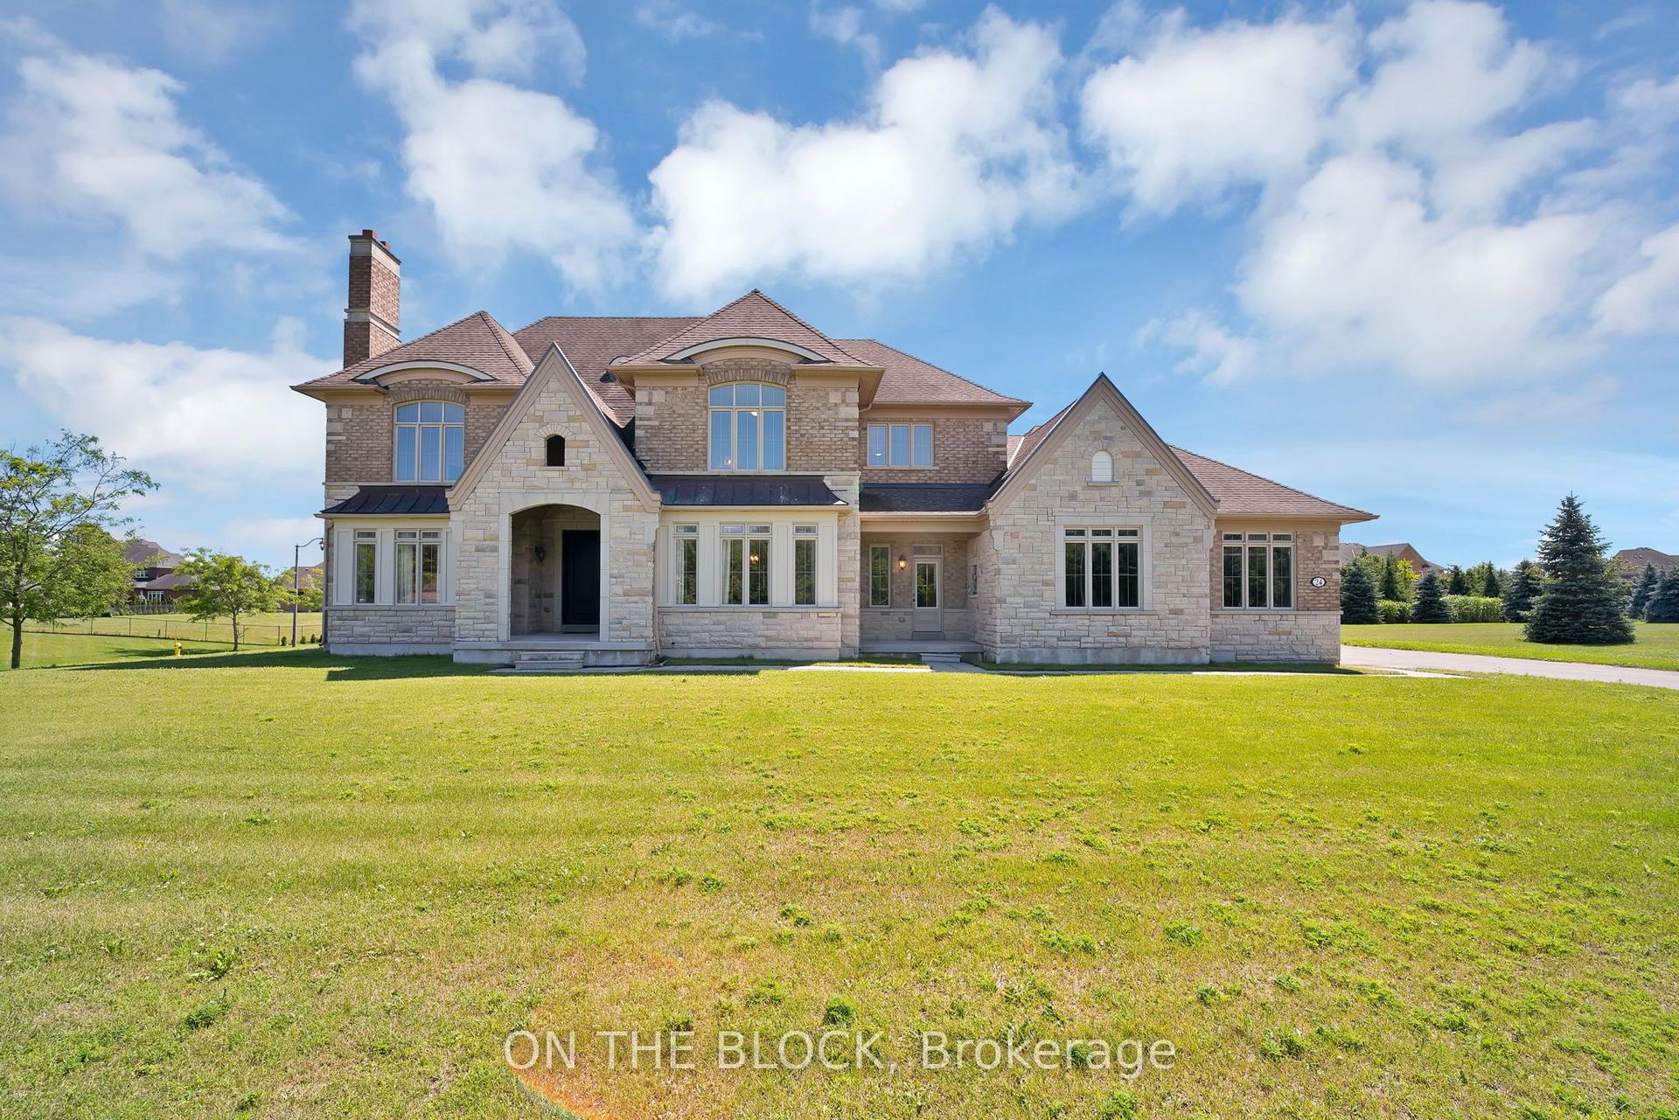
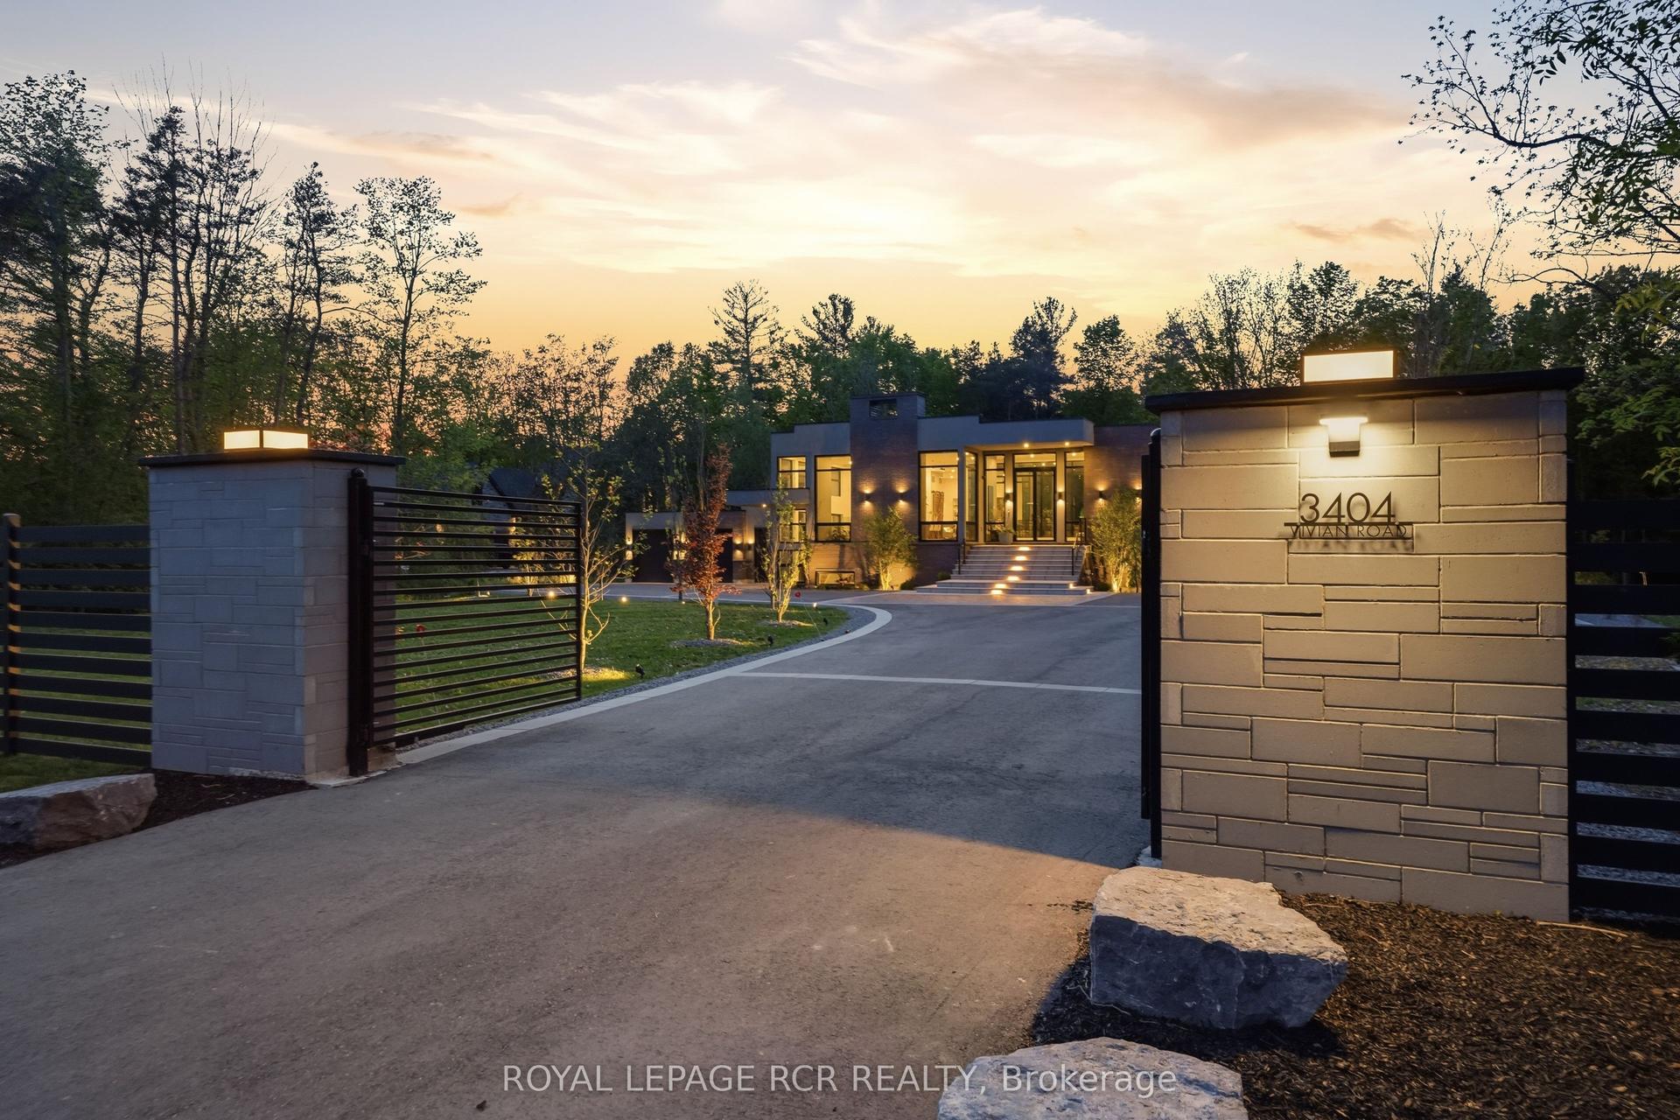
For Sale
42 Loggers Trail
Stouffville, Whitchurch-Stouffville, ON
$3,390,000
4+2Bd
6Ba
4,250+sqft
59Parking
148.07 x 755.92 ftlot
$798/sqft
DetachedMLS# N13754368Listed 2026-09-0810 DOM
Cooling
Central Air
Basement
Walk-Out
About this home
Classic European-style architecture, excellent location ,commanding views,Italian-style interior desig, completely renovated basement, new well water system (Twenty years of use ),1.98 acres of land,four- car garage ,and outdoor can parking for at least 50 vehicles. Backyard balcony, premium stone flooring,It is an ideal venue for large families to gether in groups of dozens of people etc .
GarageRenovated
Rooms
Main Floor
| Kitchen | 5.45 × 3.35 m | |
| Breakfast | 5.45 × 3.35 m | |
| Other | 10.32 × 4.15 m | |
| Great Room | 6.08 × 4.30 m | |
| Dining Room | 6.67 × 4.77 m | |
| Living Room | 4.41 × 3.66 m | |
| Office | 3.66 × 3.20 m | |
| Bedroom | 4.92 × 4.15 m |
Second Floor
| Bedroom 2 | 5.93 × 4.67 m | |
| Bedroom 3 | 4.76 × 4.70 m | |
| Bedroom 4 | 4.88 × 3.70 m |
Other
| Room | — |
Features
- Auto Garage Door Remote
- In-Law Suite
- Privacy
- Walk-Out
- Finished
- Central Air
- 2-Storey
Financials
Annual Taxes
$15,057
Estimated Rental Income
Entire property$4,000 – $6,500/mo
Rental yield1.4% – 2.3%
*Estimates based on comparable rentals in the area. Actual income may vary.
Market Data — Whitchurch-Stouffville
Days on market10 days
Buyer's MarketSeller's Market
Based on active listings in Whitchurch-Stouffville. Data updates daily.
Getting around
How walkable, bikeable, and transit-friendly this neighbourhood is.
56
/ 100
Walk Score
Somewhat Walkable
47
/ 100
Transit Score
Some Transit
54
/ 100
Bike Score
Bikeable
Scores are estimates based on neighbourhood data and are for informational purposes only.
MLS® data courtesy of the Toronto Regional Real Estate Board (TRREB).
The information provided herein must only be used by consumers that have a bona fide interest in the purchase, sale, or lease of real estate and may not be used for any commercial purpose or any other purpose. Listing information is deemed reliable but is not guaranteed accurate by the Toronto Regional Real Estate Board, the listing brokerage, or this website. The trademarks REALTOR®, REALTORS® and the REALTOR® logo are controlled by The Canadian Real Estate Association (CREA) and identify real estate professionals who are members of CREA. MLS®, Multiple Listing Service®, and the associated logos are owned by CREA. Not intended to solicit properties currently listed for sale or buyers under contract.
You may also like
More homes in Whitchurch-Stouffville
Hand-picked listings with a similar price range and style.
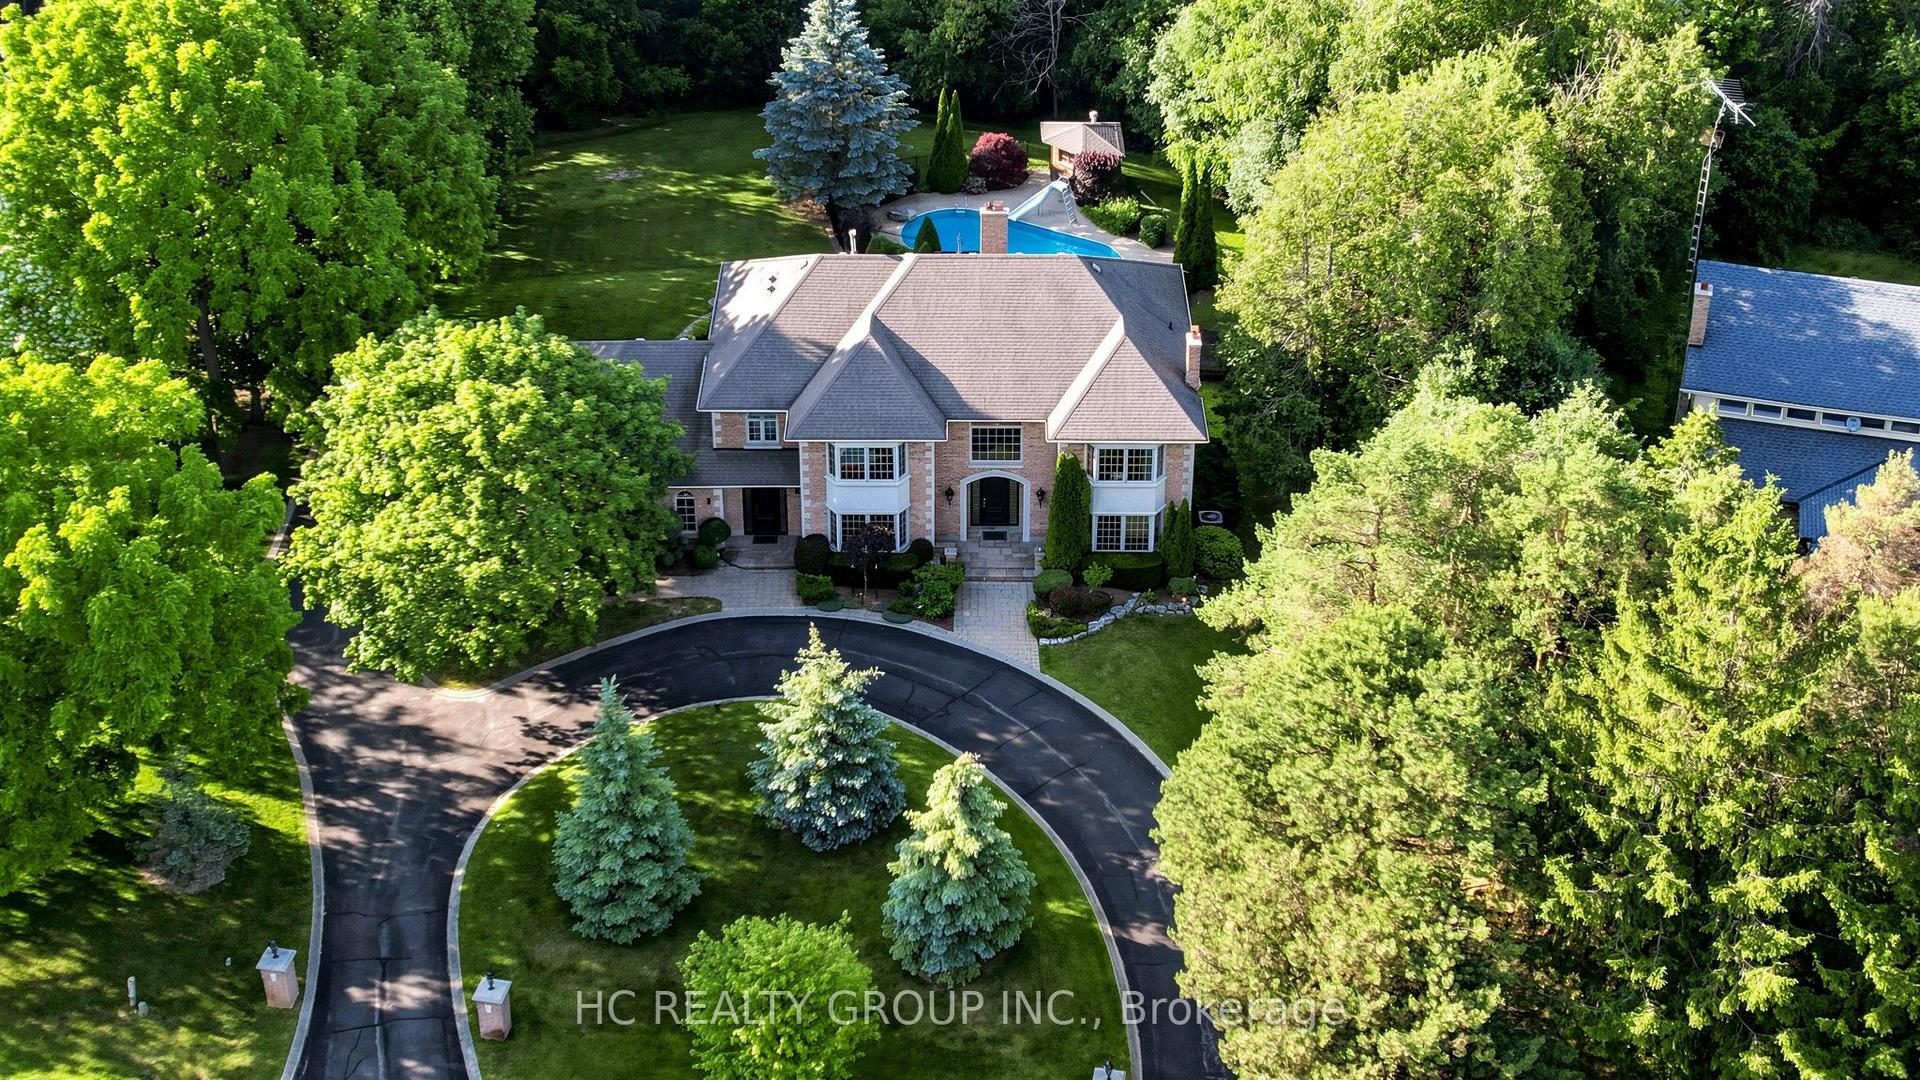
For Sale3 months ago
$3,068,000
Detached
est. $13,450/mo
61 SHERRICK Drive, Rural Whitchurch-Stouffville
Whitchurch-Stouffville, ON
5+1 bd
7 ba
4,250
13
MLS# N13518060Hc Realty Group Inc.
WhatsApp Aman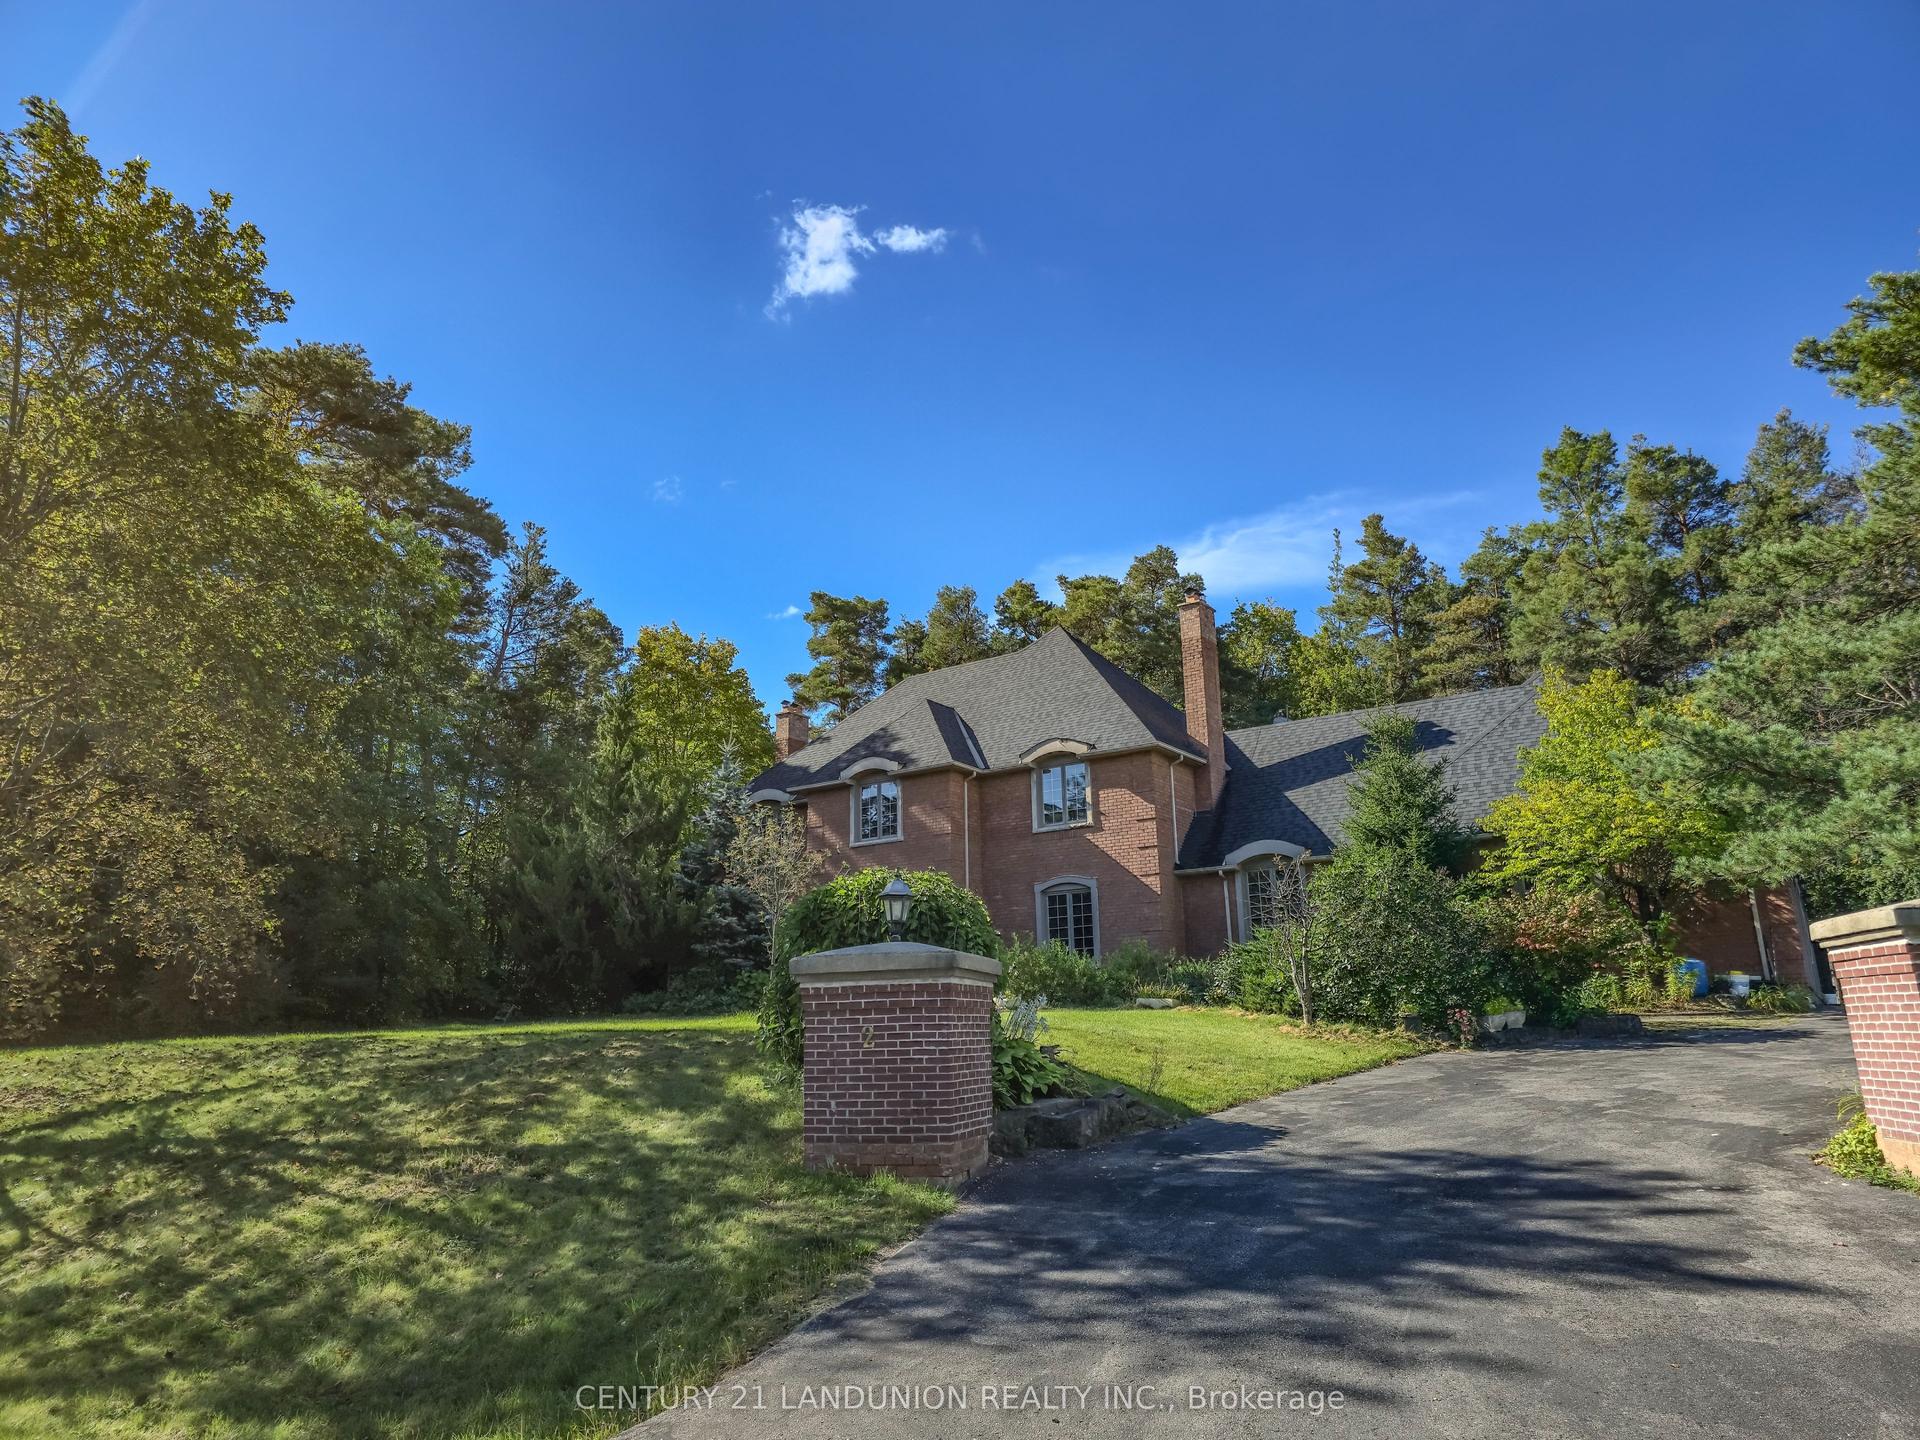
For Sale1 month ago
$2,675,000
Detached
est. $11,727/mo
2 Heron Trail, Rural Whitchurch-Stouffville
Whitchurch-Stouffville, ON
4 bd
6 ba
4,250
12
MLS# N13637638Century 21 Landunion Realty Inc.
WhatsApp Aman