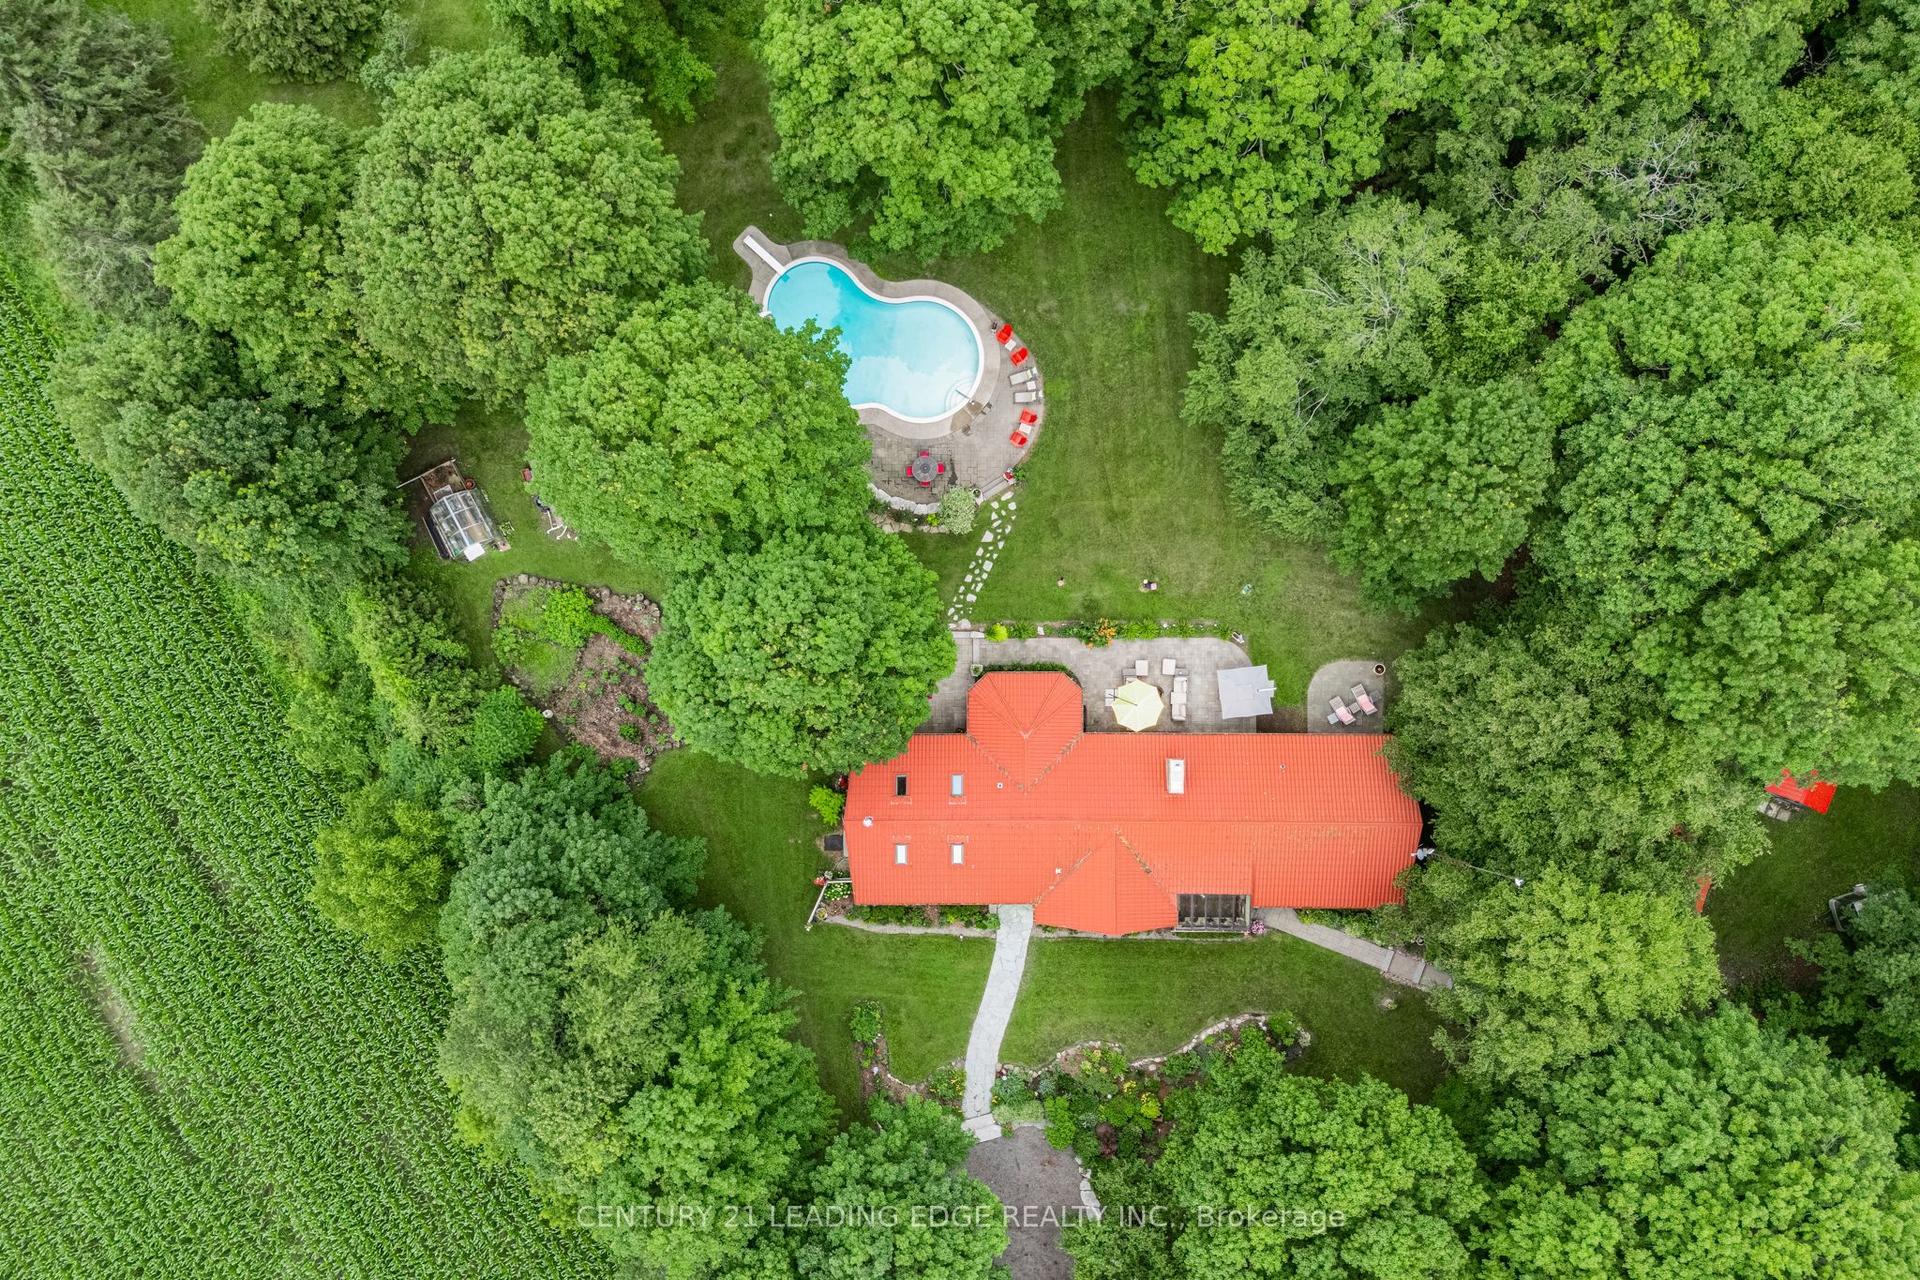
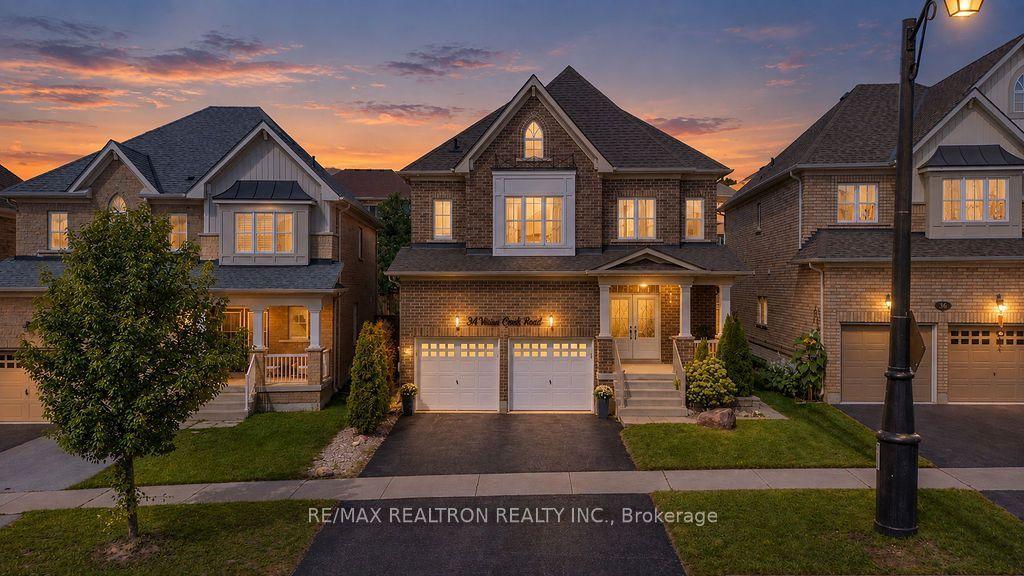
For Sale
Just Listed
Open House Sat 17–19
56 Walter Tunny Crescent
Rural East Gwillimbury, East Gwillimbury, ON
$1,499,000
4Bd
4Ba
4,250+sqft
6Parking
53.48 x 98.43 ftlot
$353/sqft
DetachedMLS# N13758540Listed 2026-09-090 DOM
Cooling
Central Vacuum
Basement
Unfinished
Just listed! New listings in East Gwillimbury often receive offers within the first week.
About this home
An impressive 4-bedroom, 4-bathroom home showcasing exceptional craftsmanship, elegant finishes and thoughtfully designed indoor and outdoor living spaces. Ideally situated beside a charming parkette, the home enjoys added privacy, beautiful green space and a wonderful setting for families.The heart of the home is the custom Fischer kitchen, featuring extensive cabinetry, a large centre island, quartz countertops, stainless steel appliances and generous storage, all overlooking the beautifully appointed principal living areas. The spacious family room is enhanced by custom built-ins, a fireplace and an impressive coffered ceiling, while extensive millwork, wainscotting, hardwood flooring and crown moulding add timeless character throughout.Upstairs, four generously sized bedrooms provide plenty of space for the entire family, including a spacious primary retreat. A versatile upper-level sitting/office area offers additional room to work or unwind.Step outside to a truly custom-designed backyard oasis created for both entertaining and relaxation. Extensive stonework, multiple seating and dining areas, and professionally designed landscaping create an incredible outdoor living experience, all complemented by beautiful views of the surrounding green space.With its striking stone-and-brick exterior, double garage, sophisticated interior upgrades, spectacular backyard and parkette right next door, this exceptional home offers a rare combination of luxury, comfort, privacy and outdoor living, all while being conveniently located close to Hwy 404, GO Transit, Main Street Newmarket, shopping and everyday amenities.
GarageHardwoodFireplace
Rooms
Main Floor
| Den | 3.30 × 3.33 m | Hardwood Floor Overlooks Frontyard |
| Living Room | 5.46 × 4.88 m | Hardwood Floor Wainscoting Open Concept |
| Dining Room | 5.13 × 3.63 m | Hardwood Floor Wainscoting Moulded Ceiling |
| Family Room | 4.98 × 5.46 m | Hardwood Floor Gas Fireplace B/I Bookcase |
| Breakfast | 3.02 × 4.80 m | Ceramic Floor Overlooks Backyard |
| Kitchen | 2.74 × 5.46 m | Ceramic Floor B/I Appliances Centre Island |
Second Floor
| Primary Bedroom | 4.57 × 5.49 m | Broadloom 6 Pc Bath Walk-In Closet(s) |
| Bedroom 2 | 3.63 × 3.96 m | Broadloom Semi Ensuite |
| Bedroom 4 | 4.75 × 4.09 m | Broadloom 4 Pc Ensuite |
| Study | 4.17 × 3.68 m | Hardwood Floor |
Third Floor
| Bedroom 3 | 3.96 × 3.89 m | Broadloom Semi Ensuite |
Features
- Water Softener
- Central Vacuum
- Built-In Oven
- Landscaped
- Patio
- Privacy
- Unfinished
- Central Air
- 2-Storey
Financials
Annual Taxes
$8,310.84
Estimated Rental Income
Entire property$4,000 – $6,500/mo
Rental yield3.2% – 5.2%
*Estimates based on comparable rentals in the area. Actual income may vary.
Market Data — East Gwillimbury
Days on market0 days
Buyer's MarketSeller's Market
Based on active listings in East Gwillimbury. Data updates daily.
Getting around
How walkable, bikeable, and transit-friendly this neighbourhood is.
58
/ 100
Walk Score
Somewhat Walkable
35
/ 100
Transit Score
Some Transit
52
/ 100
Bike Score
Bikeable
Scores are estimates based on neighbourhood data and are for informational purposes only.
MLS® data courtesy of the Toronto Regional Real Estate Board (TRREB).
The information provided herein must only be used by consumers that have a bona fide interest in the purchase, sale, or lease of real estate and may not be used for any commercial purpose or any other purpose. Listing information is deemed reliable but is not guaranteed accurate by the Toronto Regional Real Estate Board, the listing brokerage, or this website. The trademarks REALTOR®, REALTORS® and the REALTOR® logo are controlled by The Canadian Real Estate Association (CREA) and identify real estate professionals who are members of CREA. MLS®, Multiple Listing Service®, and the associated logos are owned by CREA. Not intended to solicit properties currently listed for sale or buyers under contract.
You may also like
More homes in East Gwillimbury
Hand-picked listings with a similar price range and style.
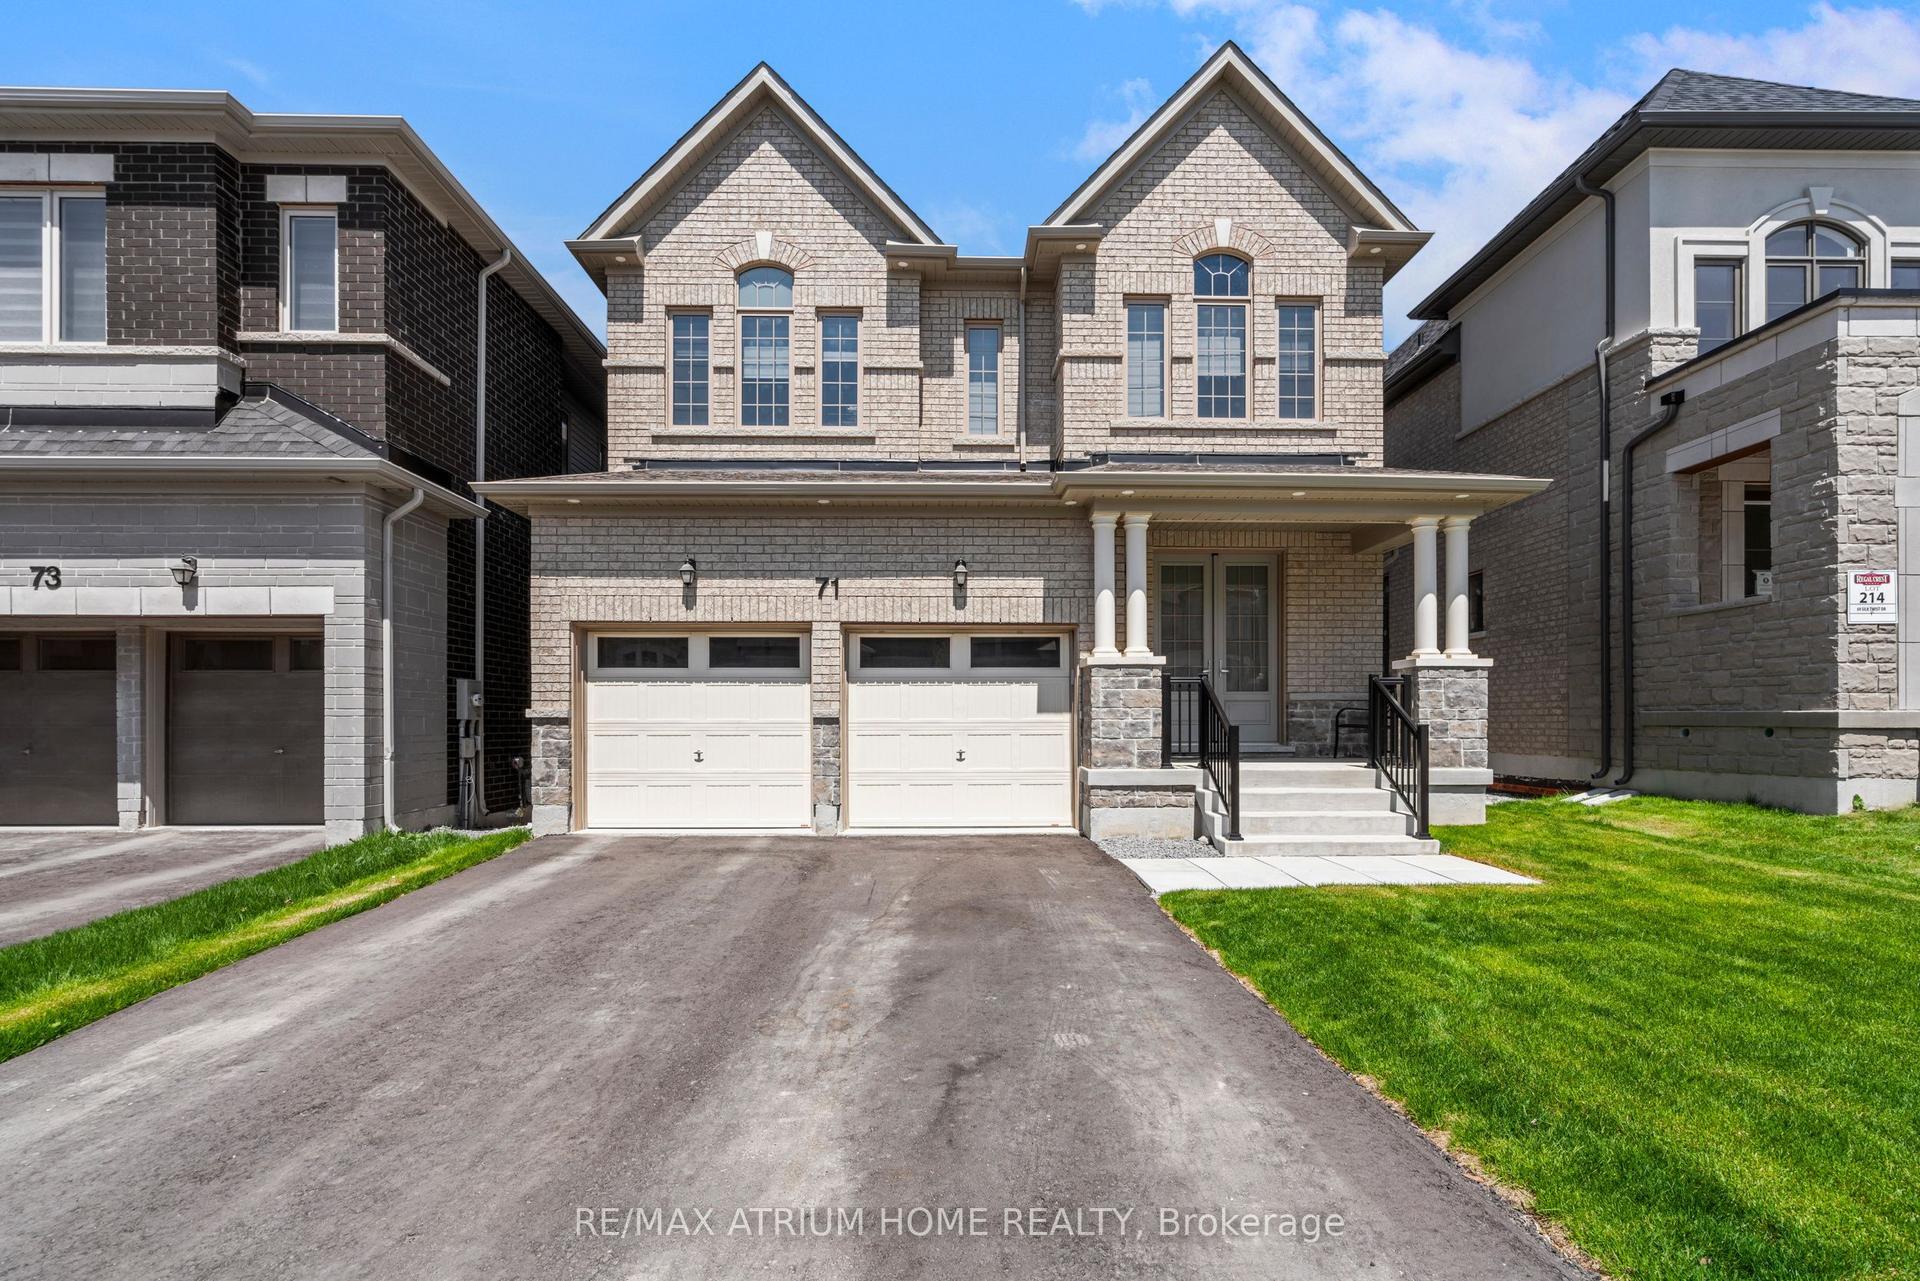
For Sale2 months ago
$1,399,000
Detached
est. $6,133/mo
71 Silk Twist Drive, Holland Landing
East Gwillimbury, ON
4 bd
4 ba
2,250
4
MLS# N13574080Re/Max Atrium Home Realty
WhatsApp Aman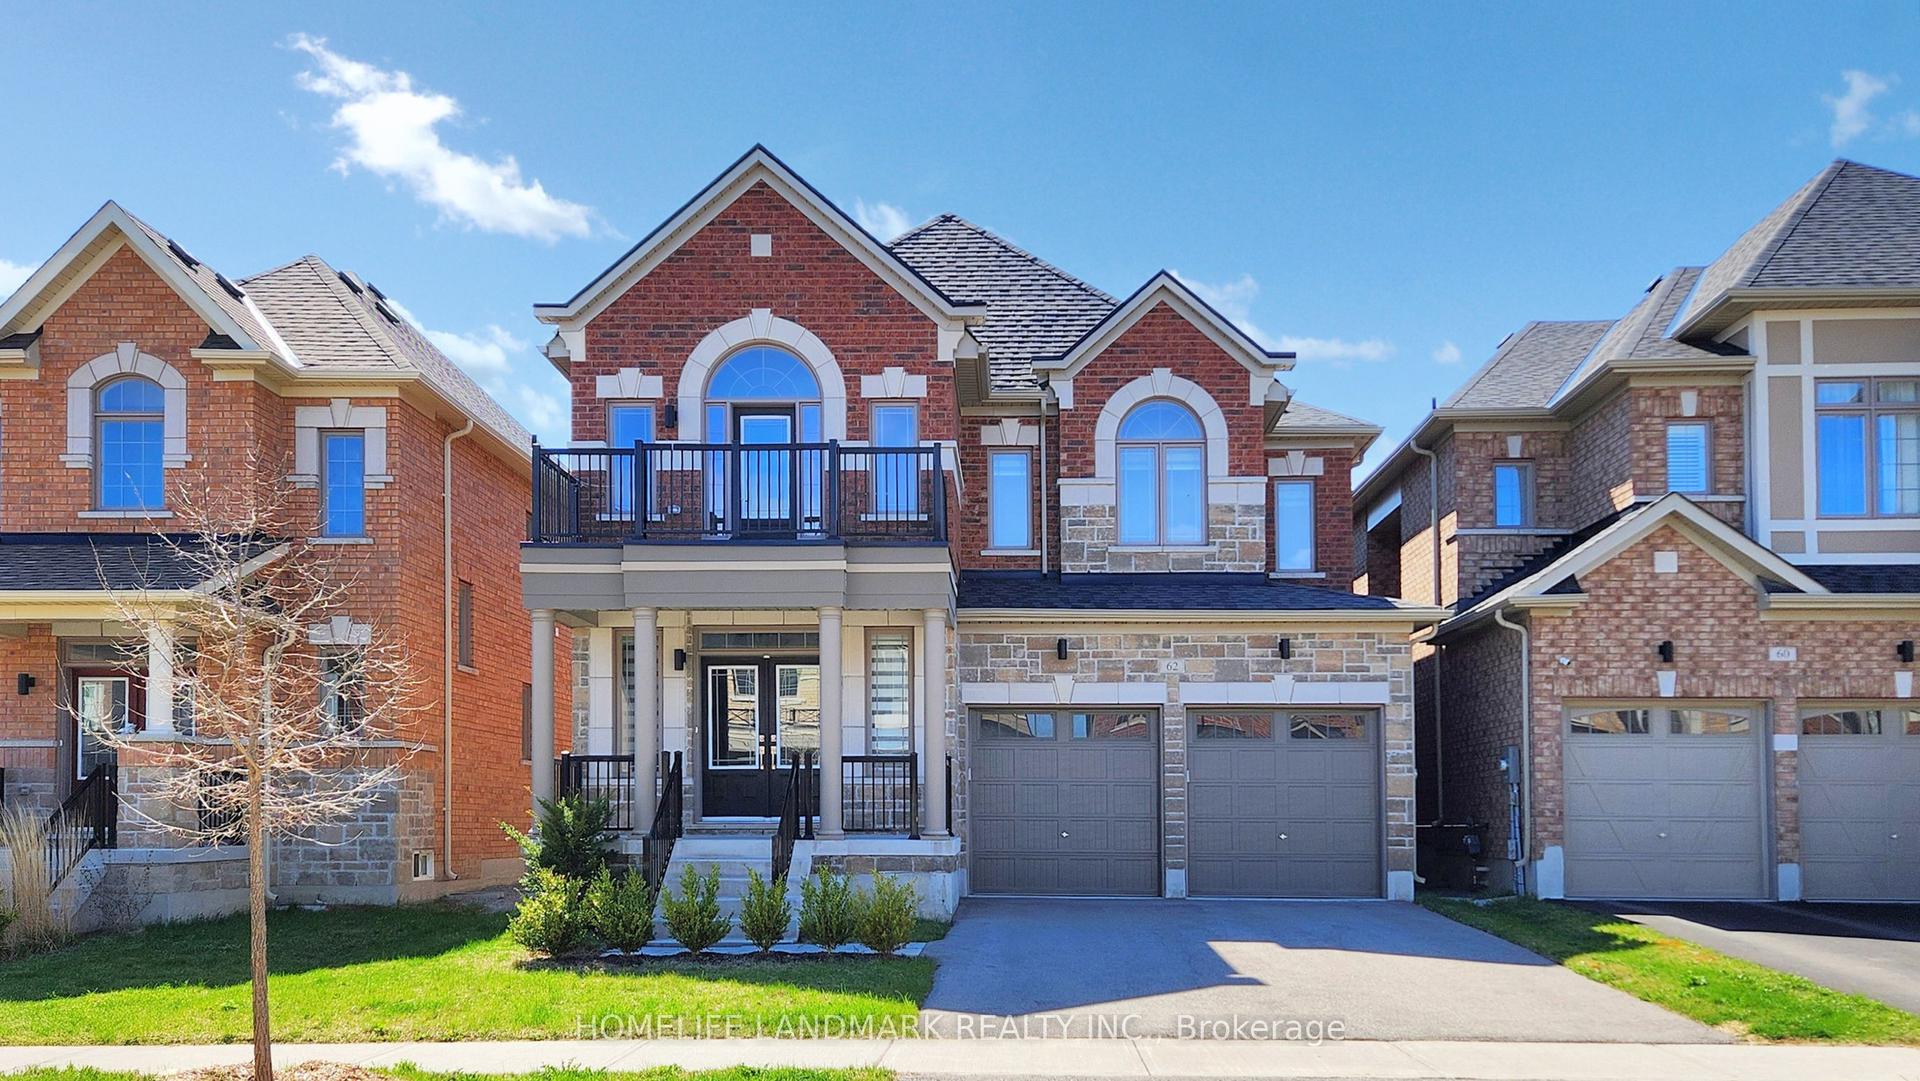
For Sale3 months ago
$1,338,800
Detached
est. $5,869/mo
62 Frank Kelly Drive, Holland Landing
East Gwillimbury, ON
4 bd
4 ba
3,250
6
MLS# N13447880Homelife Landmark Realty Inc.
WhatsApp Aman