For Sale
Just Listed
5 River Stone Court
Rural East Gwillimbury, East Gwillimbury, ON
$4,188,800
3+3Bd
4Ba
3,250+sqft
9Parking
160.89 x 395.43 ftlot
$1289/sqft
DetachedMLS# N13858054Listed 2026-10-030 DOM
Cooling
Central Air
Basement
Finished with Walk-Out
Just listed! New listings in East Gwillimbury often receive offers within the first week.
About this home
*Virtual Tour Available* Exceptional Urban Cottage Living on a Private 2-Acre Estate! This distinctive luxury bungalow offers over 6,000 sq ft of living space, nestled on a private, treed 2-acre lot at a quiet cul-de-sac, backing onto a serene wooded ravine with a walking trail. The bright, open-concept main floor features 10-ft ceilings, crown moulding, hardwood & tile floors, elegant family room with gas fireplace, built-ins & walkout to the deck, plus a gourmet kitchen with centre island, stainless steel appliances & adjoining breakfast area. Formal dining room with gas fireplace & bay window. Spacious primary retreat with fireplace, walk-in closet & deck access, plus 2 additional bedrooms and a private office. Professionally finished walkout lower level features heated floors, 10-ft ceilings, expansive Great Room with wet bar, fireplace & patio walkout, 2 additional bedrooms, exercise room & ample storage-ideal for guests or multi-generational living. The spectacular backyard offers a private resort-style setting with in-ground pool, cabana, multiple entertaining areas, mature trees, treehouse & fenced dog run. Custom designed cabin for nature observation! A rare opportunity to enjoy the privacy and recreation of urban cottage living with the comfort and sophistication of a luxury estate.
PoolRavineCul-de-sacWalkoutHardwoodFireplace
Rooms
Main Floor
| Foyer | 3.05 × 3.19 m | Closet Double Doors |
| Office | 3.07 × 3.35 m | Window Hardwood Floor Separate Room |
| Kitchen | 4.71 × 5.14 m | B/I Appliances Overlooks Backyard Family Size Kitchen |
| Breakfast | 1.95 × 5.14 m | W/O To Patio Large Window Combined w/Kitchen |
| Living Room | 5.36 × 7.82 m | Gas Fireplace Coffered Ceiling(s) Overlooks Backyard |
| Dining Room | 5.42 × 5.69 m | Gas Fireplace Large Window Hardwood Floor |
| Primary Bedroom | 6.87 × 4.95 m | 5 Pc Ensuite Walk-In Closet(s) W/O To Patio |
| Bedroom 2 | 4.71 × 3.37 m | 4 Pc Ensuite Closet Window |
| Bedroom 3 | 4.71 × 3.19 m | 4 Pc Ensuite Closet Window |
| Laundry | 0.00 × 0.00 m |
Basement
| Kitchen | 7.13 × 7.40 m | Centre Island Family Size Kitchen Walk-Out |
| Recreation | 6.78 × 7.50 m | Vaulted Ceiling(s) Hardwood Floor 2 Way Fireplace |
| Bedroom 4 | 6.16 × 4.55 m | Walk-In Closet(s) Window Hardwood Floor |
| Bedroom 5 | 5.31 × 5.54 m | Window Closet Hardwood Floor |
| Exercise Room | 6.16 × 3.56 m | Above Grade Window Hardwood Floor |
| Utility Room | 4.60 × 4.19 m | |
| Workshop | 6.20 × 5.73 m | Hardwood Floor |
| Bathroom | 2.88 × 4.24 m | 4 Pc Bath |
| Other | 4.14 × 3.44 m |
Features
- In-Law Suite
- Sauna
- Storage
- Finished with Walk-Out
- Separate Entrance
- Central Air
- Bungalow
Financials
Annual Taxes
$15,613.73
Estimated Rental Income
Entire property$3,200 – $4,800/mo
Basement apartment$1,800 – $2,500/mo
Rental yield0.9% – 1.4%
*Estimates based on comparable rentals in the area. Actual income may vary.
Market Data — East Gwillimbury
Days on market0 days
Buyer's MarketSeller's Market
Based on active listings in East Gwillimbury. Data updates daily.
Getting around
How walkable, bikeable, and transit-friendly this neighbourhood is.
61
/ 100
Walk Score
Somewhat Walkable
44
/ 100
Transit Score
Some Transit
51
/ 100
Bike Score
Bikeable
Scores are estimates based on neighbourhood data and are for informational purposes only.
MLS® data courtesy of the Toronto Regional Real Estate Board (TRREB).
The information provided herein must only be used by consumers that have a bona fide interest in the purchase, sale, or lease of real estate and may not be used for any commercial purpose or any other purpose. Listing information is deemed reliable but is not guaranteed accurate by the Toronto Regional Real Estate Board, the listing brokerage, or this website. The trademarks REALTOR®, REALTORS® and the REALTOR® logo are controlled by The Canadian Real Estate Association (CREA) and identify real estate professionals who are members of CREA. MLS®, Multiple Listing Service®, and the associated logos are owned by CREA. Not intended to solicit properties currently listed for sale or buyers under contract.
You may also like
More homes in East Gwillimbury
Hand-picked listings with a similar price range and style.
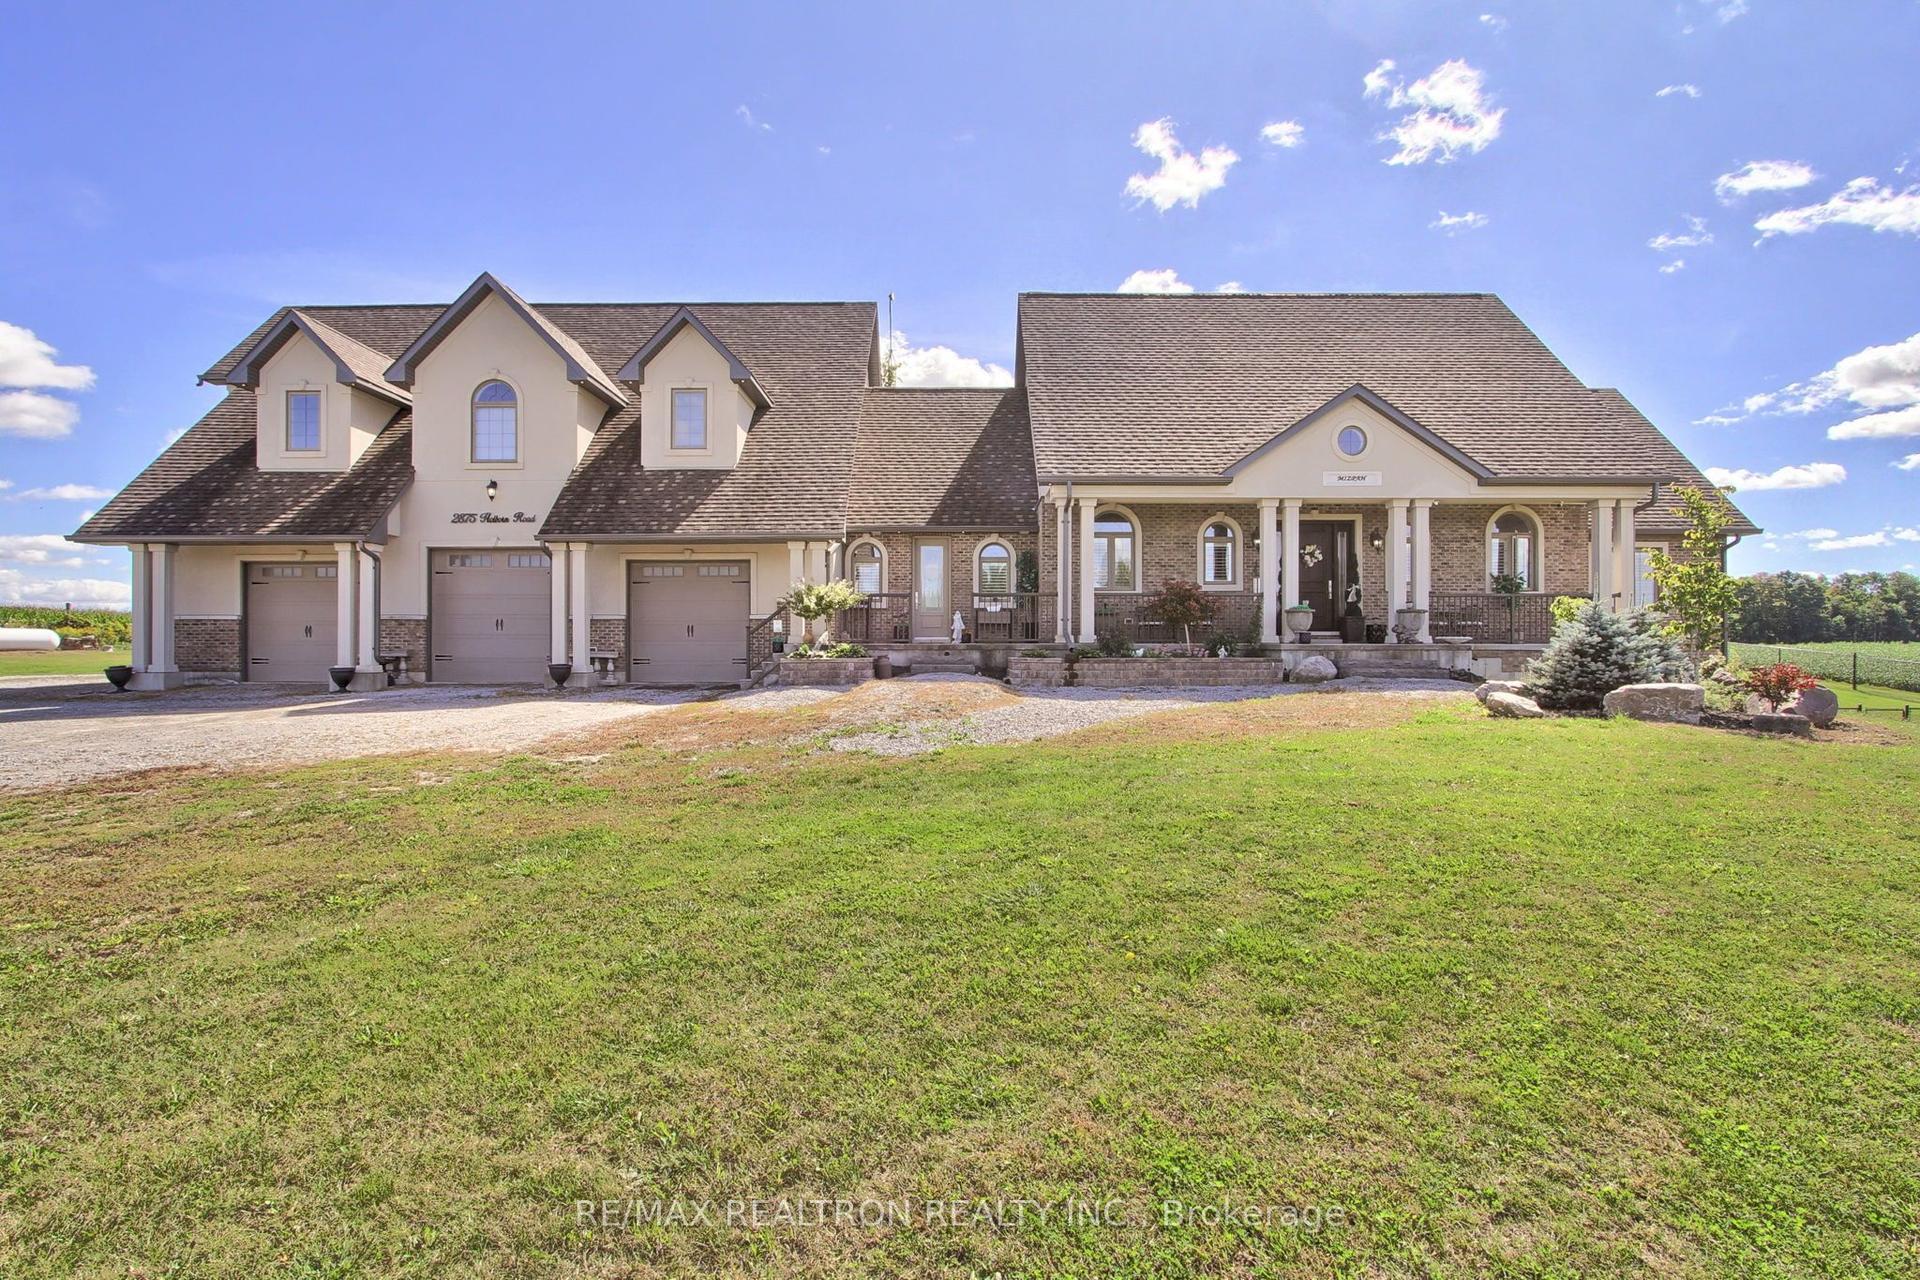
For Sale11 days ago
$3,299,000
Detached
est. $14,463/mo
2875 Holborn Road, Rural East Gwillimbury
East Gwillimbury, ON
2+2 bd
6 ba
4,250
27
MLS# N13815386Re/Max Realtron Realty Inc.
WhatsApp Aman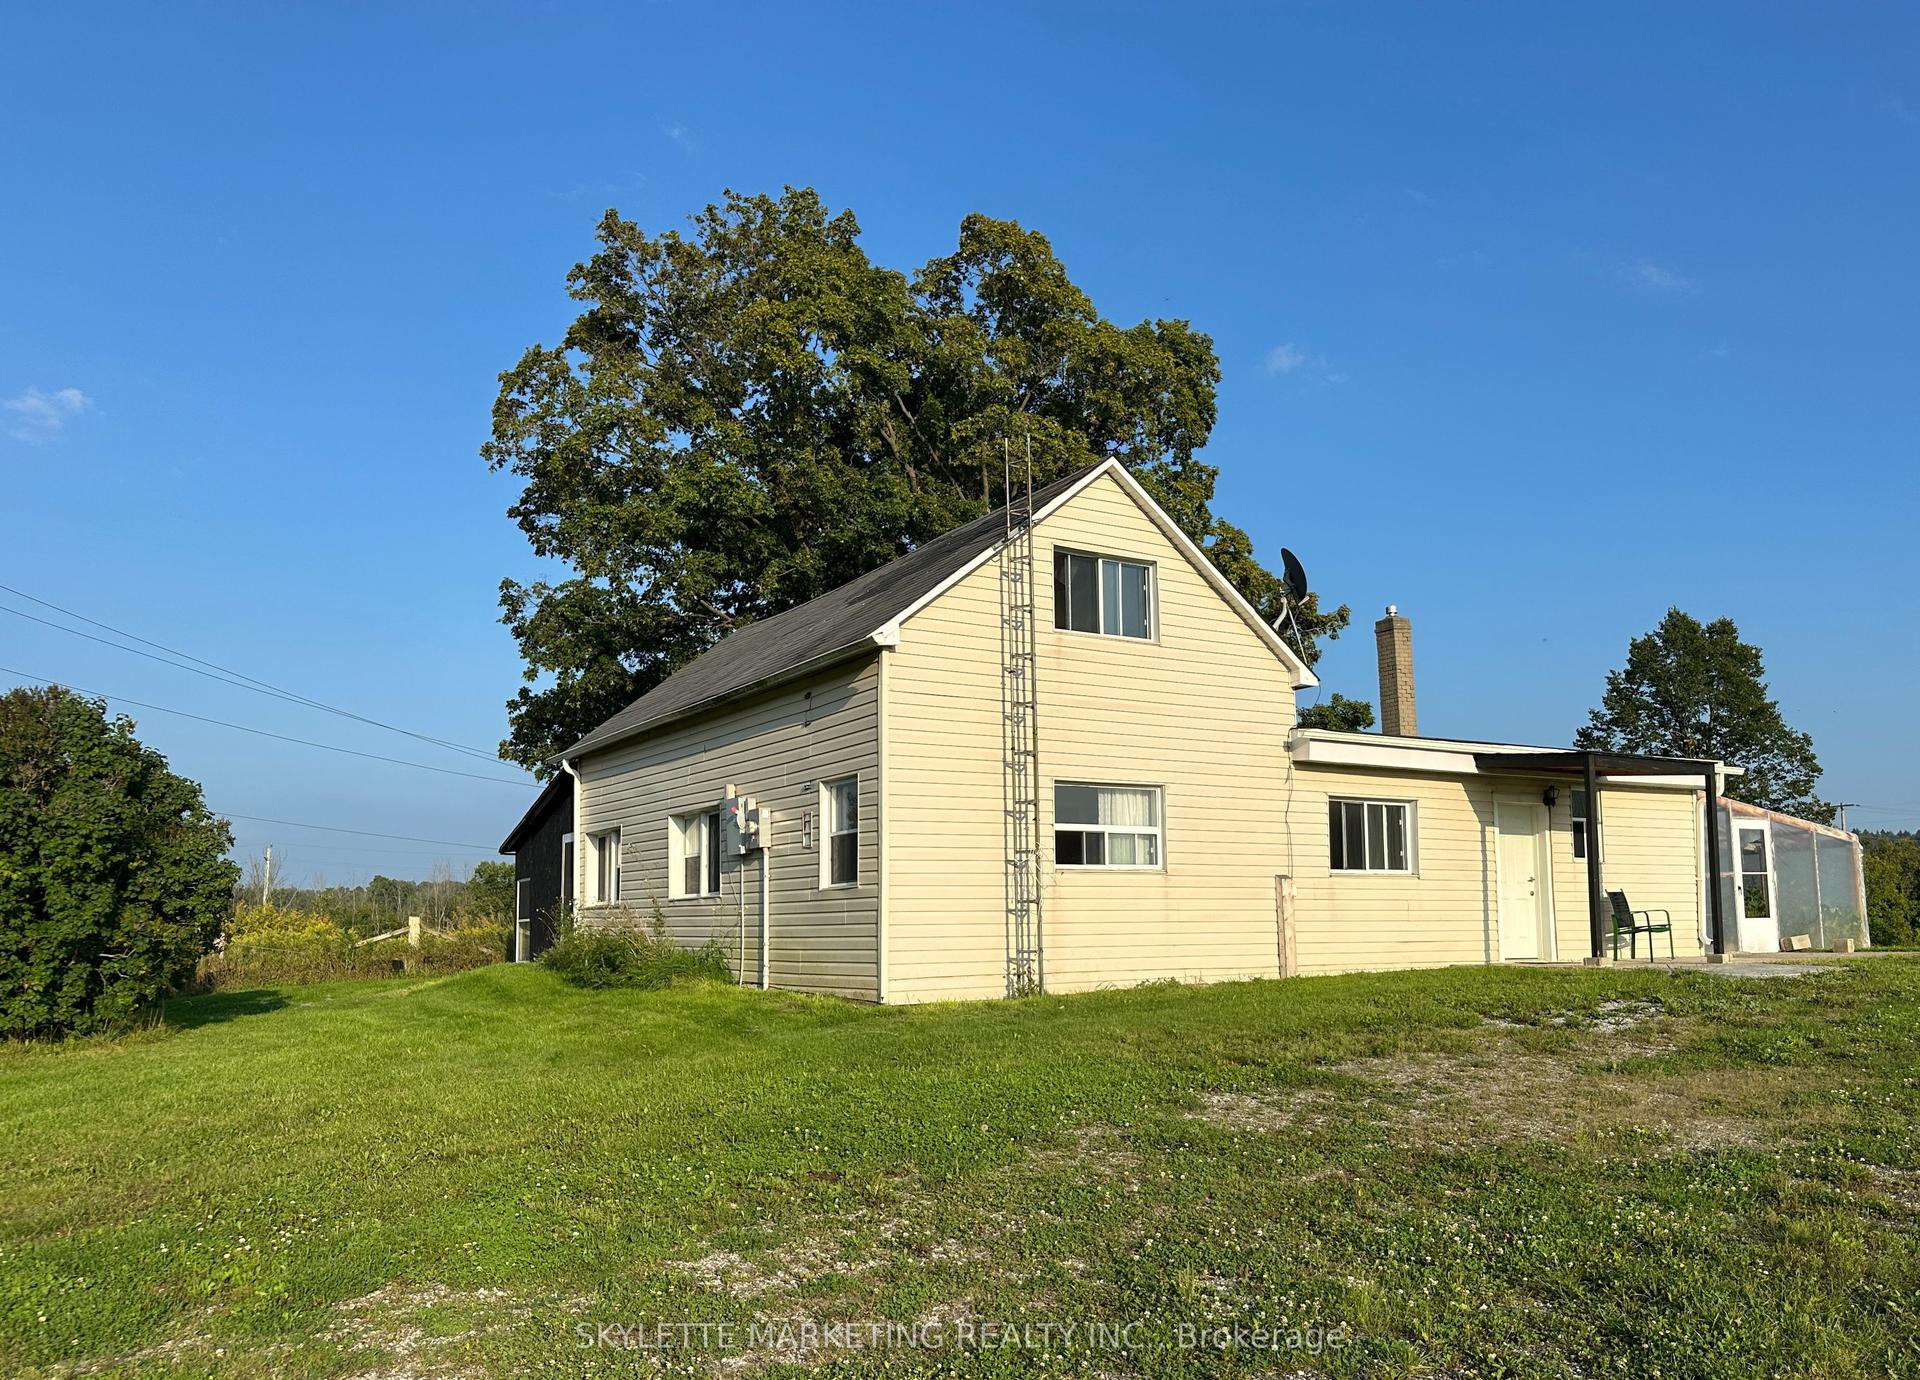
For Sale12 days ago
$3,999,999
Detached
est. $17,536/mo
22334 Woodbine Avenue, Rural East Gwillimbury
East Gwillimbury, ON
4 bd
2 ba
1,750
8
MLS# N13811736Skylette Marketing Realty Inc.
WhatsApp Aman
