For Sale
24960 Thorah Park Boulevard
Rural Brock, Brock, ON
$1,995,000
4Bd
4Ba
2,250+sqft
7Parking
100.02 x 162.33 ftlot
$887/sqft
DetachedMLS# N13458638Listed 2026-06-1782 DOM
Heating
Water Heater Owned
Cooling
Central Vacuum
Basement
Finished with Walk-Out
On the market for 82 days — longer than average. The seller may be open to negotiation.
About this home
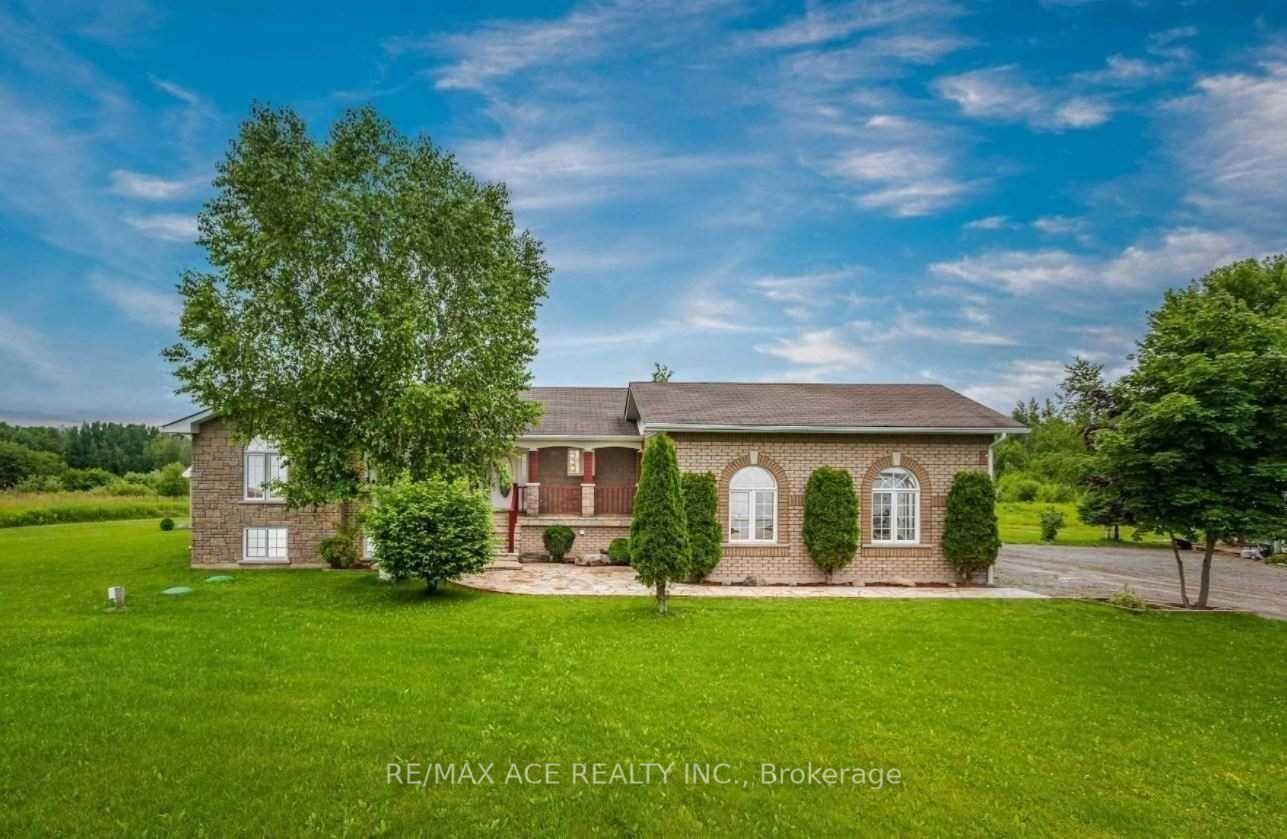
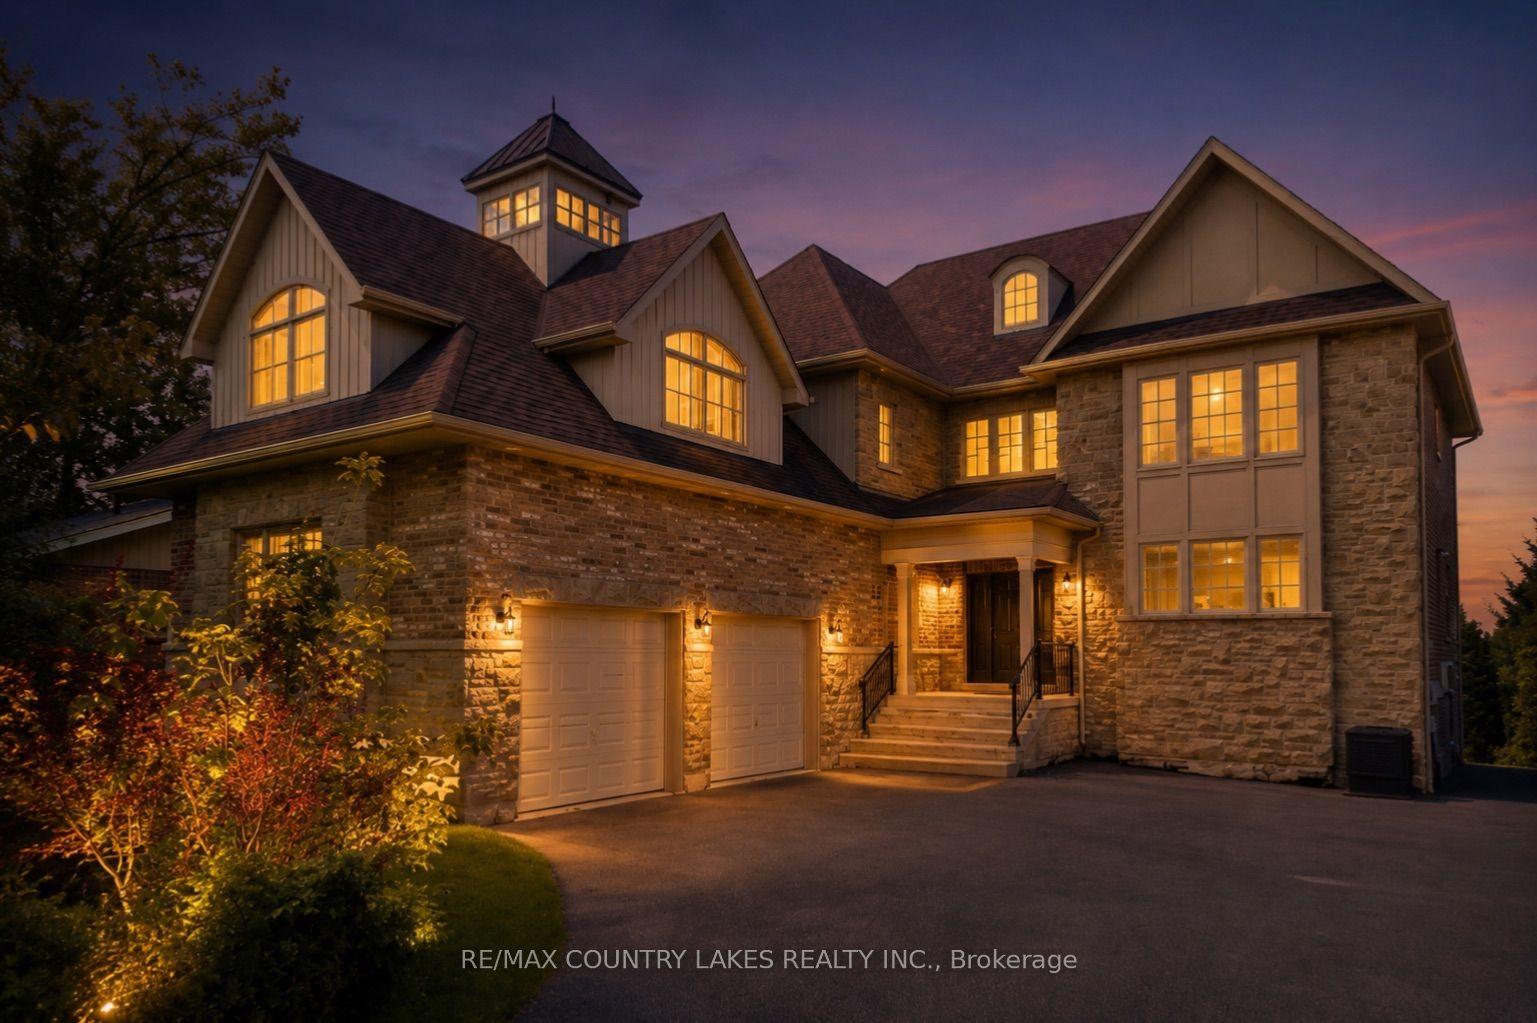
Breathtaking Sunsets & Masterful Craftsmanship on Lake Simcoe. Discover the pinnacle of waterfront living in this exceptional four-season lake house, nestled in a quiet, established community on the eastern shores of Lake Simcoe. Built in 2012 with a rare ICF (Insulated Concrete Forms) and timber hybrid design, this residence masterfully blends enduring structural integrity with modern smart-home technology. Architectural excellences shines through with elegant barrel dormers, high-performance SIP ceiling panels, and an HRV system ensuring year-round comfort. Inside, the home boasts a grand fireplace, sun-drenched living spaces, and sweeping lake views. With over 2,500 sq. ft. of above-grade luxury and a fully finished 2,200 sq. ft. walk-out basement, the layout offers incredible flexibility for extended family or hosting guests. The outdoor amenities are unparalleled: take in world-class westerly sunsets from your private 32-ft boathouse equipped with a marine rail and dock system. Complete with a 3-car garage with drive through, manicured grounds, and a charming lawn gazebo, this is more than a home-it's your private luxury waterfront retreat.
GarageWaterfrontFireplace
Rooms
Main Floor
| Foyer | 2.35 × 6.01 m | Limestone Flooring Vaulted Ceiling(s) W/O To Patio |
| Kitchen | 4.85 × 4.29 m | Open Concept Hardwood Floor Centre Island |
| Great Room | 6.35 × 4.57 m | Gas Fireplace Vaulted Ceiling(s) Overlook Water |
| Living Room | 6.95 × 3.65 m | Hardwood Floor Walk-Out Pot Lights |
| Primary Bedroom | 3.50 × 3.95 m | Hardwood Floor Overlook Water Walk-In Closet(s) |
Second Floor
| Loft | 5.05 × 4.75 m | Open Concept Hardwood Floor Overlook Water |
| Bedroom 2 | 3.55 × 4.85 m | Hardwood Floor 3 Pc Ensuite Vaulted Ceiling(s) |
| Other | 4.95 × 8.35 m | Laminate Open Concept |
Lower
| Recreation | 4.75 × 5.05 m | Laminate Open Concept |
| Bedroom 3 | 2.50 × 3.95 m | Laminate Closet |
| Office | 6.55 × 435.00 m | French Doors Closet Open Concept |
| Bedroom 4 | 3.05 × 3.35 m | Laminate Walk-In Closet(s) |
Features
- Auto Garage Door Remote
- Built-In Oven
- Carpet Free
- Central Vacuum
- Water Heater Owned
- Water Treatment
- Finished with Walk-Out
- Separate Entrance
- Central Air
- 2-Storey
Financials
Annual Taxes
$14,470
Estimated Rental Income
Entire property$4,000 – $6,500/mo
Rental yield2.4% – 3.9%
*Estimates based on comparable rentals in the area. Actual income may vary.
Market Data — Brock
Days on market82 days
Buyer's MarketSeller's Market
Based on active listings in Brock. Data updates daily.
Getting around
How walkable, bikeable, and transit-friendly this neighbourhood is.
59
/ 100
Walk Score
Somewhat Walkable
42
/ 100
Transit Score
Some Transit
39
/ 100
Bike Score
Somewhat Bikeable
Scores are estimates based on neighbourhood data and are for informational purposes only.
MLS® data courtesy of the Toronto Regional Real Estate Board (TRREB).
The information provided herein must only be used by consumers that have a bona fide interest in the purchase, sale, or lease of real estate and may not be used for any commercial purpose or any other purpose. Listing information is deemed reliable but is not guaranteed accurate by the Toronto Regional Real Estate Board, the listing brokerage, or this website. The trademarks REALTOR®, REALTORS® and the REALTOR® logo are controlled by The Canadian Real Estate Association (CREA) and identify real estate professionals who are members of CREA. MLS®, Multiple Listing Service®, and the associated logos are owned by CREA. Not intended to solicit properties currently listed for sale or buyers under contract.
You may also like
More homes in Brock
Hand-picked listings with a similar price range and style.
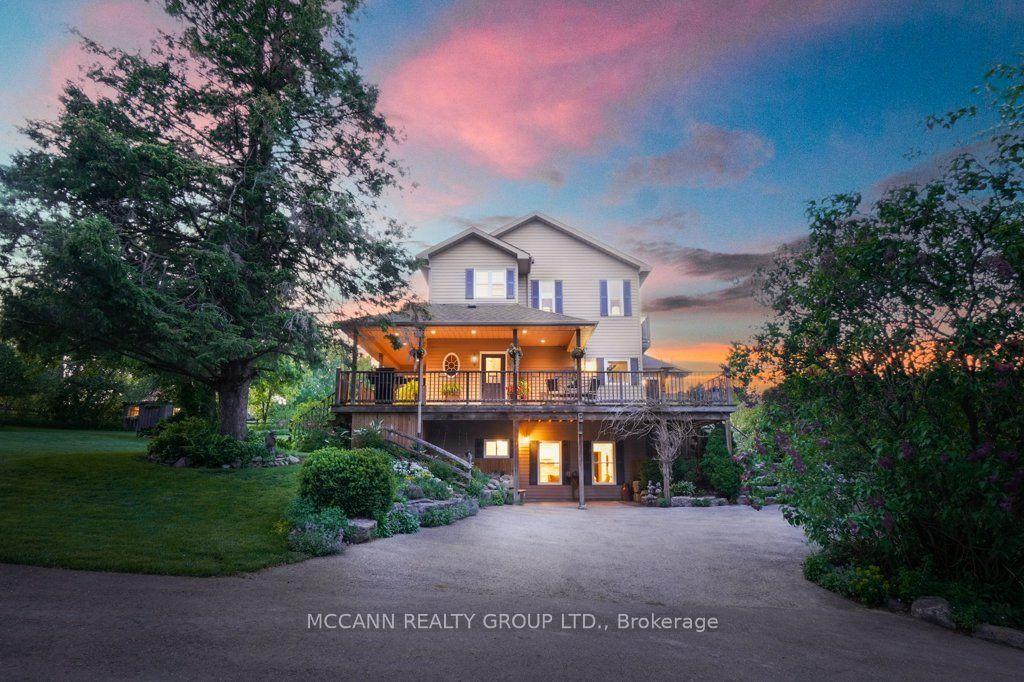
For Sale4 h ago
$1,950,000
Detached
est. $8,549/mo
10445 Side Road 17 Road, Rural Brock
Brock, ON
2+2 bd
4 ba
1,750
12
MLS# N13750452Mccann Realty Group Ltd.
WhatsApp Aman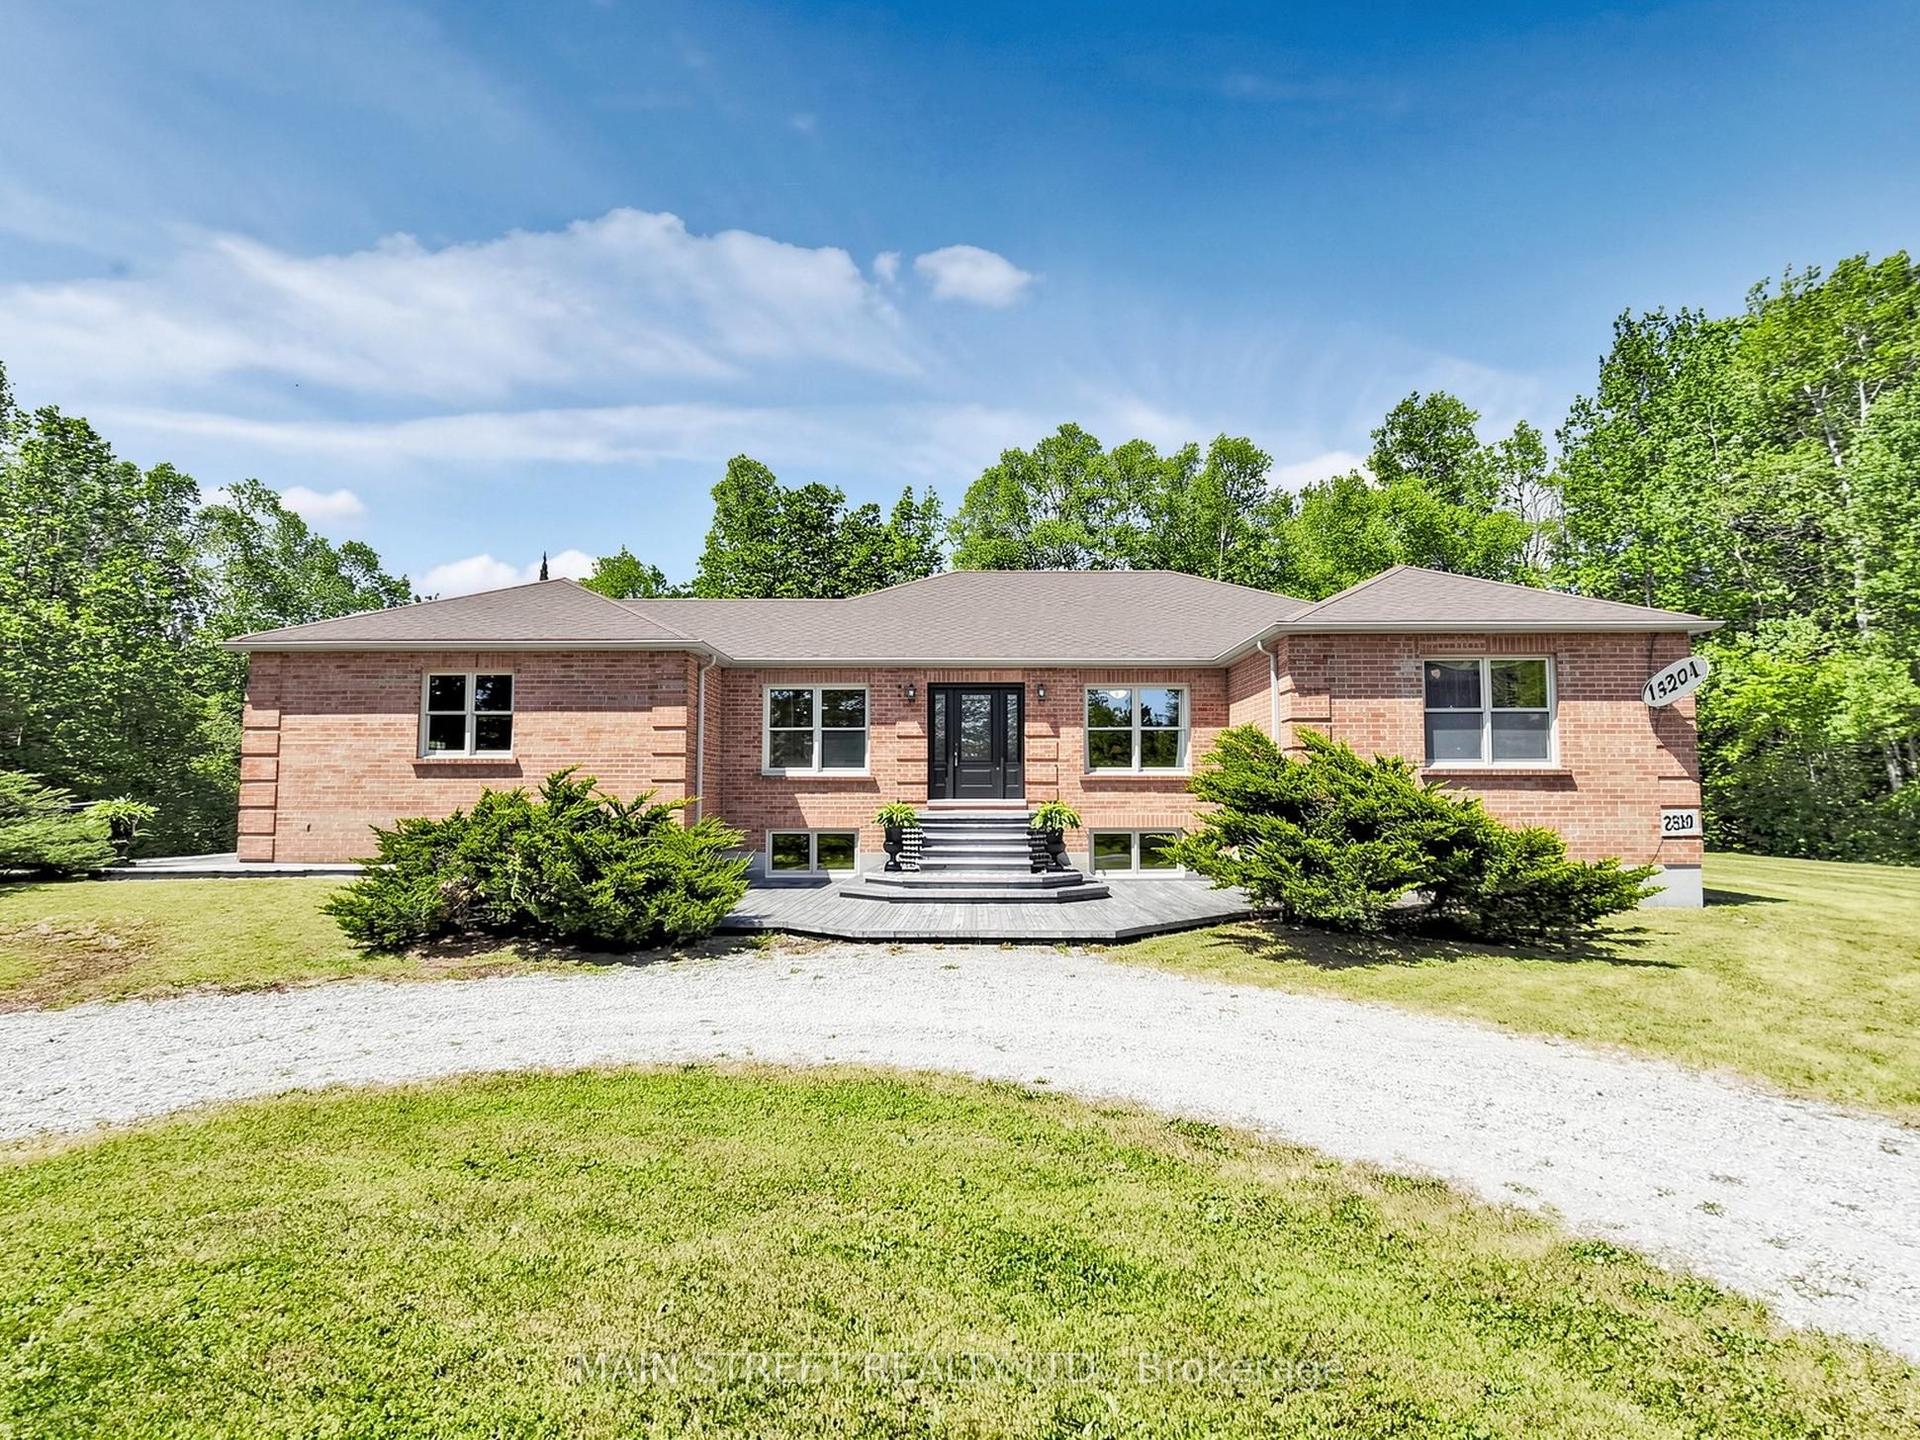
For Sale25 days ago
$1,550,000
Detached
est. $6,795/mo
S355 Conc 2 Road, Rural Brock
Brock, ON
3+1 bd
3 ba
2,750
31.5
MLS# N13669988Main Street Realty Ltd.
WhatsApp Aman