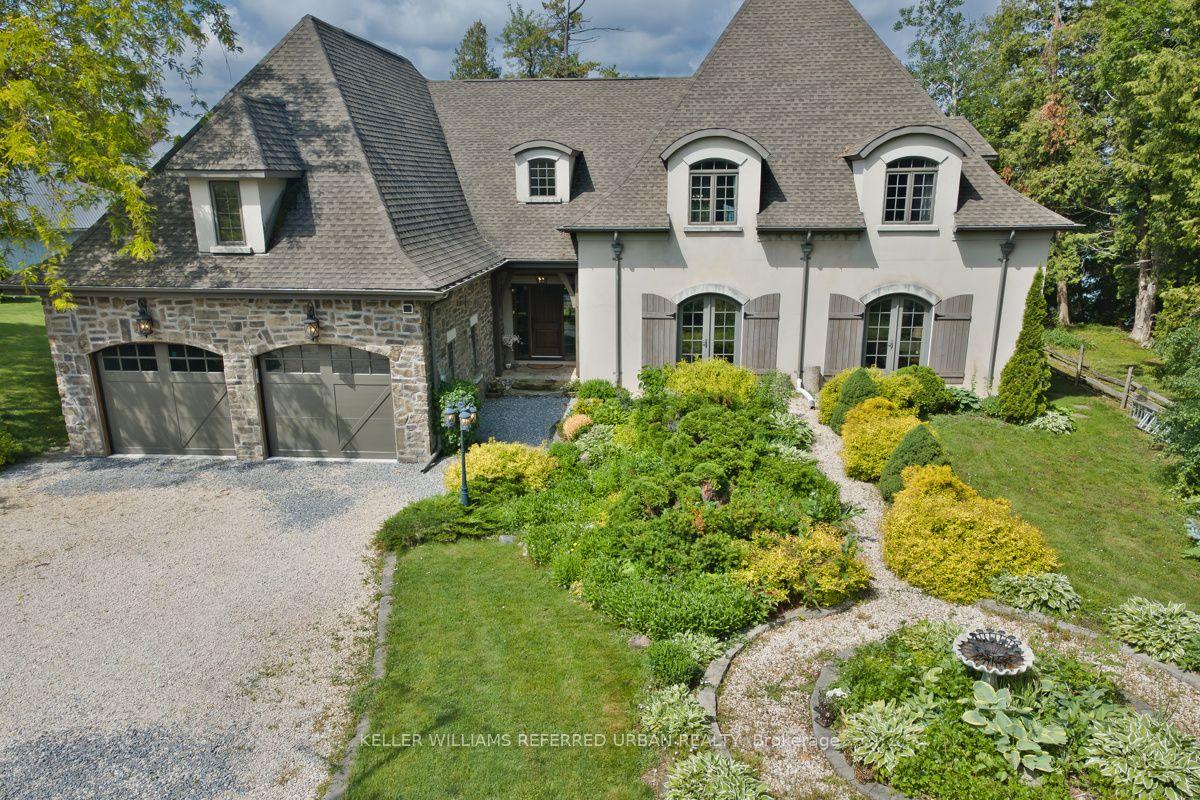
For Sale
Just Listed
10445 Side Road 17 Road
Rural Brock, Brock, ON
$1,950,000
2+2Bd
4Ba
1,750+sqft
12Parking
330 x 1320.98 ftlot
$1114/sqft
DetachedMLS# N13750452Listed 2026-09-070 DOM
Cooling
Central Air
Basement
Finished
Just listed! New listings in Brock often receive offers within the first week.
About this home
10 PRIVATE ACRES of rolling countryside, OVER 3,200 SQ. FT. of finished living space, TRANSFERABLE SOLAR PANEL CONTRACT generating approx. $10,000 annually, DURHAM REGION-mins to Uxbridge, IN-LAW/MULTIGENERATIONAL potential, SEPARATE HEATED & A/C STUDIO-ideal for home business, gym, creative space, hobby room or guests, 4-STALL BARN connected to garage - Welcome to 10445 Side Road 17, a breathtaking country retreat where stunning views, usable land, endless possibilities and true pride of ownership come together. A long driveway lined with mature trees leads to this incredibly private property, complete with a newly paved driveway and beautiful country surroundings.This beautifully maintained 2+2 bdrm, 4 bath home is thoughtfully designed for everyday living and entertaining. Step inside and be captivated by soaring 17-ft ceilings, abundant natural light and picture windows showcasing spectacular views from nearly every room.The finished walkout lower level features impressive 9-ft ceilings and a second kitchen, offering exceptional flexibility. Outside, paddocks, pasture space and multiple outbuildings provide endless possibilities for those dreaming of country living.Spend evenings gathered around the bonfire under the stars, in the screened-in gazebo, or simply take in the breathtaking sunsets, peaceful surroundings and total privacy. Enjoy the tranquility of country living while remaining close to amenities, schools, shops, restaurants and commuter routes. A rare opportunity offering flexible living, exceptional outdoor amenities and the beauty of country living-all within minutes of Uxbridge. More than a home, this is a lifestyle-one that truly needs to be experienced.
GarageWalkoutSolar
Rooms
Main Floor
| Living Room | 5.12 × 6.38 m | Hardwood Floor W/O To Porch B/I Shelves |
| Dining Room | 4.39 × 6.46 m | Open Concept Fireplace Large Window |
| Sunroom | 2.86 × 3.32 m | Large Window W/O To Deck |
| Kitchen | 4.40 × 3.58 m | Stainless Steel Appl Centre Island Pantry |
Second Floor
| Primary Bedroom | 4.36 × 4.45 m | Walk-In Closet(s) 5 Pc Ensuite Juliette Balcony |
| Bedroom 2 | 3.65 × 4.93 m | 3 Pc Ensuite Large Window Closet |
| Laundry | 1.58 × 1.99 m | Tile Floor B/I Shelves |
Lower
| Recreation | 6.02 × 5.00 m | Combined w/Kitchen Hardwood Floor |
| Kitchen | 0.79 × 3.65 m | Open Concept Stainless Steel Appl Hardwood Floor |
| Family Room | 6.85 × 4.59 m | Hardwood Floor Window Pot Lights |
| Bedroom 3 | 2.88 × 4.62 m | Window Hardwood Floor |
Other
| Other | 8.50 × 6.60 m | Pot Lights Large Window |
Features
- Storage
- Patio
- Landscaped
- Canopy
- Privacy
- Porch
- Private Pond
- Finished
- Finished with Walk-Out
- Full
- Separate Entrance
- Walk-Out
- Central Air
- 2-Storey
Financials
Annual Taxes
$4,386.91
Estimated Rental Income
Entire property$2,600 – $3,800/mo
Rental yield1.6% – 2.3%
*Estimates based on comparable rentals in the area. Actual income may vary.
Market Data — Brock
Days on market0 days
Buyer's MarketSeller's Market
Based on active listings in Brock. Data updates daily.
Getting around
How walkable, bikeable, and transit-friendly this neighbourhood is.
62
/ 100
Walk Score
Somewhat Walkable
39
/ 100
Transit Score
Some Transit
48
/ 100
Bike Score
Somewhat Bikeable
Scores are estimates based on neighbourhood data and are for informational purposes only.
MLS® data courtesy of the Toronto Regional Real Estate Board (TRREB).
The information provided herein must only be used by consumers that have a bona fide interest in the purchase, sale, or lease of real estate and may not be used for any commercial purpose or any other purpose. Listing information is deemed reliable but is not guaranteed accurate by the Toronto Regional Real Estate Board, the listing brokerage, or this website. The trademarks REALTOR®, REALTORS® and the REALTOR® logo are controlled by The Canadian Real Estate Association (CREA) and identify real estate professionals who are members of CREA. MLS®, Multiple Listing Service®, and the associated logos are owned by CREA. Not intended to solicit properties currently listed for sale or buyers under contract.
You may also like
More homes in Brock
Hand-picked listings with a similar price range and style.
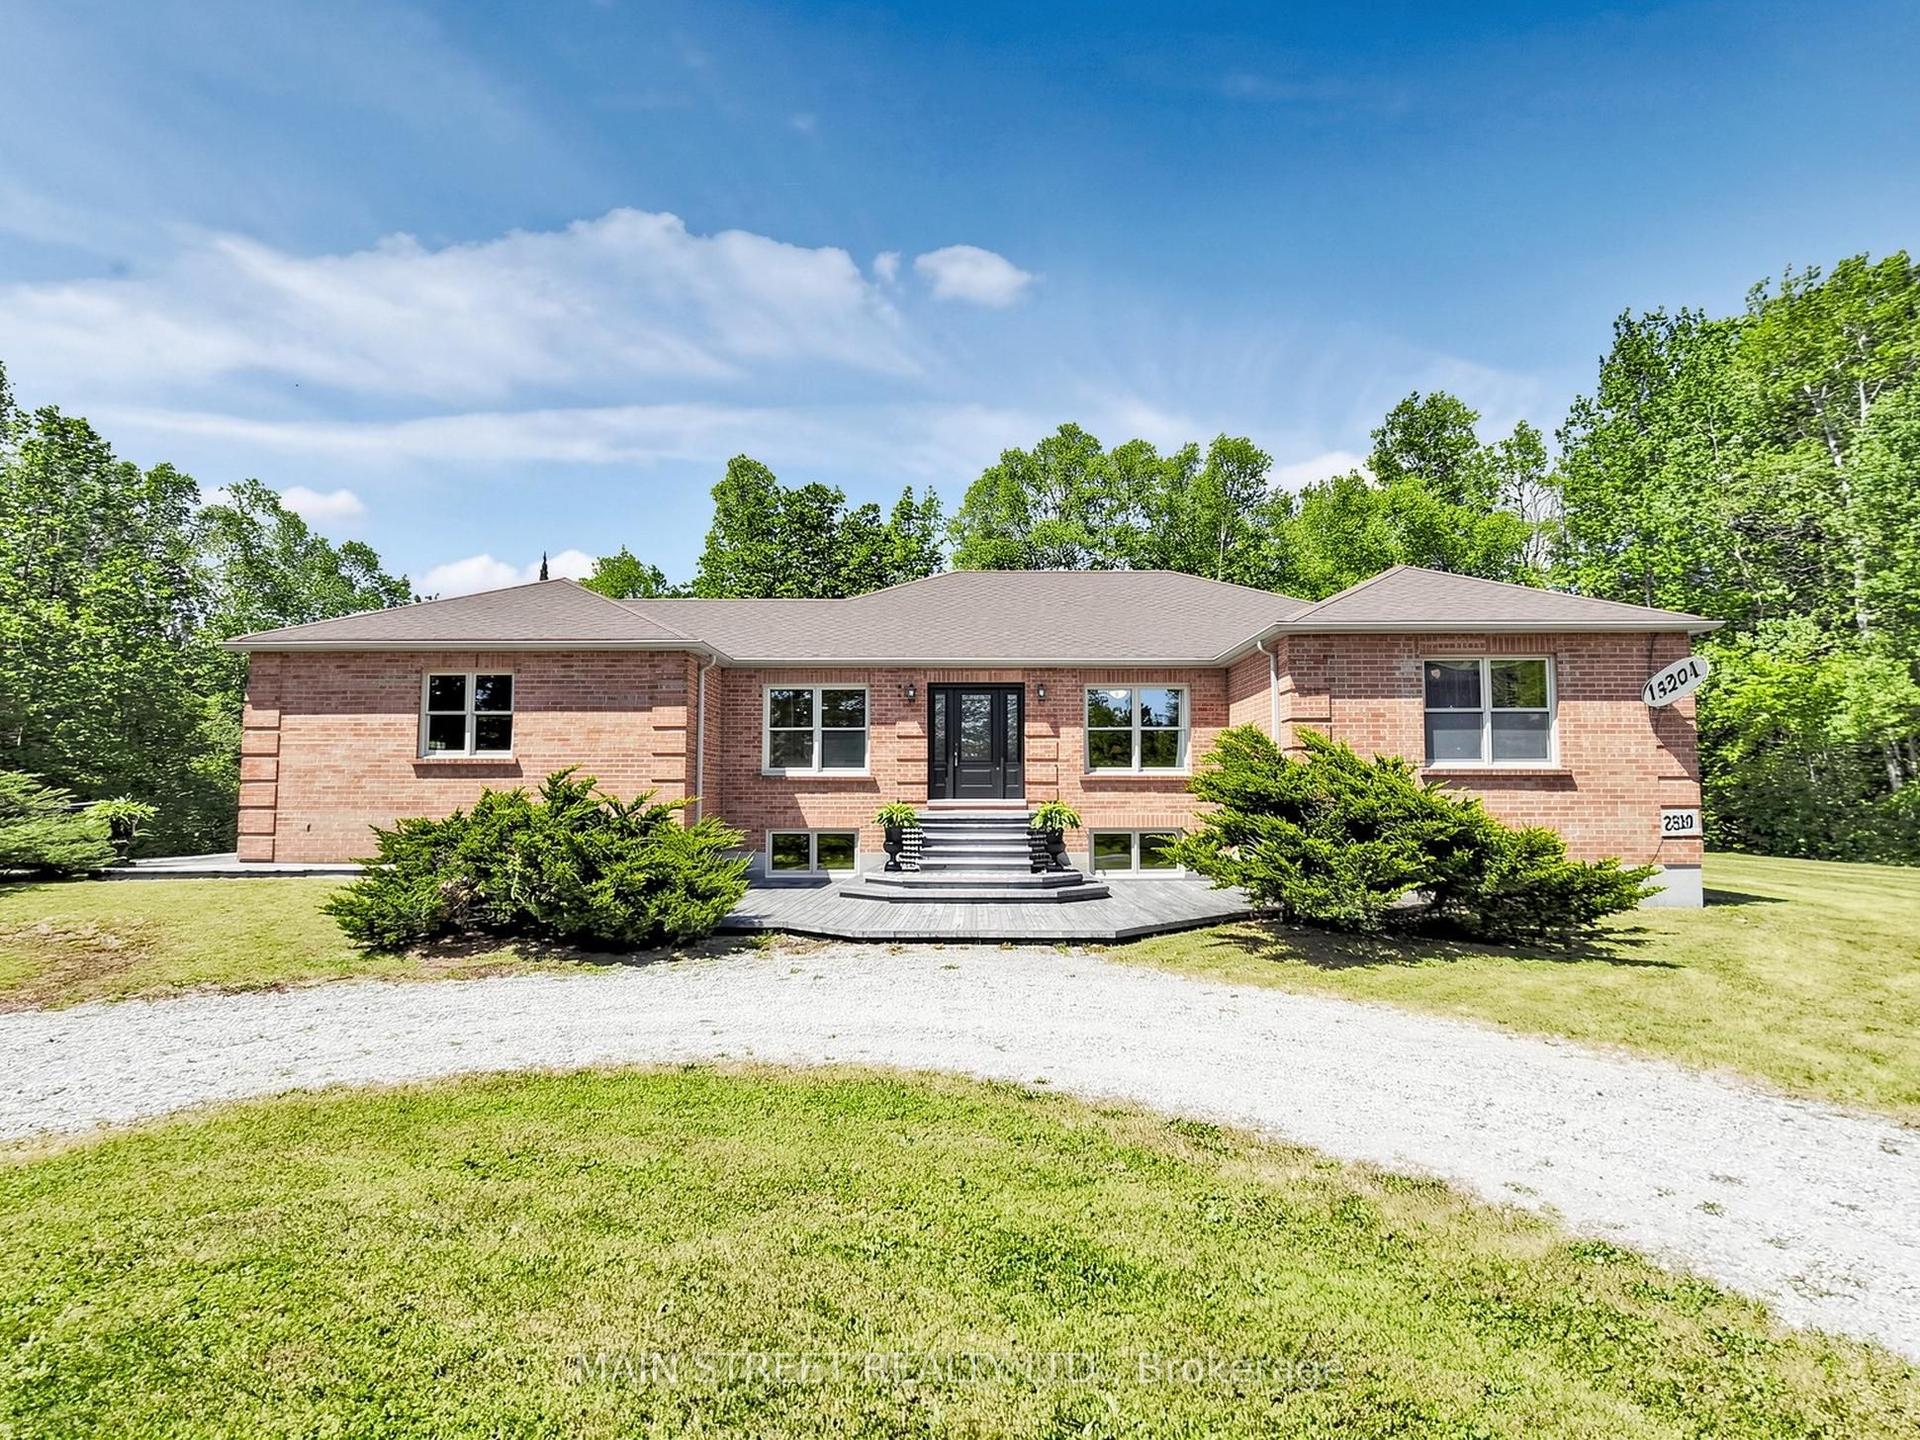
For Sale25 days ago
$1,550,000
Detached
est. $6,795/mo
S355 Conc 2 Road, Rural Brock
Brock, ON
3+1 bd
3 ba
2,750
31.5
MLS# N13669988Main Street Realty Ltd.
WhatsApp Aman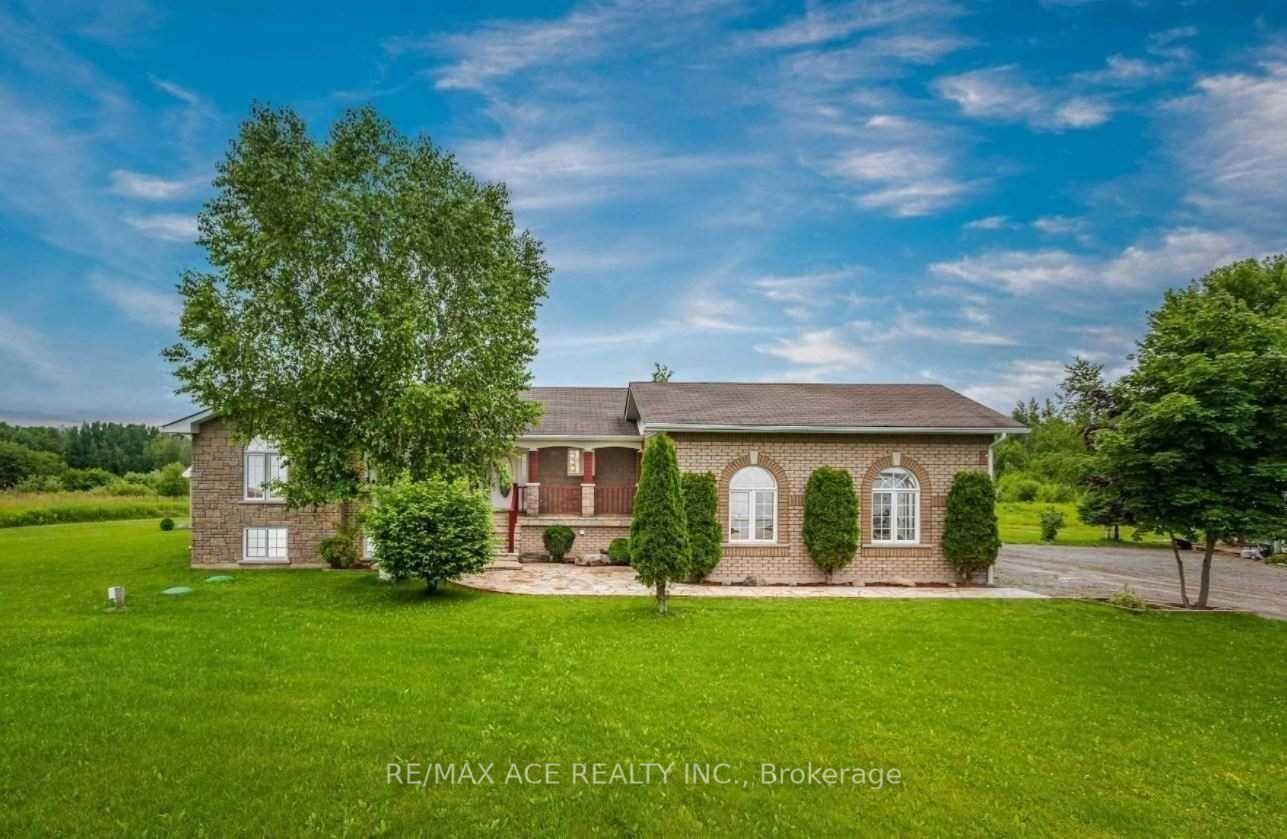
For Sale4 days ago
$1,500,000
Detached
est. $6,576/mo
27234 Thorah Side Road, Beaverton
Brock, ON
3+2 bd
3 ba
1,750
12
MLS# N13743324Re/Max Ace Realty Inc.
WhatsApp Aman