For Sale
Just Listed
Open House Sun 18–20
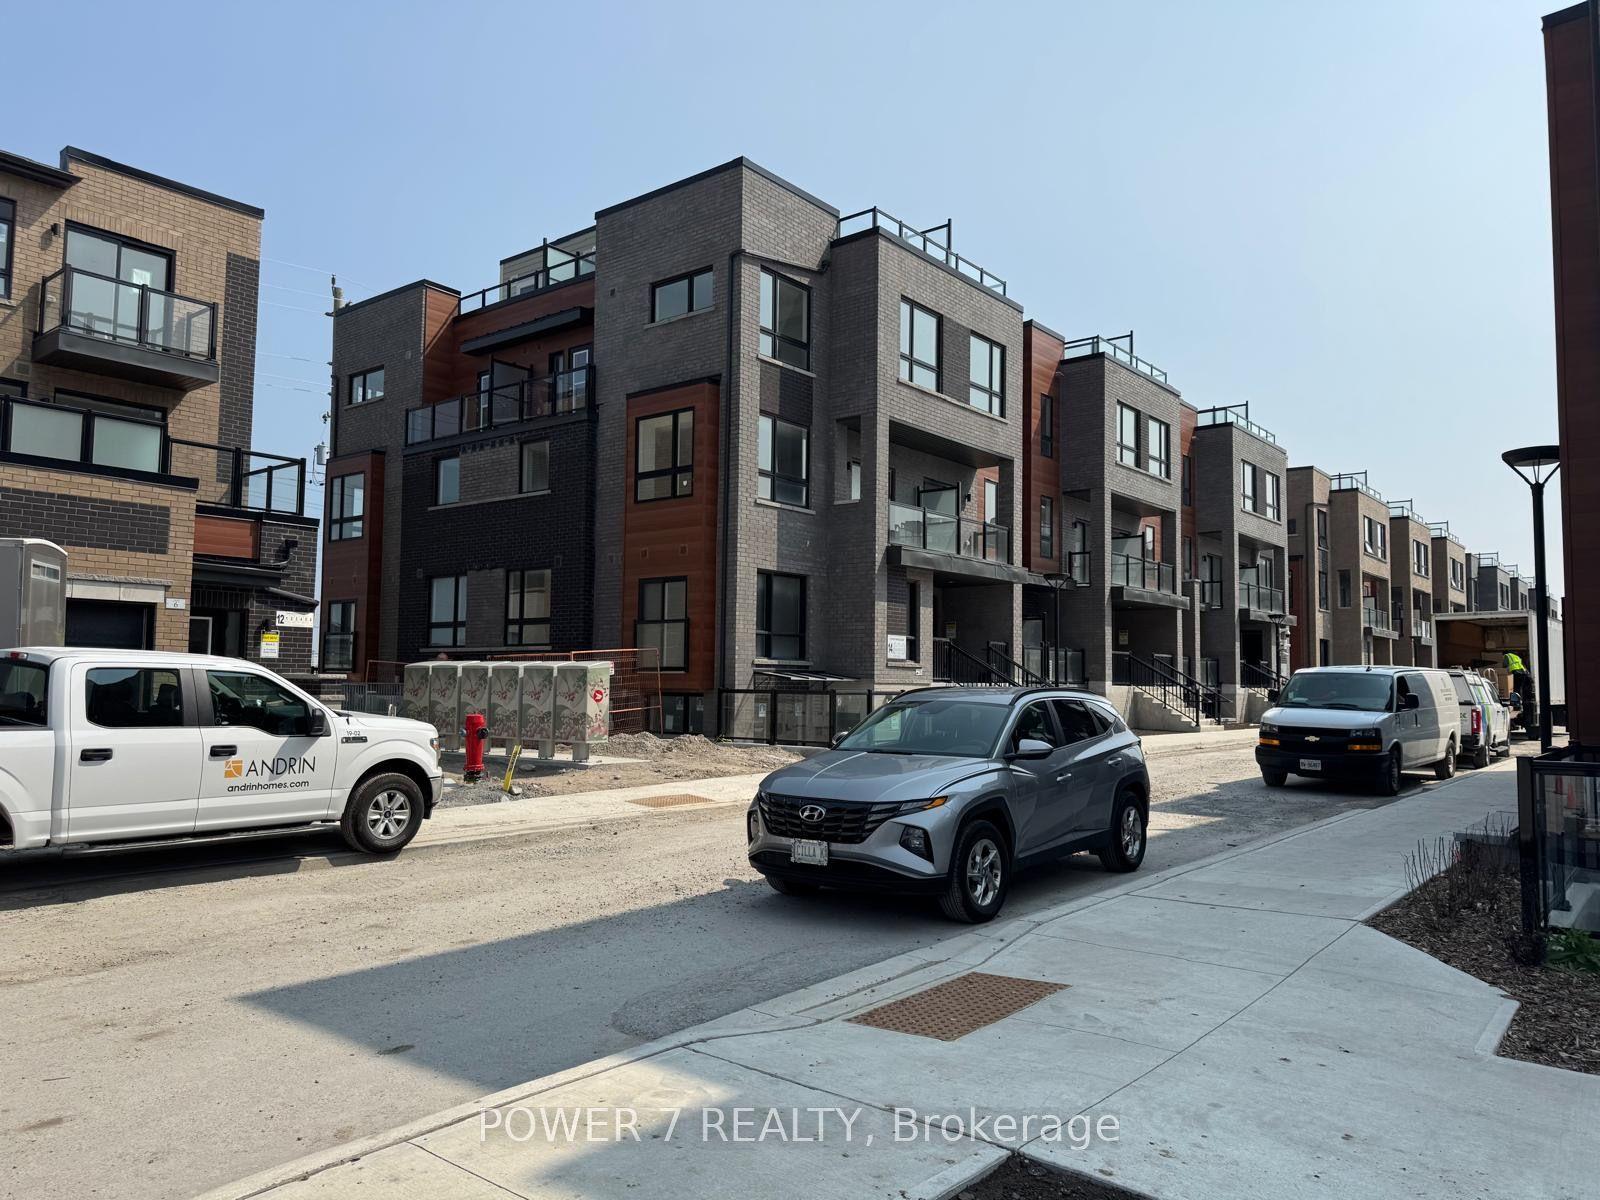
26 Lytham Green Circle 11 #11
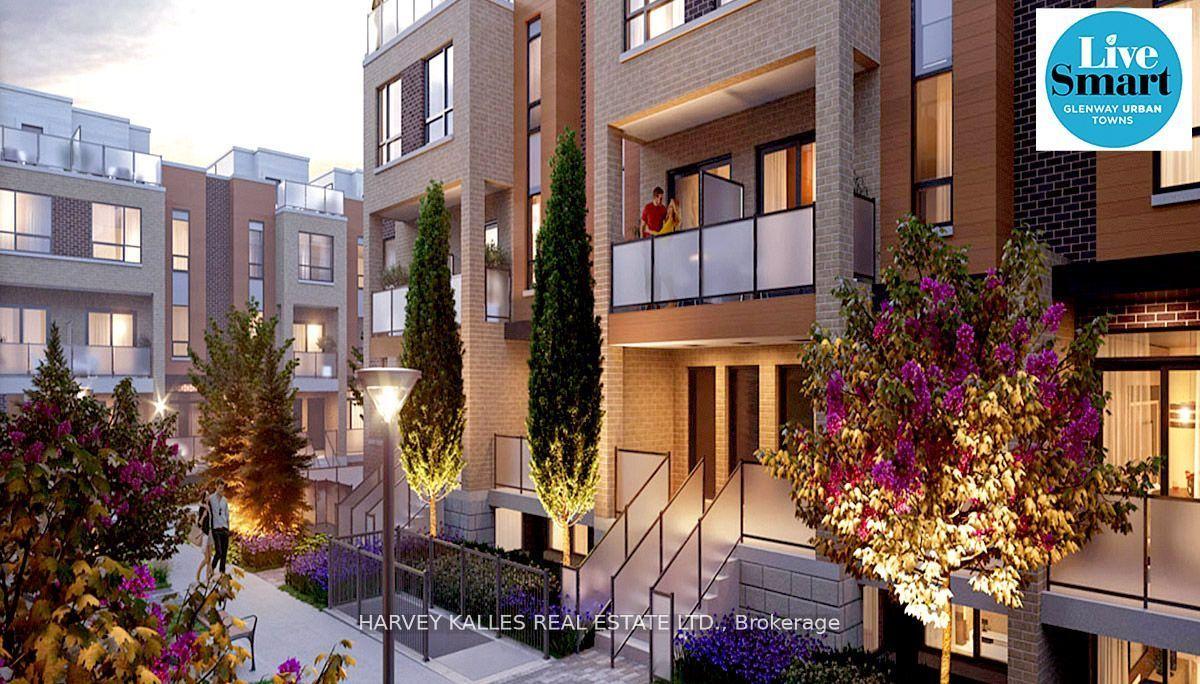
Glenway Estates, Newmarket, ON
$709,990
2Bd
2Ba
1,300+sqft
2Parking
$546/sqft
Condo TownMLS# N13805146Listed 2026-09-193 DOM
Cooling
Central Air
Just listed! New listings in Newmarket often receive offers within the first week.
About this home
Welcome to 26 Lytham Green Circle, Unit 11 - a beautifully upgraded 2-storey condo townhome in Glenway Estates, one of Newmarket's most desirable communities. Built in 2024 by Andrin Homes and still covered under Tarion new home warranty, this 1,235 sqft residence offers 2 spacious bedrooms, 2 bathrooms, 9' smooth ceilings, and a bright, open-concept layout, plus an additional 356 sqft private rooftop terrace - perfect for outdoor dining, entertaining, or relaxing. Finished with the builder's premium designer package, the home features engineered hardwood flooring throughout the main living areas and both bedrooms, plus a chef-inspired kitchen with quartz countertops, full-height quartz backsplash, upgraded cabinetry, pots-and-pans drawers, and a soft-close pull-out waste centre. The primary bathroom features an upgraded walk-in shower with rainshower fixture and designer porcelain tile, while both the main bath and powder room offer upgraded quartz counters and vanities. A recessed pot-light package adds warmth and brightness throughout the foyer, kitchen, main hall, and living room. A rare offering in the complex, this unit includes TWO (2) parking spaces and an exceptional FOUR (4) lockers, providing outstanding parking flexibility and storage. Ideally located just steps from Upper Canada Mall and the Newmarket GO Bus Terminal, with convenient access to Highways 404 and 400. Shopping, dining, transit, and everyday amenities are all within easy reach. Move-in ready and extensively upgraded - an exceptional opportunity to own in Glenway Estates.
Hardwood
Rooms
Second Floor
| Living Room | 17.00 × 10.00 m | Open Concept Pot Lights Balcony |
| Dining Room | 0.00 × 0.00 m | Combined w/Kitchen Breakfast Bar |
| Kitchen | 0.00 × 0.00 m | Combined w/Dining Stainless Steel Appl |
| Powder Room | 0.00 × 0.00 m |
Third Floor
| Primary Bedroom | 13.00 × 9.00 m | Walk-In Closet(s) Hardwood Floor |
| Bedroom 2 | 12.00 × 8.00 m | Closet Hardwood Floor |
| Bathroom | 0.00 × 0.00 m | 3 Pc Bath |
| Laundry | 0.00 × 0.00 m |
Upper
| Other | 0.00 × 0.00 m | W/O To Terrace |
Features
- Carpet Free
- None
- Central Air
- 2-Storey
Financials
Annual Taxes
$4,236.8
Estimated Rental Income
Entire property$2,600 – $3,500/mo
Rental yield4.4% – 5.9%
*Estimates based on comparable rentals in the area. Actual income may vary.
Market Data — Newmarket
Days on market3 days
Buyer's MarketSeller's Market
Based on active listings in Newmarket. Data updates daily.
Demographics — Newmarket
Population
87,942
Avg Household Income
$118,000
Age Distribution
0-19
22%
20-34
17%
35-49
20%
50-64
22%
65+
19%
Ownership76% own · 24% rent
EnglishFrenchFarsiRussianMandarin
Getting around
How walkable, bikeable, and transit-friendly this neighbourhood is.
70
/ 100
Walk Score
Very Walkable
61
/ 100
Transit Score
Good Transit
51
/ 100
Bike Score
Bikeable
Scores are estimates based on neighbourhood data and are for informational purposes only.
MLS® data courtesy of the Toronto Regional Real Estate Board (TRREB).
The information provided herein must only be used by consumers that have a bona fide interest in the purchase, sale, or lease of real estate and may not be used for any commercial purpose or any other purpose. Listing information is deemed reliable but is not guaranteed accurate by the Toronto Regional Real Estate Board, the listing brokerage, or this website. The trademarks REALTOR®, REALTORS® and the REALTOR® logo are controlled by The Canadian Real Estate Association (CREA) and identify real estate professionals who are members of CREA. MLS®, Multiple Listing Service®, and the associated logos are owned by CREA. Not intended to solicit properties currently listed for sale or buyers under contract.
You may also like
More homes in Newmarket
Hand-picked listings with a similar price range and style.
For Sale6 days ago
$699,000
Condo Town
est. $3,064/mo
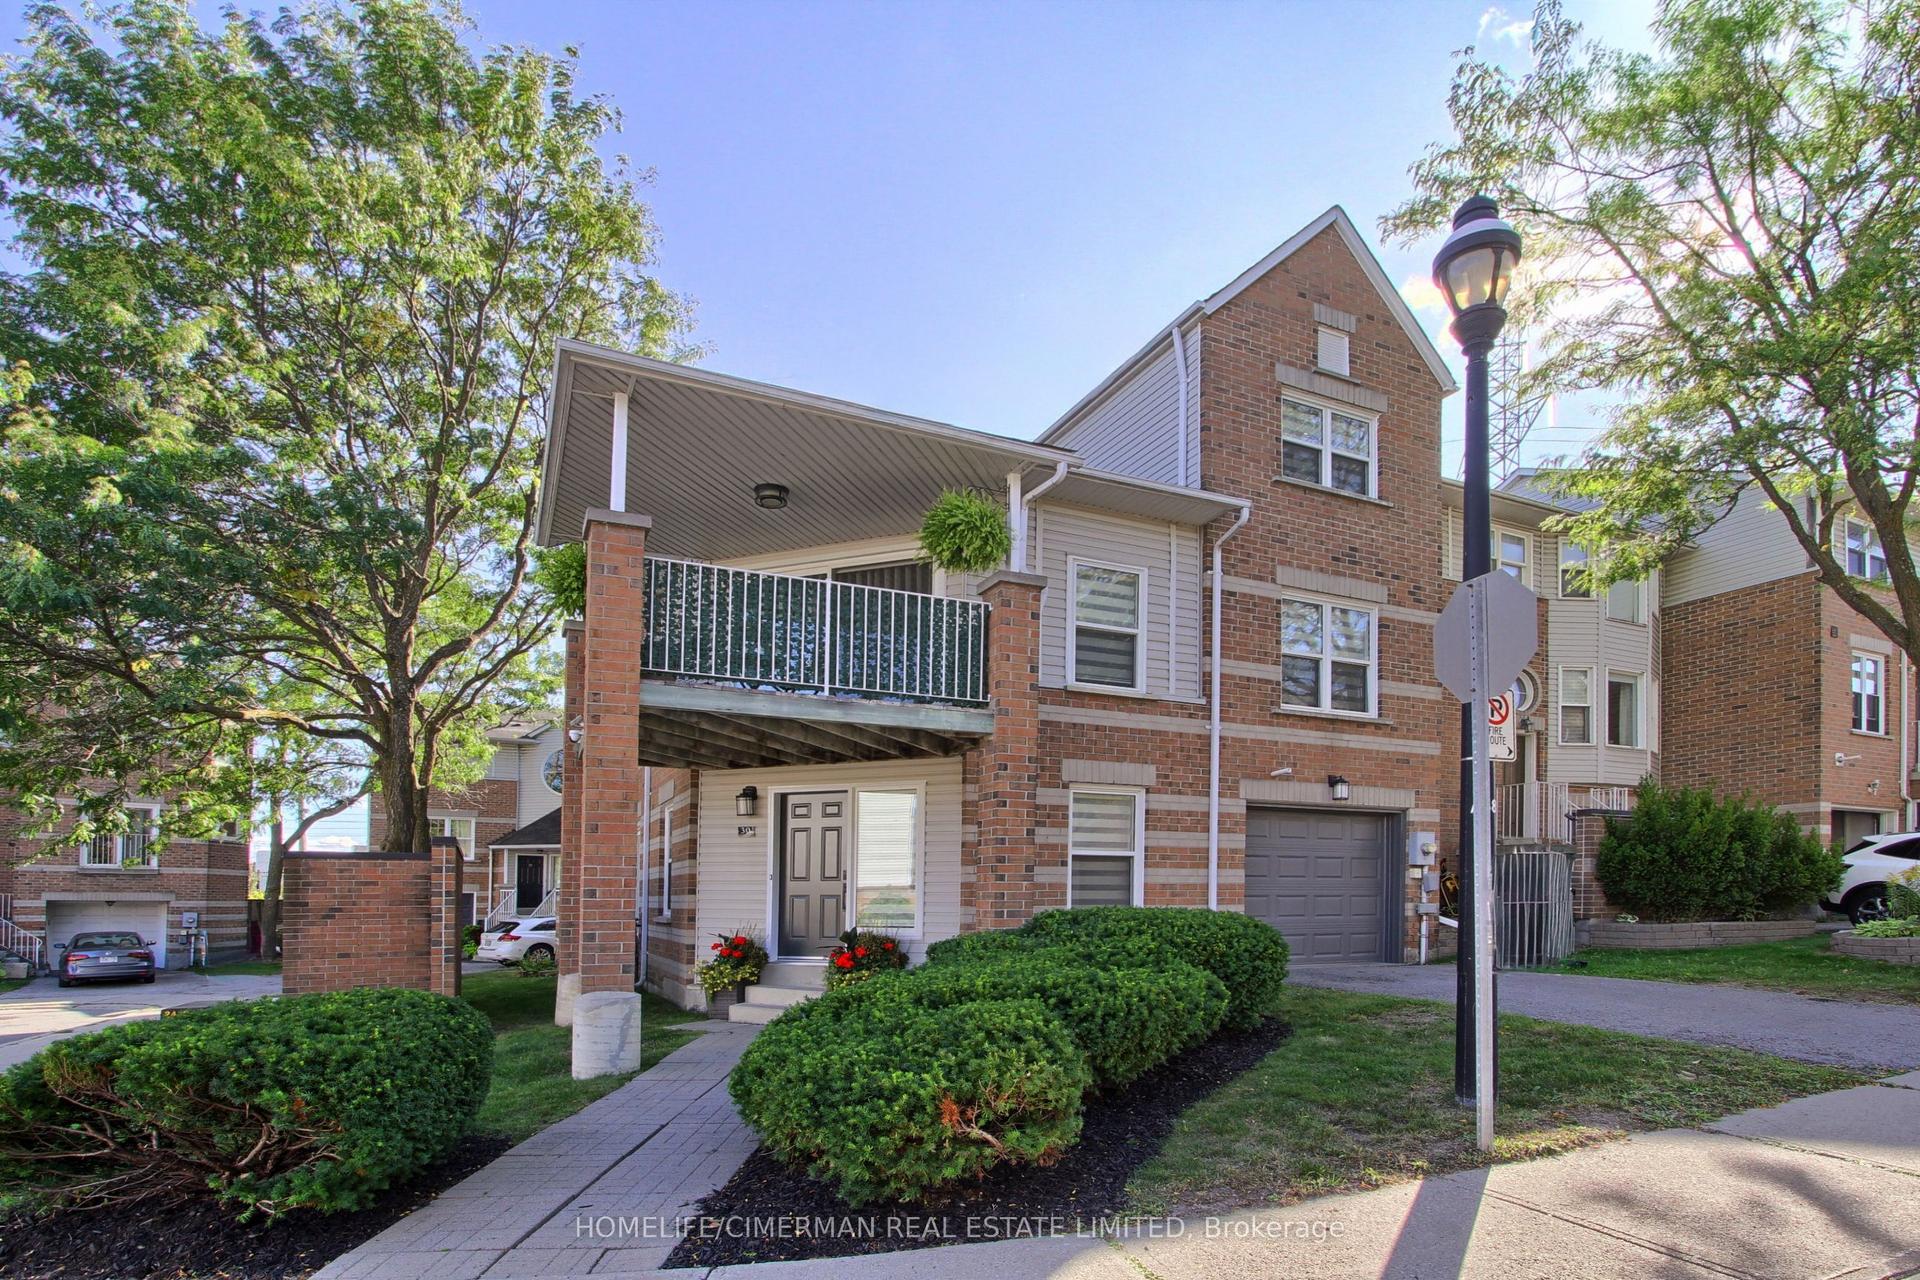
30 Brandy Lane Way, Central Newmarket
Newmarket, ON
3 bd
3 ba
1,500
2
MLS# N13792586Homelife/Cimerman Real Estate Lim…
WhatsApp Aman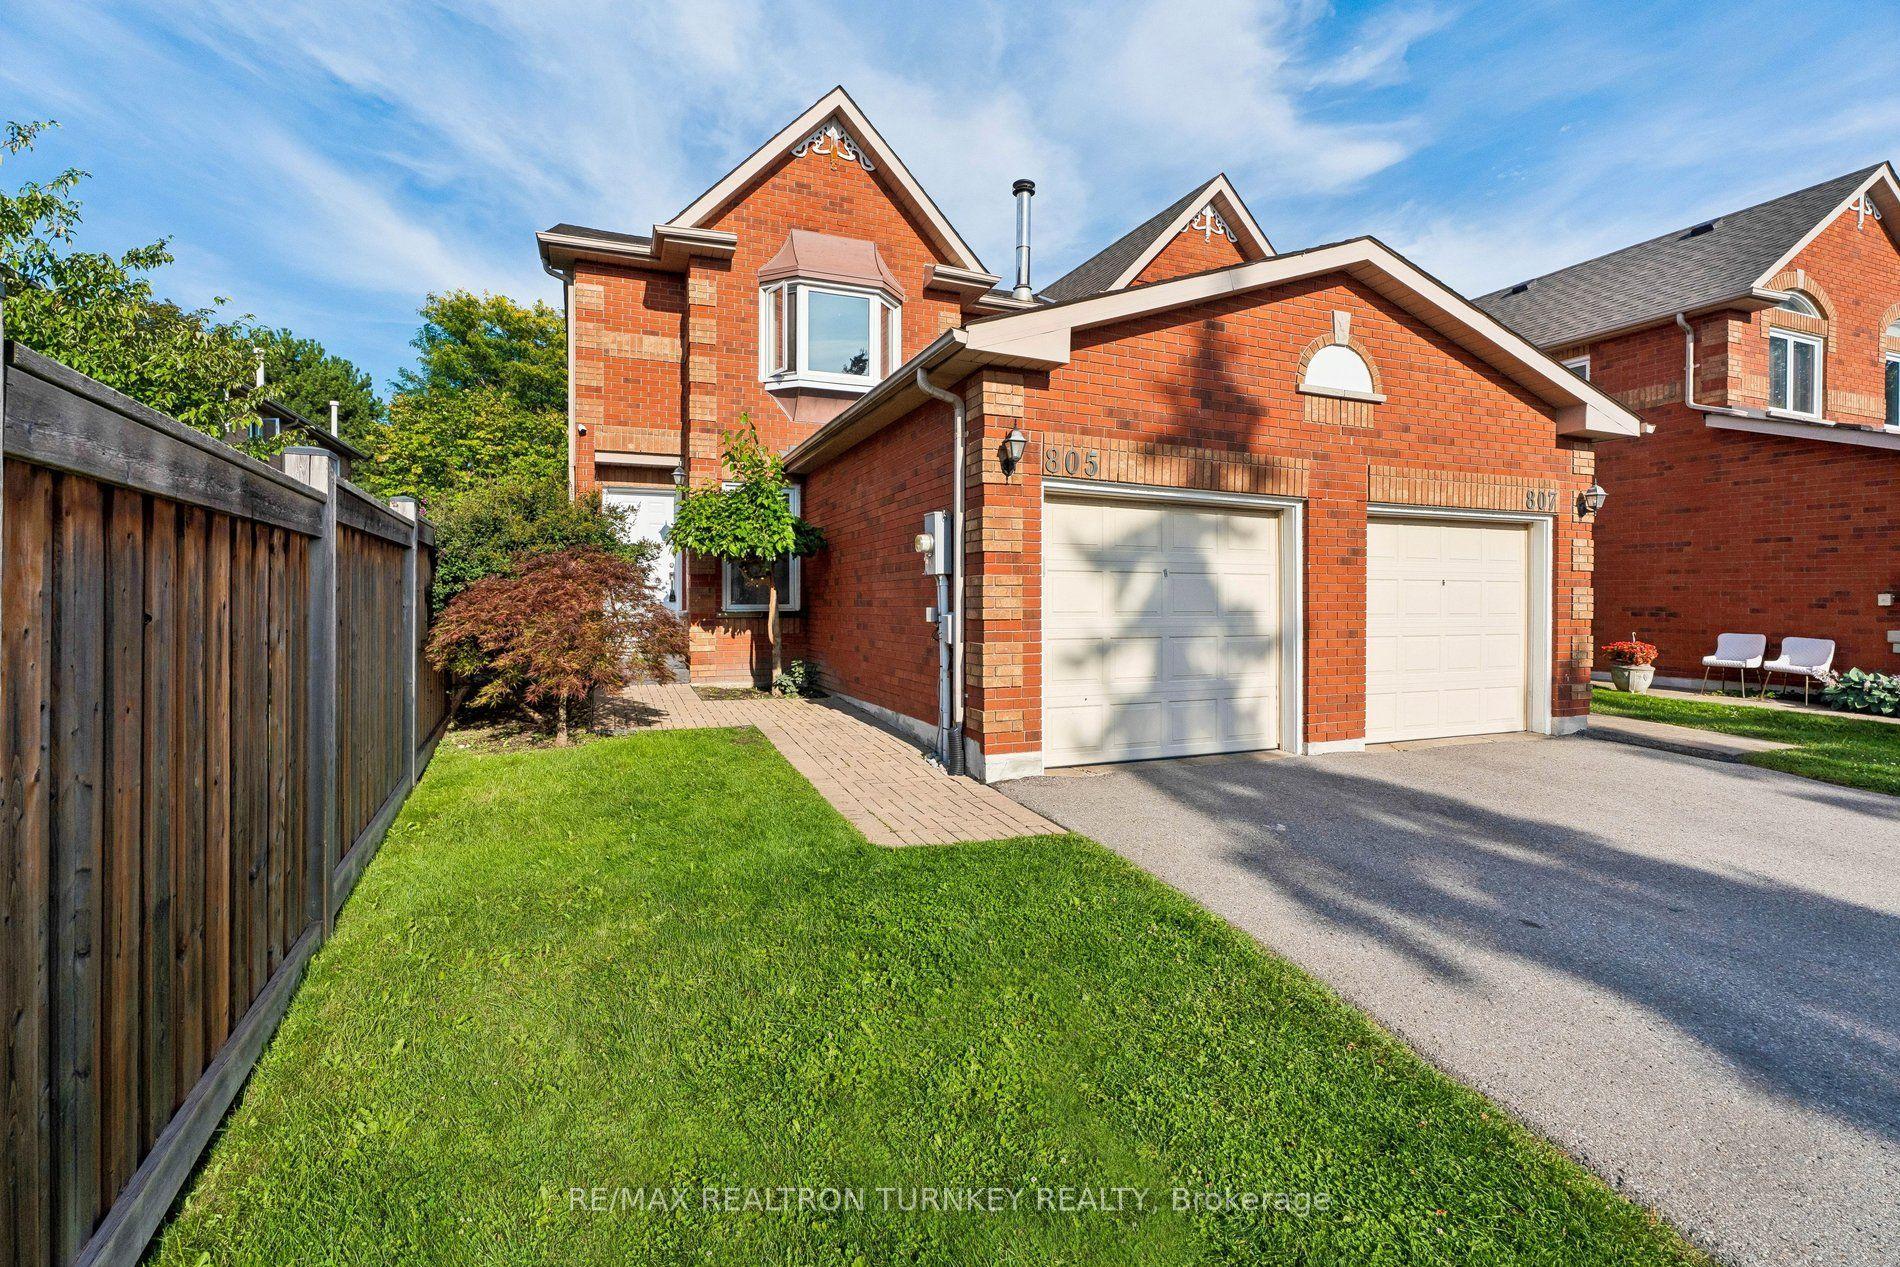
For Sale26 days ago
$718,000
Condo Town
est. $3,148/mo
805 Playter Crescent, Armitage
Newmarket, ON
3 bd
3 ba
1,300
2
MLS# N13718896Re/Max Realtron Turnkey Realty
WhatsApp Aman