For Sale
1367 Lawson Street
Alcona, Innisfil, ON
$1,399,900
5Bd
5Ba
4,250+sqft
4Parking
59.32 x 111 ftlot
$329/sqft
DetachedMLS# N13472422Listed 2026-06-2131 DOM
Cooling
Central Air
Basement
Finished
On the market for 31 days — longer than average. The seller may be open to negotiation.
About this home
Welcome to nearly 5,000 sq. ft. of refined, modern living on a premium corner lot in one of Innisfil's most desirable communities. Located just five minutes from the lake and seven minutes from the upcoming GO Station, this exceptional property is entirely turnkey and engineered for effortless living.Entering through a custom multi-lock front door, you are greeted by an expansive main floor featuring soaring 10-foot ceilings, oversized 8-foot doors, and elegantly upgraded trim. Premium, carpet-free flooring flows seamlessly throughout the main and second levels. The space is bright and sophisticated, enhanced by motorized blinds, extensive interior spotlights, and fully integrated smart switches designed for seamless home automation. At the heart of the home is a meticulously appointed kitchen, complete with a gas cooktop and premium in-wall oven and microwave, flowing beautifully into the main living spaces.The upper levels offer an abundance of space with five generous bedrooms. The primary retreat is a true sanctuary, featuring a spa-inspired ensuite with a luxurious freestanding tub. Above, a unique third-floor loft serves as a private, softly carpeted retreat with its own ensuite providing an exceptional space for extended family, guests, or a secluded executive office.The fully finished, carpet-free lower level expands your lifestyle with dedicated areas for a home gym and theatre, plus a 3-piece washroom rough-in for future customization. Every detail has been considered throughout the property, from the pristine epoxy-finished garage with custom shelving and storage to the central vacuum spanning all floors. Outside, an exterior gas line awaits summer entertaining, while extensive exterior lighting beautifully highlights the home's curb appeal at night.A rare combination of high-end architectural craftsmanship, smart-home capability, and warm family comfort.
GarageCorner Lot
Rooms
Main Floor
| Dining Room | 4.14 × 3.35 m | Hardwood Floor Window |
| Family Room | 5.18 × 5.15 m | Hardwood Floor Coffered Ceiling(s) Pot Lights |
| Kitchen | 4.57 × 2.59 m | Ceramic Floor B/I Appliances Granite Counters |
| Breakfast | 4.57 × 3.08 m | Ceramic Floor Pot Lights W/O To Garden |
| Library | 5.18 × 5.15 m | Hardwood Floor Pot Lights Window |
Second Floor
| Primary Bedroom | 5.57 × 4.15 m | Hardwood Floor 5 Pc Ensuite Walk-In Closet(s) |
| Bedroom 2 | 3.35 × 3.23 m | Hardwood Floor 3 Pc Bath Closet |
| Bedroom 3 | 3.38 × 3.04 m | Hardwood Floor 3 Pc Bath Closet |
| Bedroom 4 | 4.02 × 3.35 m | Hardwood Floor 3 Pc Ensuite Closet |
| Study | 3.38 × 2.74 m | Hardwood Floor Pot Lights |
Third Floor
| Living Room | 3.04 × 3.04 m | Broadloom Window |
| Bedroom 5 | 3.65 × 4.45 m | Broadloom 3 Pc Ensuite Closet |
Basement
| Game Room | 0.00 × 0.00 m | Laminate Pot Lights |
| Recreation | 9.60 × 8.38 m | Laminate Pot Lights |
Other
| Media Room | 4.11 × 3.13 m | Hardwood Floor Pot Lights Window |
Features
- Auto Garage Door Remote
- Carpet Free
- Finished
- Central Air
- 3-Storey
Financials
Annual Taxes
$7,471.1
Estimated Rental Income
Entire property$4,500 – $7,000/mo
Basement apartment$1,800 – $2,500/mo
Rental yield3.9% – 6.0%
*Estimates based on comparable rentals in the area. Actual income may vary.
Market Data — Innisfil
Days on market31 days
Buyer's MarketSeller's Market
Based on active listings in Innisfil. Data updates daily.
Our estimate for this home
Estimated range
$1.69M – $1.97M
Mid-point $1.83M · ~$431/sqft
How this listing compares
$1.69MList · $1.40M$1.97M
High confidence·Based on 52 alcona comparables
Estimated range is generated automatically from active comparables and is for informational purposes only. Not an appraisal — contact Aman for a full comparative market analysis that factors in condition, renovations, and positioning.
Getting around
How walkable, bikeable, and transit-friendly this neighbourhood is.
52
/ 100
Walk Score
Somewhat Walkable
43
/ 100
Transit Score
Some Transit
44
/ 100
Bike Score
Somewhat Bikeable
Scores are estimates based on neighbourhood data and are for informational purposes only.
MLS® data courtesy of the Toronto Regional Real Estate Board (TRREB).
The information provided herein must only be used by consumers that have a bona fide interest in the purchase, sale, or lease of real estate and may not be used for any commercial purpose or any other purpose. Listing information is deemed reliable but is not guaranteed accurate by the Toronto Regional Real Estate Board, the listing brokerage, or this website. The trademarks REALTOR®, REALTORS® and the REALTOR® logo are controlled by The Canadian Real Estate Association (CREA) and identify real estate professionals who are members of CREA. MLS®, Multiple Listing Service®, and the associated logos are owned by CREA. Not intended to solicit properties currently listed for sale or buyers under contract.
You may also like
More homes in Innisfil
Hand-picked listings with a similar price range and style.
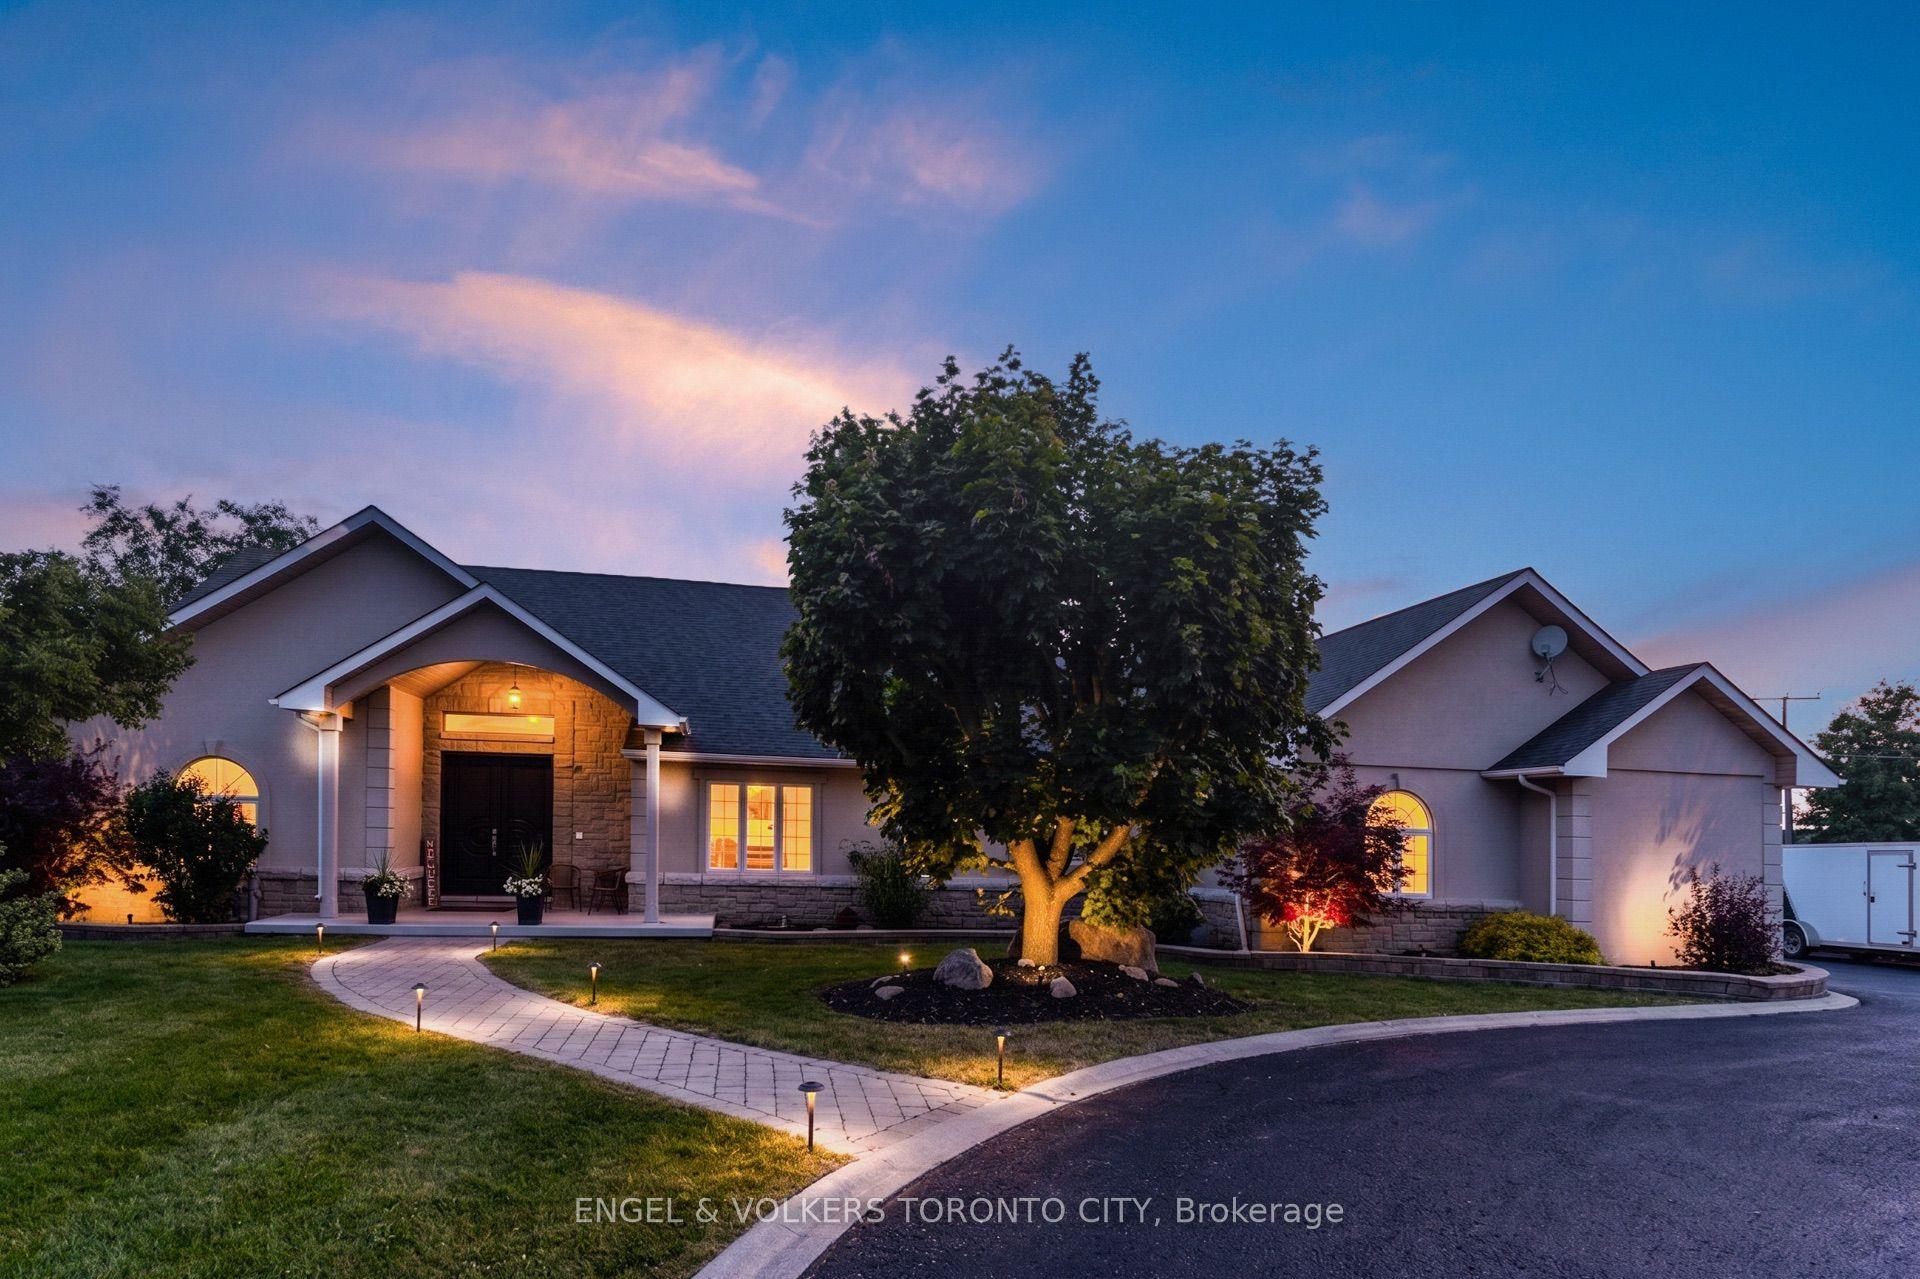
For Sale3 days ago
$1,729,900
Detached
est. $7,584/mo
1288 Shore Acres Drive, Rural Innisfil
Innisfil, ON
4 bd
6 ba
2,750
15
MLS# N13582938Engel & Volkers Toronto City
WhatsApp Aman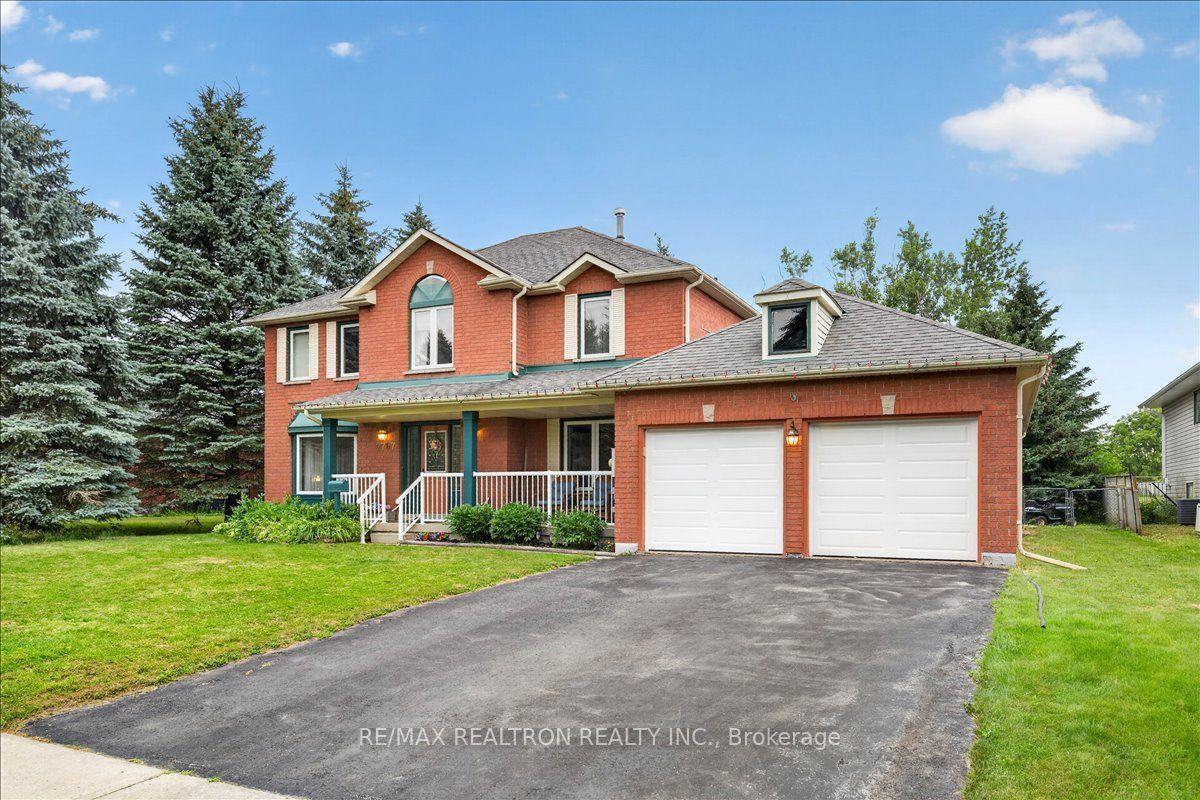
For Sale13 days ago
$1,050,000
Detached
est. $4,603/mo
2767 Shering Crescent, Stroud
Innisfil, ON
4 bd
3 ba
3,250
6
MLS# N13548942Re/Max Realtron Realty Inc.
WhatsApp Aman
