For Sale
Open House Sun 18–20
175 Concession 2 Road
Rural Brock, Brock, ON
$1,374,900
4Bd
2Ba
1,750+sqft
10Parking
450.2 x 1745.37 ftlot
$786/sqft
DetachedMLS# N13473972Listed 2026-06-2222 DOM
Heating
Water Heater Owned
Cooling
Central Air
Basement
Unfinished
About this home
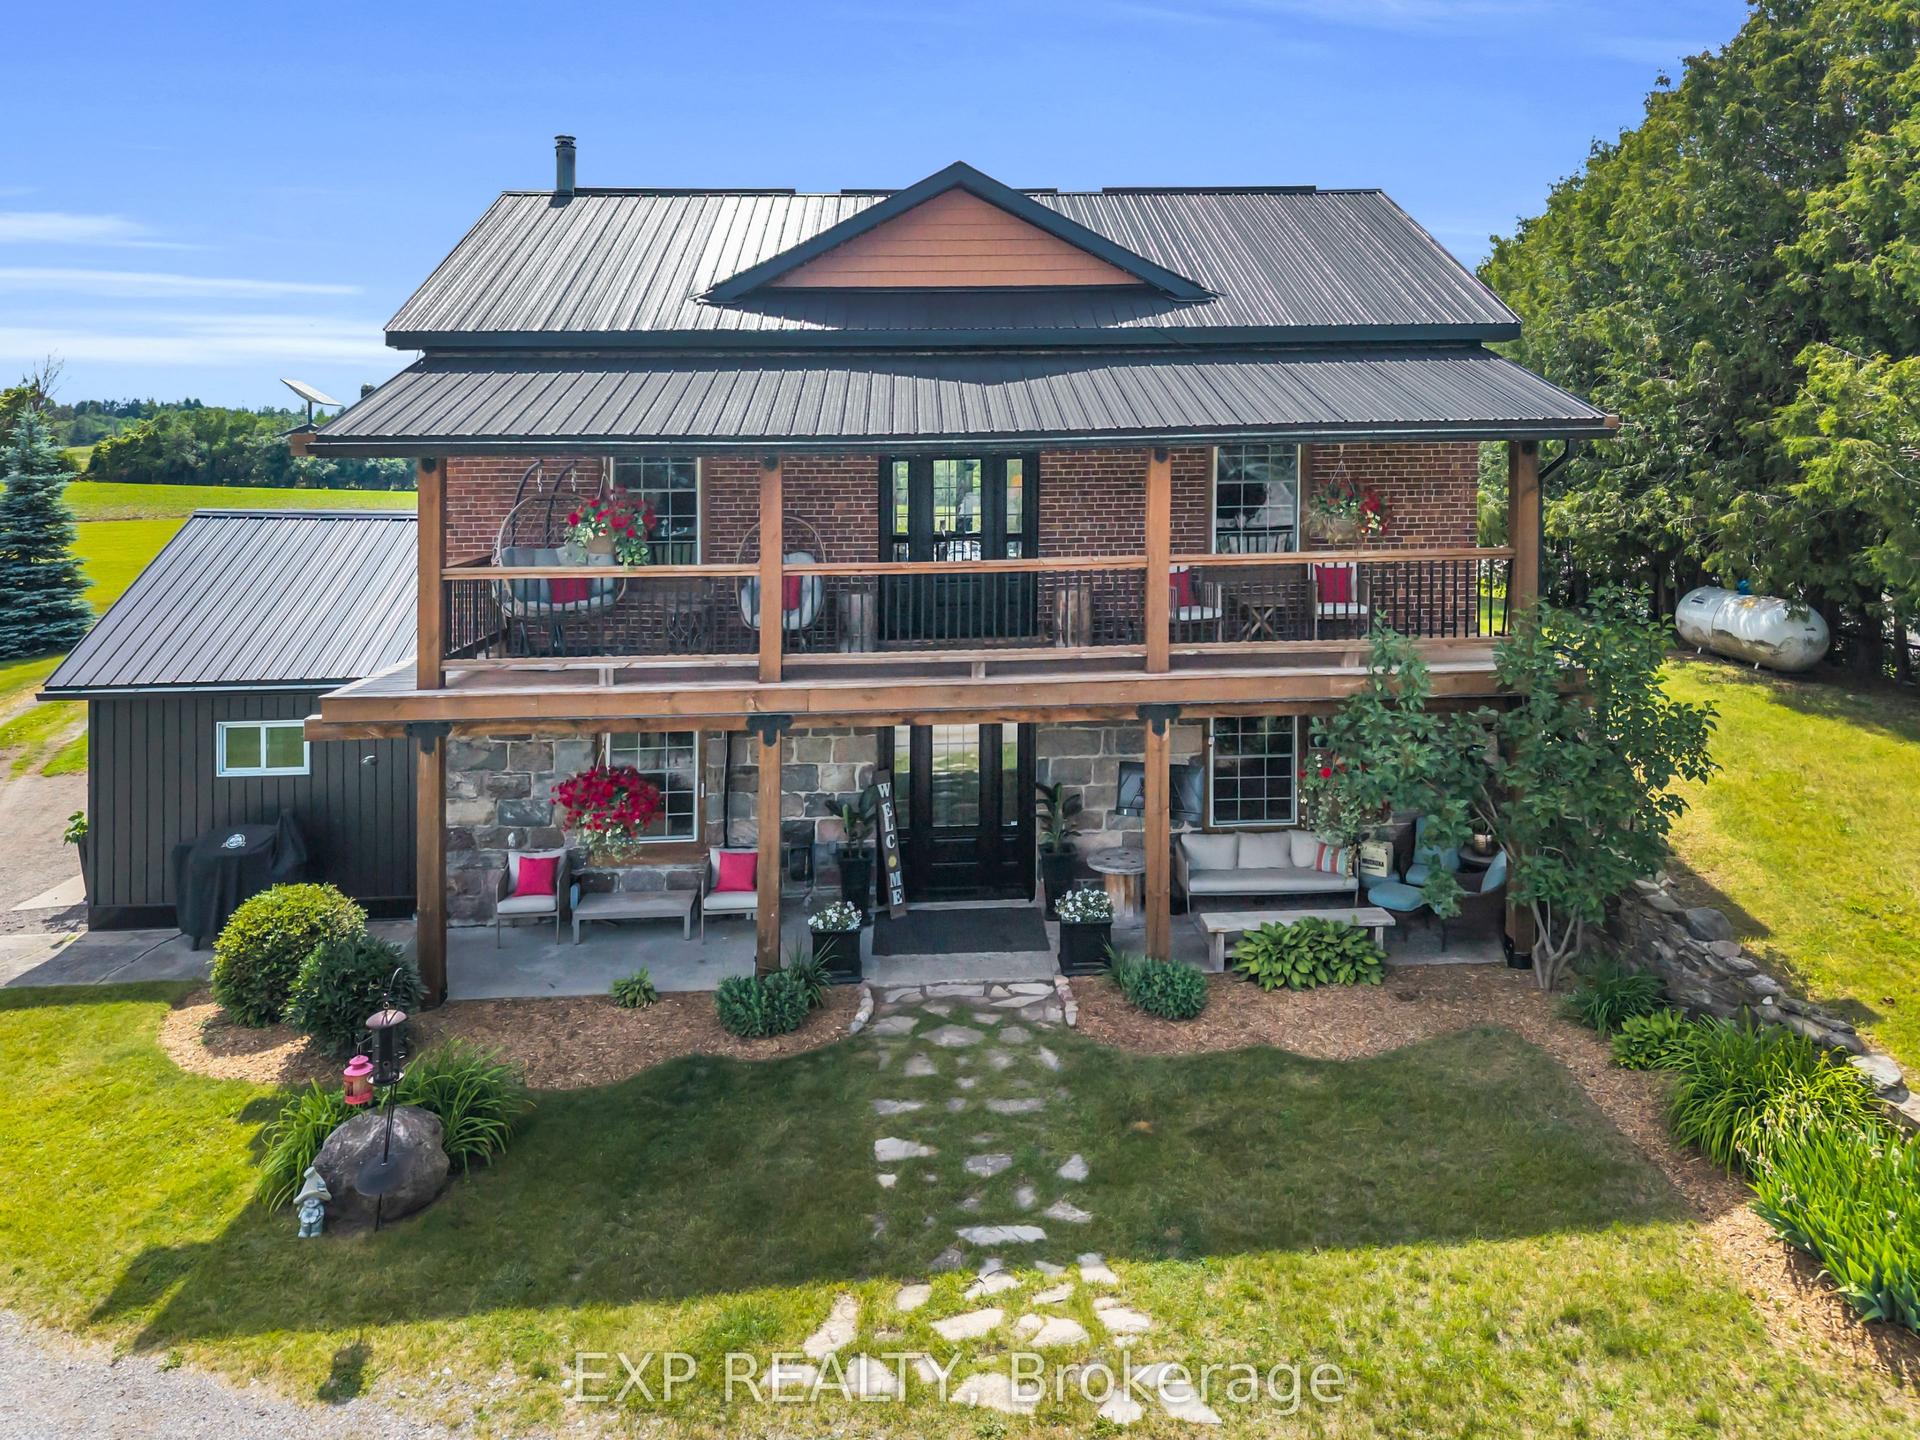
Nestled in a peaceful countryside setting, this delightful raised bungalow showcases true pride of ownership and offers the perfect balance of comfort, privacy, and rural charm. Conveniently close to both Uxbridge and Sunderland. Meticulously maintained inside and out, this bungalow reflects the care and attention of its current owners. The home features a spacious single-level layout that is bright and welcoming. Living room is highlighted by a stone wood-burning fireplace insert - perfect for cozy evenings and reducing heating costs. A renovated kitchen, large primary bedroom suite, and well-proportioned bedrooms complete the thoughtful floor plan. Recent updates include new luxury vinyl laminate flooring throughout, enhancing the fresh and move-in ready appeal. Large windows throughout invite in natural light and frame picturesque views of the surrounding property. Walk out from the kitchen or dining room to a spectacular 900 sq. ft. deck - ideal for entertaining, relaxing, or simply enjoying the view of your private countryside retreat. Set on an impressive 20-acre lot, the home is surrounded by EP land, ensuring lasting privacy, natural beauty, and wildlife at your doorstep. The property is also enrolled in a Managed Forestry Program (passive), which significantly reduces property taxes while promoting sustainable land use. The property boasts beautifully landscaped gardens, adding to its curb appeal. An unfinished basement with all major plumbing roughed-in offers excellent potential for future living space, whether you envision a family room, guest suite, or home office. The expansive acreage provides you with endless possibilities or simply just appreciate the beauty surrounding you. Ample parking, and plenty of room for future projects make this property truly versatile. Whether you're seeking a quiet family home, a downsizing opportunity, or a countryside getaway, this property combines charm, modern comfort, and the rare opportunity to call it your own.
RenovatedFireplace
Rooms
Main Floor
| Living Room | 6.67 × 4.38 m | Stone Fireplace Bay Window Beamed Ceilings |
| Dining Room | 4.70 × 3.77 m | W/O To Deck Combined w/Living Laminate |
| Kitchen | 4.76 × 3.77 m | Stainless Steel Appl W/O To Deck Centre Island |
| Primary Bedroom | 7.39 × 4.67 m | 4 Pc Ensuite Large Closet Laminate |
| Bedroom 2 | 4.04 × 3.29 m | Laminate Double Closet Overlooks Backyard |
| Bedroom 3 | 3.94 × 3.39 m | Laminate Double Closet Ceiling Fan(s) |
| Bedroom 4 | 3.52 × 3.38 m | Closet Ceiling Fan(s) Large Window |
Features
- Carpet Free
- Primary Bedroom - Main Floor
- Upgraded Insulation
- Water Heater Owned
- Water Purifier
- Water Softener
- Water Treatment
- Deck
- Landscaped
- Private Pond
- Separate Entrance
- Unfinished
- Development Potential
- Walk-Out
- Central Air
- Bungalow-Raised
Financials
Annual Taxes
$4,659.57
Estimated Rental Income
Entire property$4,000 – $6,500/mo
Rental yield3.5% – 5.7%
*Estimates based on comparable rentals in the area. Actual income may vary.
Market Data — Brock
Days on market22 days
Buyer's MarketSeller's Market
Based on active listings in Brock. Data updates daily.
Our estimate for this home
Estimated range
$991K – $1.15M
Mid-point $1.07M · ~$612/sqft
How this listing compares
$991KList · $1.37M$1.15M
Medium confidence·Based on 25 rural brock comparables
Estimated range is generated automatically from active comparables and is for informational purposes only. Not an appraisal — contact Aman for a full comparative market analysis that factors in condition, renovations, and positioning.
Getting around
How walkable, bikeable, and transit-friendly this neighbourhood is.
57
/ 100
Walk Score
Somewhat Walkable
48
/ 100
Transit Score
Some Transit
43
/ 100
Bike Score
Somewhat Bikeable
Scores are estimates based on neighbourhood data and are for informational purposes only.
MLS® data courtesy of the Toronto Regional Real Estate Board (TRREB).
The information provided herein must only be used by consumers that have a bona fide interest in the purchase, sale, or lease of real estate and may not be used for any commercial purpose or any other purpose. Listing information is deemed reliable but is not guaranteed accurate by the Toronto Regional Real Estate Board, the listing brokerage, or this website. The trademarks REALTOR®, REALTORS® and the REALTOR® logo are controlled by The Canadian Real Estate Association (CREA) and identify real estate professionals who are members of CREA. MLS®, Multiple Listing Service®, and the associated logos are owned by CREA. Not intended to solicit properties currently listed for sale or buyers under contract.
You may also like
More homes in Brock
Hand-picked listings with a similar price range and style.
For Sale24 h ago
$1,298,000
Detached
est. $5,690/mo
25300 Maple Beach Road, Beaverton
Brock, ON
3 bd
2 ba
2,250
8
MLS# N13560022Lpt Realty
WhatsApp Aman
For Sale2 days ago
$1,599,900
Detached
est. $7,014/mo
13350 Highway 12 N/A, Rural Brock
Brock, ON
3+2 bd
3 ba
2,750
27
MLS# N13555684Royal LePage Frank Real Estate
WhatsApp Aman