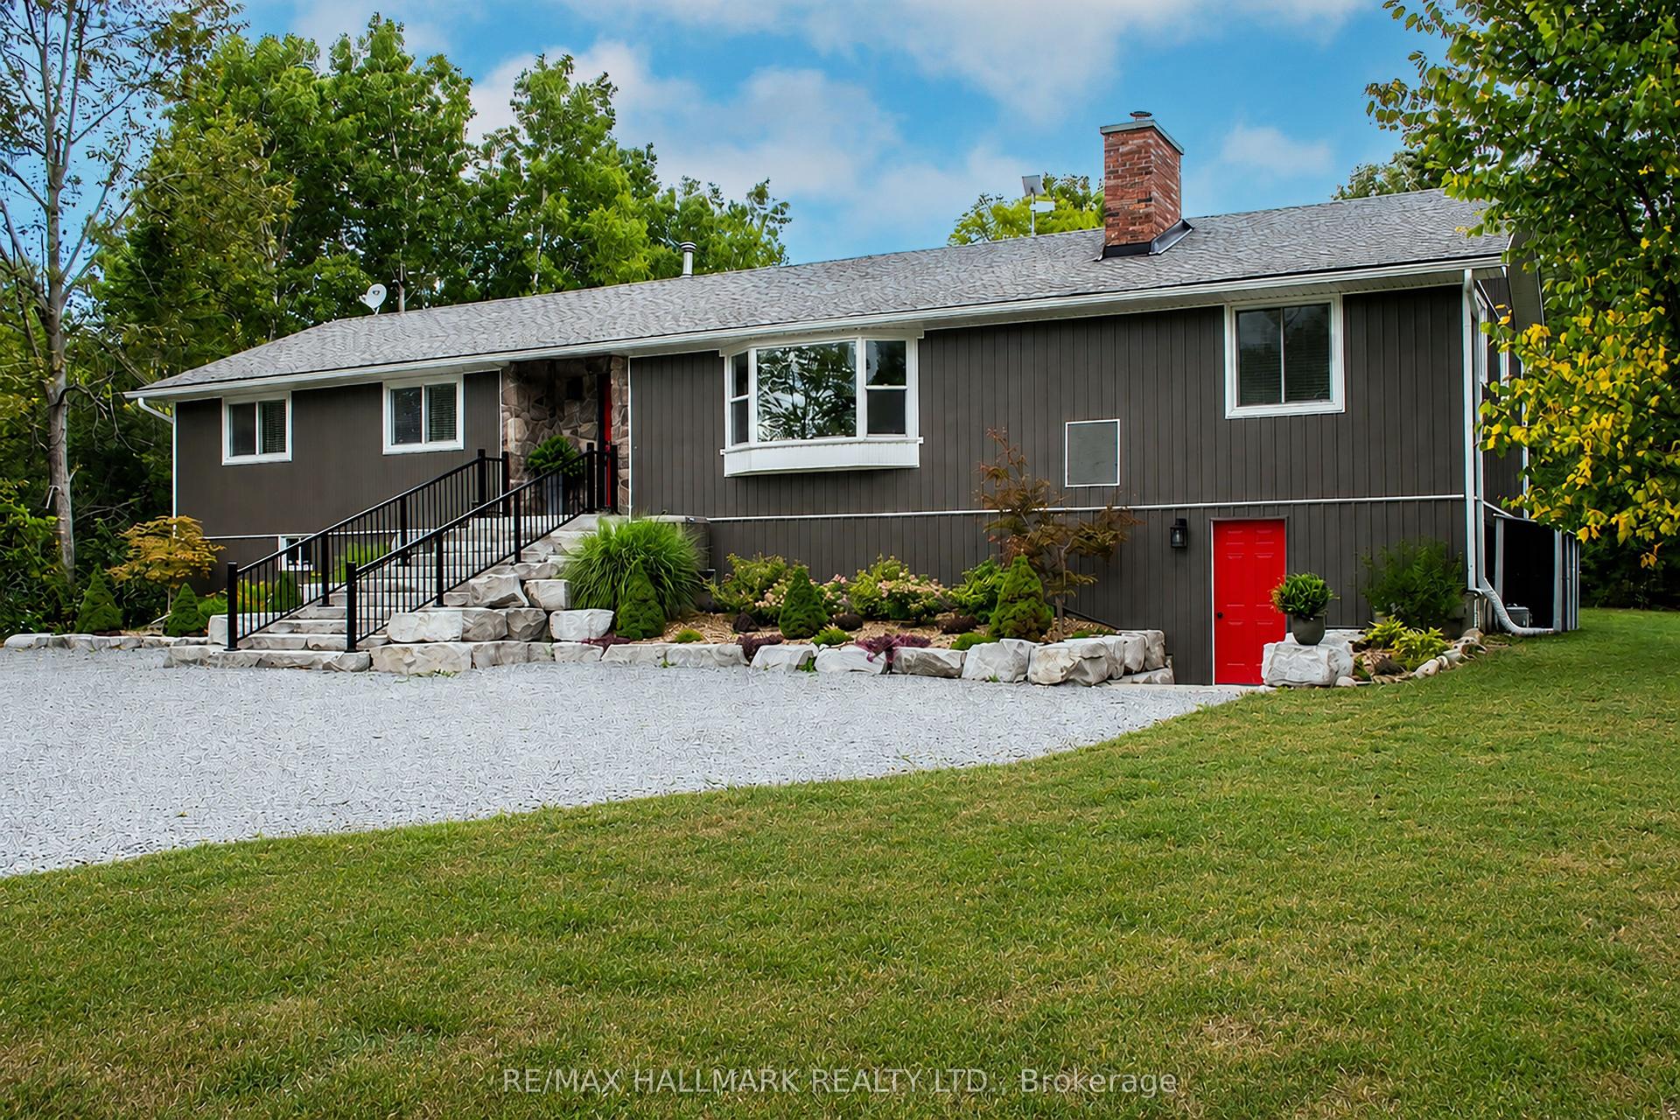
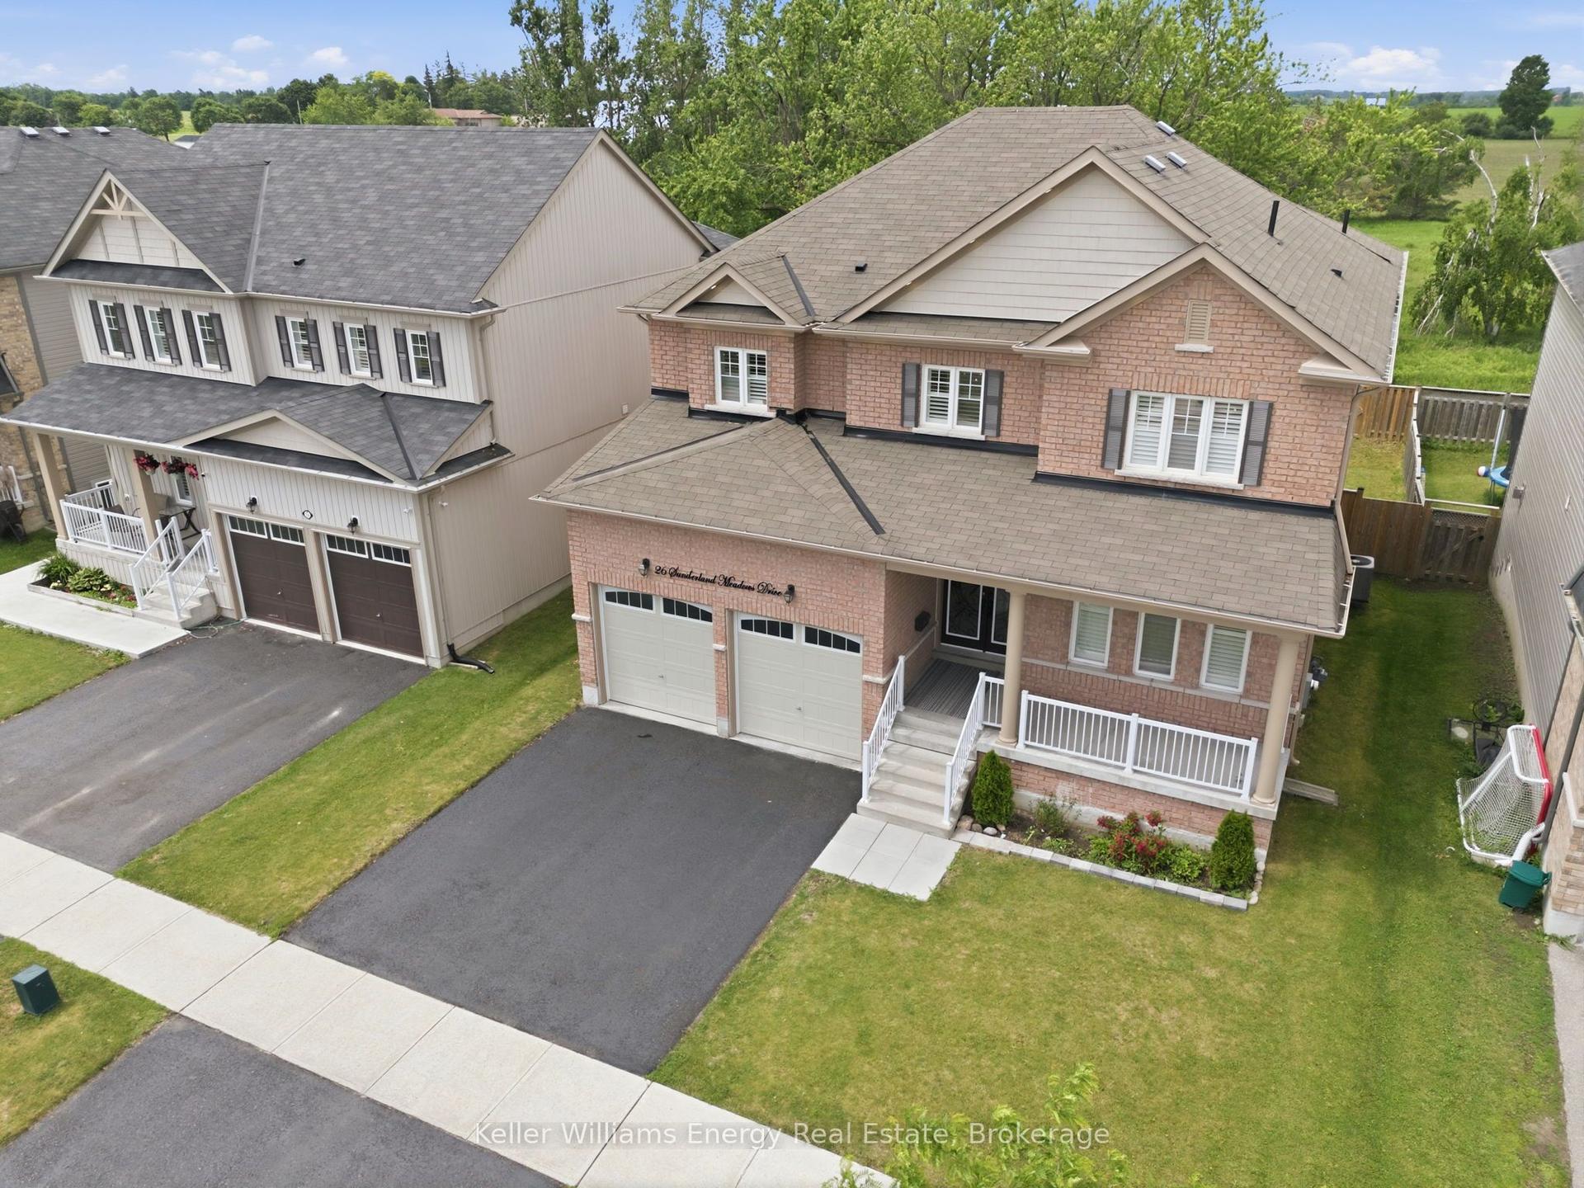
For Sale
220 Lakeridge Road
Rural Brock, Brock, ON
$1,299,999
3Bd
3Ba
2,250+sqft
17Parking
367.72 ft frontagelot
$578/sqft
DetachedMLS# N13507436Listed 2026-06-3014 DOM
Heating
Water Heater
Cooling
Central Air
Basement
Partially Finished
About this home
Welcome To Historic 220 Lakeridge Road, A Truly Special Country Property Set On Five Private Acres In The Charming Hamlet Of Vallentyne. Blending Historic Charm With Exceptional Versatility, This One-Of-A-Kind Estate Features A Character-Filled Renovated Main Residence, Detached Workshop, Traditional Barn, Former Livestock Barn, And A Separate Entertainment Building Perfect For Hosting Family Gatherings And Celebrations.The Historic Home Showcases Timeless Architectural Details And Warm, Inviting Living Spaces That Reflect Its Rich Heritage While Offering Comfortable Everyday Living. Thoughtfully Designed Interiors Flow Seamlessly To The Outdoor Living Areas, Creating An Ideal Setting For Indoor-Outdoor Entertaining.Permanent GEMSTONE EXTERIOR LIGHTING ($6000 Value) Adds Beauty And Convenience, Allowing You To Customize The Home With Colours For Holidays, Special Occasions, Or To Cheer On Your Favourite Sports Team At The Touch Of A Button.The Multiple Outbuildings Provide Endless Opportunities For Hobby Farmers, Car Enthusiasts, Creatives, Or Those Seeking Additional Workspace, Storage, Or Room For Animals. Gather Around The Fire Pit, Entertain In The Dedicated Entertainment Building, Or Simply Enjoy The Peace, Privacy, And Natural Beauty Of Country Living.Located Just Minutes To Sunderland, Uxbridge, And Port Perry, This Exceptional Property Offers The Perfect Balance Of Rural Tranquility And Everyday Convenience. A Rare Opportunity To Own A Historic Property Offering Character, Privacy, Space, And Incredible Lifestyle Potential.
Renovated
Rooms
Second Floor
| Primary Bedroom | 4.36 × 4.81 m | 4 Pc Ensuite Large Closet Hardwood Floor |
| Bedroom 2 | 4.24 × 2.91 m | Hardwood Floor Large Window Closet |
| Bedroom 3 | 4.24 × 2.99 m | Hardwood Floor Large Window Closet |
| Bathroom | 4.38 × 2.66 m | 4 Pc Ensuite Separate Shower Soaking Tub |
| Bathroom | 3.02 × 1.56 m | 4 Pc Bath |
Basement
| Other | 2.15 × 4.34 m | Carpet Free |
| Other | 5.87 × 6.47 m | Carpet Free Unfinished |
Other
| Office | 3.76 × 5.88 m | Hardwood Floor Large Window W/O To Yard |
| Kitchen | 4.13 × 3.84 m | Quartz Counter Hardwood Floor Stainless Steel Appl |
| Powder Room | 4.10 × 3.19 m | 2 Pc Bath Hardwood Floor |
| Dining Room | 4.14 × 3.83 m | Hardwood Floor Open Concept Large Window |
| Living Room | 4.32 × 7.67 m | Hardwood Floor Open Concept |
Features
- Carpet Free
- Propane Tank
- Storage
- Water Heater
- Water Purifier
- Water Softener
- Partially Finished
- Central Air
- 2-Storey
Financials
Annual Taxes
$5,301.61
Estimated Rental Income
Entire property$3,200 – $4,800/mo
Basement apartment$1,800 – $2,500/mo
Rental yield3.0% – 4.4%
*Estimates based on comparable rentals in the area. Actual income may vary.
Market Data — Brock
Days on market14 days
Buyer's MarketSeller's Market
Based on active listings in Brock. Data updates daily.
Our estimate for this home
Estimated range
$1.30M – $1.51M
Mid-point $1.41M · ~$626/sqft
How this listing compares
$1.30MList · $1.30M$1.51M
Medium confidence·Based on 22 rural brock comparables
Estimated range is generated automatically from active comparables and is for informational purposes only. Not an appraisal — contact Aman for a full comparative market analysis that factors in condition, renovations, and positioning.
Getting around
How walkable, bikeable, and transit-friendly this neighbourhood is.
54
/ 100
Walk Score
Somewhat Walkable
45
/ 100
Transit Score
Some Transit
48
/ 100
Bike Score
Somewhat Bikeable
Scores are estimates based on neighbourhood data and are for informational purposes only.
MLS® data courtesy of the Toronto Regional Real Estate Board (TRREB).
The information provided herein must only be used by consumers that have a bona fide interest in the purchase, sale, or lease of real estate and may not be used for any commercial purpose or any other purpose. Listing information is deemed reliable but is not guaranteed accurate by the Toronto Regional Real Estate Board, the listing brokerage, or this website. The trademarks REALTOR®, REALTORS® and the REALTOR® logo are controlled by The Canadian Real Estate Association (CREA) and identify real estate professionals who are members of CREA. MLS®, Multiple Listing Service®, and the associated logos are owned by CREA. Not intended to solicit properties currently listed for sale or buyers under contract.
You may also like
More homes in Brock
Hand-picked listings with a similar price range and style.
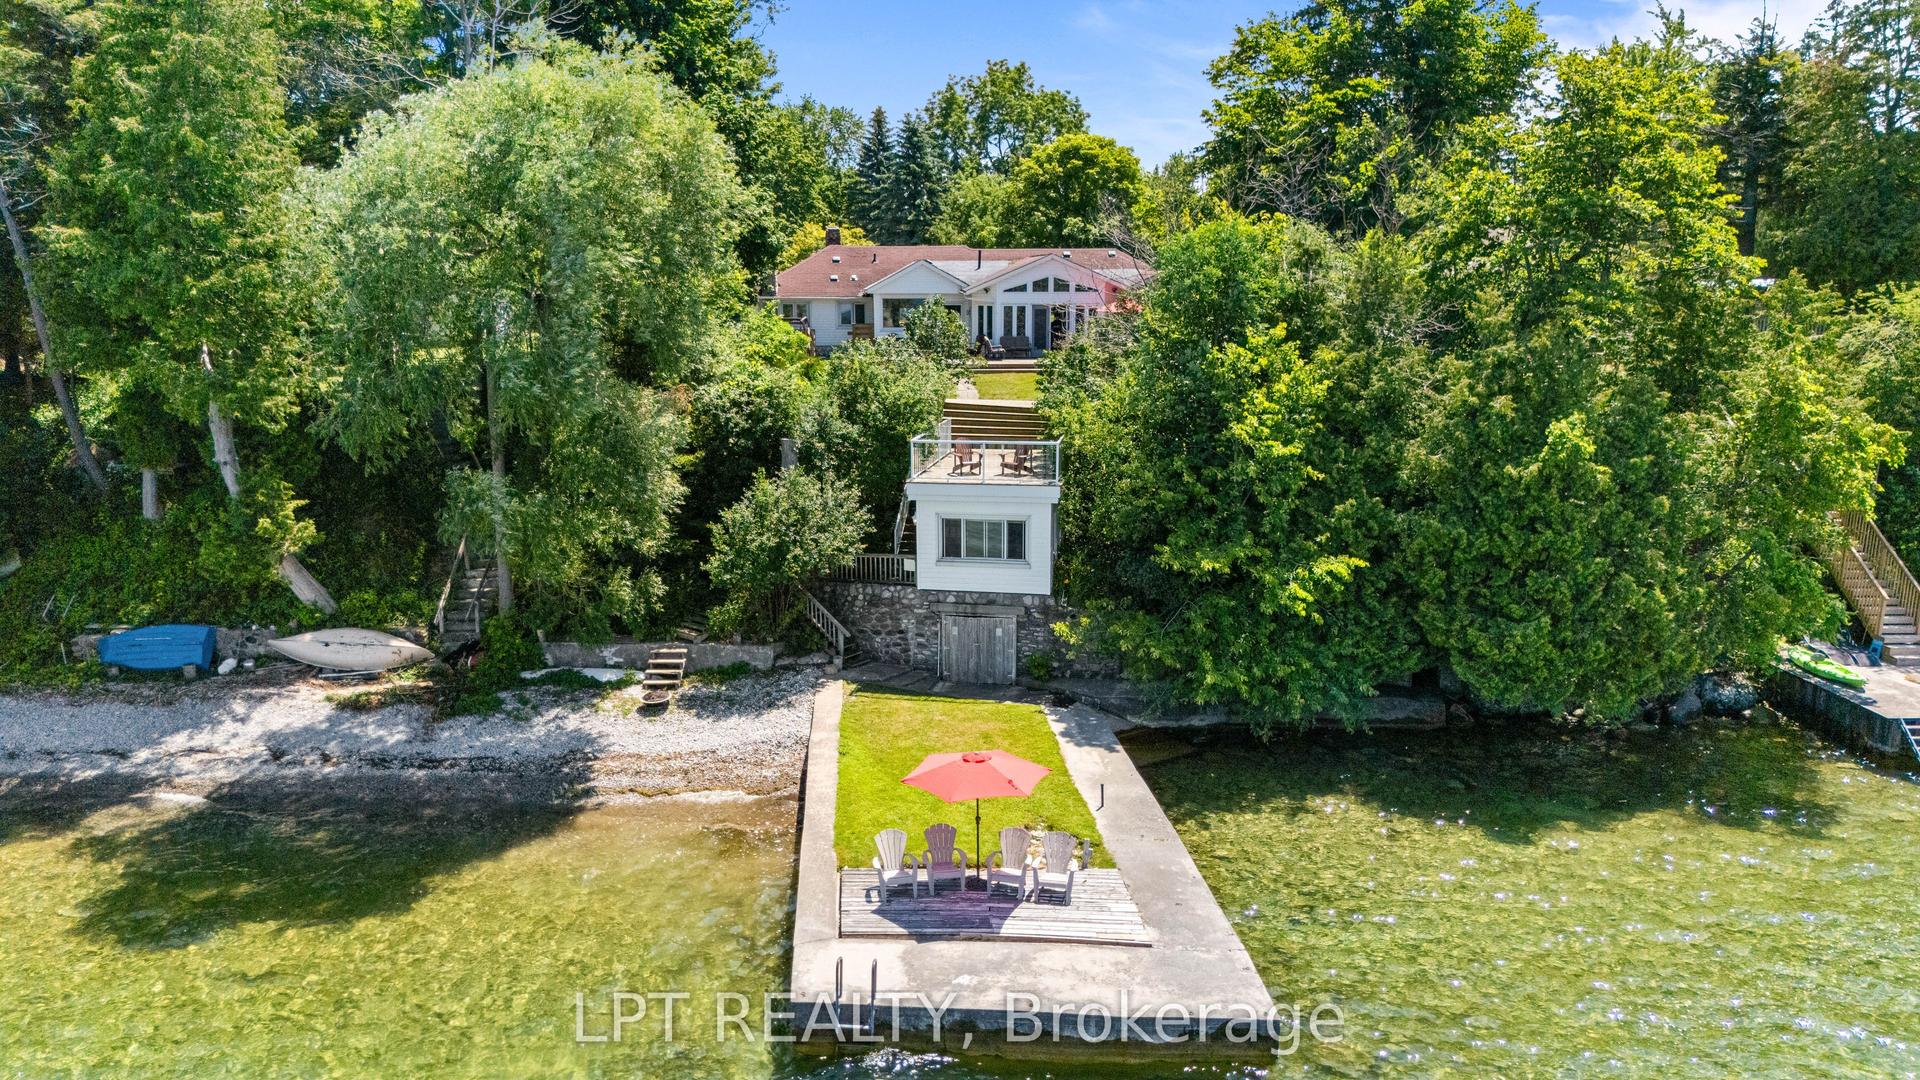
For Sale24 h ago
$1,298,000
Detached
est. $5,690/mo
25300 Maple Beach Road, Beaverton
Brock, ON
3 bd
2 ba
2,250
8
MLS# N13560022Lpt Realty
WhatsApp Aman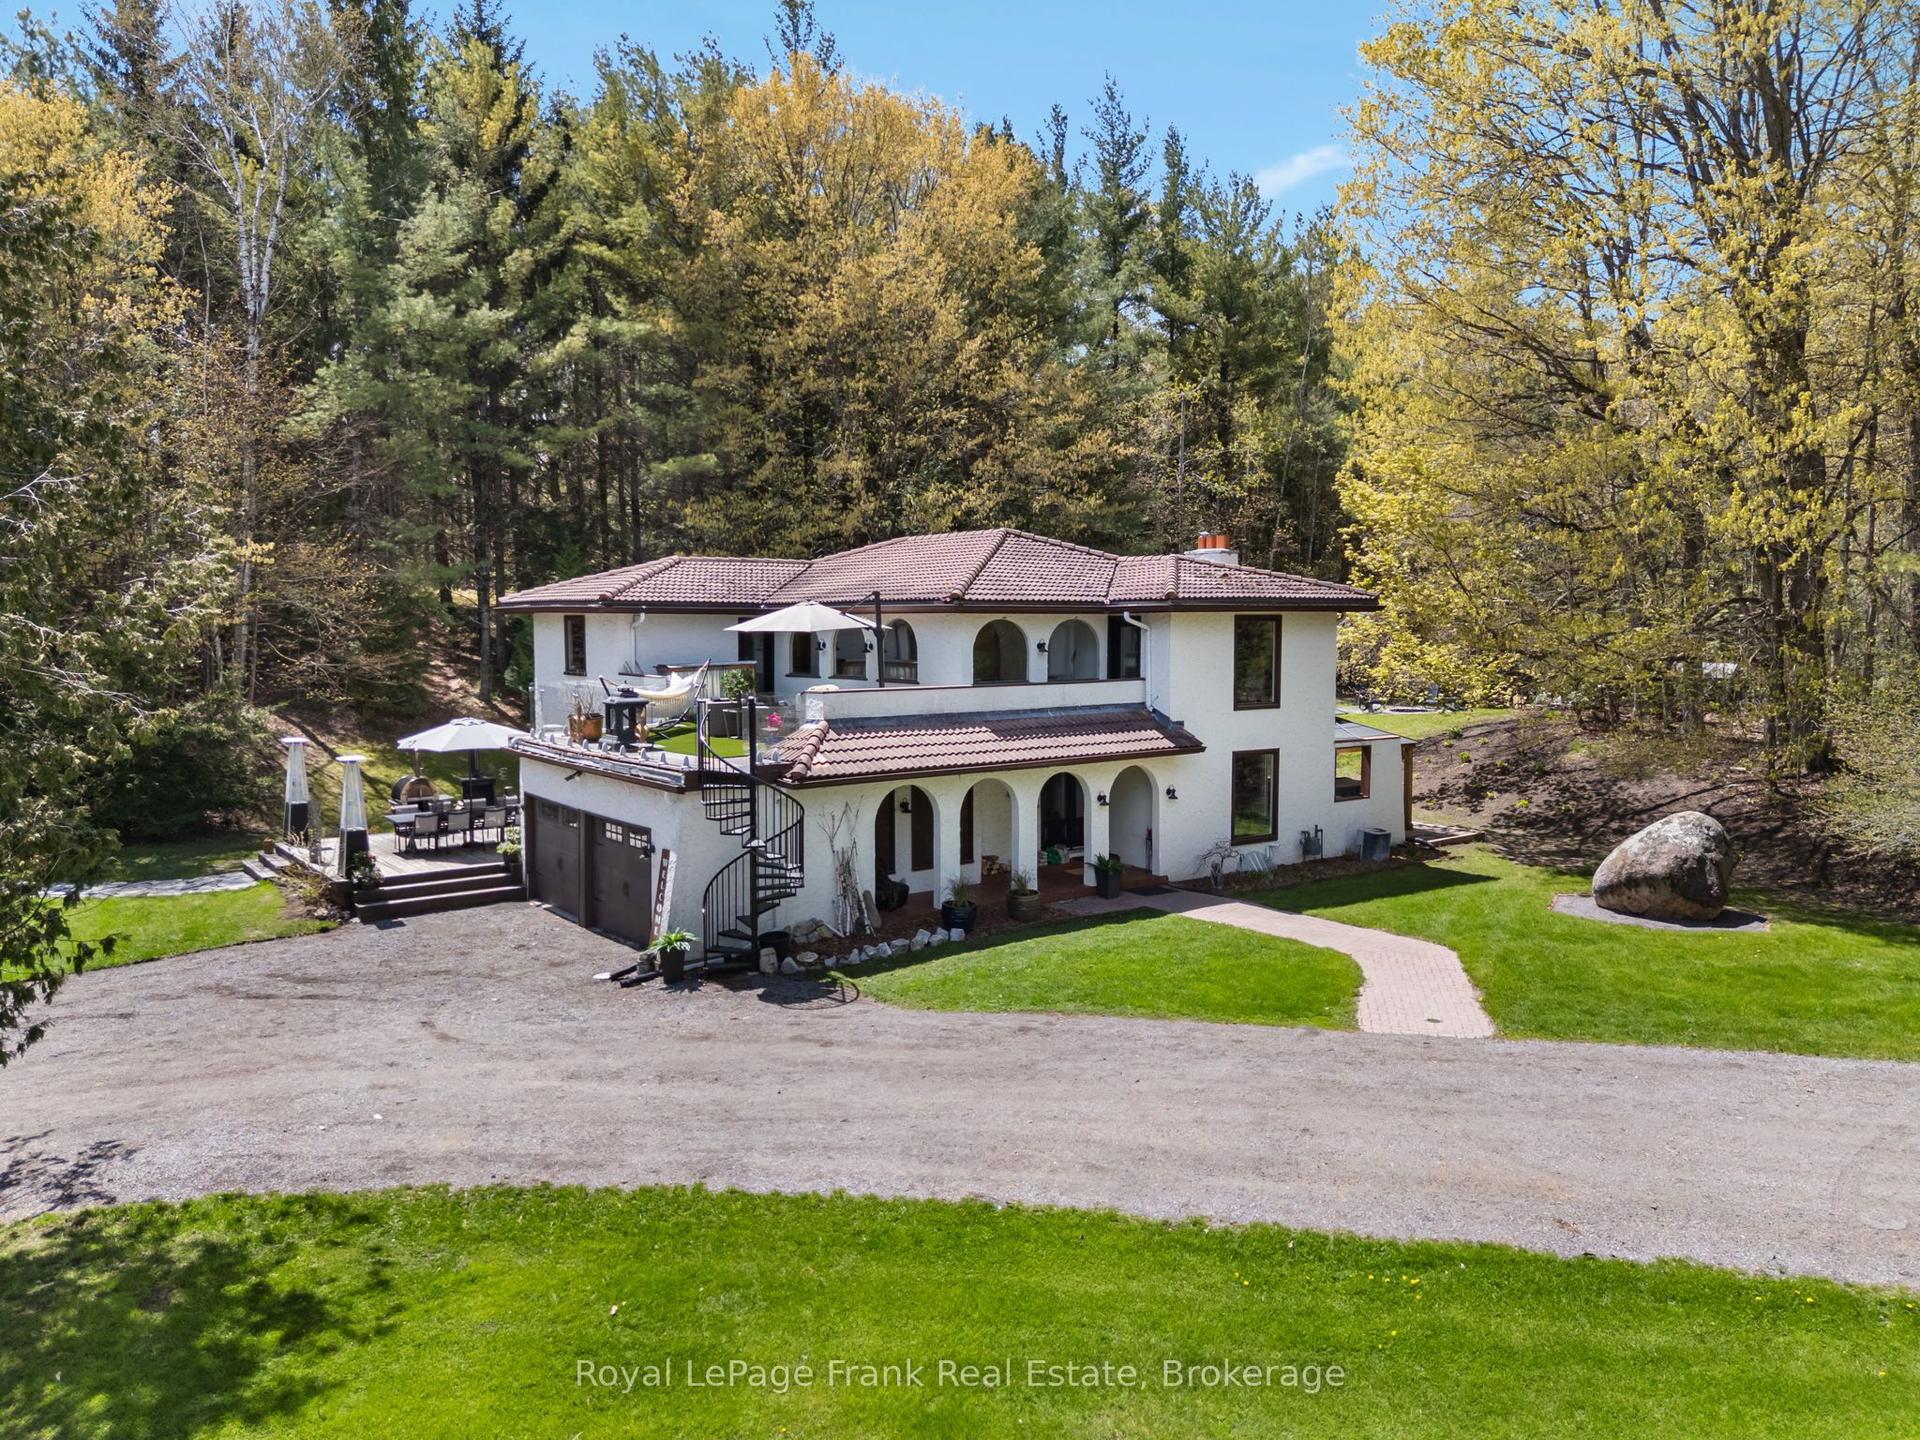
For Sale2 days ago
$1,599,900
Detached
est. $7,014/mo
13350 Highway 12 N/A, Rural Brock
Brock, ON
3+2 bd
3 ba
2,750
27
MLS# N13555684Royal LePage Frank Real Estate
WhatsApp Aman