For Lease
8888 Yonge Street 103 (L/W) #103 (L/W)
South Richvale, Richmond Hill, ON
$7,800
4Bd
5Ba
2,375+sqft
1Parking
$3/sqft
Condo TownMLS# N13479620Listed 2026-06-23123 DOM
Heating
Separate Heating Controls
Cooling
Central Air
On the market for 123 days — longer than average. The seller may be open to negotiation.
About this home
Introducing Live/Work Unit 103 at 8888 Yonge Street, Richmond Hill. This two-storey condo- townhouse offers a total of 2,473 sq. ft., including a 45 sq. ft. terrace. On the ground level, you have a commercial space with one separate unfinished bathroom inside of the retail area( total size approx. 20.8 ft. x 15.6 ft.), ideal for retail or office use-tenant responsible for finishing, subject to board and municipal approval. The ground floor also connects to the residential section, featuring a washroom, a bonus room , laundry room and a few closet. Upstairs, you'll find a full residential layout: three bedrooms, two bathrooms, kitchen, living, and dining areas. One parking spot is included (surface, near the residential entrance). Internet is also included; utilities are metered separately. The lease is $7,800/month (residential lease terms: 1 year, then month-to-month). Perfect for those seeking to live and work in one space, right at Yonge & Hwy 7.
Rooms
Main Floor
| Other | 6.30 × 4.80 m | |
| Bedroom | 2.00 × 2.80 m |
Second Floor
| Kitchen | 6.10 × 8.70 m | |
| Dining Room | 6.10 × 8.70 m | Combined w/Kitchen |
| Living Room | 6.10 × 8.70 m | Combined w/Dining |
| Primary Bedroom | 3.20 × 4.60 m | |
| Bedroom 2 | 3.10 × 4.50 m | |
| Bedroom 3 | 2.90 × 2.50 m |
Features
- Built-In Oven
- Carpet Free
- Countertop Range
- Other
- Separate Heating Controls
- Separate Hydro Meter
- Water Meter
- None
- Central Air
- 2-Storey
Financials
Estimated Rental Income
Entire property$3,200 – $4,200/mo
Rental yield492.3% – 646.2%
*Estimates based on comparable rentals in the area. Actual income may vary.
Market Data — Richmond Hill
Days on market123 days
Buyer's MarketSeller's Market
Based on active listings in Richmond Hill. Data updates daily.
Demographics — Richmond Hill
Population
202,022
Avg Household Income
$115,000
Age Distribution
0-19
20%
20-34
17%
35-49
22%
50-64
22%
65+
19%
Ownership81% own · 19% rent
EnglishMandarinCantoneseFarsiRussian
Other rentals like this
Similar rentals in Richmond Hill
Same property type, similar price, similar size — currently for rent.
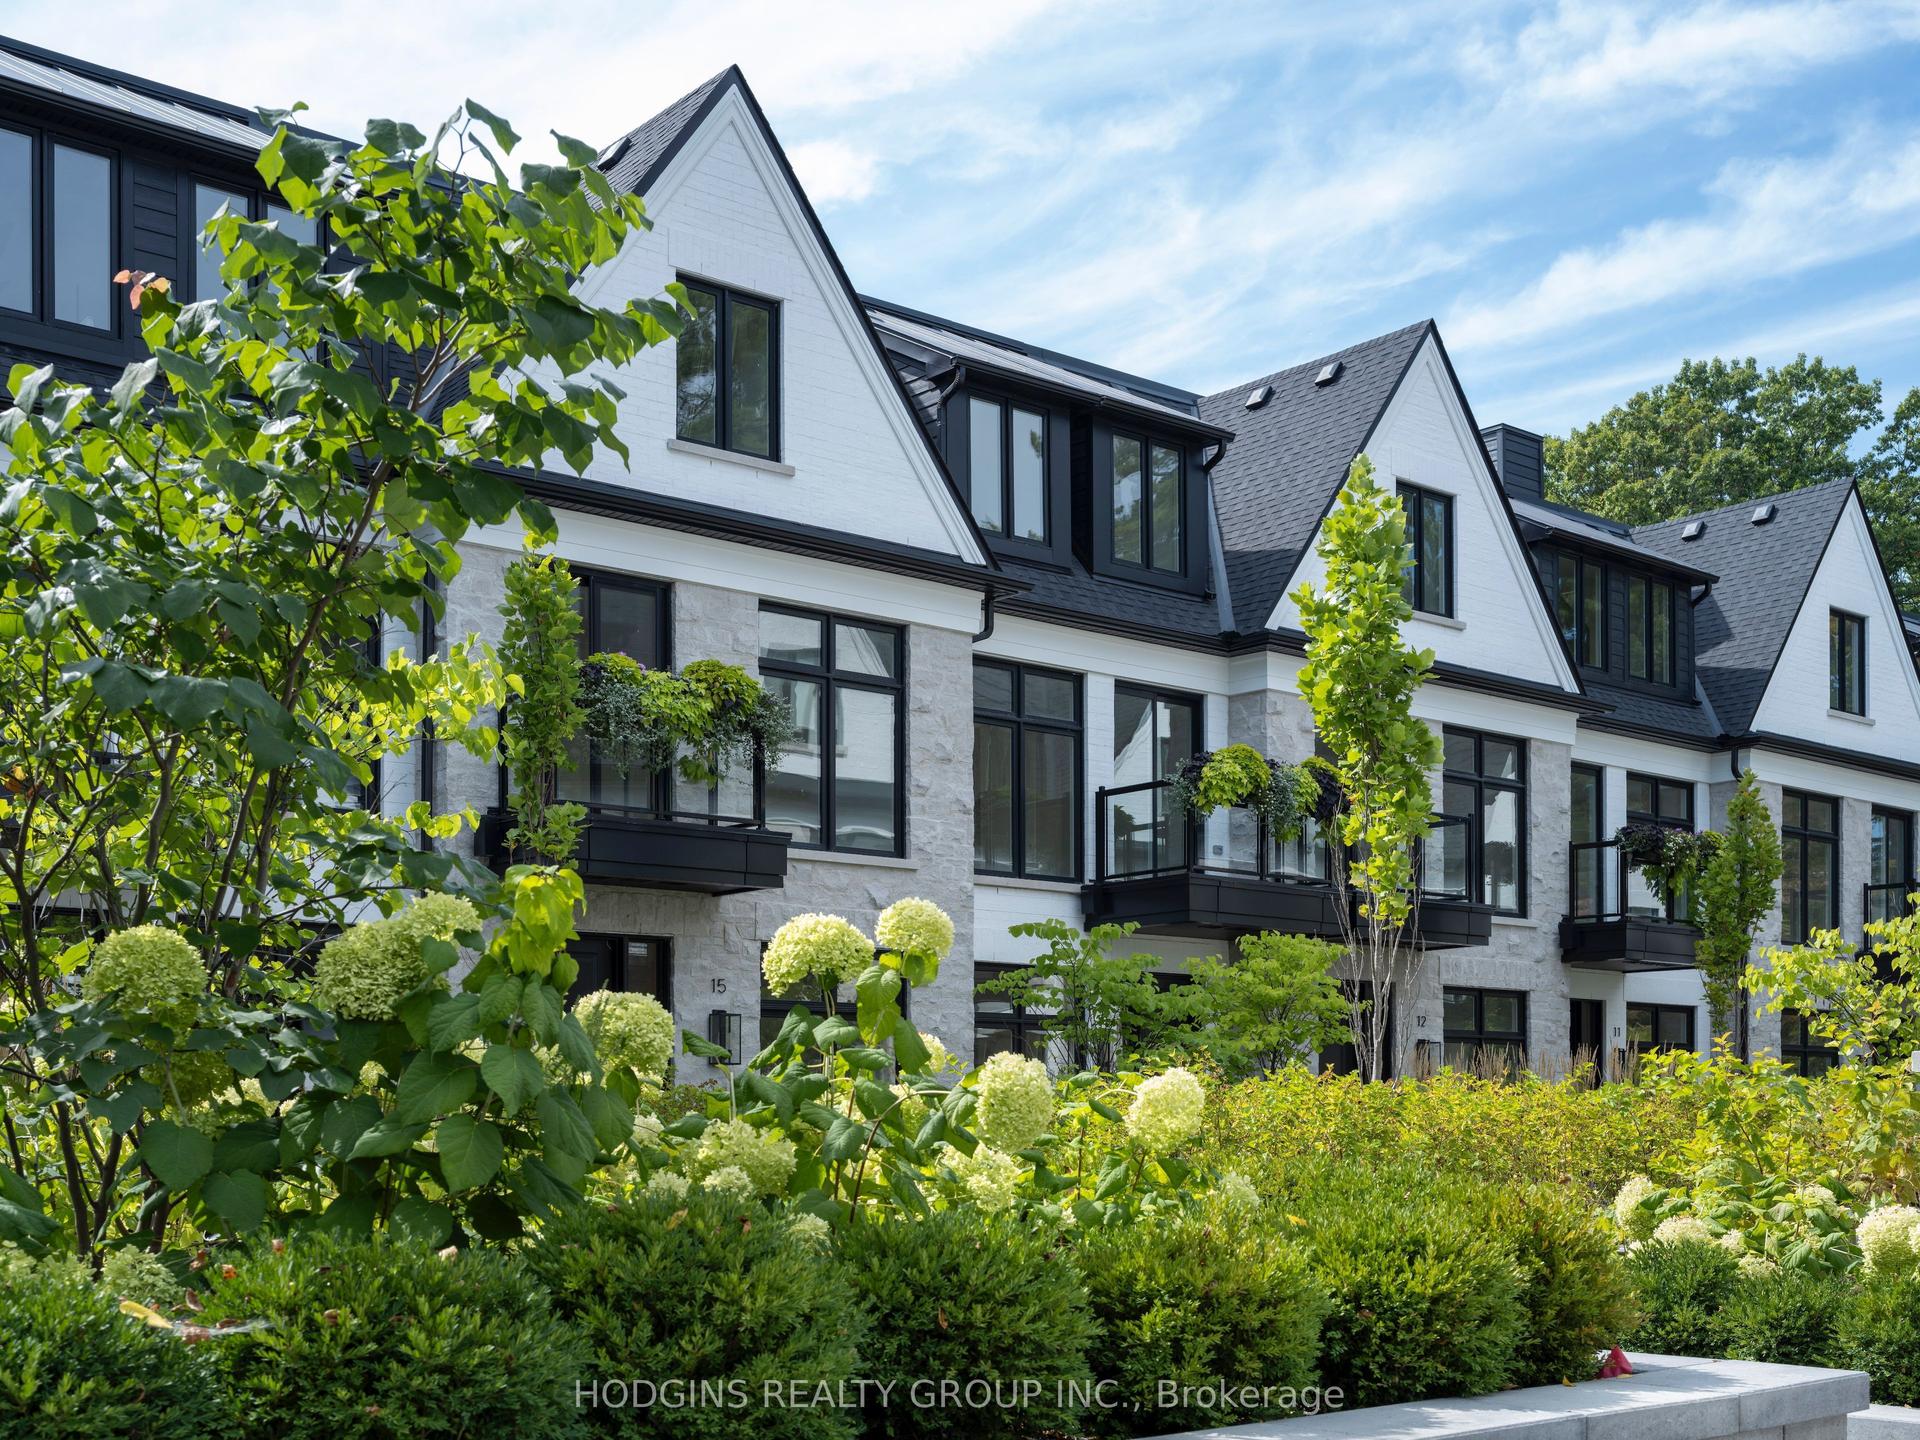
For Lease22 days ago
$6,500
Condo Town
1136 Mona Road 4 #4, Mineola
Mississauga, ON
4 bd
4 ba
2,625
2
MLS# W13858090Hodgins Realty Group Inc.
WhatsApp Aman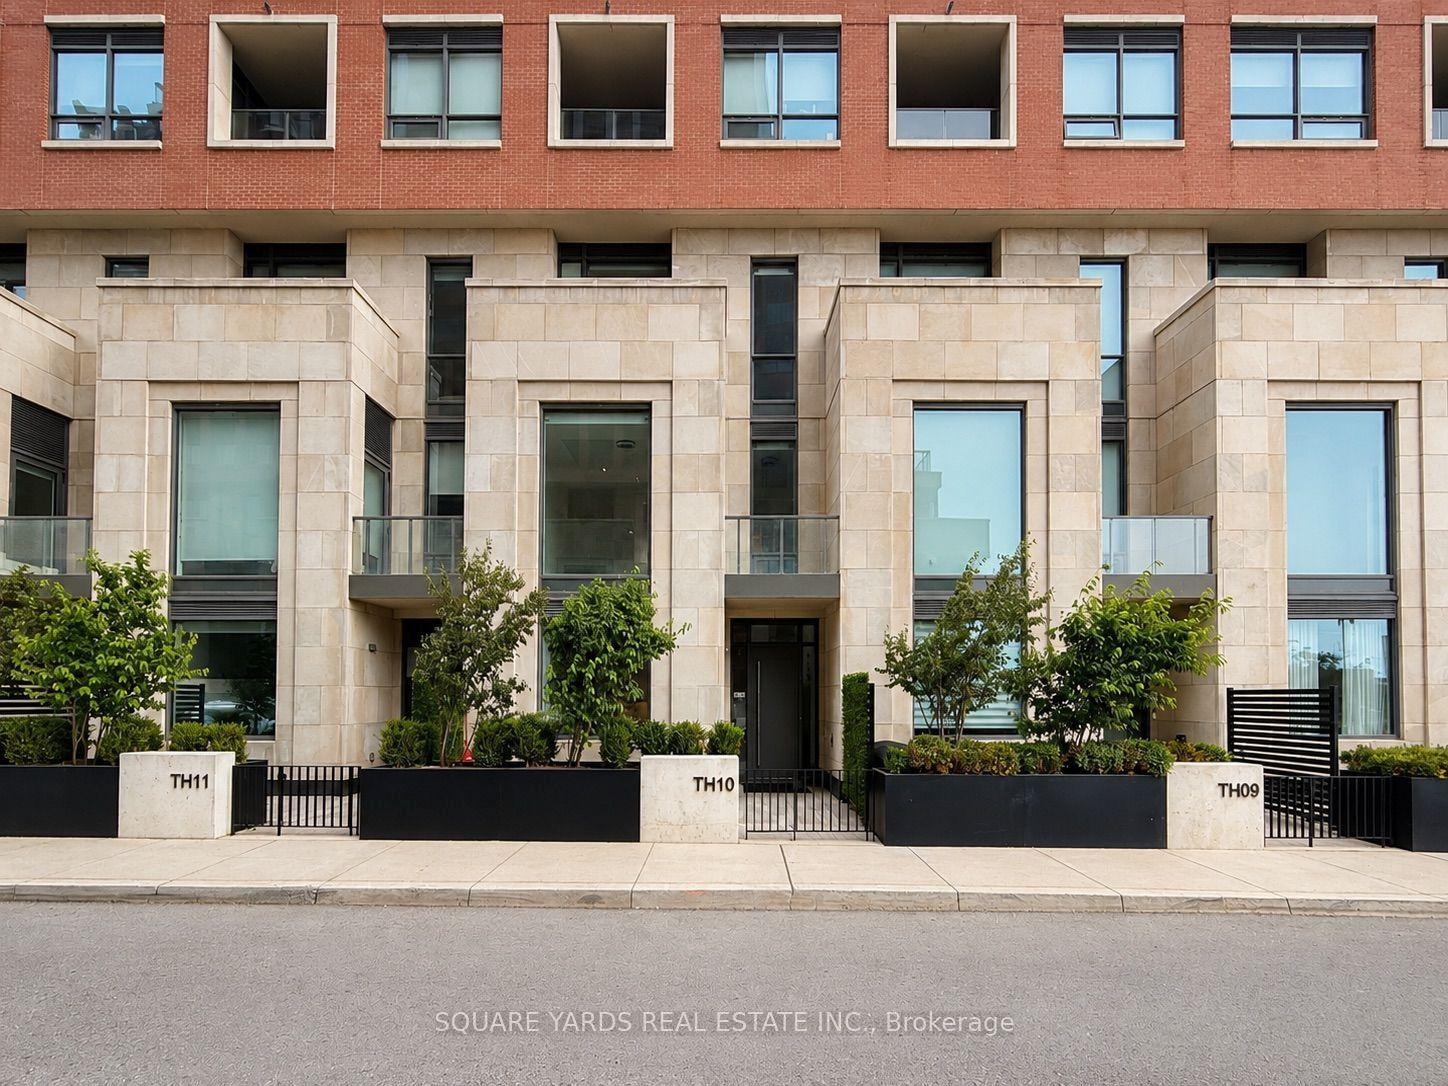
For Lease23 days ago
$6,500
Condo Town
33 Frederick Todd Way TH10 #TH10, Thorncliffe Park
Toronto, ON
3+1 bd
4 ba
2,125
1
MLS# C13857126Square Yards Real Estate Inc.
WhatsApp Aman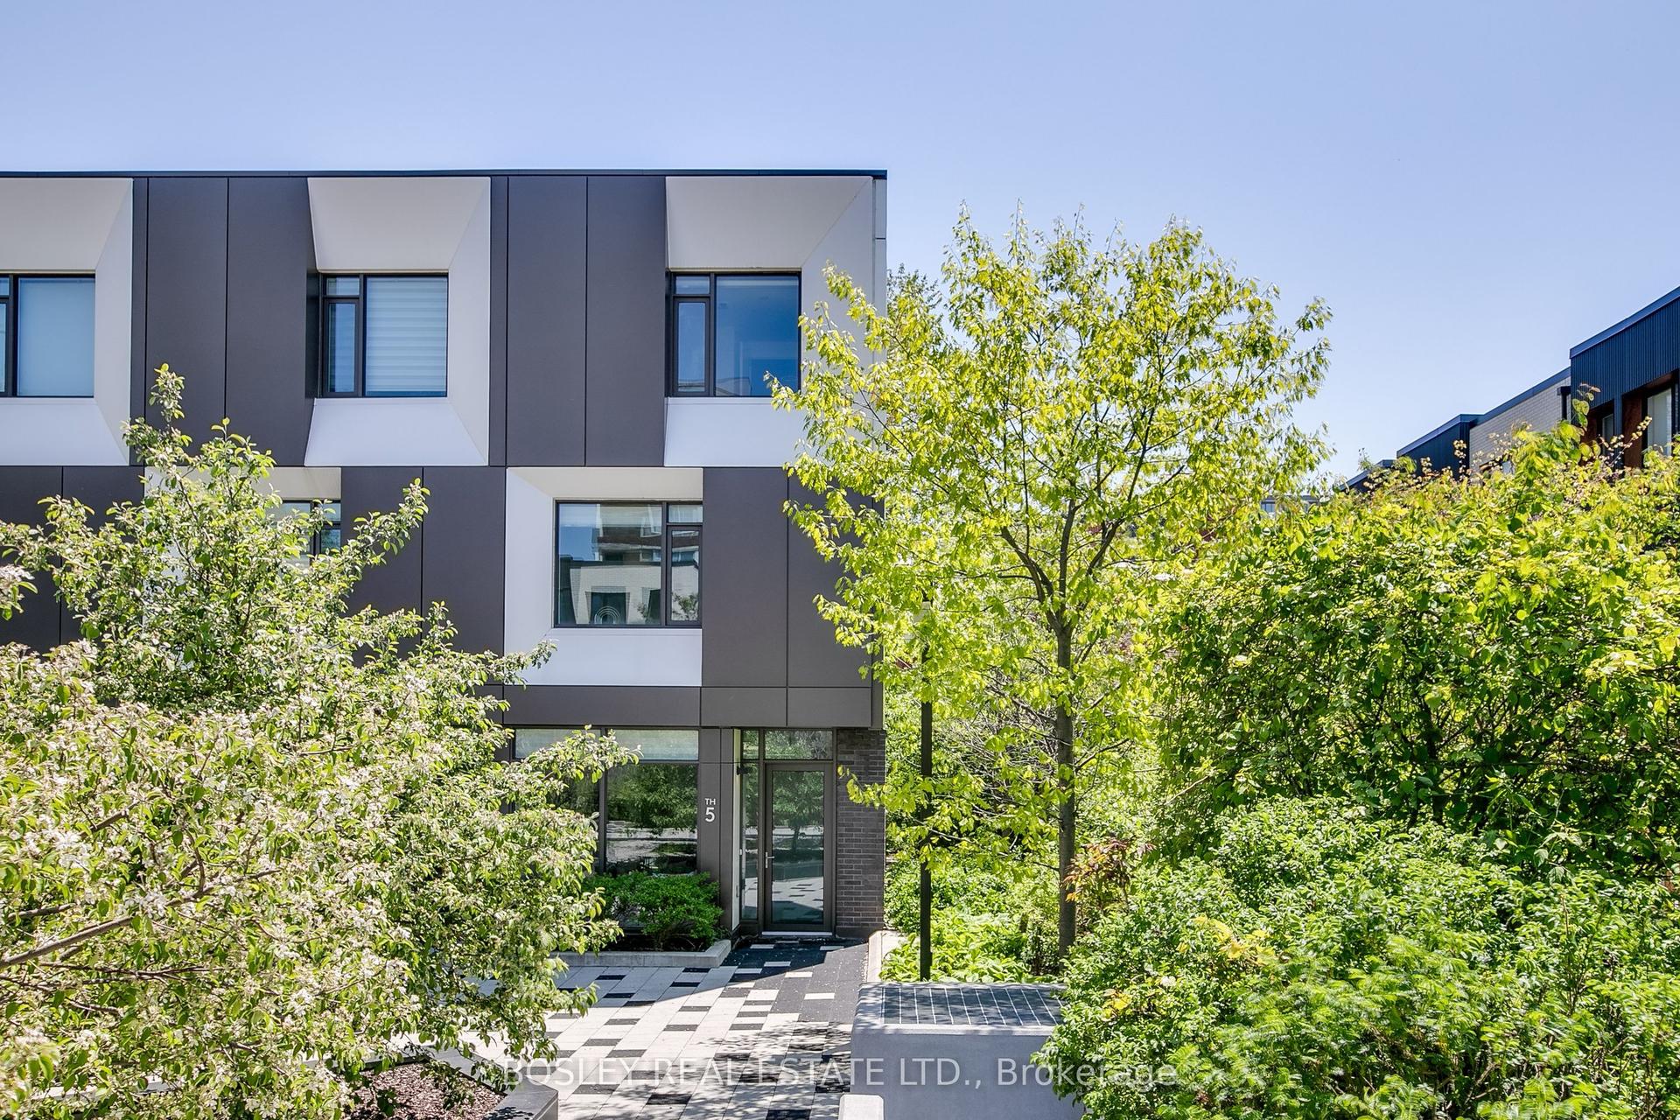
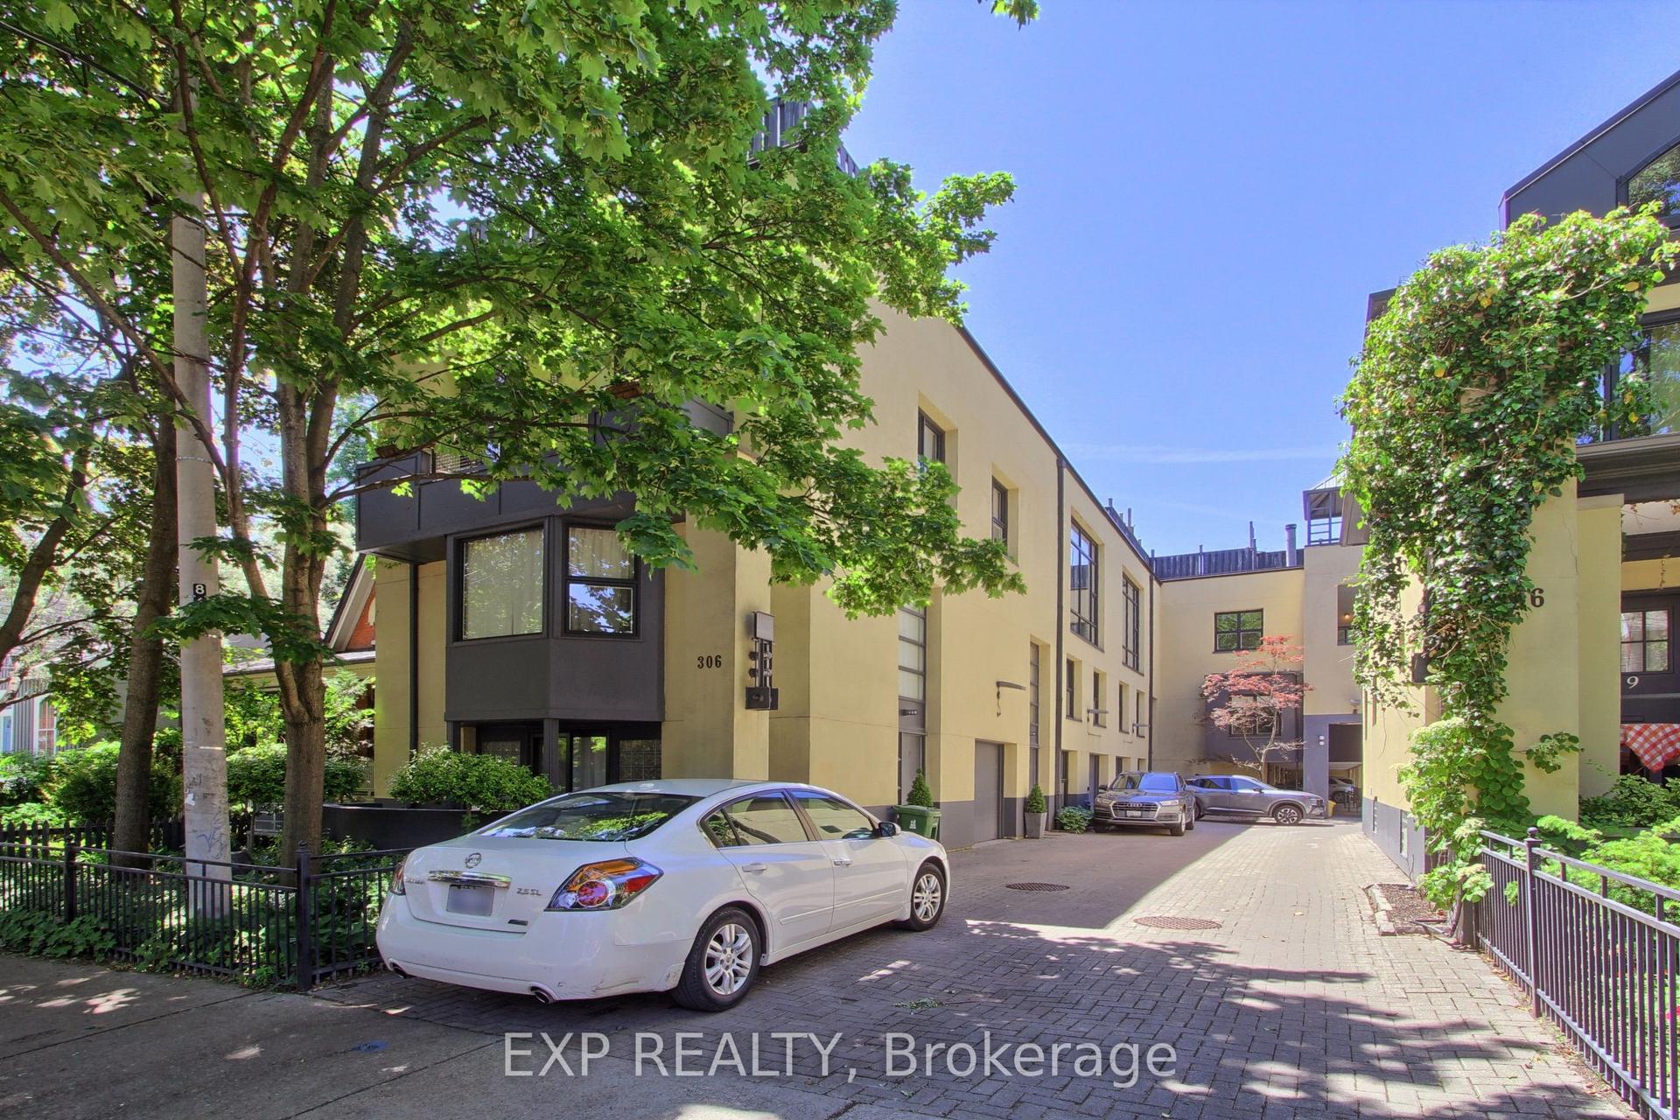
Getting around
How walkable, bikeable, and transit-friendly this neighbourhood is.
68
/ 100
Walk Score
Somewhat Walkable
59
/ 100
Transit Score
Good Transit
39
/ 100
Bike Score
Somewhat Bikeable
Scores are estimates based on neighbourhood data and are for informational purposes only.
MLS® data courtesy of the Toronto Regional Real Estate Board (TRREB).
The information provided herein must only be used by consumers that have a bona fide interest in the purchase, sale, or lease of real estate and may not be used for any commercial purpose or any other purpose. Listing information is deemed reliable but is not guaranteed accurate by the Toronto Regional Real Estate Board, the listing brokerage, or this website. The trademarks REALTOR®, REALTORS® and the REALTOR® logo are controlled by The Canadian Real Estate Association (CREA) and identify real estate professionals who are members of CREA. MLS®, Multiple Listing Service®, and the associated logos are owned by CREA. Not intended to solicit properties currently listed for sale or buyers under contract.