For Sale
45 Boyle Drive
South Richvale, Richmond Hill, ON
$5,999,000
5+2Bd
9Ba
5000 +sqft
14Parking
85 x 247 ftlot
DetachedMLS# N13481428Listed 2026-06-2383 DOM
Cooling
Central Air
Basement
Finished with Walk-Out
On the market for 83 days — longer than average. The seller may be open to negotiation.
About this home
Nestled on nearly half an acre in prestigious South Richvale, just moments from Yonge Street, Highway 7, and the Richmond Hill Golf & Country Club, this extraordinary 7,600 sq.ft. + 3,200 sq.ft. custom estate showcases timeless grandeur with a circular drive, striking stone façade, 4-car garage, manicured grounds, and an expansive entertainer's deck. A soaring cathedral foyer wirh heated floors welcomes you to a spectacular main level featuring 12-foot ceilings, elegant principal rooms, a designer gourmet kitchen with panelled Sub-Zero fridge and butler's pantry, while multiple skylights flood the home with natural light. The upper level offers 9-foot ceilings and five lavish bedrooms, each with its own ensuite, including a luxurious primary retreat. The heated walk-out lower level is an entertainer's dream, complete with two additional bedrooms, a home theatre, wine cellar, wet bar, expansive recreation area, and seamless access to the private backyard, creating the ultimate indoor-outdoor lifestyle.
Garage
Rooms
Main Floor
| Foyer | 3.02 × 5.06 m | Skylight Heated Floor Stone Floor |
| Office | 3.96 × 3.08 m | Hardwood Floor B/I Bookcase Picture Window |
| Living Room | 5.18 × 5.36 m | Hardwood Floor Fireplace Pot Lights |
| Dining Room | 5.03 × 5.55 m | Hardwood Floor Crown Moulding Panelled |
| Family Room | 9.18 × 5.52 m | Hardwood Floor Fireplace Large Window |
| Kitchen | 3.39 × 6.40 m | W/O To Patio Coffered Ceiling(s) Centre Island |
Second Floor
| Primary Bedroom | 6.80 × 5.52 m | Skylight W/O To Balcony 2 Way Fireplace |
| Bedroom 2 | 4.51 × 4.48 m | Hardwood Floor Walk-In Closet(s) 3 Pc Ensuite |
| Bedroom 3 | 5.30 × 3.38 m | Hardwood Floor Walk-In Closet(s) 3 Pc Ensuite |
| Bedroom 4 | 6.10 × 5.21 m | Hardwood Floor Pot Lights 5 Pc Ensuite |
| Bedroom 5 | 4.85 × 4.39 m | Bay Window W/O To Balcony 3 Pc Ensuite |
Basement
| Recreation | 13.20 × 5.67 m | Heated Floor Hardwood Floor Wet Bar |
Features
- Atrium
- Finished with Walk-Out
- Central Air
- 2-Storey
Financials
Annual Taxes
$29,982
Estimated Rental Income
Entire property$4,500 – $7,000/mo
Basement apartment$1,800 – $2,500/mo
Rental yield0.9% – 1.4%
*Estimates based on comparable rentals in the area. Actual income may vary.
Market Data — Richmond Hill
Days on market83 days
Buyer's MarketSeller's Market
Based on active listings in Richmond Hill. Data updates daily.
Demographics — Richmond Hill
Population
202,022
Avg Household Income
$115,000
Age Distribution
0-19
20%
20-34
17%
35-49
22%
50-64
22%
65+
19%
Ownership81% own · 19% rent
EnglishMandarinCantoneseFarsiRussian
Getting around
How walkable, bikeable, and transit-friendly this neighbourhood is.
64
/ 100
Walk Score
Somewhat Walkable
41
/ 100
Transit Score
Some Transit
40
/ 100
Bike Score
Somewhat Bikeable
Scores are estimates based on neighbourhood data and are for informational purposes only.
MLS® data courtesy of the Toronto Regional Real Estate Board (TRREB).
The information provided herein must only be used by consumers that have a bona fide interest in the purchase, sale, or lease of real estate and may not be used for any commercial purpose or any other purpose. Listing information is deemed reliable but is not guaranteed accurate by the Toronto Regional Real Estate Board, the listing brokerage, or this website. The trademarks REALTOR®, REALTORS® and the REALTOR® logo are controlled by The Canadian Real Estate Association (CREA) and identify real estate professionals who are members of CREA. MLS®, Multiple Listing Service®, and the associated logos are owned by CREA. Not intended to solicit properties currently listed for sale or buyers under contract.
You may also like
More homes in Richmond Hill
Hand-picked listings with a similar price range and style.
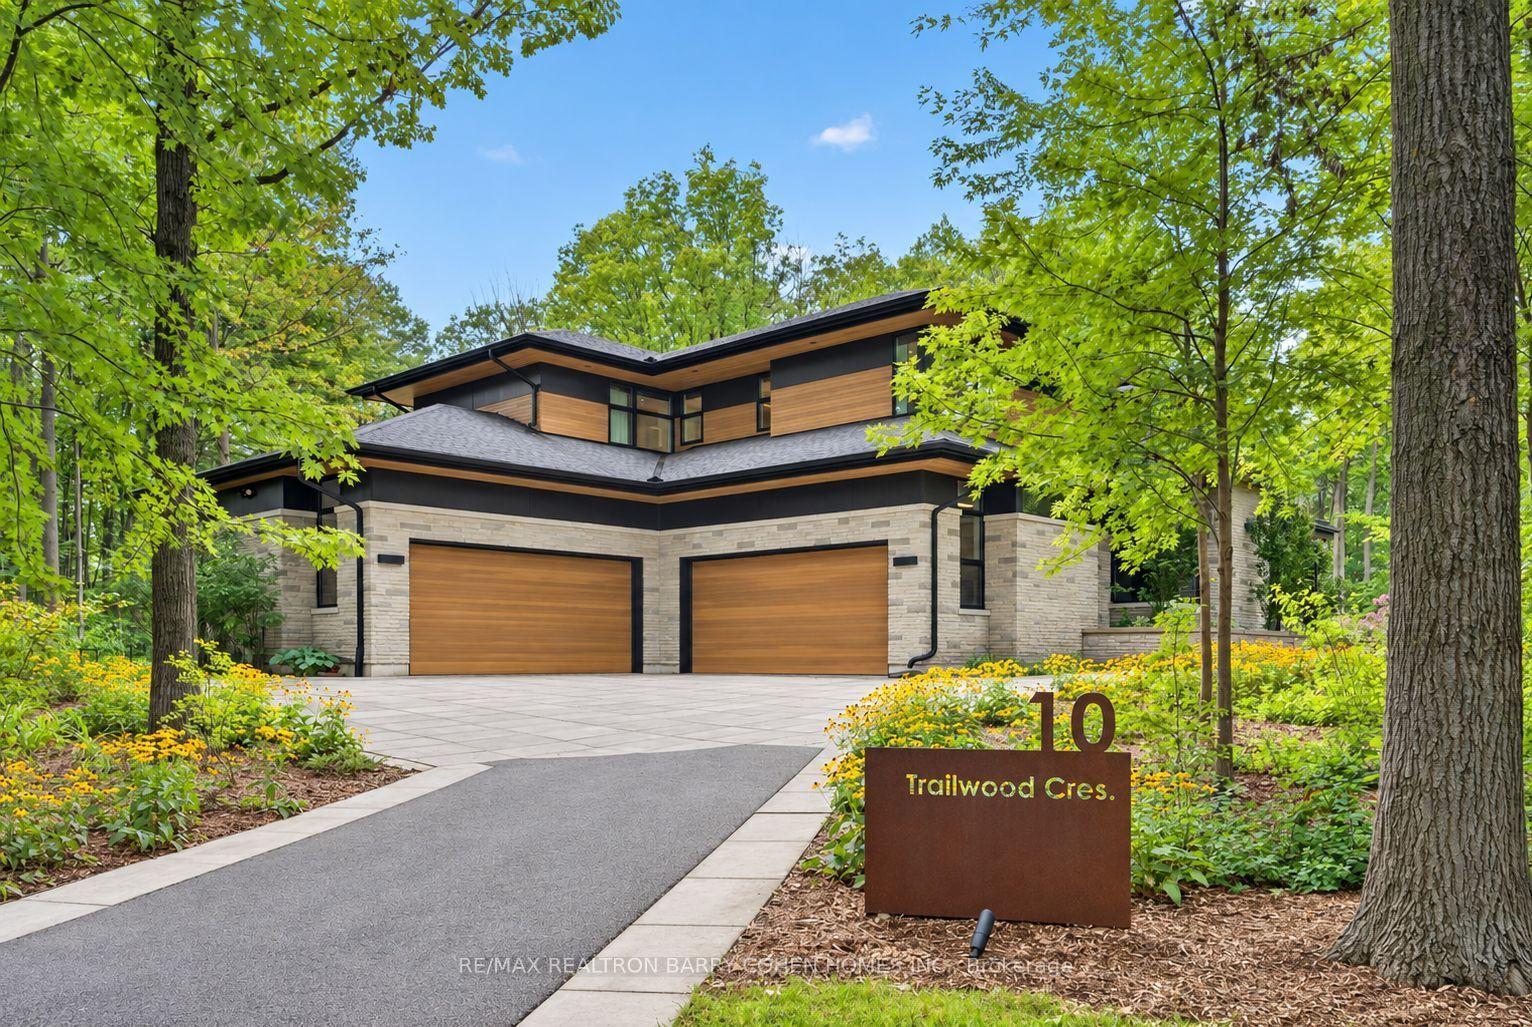
For Sale7 days ago
$6,995,000
Detached
est. $30,666/mo
10 Trailwood Crescent, Rural Richmond Hill
Richmond Hill, ON
4+1 bd
7 ba
—
10
MLS# N13756180Re/Max Realtron Barry Cohen Homes…
WhatsApp Aman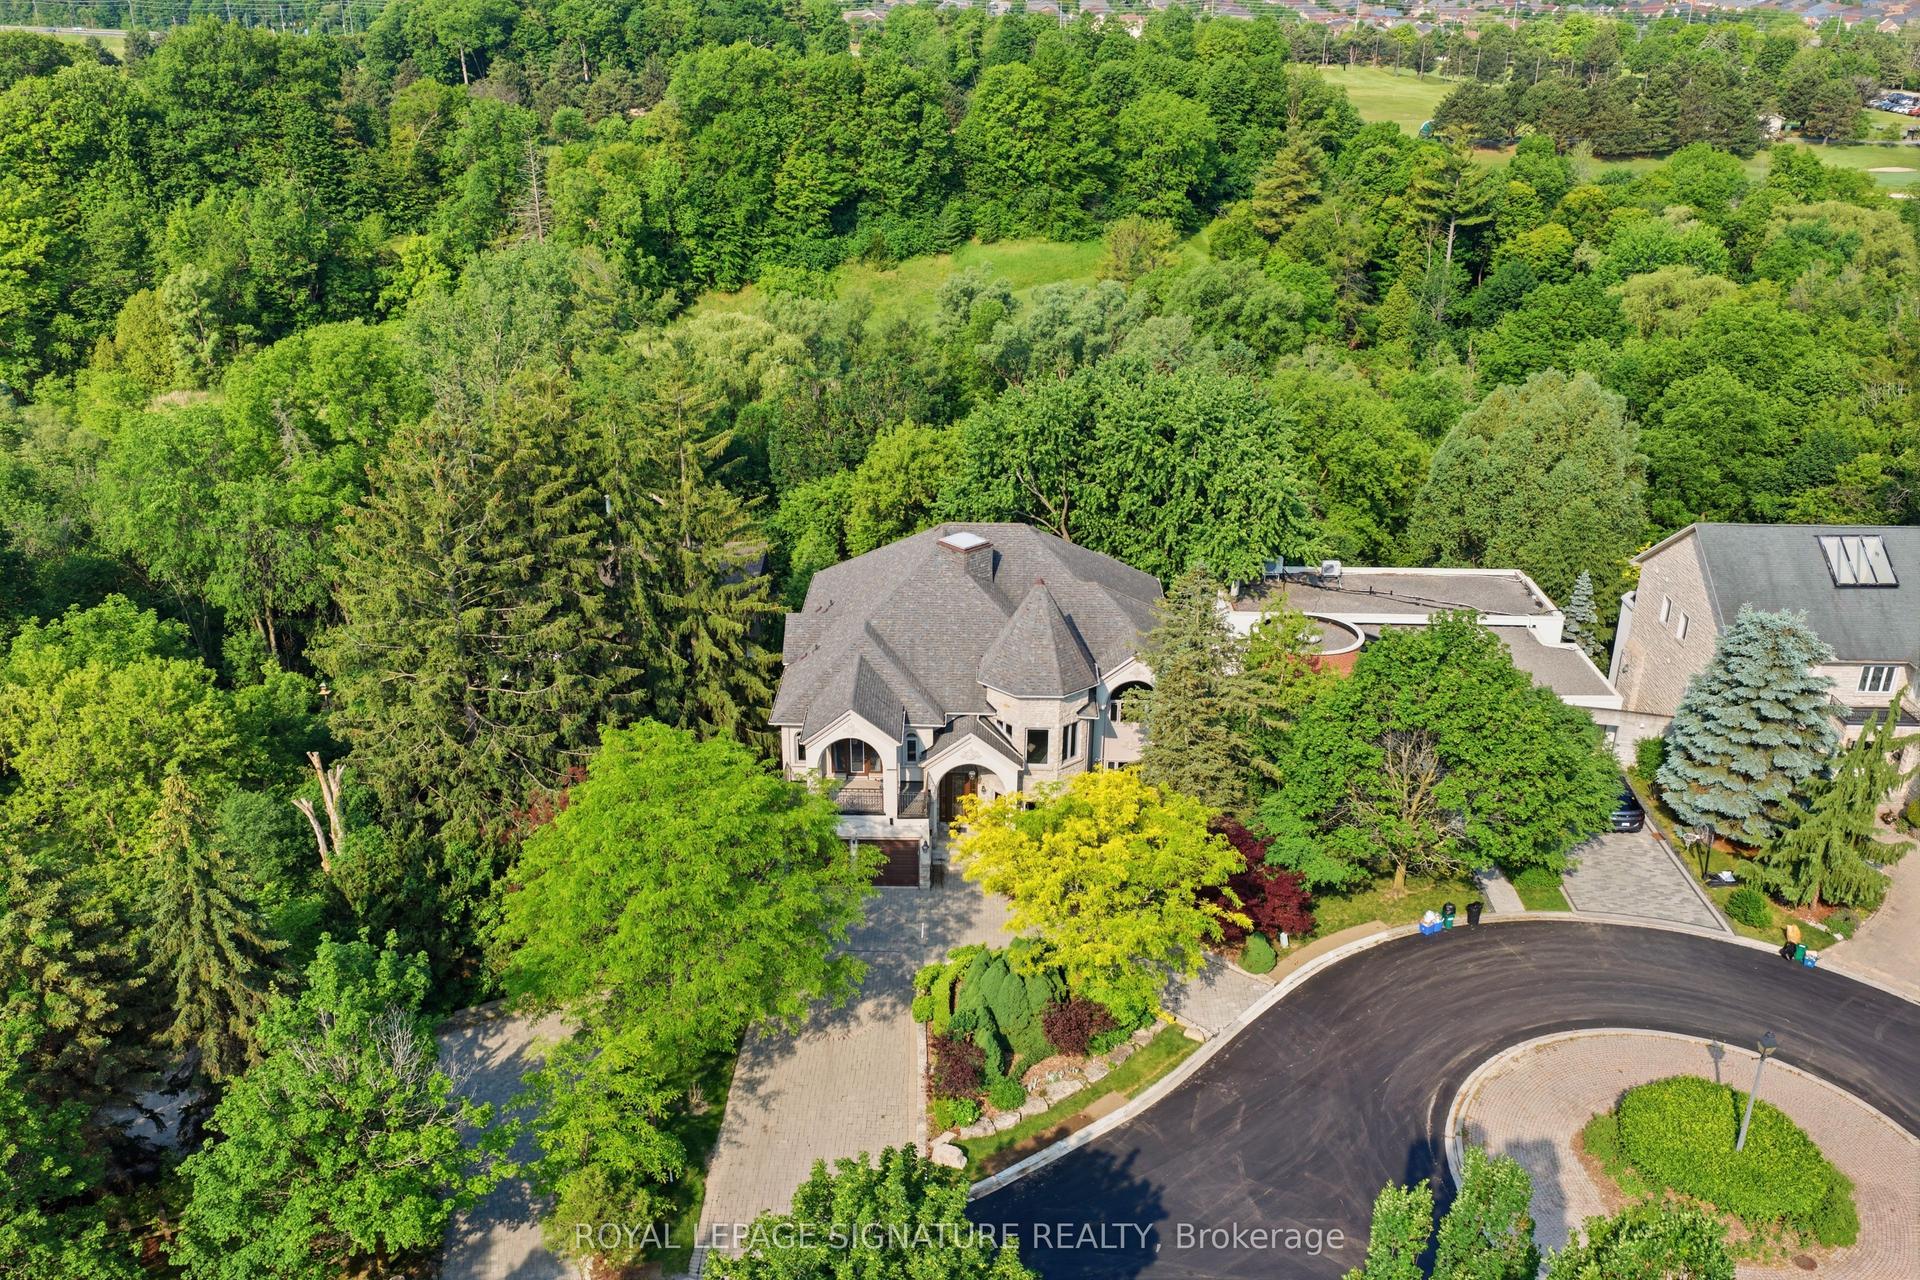
For Sale3 months ago
$5,888,000
Detached
est. $25,813/mo
217 Garden Avenue, South Richvale
Richmond Hill, ON
5+4 bd
9 ba
—
11
MLS# N13428594Royal Lepage Signature Realty
WhatsApp Aman
