For Sale
132 Elyse Court
Bayview Northeast, Aurora, ON
$1,278,000
4+1Bd
4Ba
2,250+sqft
3Parking
19.69 x 111.52 ftlot
$568/sqft
TownhouseMLS# N13484268Listed 2026-06-2464 DOM
Heating
Water Heater Owned
Cooling
Central Vacuum
Basement
Finished
On the market for 64 days — longer than average. The seller may be open to negotiation.
About this home
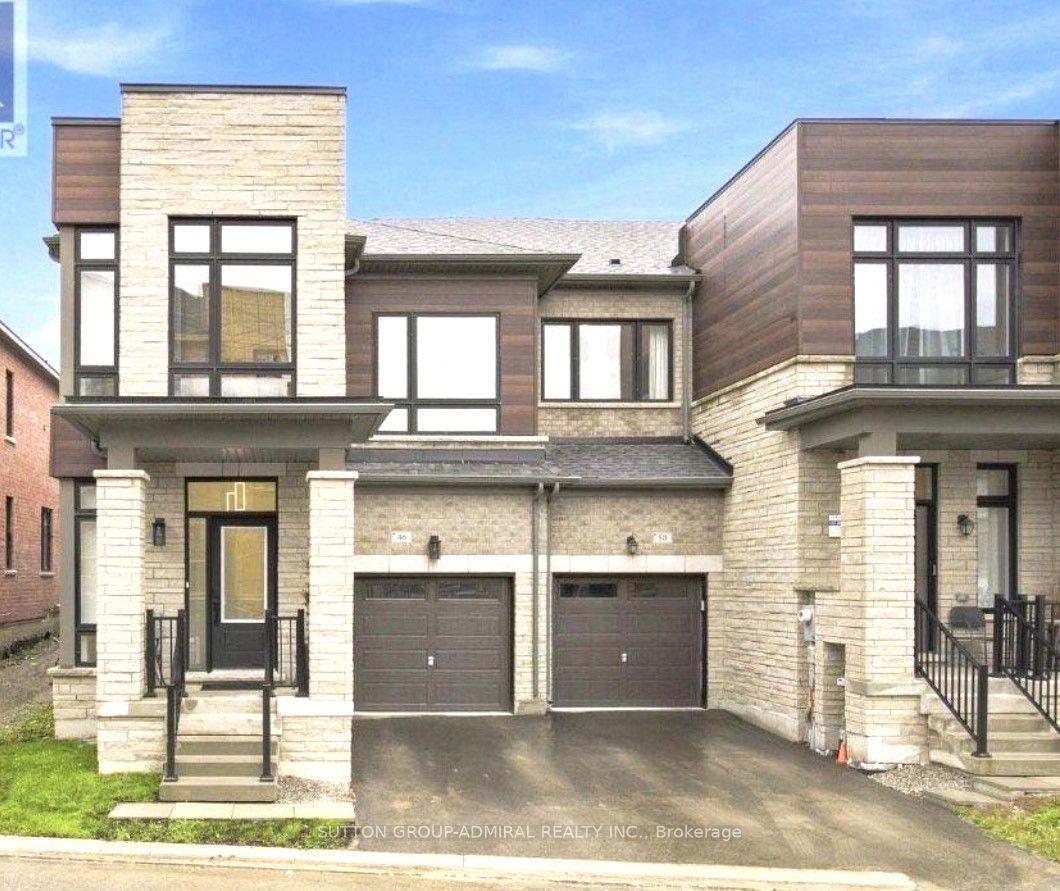
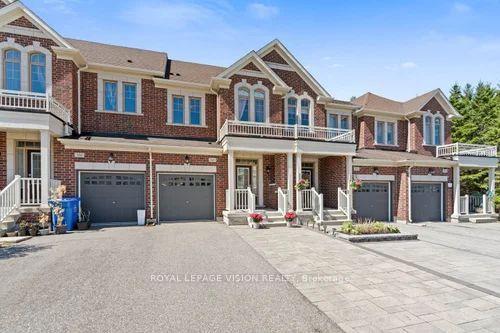
Do not miss this exceptional freehold townhouse, upgraded from top to bottom with extensive improvements throughout floors, one of the largest homes in the neighbourhood, with 2424 square feet of above-grade living space and a finished basement. This stunning home offers a beautiful third-floor loft with a balcony and rooftop terrace, along with unobstructed ravine views. Features include a finished basement, new interlock at the front entrance and backyard, 10-ft ceilings on the main floor, and 9-ft ceilings on the second floor. Enjoy new flooring throughout, stained oak stairs from the basement to the third floor, and a brand-new kitchen with brand-new LG appliances, a large island, quartz countertops, and a quartz backsplash. This spacious home offers 4+1 bedrooms, including a large third-floor loft with its own bathroom, plus a large second-floor sitting room. The primary bedroom features two walk-in closets with organizers and a beautifully upgraded ensuite with a new freestanding tub. The finished one-bedroom basement includes a brand-new wet bar with quartz countertops. Additional highlights include a beautifully upgraded laundry room with a brand-new LG washer and dryer, tile flooring, and cabinetry with a quartz countertop. New closet organizers have been installed in the main and second-floor closets. The upgraded bathrooms feature brand-new tile flooring, vanities, quartz countertops, LED Mirrors, faucets, and toilets. Brand-new pot lights have been installed throughout the home, providing excellent coverage, and all light fixtures are also new, enhancing the modern ambiance in every space. The electrical panel has been upgraded to 200 amps. Furnace, water heater, and A/C are owned, No RENTAL items, and No POTL fee. Unmatched location on a premium lot backing onto ravine and conservation, just minutes from public transit, GO Station, restaurants, major amenities, and leisure facilities.
Ravine
Rooms
Main Floor
| Kitchen | 6.85 × 2.91 m | Granite Counters Pot Lights Stainless Steel Appl |
| Living Room | 8.50 × 3.75 m | Combined w/Dining Overlooks Backyard Vinyl Floor |
| Dining Room | 6.45 × 3.35 m | Combined w/Living Pot Lights Vinyl Floor |
| Breakfast | 2.85 × 2.74 m | Overlooks Backyard Pot Lights Vinyl Floor |
| Laundry | 4.55 × 2.80 m | Granite Counters Tile Floor Access To Garage |
Second Floor
| Primary Bedroom | 8.65 × 3.75 m | His and Hers Closets Closet Organizers 5 Pc Ensuite |
| Bedroom 2 | 4.22 × 2.53 m | Closet Organizers Pot Lights Window |
| Bedroom 3 | 3.85 × 3.25 m | Closet Organizers Pot Lights Window |
| Sitting | 4.20 × 4.15 m | Pot Lights Vinyl Floor |
Third Floor
| Loft | 5.20 × 4.57 m | 3 Pc Bath W/O To Terrace W/O To Balcony |
Basement
| Recreation | 14.80 × 3.85 m | Pot Lights Wet Bar Window |
| Bedroom | 3.40 × 3.20 m | Pot Lights Vinyl Floor |
Other
| Room | — |
Features
- Auto Garage Door Remote
- Central Vacuum
- Water Heater Owned
- Finished
- Central Air
- 3-Storey
Financials
Annual Taxes
$6,205.07
Estimated Rental Income
Entire property$4,000 – $6,500/mo
Basement apartment$1,800 – $2,500/mo
Rental yield3.8% – 6.1%
*Estimates based on comparable rentals in the area. Actual income may vary.
Market Data — Aurora
Days on market64 days
Buyer's MarketSeller's Market
Based on active listings in Aurora. Data updates daily.
Demographics — Aurora
Population
62,057
Avg Household Income
$138,000
Age Distribution
0-19
23%
20-34
15%
35-49
22%
50-64
23%
65+
17%
Ownership82% own · 18% rent
EnglishMandarinFarsiItalianRussian
Getting around
How walkable, bikeable, and transit-friendly this neighbourhood is.
57
/ 100
Walk Score
Somewhat Walkable
48
/ 100
Transit Score
Some Transit
49
/ 100
Bike Score
Somewhat Bikeable
Scores are estimates based on neighbourhood data and are for informational purposes only.
MLS® data courtesy of the Toronto Regional Real Estate Board (TRREB).
The information provided herein must only be used by consumers that have a bona fide interest in the purchase, sale, or lease of real estate and may not be used for any commercial purpose or any other purpose. Listing information is deemed reliable but is not guaranteed accurate by the Toronto Regional Real Estate Board, the listing brokerage, or this website. The trademarks REALTOR®, REALTORS® and the REALTOR® logo are controlled by The Canadian Real Estate Association (CREA) and identify real estate professionals who are members of CREA. MLS®, Multiple Listing Service®, and the associated logos are owned by CREA. Not intended to solicit properties currently listed for sale or buyers under contract.
You may also like
More homes in Aurora
Hand-picked listings with a similar price range and style.
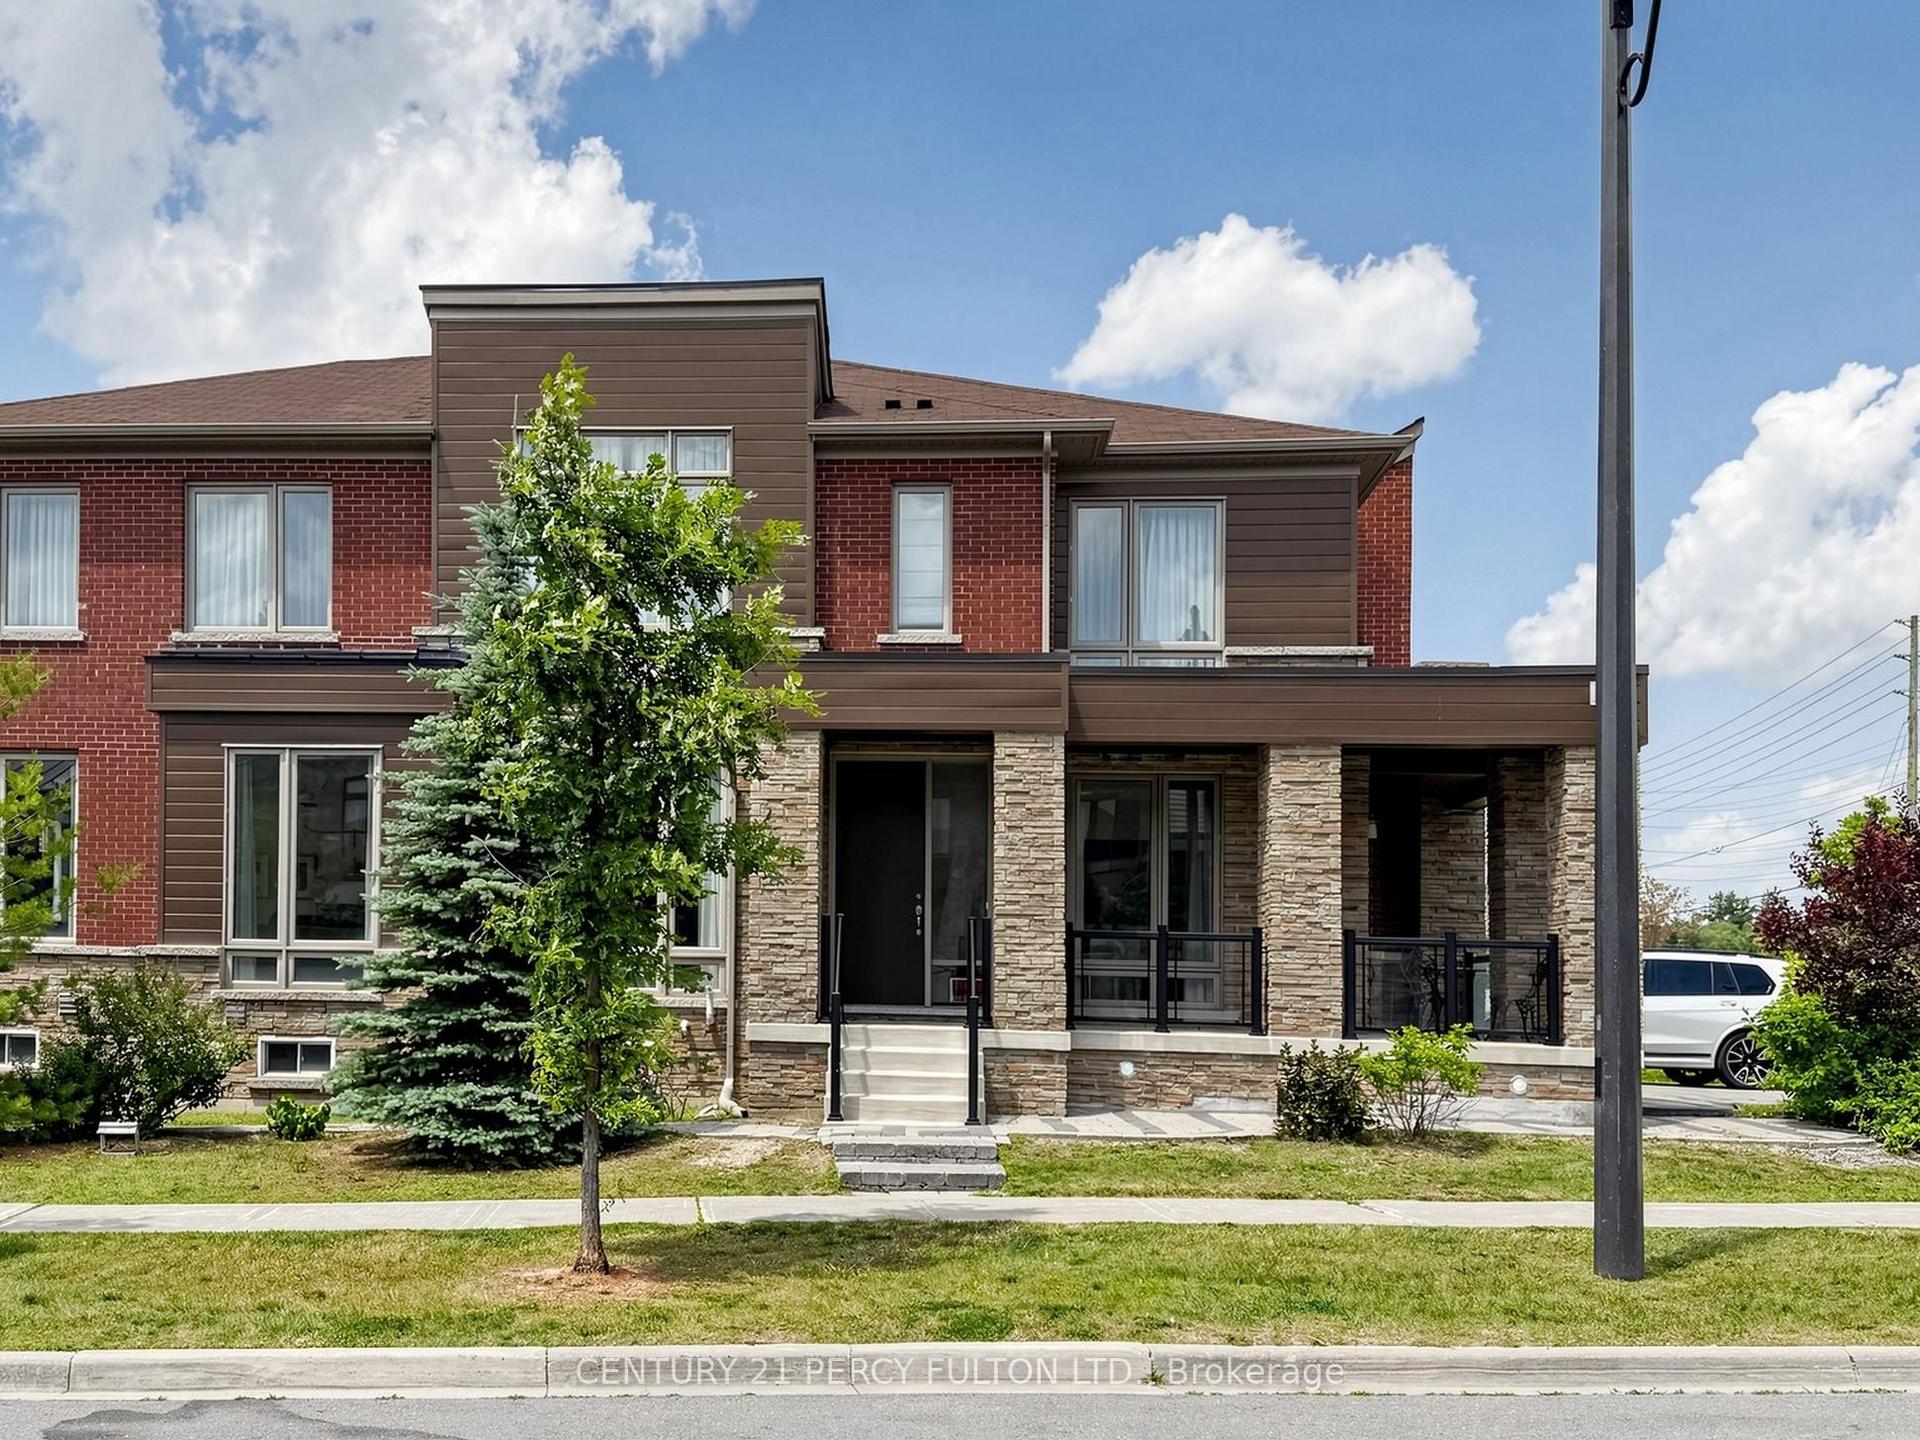
For Sale12 days ago
$1,225,000
Townhouse
est. $5,370/mo
91 Badgerow Way, Rural Aurora
Aurora, ON
4 bd
3 ba
2,250
2
MLS# N13680724Century 21 Percy Fulton Ltd.
WhatsApp Aman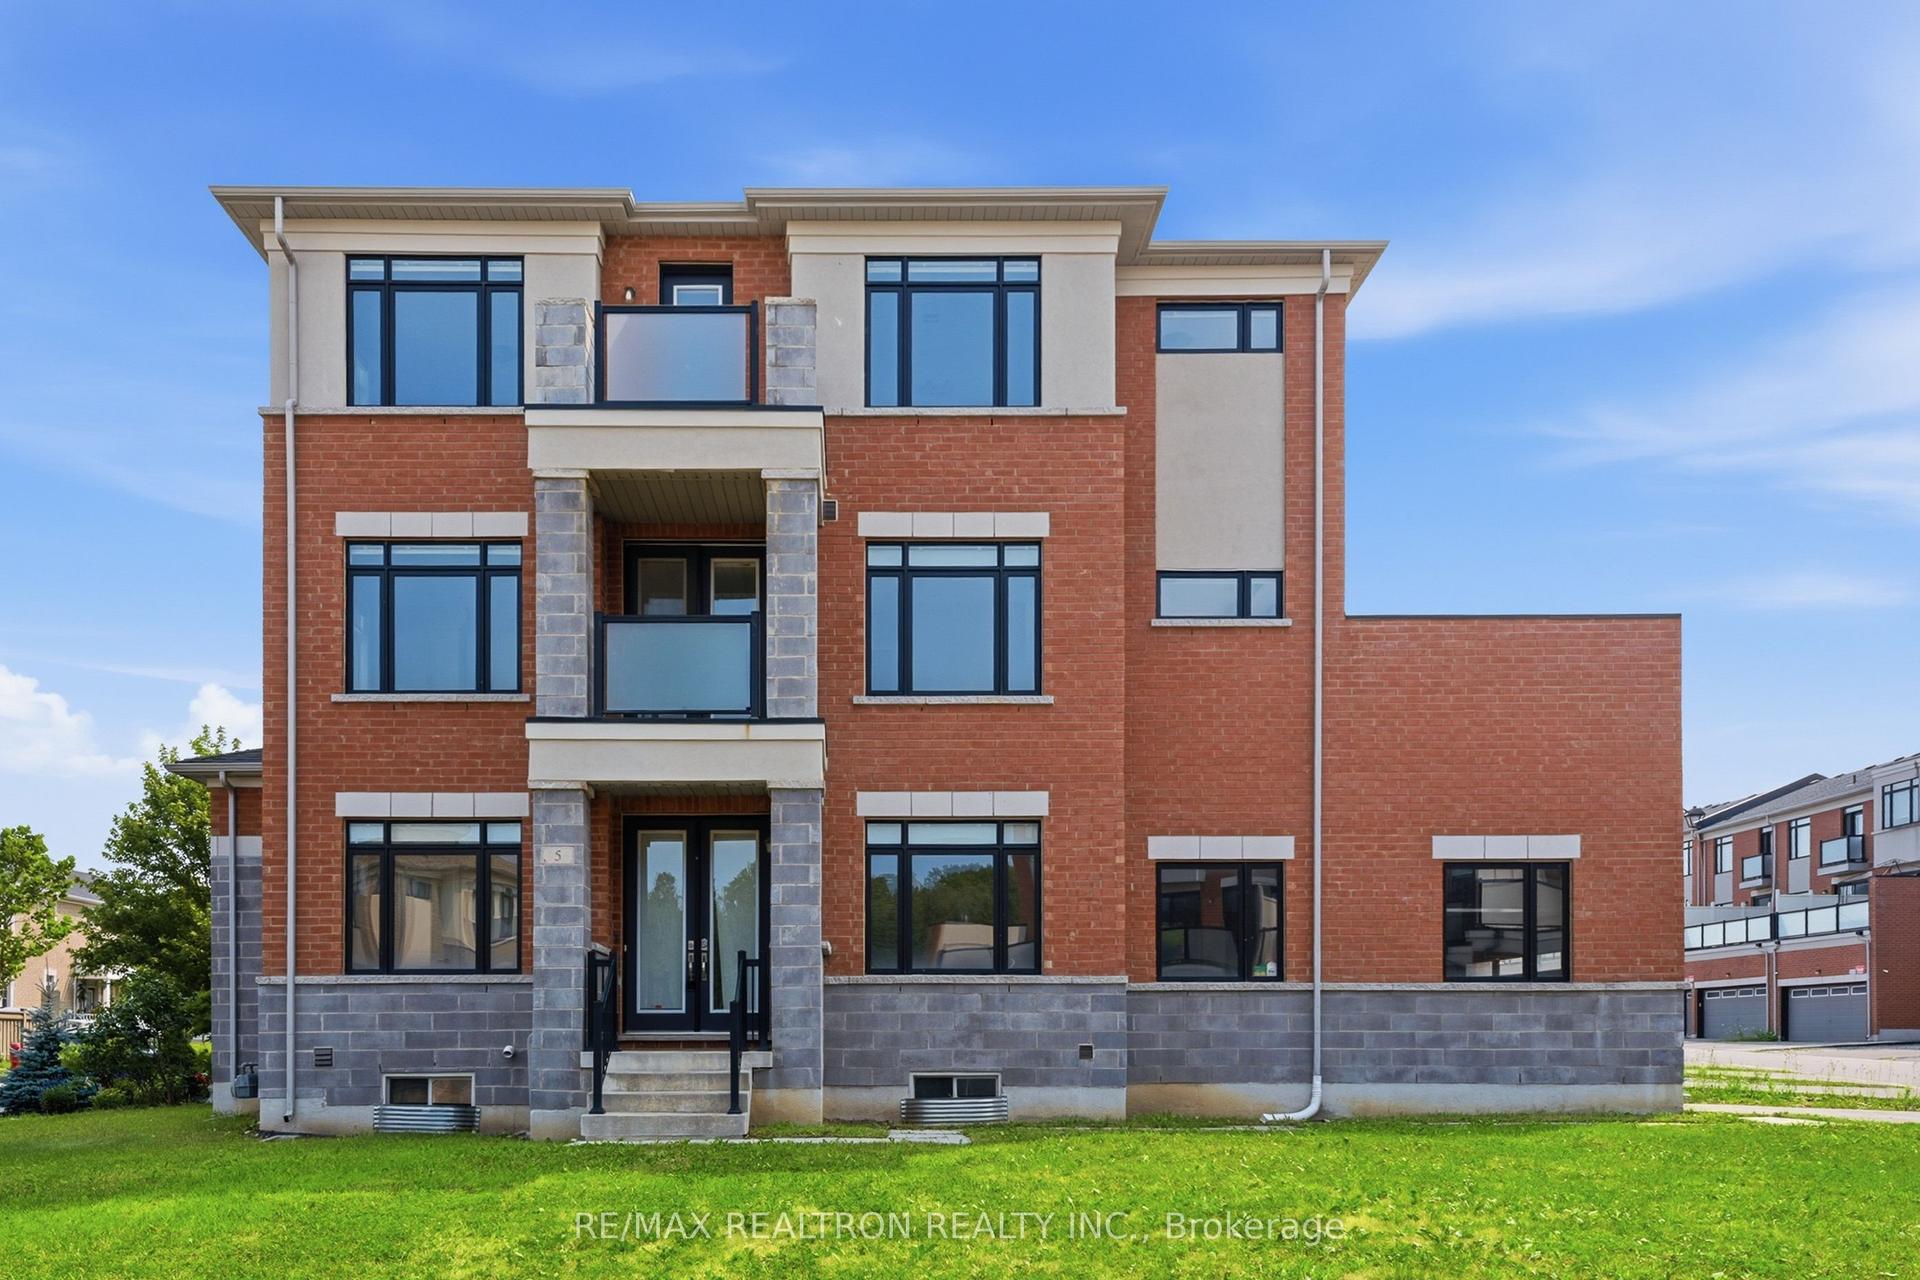
For Sale29 days ago
$1,288,888
Townhouse
est. $5,651/mo
5 Sparks Street, Rural Aurora
Aurora, ON
4 bd
4 ba
2,750
4
MLS# N13622468Re/Max Realtron Realty Inc.
WhatsApp Aman