For Sale
5 Sparks Street
Rural Aurora, Aurora, ON
$1,288,888
4Bd
4Ba
2,750+sqft
4Parking
85 x 95 ftlot
$469/sqft
TownhouseMLS# N13622468Listed 2026-07-3076 DOM
Heating
Water Heater
Cooling
Central Air
Basement
Unfinished
On the market for 76 days — longer than average. The seller may be open to negotiation.
About this home
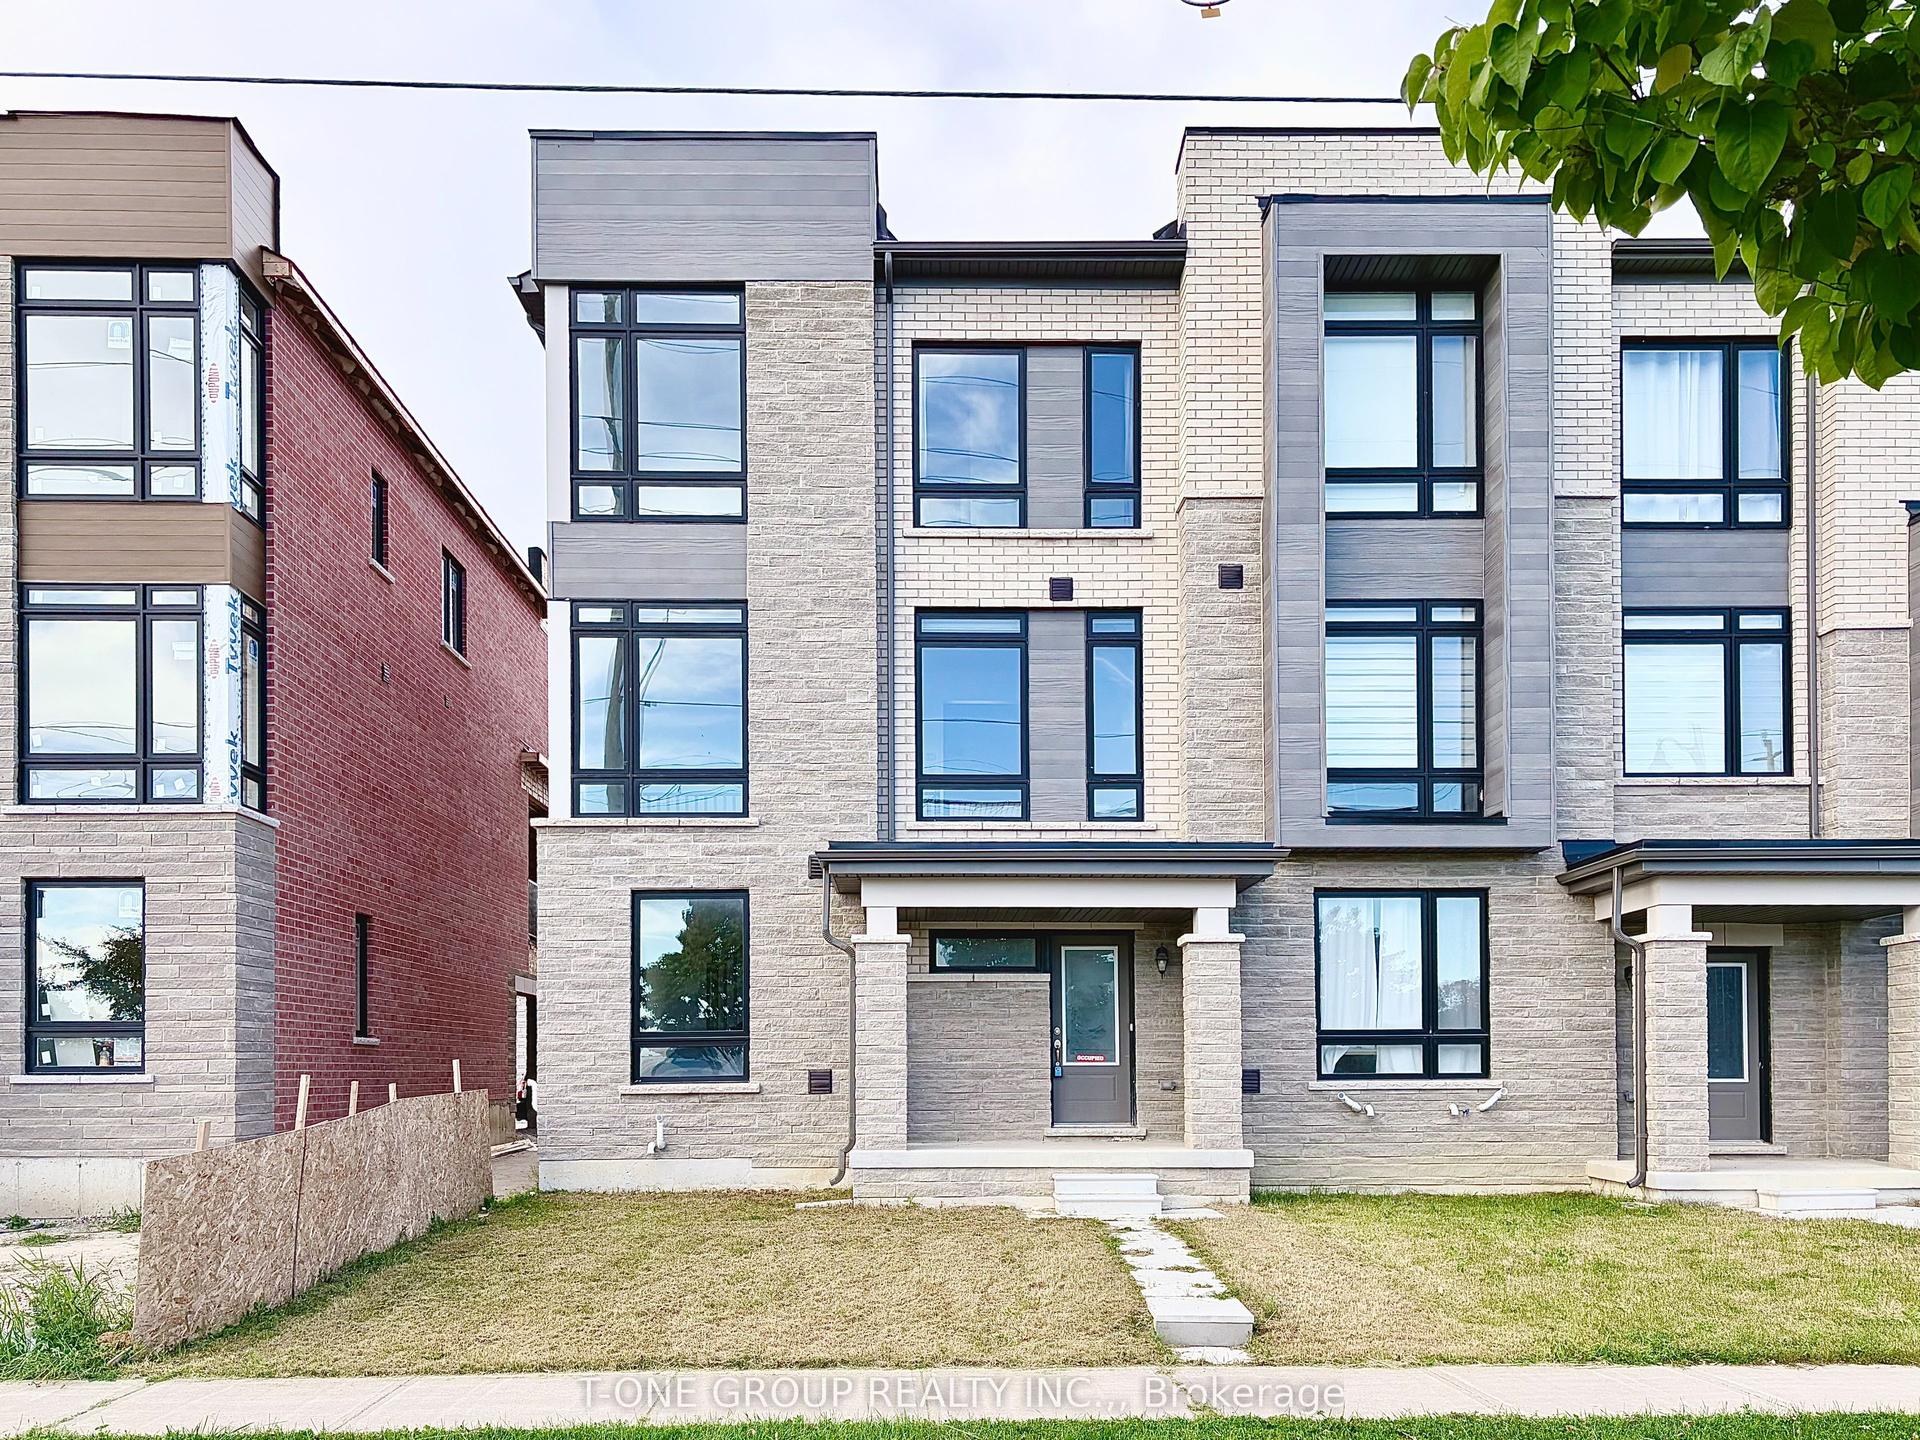
Rare Opportunity To Own This Stunning, Sun-Filled End-Unit Freehold Townhouse W/ A Huge Yard, Offering Over 2,500 Sq. Ft. Of Above-Ground Living Space, Built In 2018, With No Common Element Fees. Set On An Exceptional 5,274 Sq. Ft. Lot; Among The Largest For Aurora Freehold Townhomes. This Home Features An Expansive Front Yard, No Sidewalk, And A Full-Length Driveway, A Rare Combination That Enhances Both Curb Appeal And Everyday Convenience, In One Of Aurora's Prestigious Family-Oriented Neighbourhoods. The Main Level Offers A Private Office, Fourth Bedroom, Spacious Den, 4-Piece Bath, Laundry Room, And Direct Access To The Double-Car Garage, Ideal For Multi-Generational Living, Guests Or Working From Home. The Second Level Features A Gorgeous Modern Kitchen With Centre Island, Breakfast Bar, Quartz Countertops, Stainless Steel Appliances And Bright Breakfast Area. The Spacious Living And Dining Rooms Open To A Large Terrace, Perfect For Entertaining. The Third Level Boasts A Luxurious Primary Retreat With Walk-In Closet, Spa-Inspired 5-Piece Ensuite Featuring His & Hers Vanity, Frameless Glass Rain Shower And Freestanding Soaker Tub, Plus A Private Balcony And Two Additional Spacious Bedrooms. Loaded With Premium Upgrades Including 9-Foot Ceilings On All Three Levels, 5-Inch Pre-Finished Laminate Flooring Throughout, Grand Double-Door Entry, Contemporary Flat-Panel Interior Doors, Double-Car Garage And Driveway Parking For 2 Additional Vehicles. Minutes To Hwy 404, Aurora GO Station, Top-Rated Schools, Parks, Walking Trails, T&T, Walmart, Farm Boy, HomeSense, Winners, LCBO And More. New Aurora 2C Elementary School Just 600 Metres Away At William Graham Dr. & Hartwell Way.
Garage
Rooms
Main Floor
| Breakfast | 13.09 × 8.01 m | Laminate Quartz Counter Pantry |
| Kitchen | 12.11 × 10.60 m | Laminate Quartz Counter Stainless Steel Appl |
| Dining Room | 10.99 × 10.60 m | Laminate Window |
| Living Room | 18.11 × 10.60 m | Laminate Large Window |
Third Floor
| Primary Bedroom | 17.59 × 10.60 m | Laminate Walk-In Closet(s) 5 Pc Ensuite |
| Bedroom 2 | 8.53 × 12.01 m | Laminate Walk-In Closet(s) Window |
| Bedroom 3 | 9.42 × 8.10 m | Closet Window |
Other
| Bedroom 4 | 8.60 × 10.60 m | Laminate Window |
| Den | 10.01 × 10.60 m | Laminate Window |
| Family Room | 10.60 × 10.99 m | Laminate Window |
Features
- Auto Garage Door Remote
- ERV/HRV
- Storage
- Water Heater
- Water Meter
- Unfinished
- Central Air
- 3-Storey
Financials
Annual Taxes
$6,756
Estimated Rental Income
Entire property$4,000 – $6,500/mo
Rental yield3.7% – 6.1%
*Estimates based on comparable rentals in the area. Actual income may vary.
Market Data — Aurora
Days on market76 days
Buyer's MarketSeller's Market
Based on active listings in Aurora. Data updates daily.
Demographics — Aurora
Population
62,057
Avg Household Income
$138,000
Age Distribution
0-19
23%
20-34
15%
35-49
22%
50-64
23%
65+
17%
Ownership82% own · 18% rent
EnglishMandarinFarsiItalianRussian
Getting around
How walkable, bikeable, and transit-friendly this neighbourhood is.
55
/ 100
Walk Score
Somewhat Walkable
46
/ 100
Transit Score
Some Transit
51
/ 100
Bike Score
Bikeable
Scores are estimates based on neighbourhood data and are for informational purposes only.
MLS® data courtesy of the Toronto Regional Real Estate Board (TRREB).
The information provided herein must only be used by consumers that have a bona fide interest in the purchase, sale, or lease of real estate and may not be used for any commercial purpose or any other purpose. Listing information is deemed reliable but is not guaranteed accurate by the Toronto Regional Real Estate Board, the listing brokerage, or this website. The trademarks REALTOR®, REALTORS® and the REALTOR® logo are controlled by The Canadian Real Estate Association (CREA) and identify real estate professionals who are members of CREA. MLS®, Multiple Listing Service®, and the associated logos are owned by CREA. Not intended to solicit properties currently listed for sale or buyers under contract.
You may also like
More homes in Aurora
Hand-picked listings with a similar price range and style.
For Sale3 months ago
$1,548,000
Townhouse
est. $6,786/mo
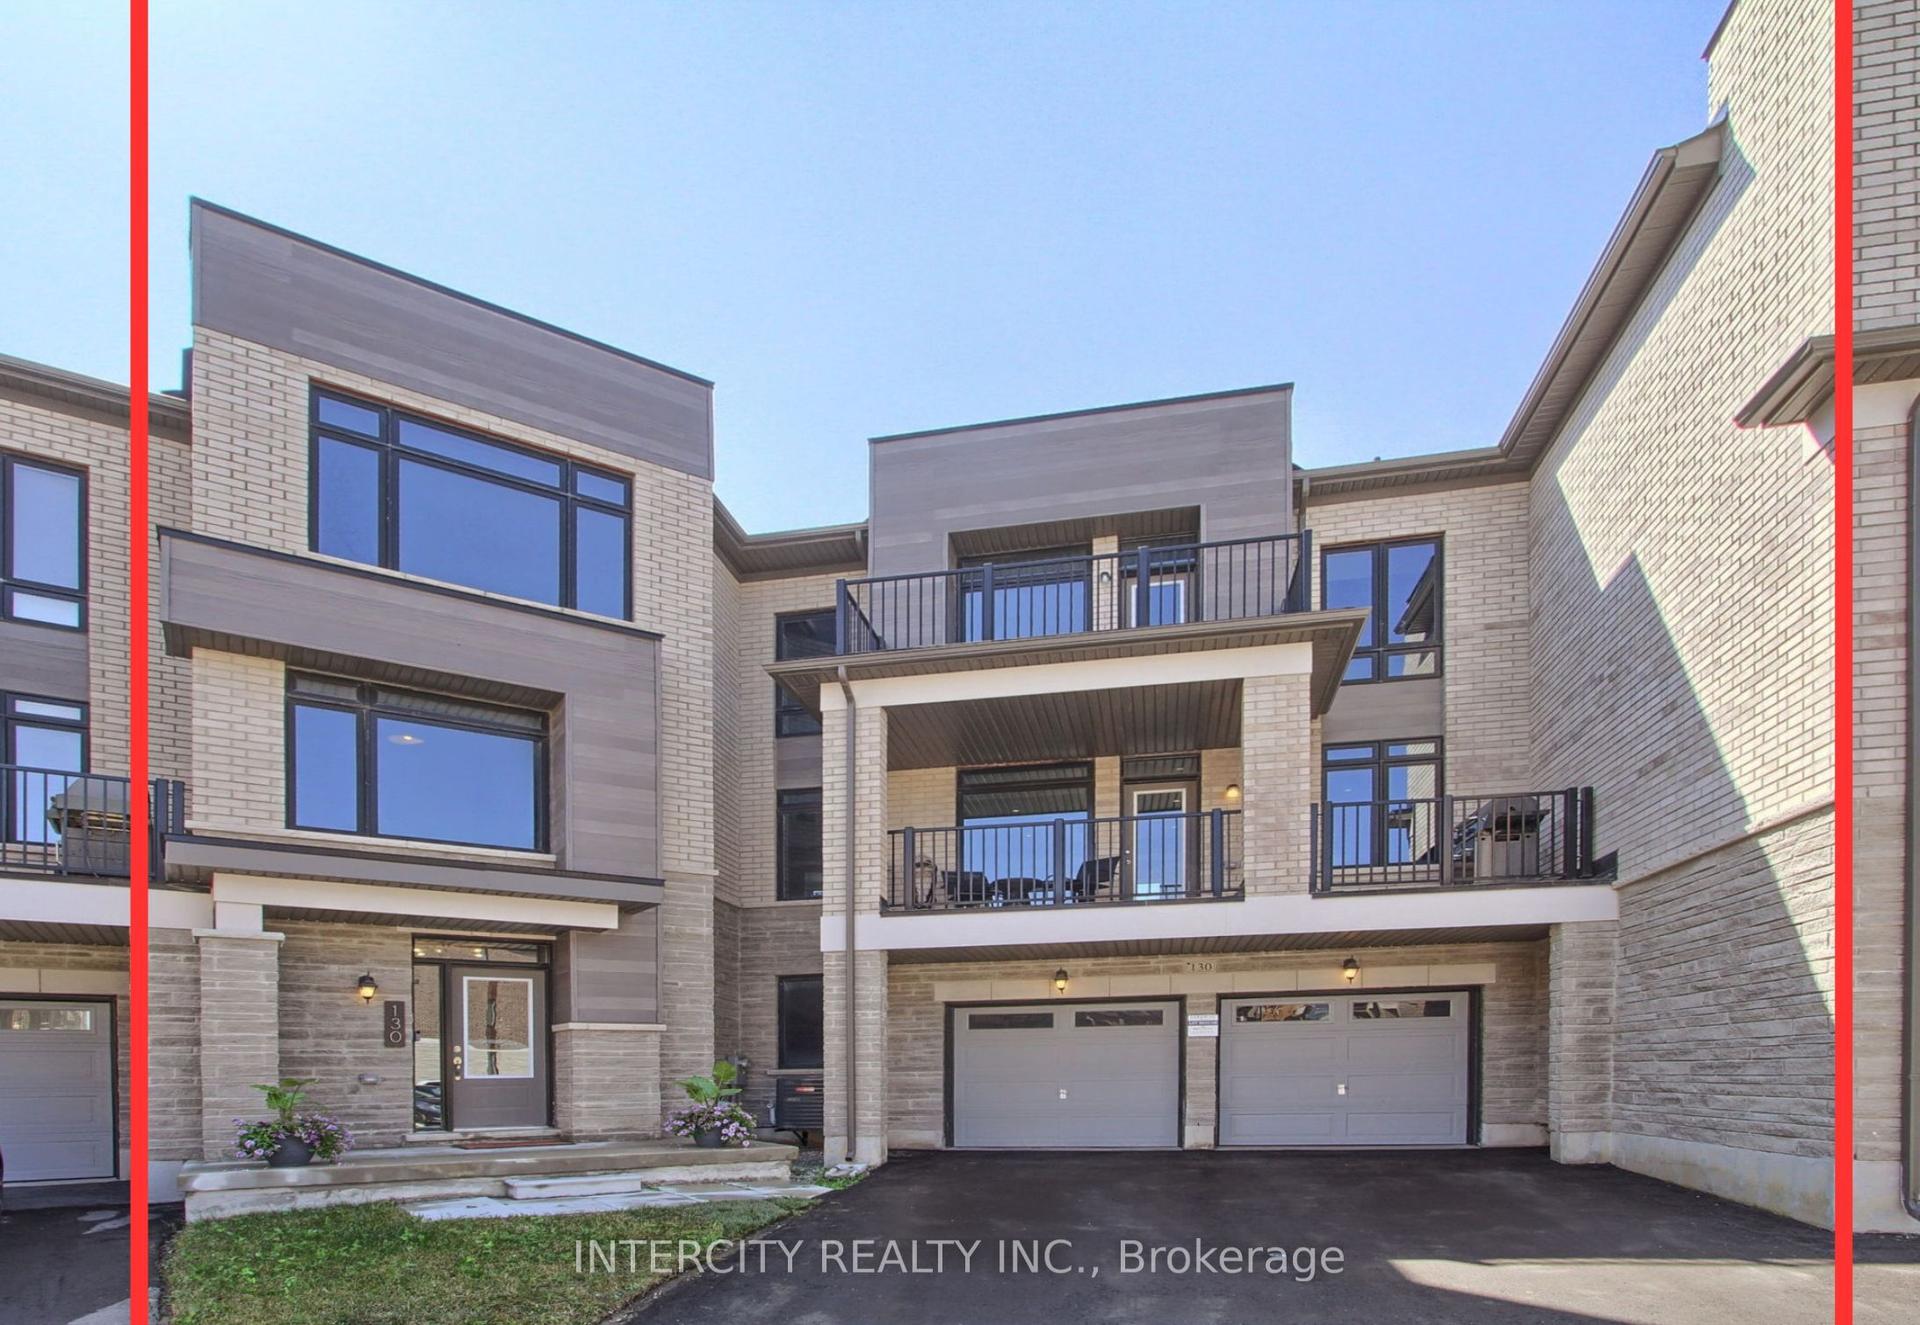
130 Blick Crescent, Bayview Northeast
Aurora, ON
4 bd
4 ba
3,250
4
MLS# N13580828Intercity Realty Inc.
WhatsApp Aman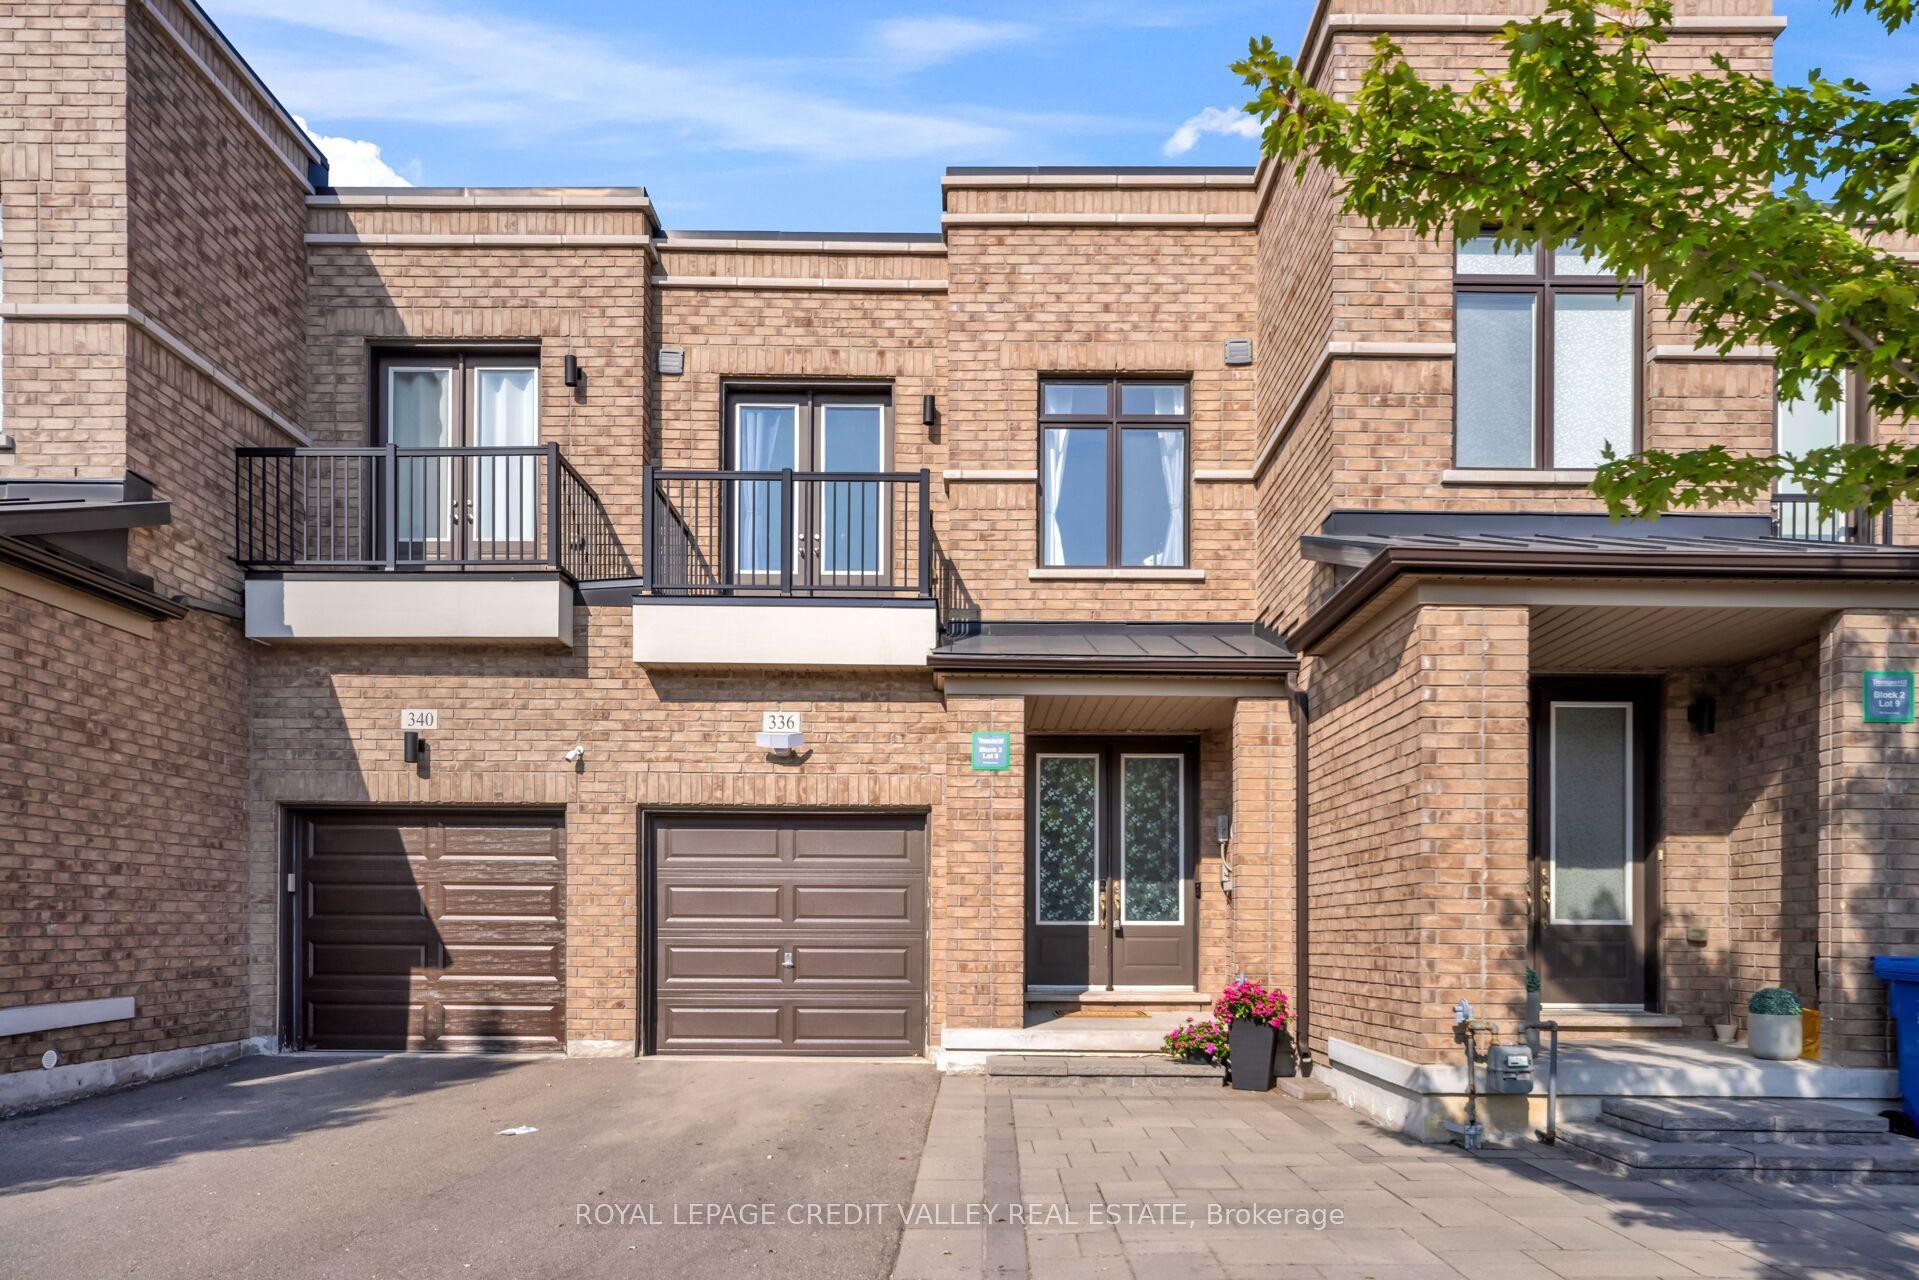
For Sale14 h ago
$999,999
Townhouse
est. $4,384/mo
336 Elyse Court, Bayview Northeast
Aurora, ON
3+1 bd
3 ba
1,750
3
MLS# N14030036Royal Lepage Credit Valley Real E…
WhatsApp Aman