For Sale
75 Quaker Village Drive
Uxbridge, Uxbridge, ON
$1,079,900
3Bd
4Ba
2,250+sqft
6Parking
61.02 x 134.51 ftlot
$480/sqft
DetachedMLS# N13485730Listed 2026-06-2420 DOM
Heating
Water Heater
Cooling
Central Vacuum
Basement
Finished
About this home
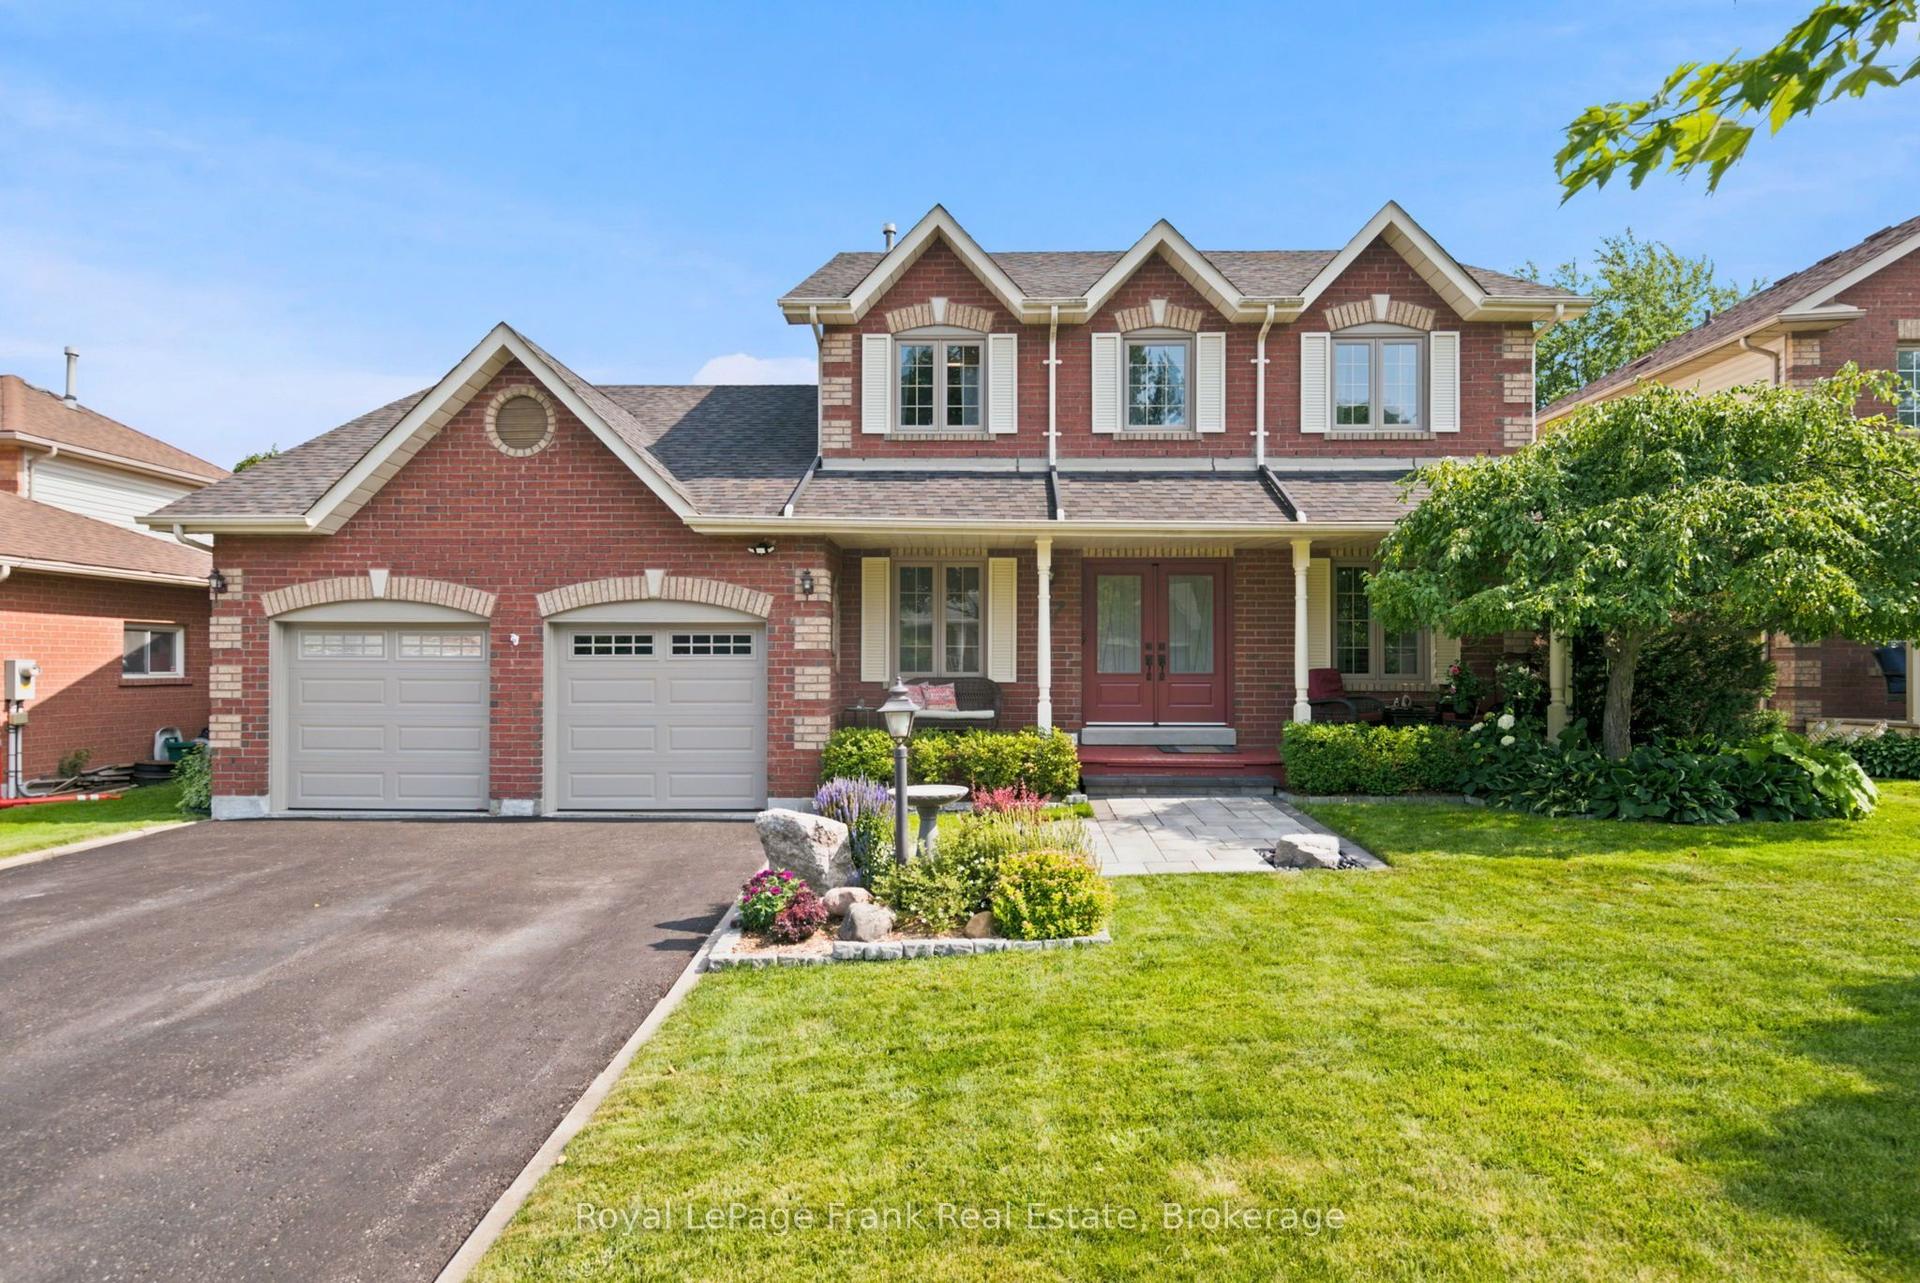
Tucked into the prestigious Quaker Village Common community, this sun-filled 3-bedroom, 4-bathroom home offers the perfect blend of space, comfort and lifestyle on a large, 61 x 134 ft pool-sized lot. Lovingly maintained by the original owner, this thoughtfully designed 2-storey home is surrounded by nature and within walking distance to several elementary schools and scenic trails. Step inside and be greeted by bright and open living spaces that flow seamlessly, creating an inviting atmosphere for both everyday living and entertaining. The oversized kitchen features generous counter space, as well as a large eat-in area with walk-out to a sprawling, carefully tended English garden bursting with colour and charm. The main floor boasts a practical layout that includes a convenient laundry room, powder room, and a spacious living room and dining room. The large family room with a gas fireplace is ideal for spending relaxing evenings at home. Three bedrooms are on the second floor including a large primary bedroom retreat complete with a bright ensuite bathroom and walk-in closet. The fully finished basement offers exceptional additional living space, perfect for entertaining and family gatherings, with ample space to add an extra bedroom or office. Enjoy an unbeatable location backing directly onto the Quaker Trail system, and walking distance to the community centre and arena. Ideal for active families and nature lovers alike, this is a rare opportunity to own a warm and welcoming home in one of Uxbridge's most sought-after communities minutes from charming cafes, shops and a vibrant main street. Recent updates include new roof shingles (2026), refinished gleaming hardwood family room floor (2026), and updated windows.
PoolHardwoodFireplace
Rooms
Second Floor
| Primary Bedroom | 5.99 × 3.68 m | 4 Pc Ensuite Walk-In Closet(s) Broadloom |
| Bedroom 2 | 3.91 × 3.87 m | Double Closet Chair Rail Broadloom |
| Bedroom 3 | 4.99 × 3.52 m | Walk-In Closet(s) Greenhouse Window Hardwood Floor |
Basement
| Recreation | 6.38 × 3.39 m | Chair Rail Fireplace Wall Sconce Lighting |
| Play | 6.64 × 2.76 m | Chair Rail Double Closet Wall Sconce Lighting |
| Game Room | 4.84 × 4.40 m | Wet Bar Stained Glass Wall Sconce Lighting |
| Workshop | 4.88 × 3.64 m |
Other
| Living Room | 4.61 × 3.64 m | Crown Moulding French Doors Picture Window |
| Dining Room | 3.64 × 3.62 m | Crown Moulding French Doors Broadloom |
| Kitchen | 3.71 × 3.61 m | Hidden Lights Ceramic Backsplash Ceramic Floor |
| Breakfast | 3.94 × 3.33 m | W/O To Garden Chair Rail Ceramic Floor |
| Family Room | 5.69 × 3.66 m | Gas Fireplace Chair Rail Hardwood Floor |
Features
- Auto Garage Door Remote
- Water Heater
- Workbench
- Central Vacuum
- Porch
- Backs On Green Belt
- Patio
- Finished
- Central Air
- 2-Storey
Financials
Annual Taxes
$7,248.67
Estimated Rental Income
Entire property$3,200 – $4,800/mo
Basement apartment$1,800 – $2,500/mo
Rental yield3.6% – 5.3%
*Estimates based on comparable rentals in the area. Actual income may vary.
Market Data — Uxbridge
Days on market20 days
Buyer's MarketSeller's Market
Based on active listings in Uxbridge. Data updates daily.
Getting around
How walkable, bikeable, and transit-friendly this neighbourhood is.
62
/ 100
Walk Score
Somewhat Walkable
39
/ 100
Transit Score
Some Transit
56
/ 100
Bike Score
Bikeable
Scores are estimates based on neighbourhood data and are for informational purposes only.
MLS® data courtesy of the Toronto Regional Real Estate Board (TRREB).
The information provided herein must only be used by consumers that have a bona fide interest in the purchase, sale, or lease of real estate and may not be used for any commercial purpose or any other purpose. Listing information is deemed reliable but is not guaranteed accurate by the Toronto Regional Real Estate Board, the listing brokerage, or this website. The trademarks REALTOR®, REALTORS® and the REALTOR® logo are controlled by The Canadian Real Estate Association (CREA) and identify real estate professionals who are members of CREA. MLS®, Multiple Listing Service®, and the associated logos are owned by CREA. Not intended to solicit properties currently listed for sale or buyers under contract.
You may also like
More homes in Uxbridge
Hand-picked listings with a similar price range and style.
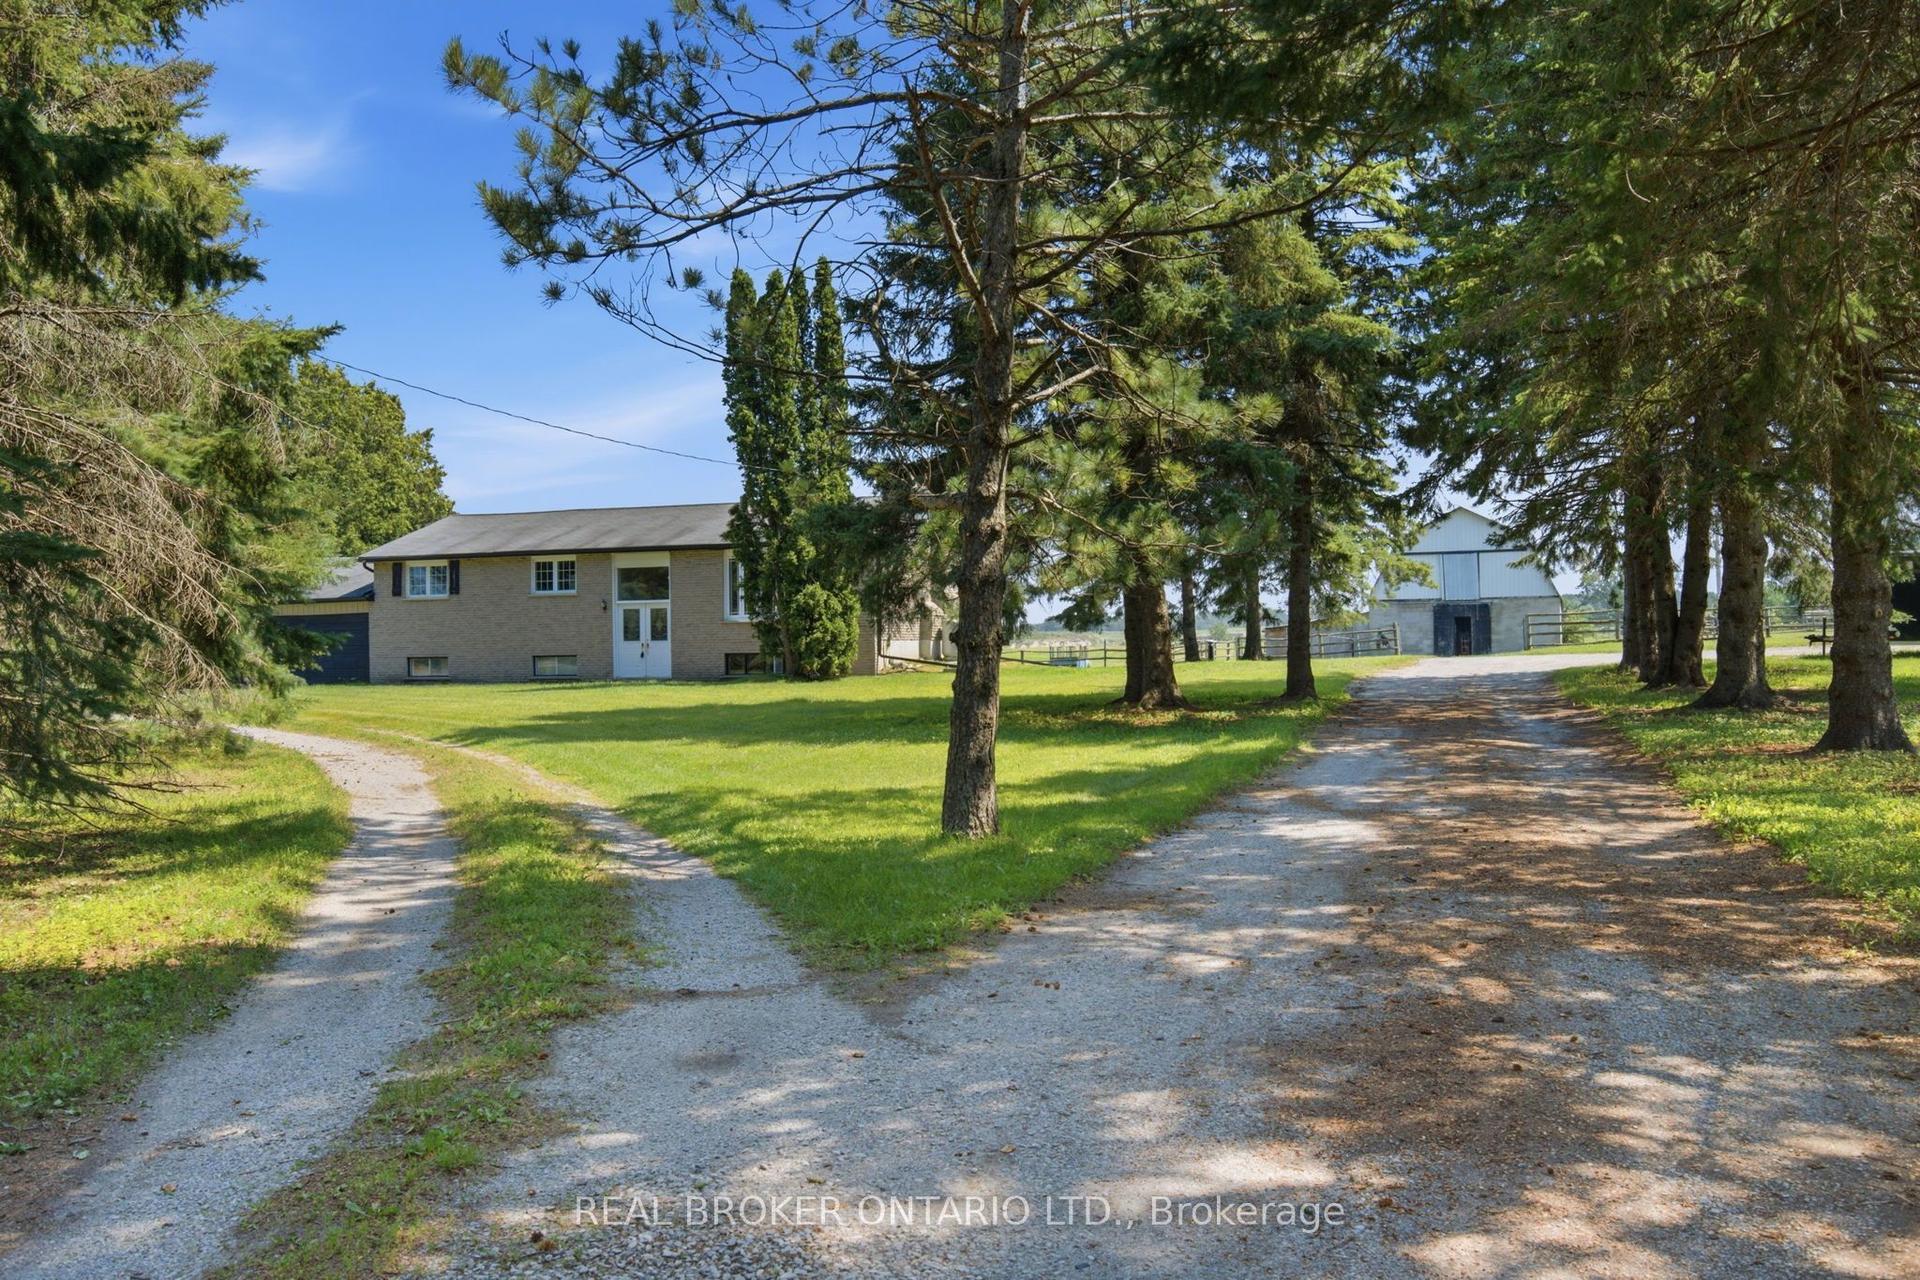
For Sale14 h ago
$1,345,000
Detached
est. $5,897/mo
785 Reid Road, Rural Uxbridge
Uxbridge, ON
3+1 bd
2 ba
1,300
17
MLS# N13563876Real Broker Ontario Ltd.
WhatsApp Aman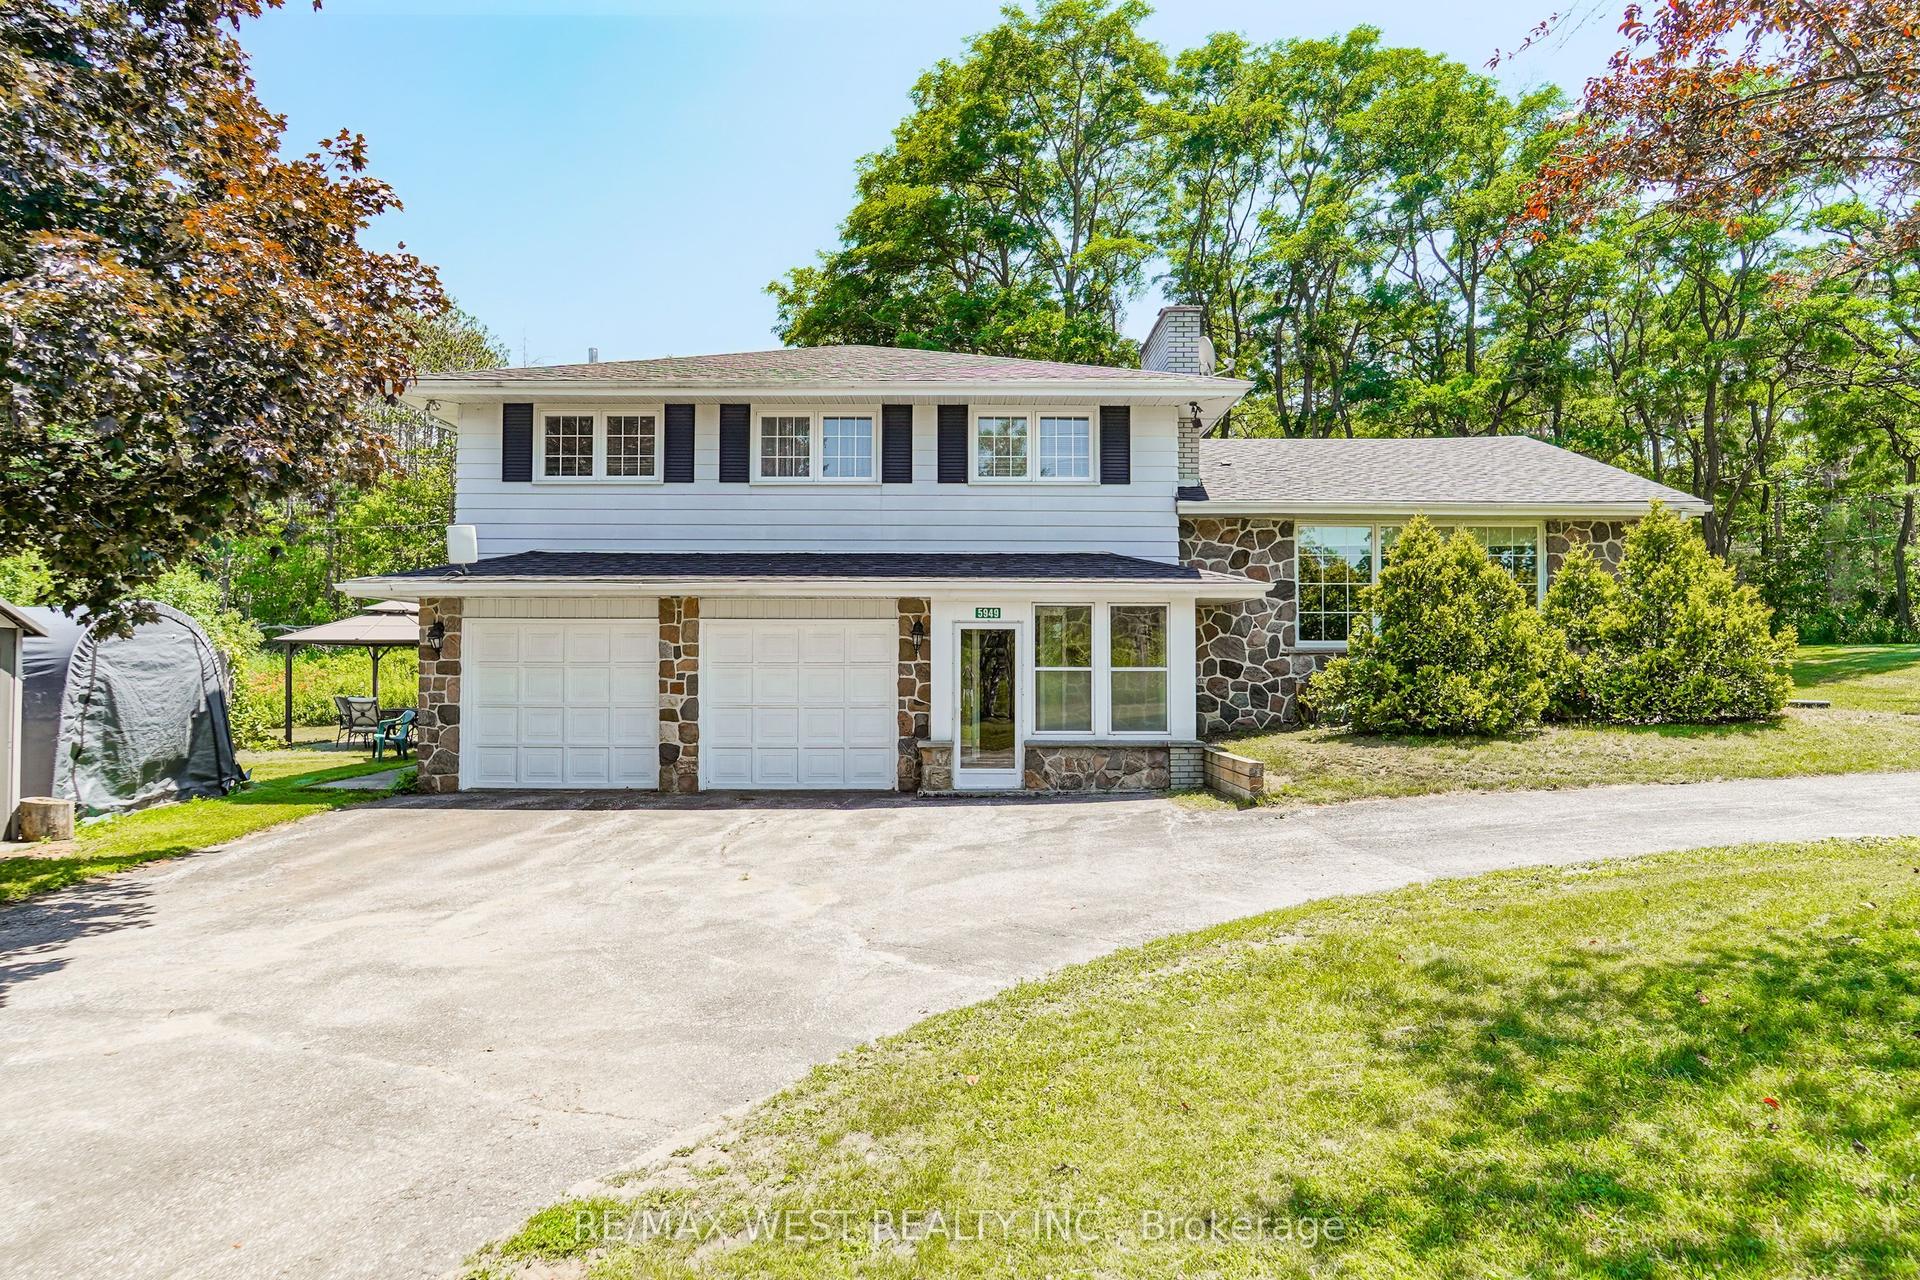
For Sale1 month ago
$1,250,000
Detached
est. $5,480/mo
5949 Concession 6 Road, Rural Uxbridge
Uxbridge, ON
4 bd
3 ba
2,250
15
MLS# N13434514Re/Max West Realty Inc.
WhatsApp Aman