For Sale
140 Humber Forest Court
Sonoma Heights, Vaughan, ON
$1,698,000
4Bd
3Ba
2,750+sqft
6Parking
8.18 x 109.69 ftlot
$617/sqft
DetachedMLS# N13486100Listed 2026-06-2466 DOM
Cooling
Central Air
Basement
Unfinished
On the market for 66 days — longer than average. The seller may be open to negotiation.
About this home
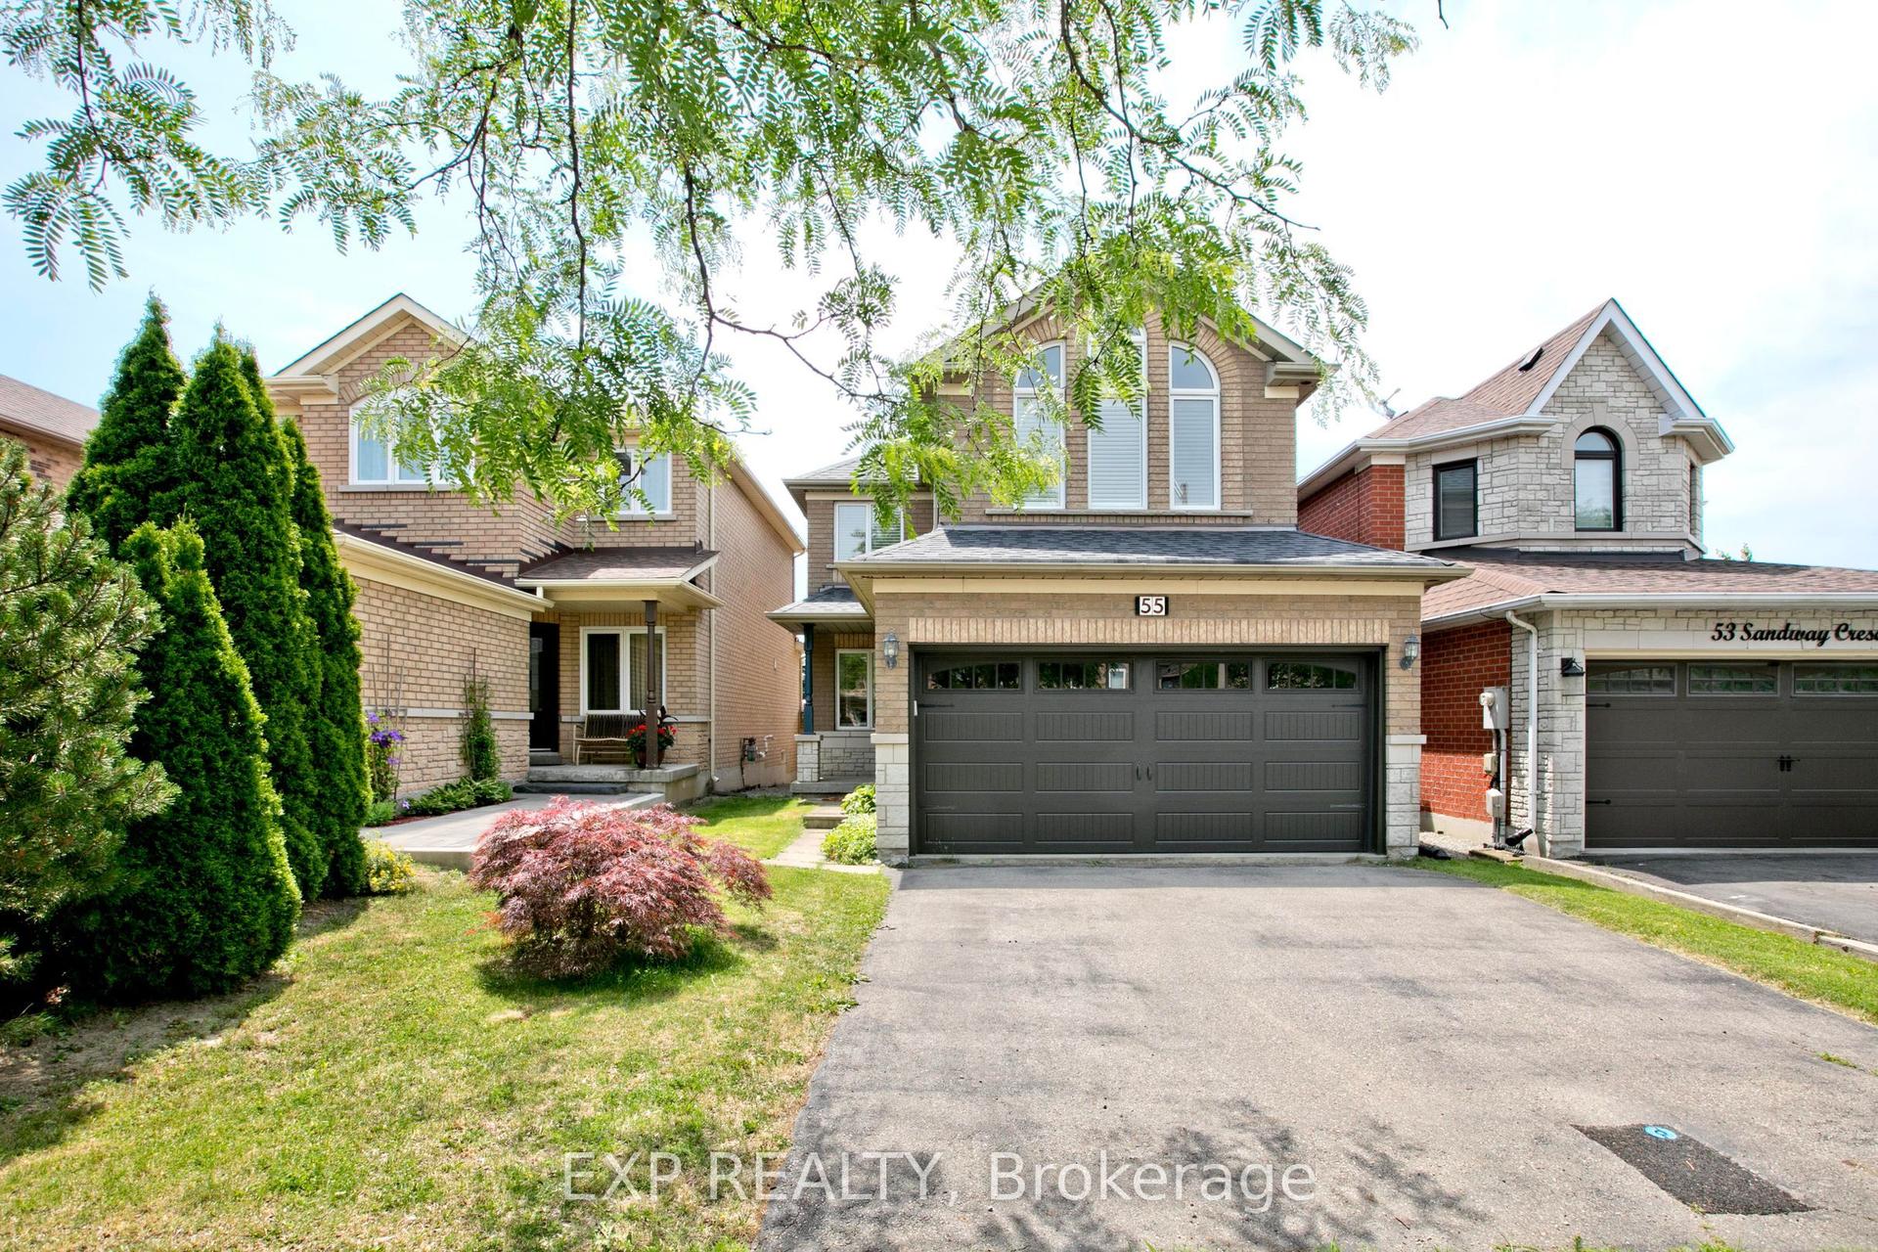
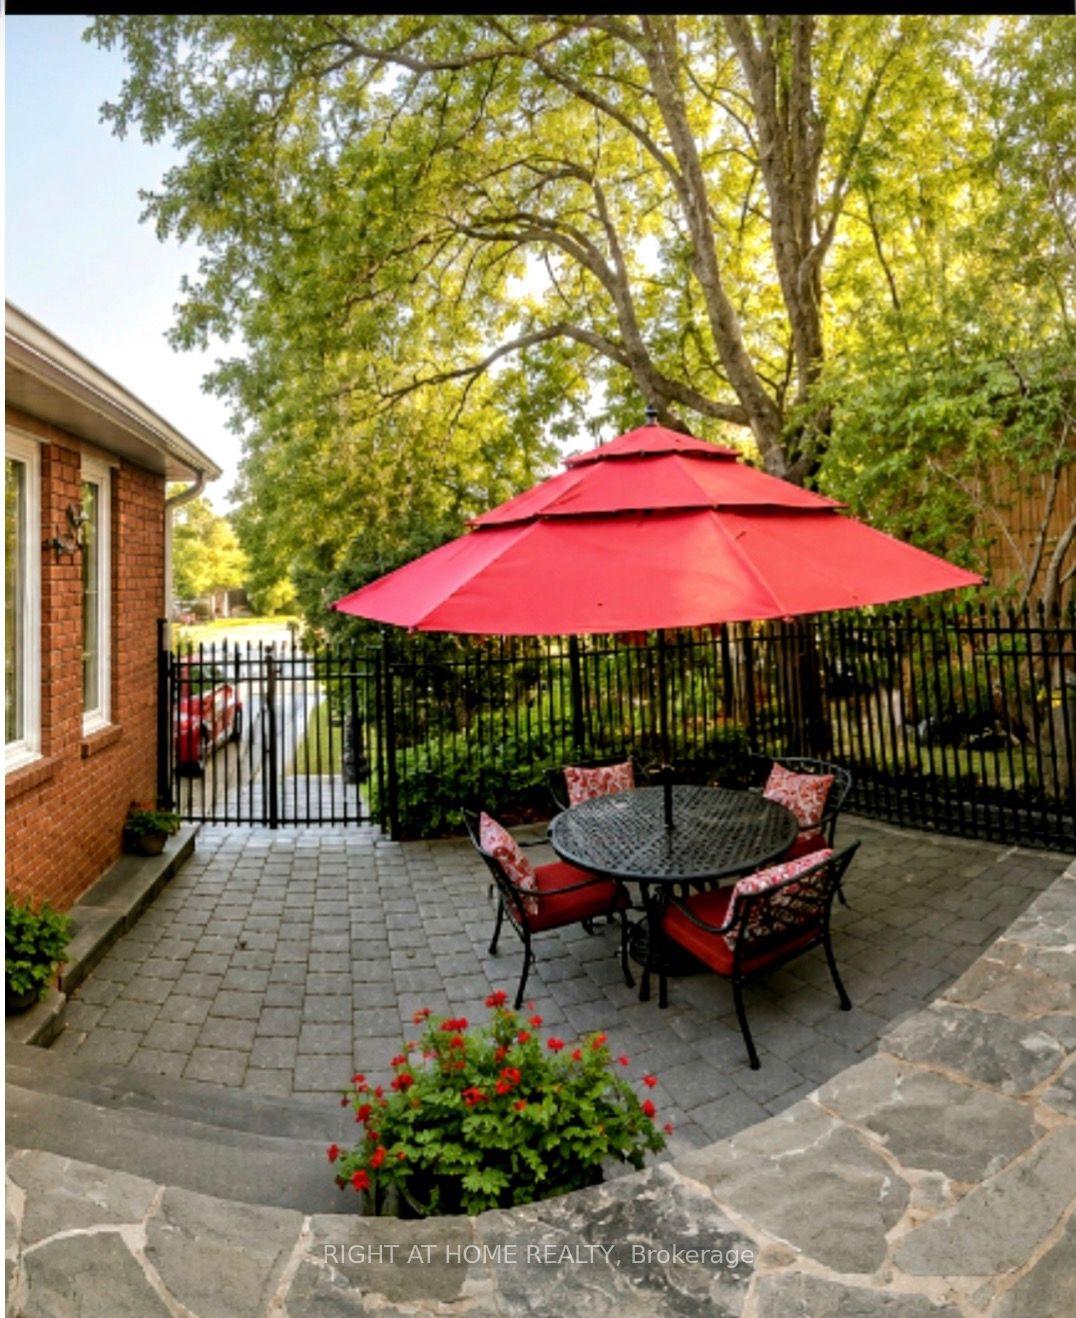
Welcome to an Extraordinary Residence Where Luxury, Privacy & Nature Exist in Perfect Harmony. Tucked away on a prestigious & rarely offered court, this exceptional 4-bed, 3 bath residence is set on a prime pie-shaped lot within one of the area's most exclusive enclaves, offering an unparalleled sense of privacy, serenity & timeless elegance. From the moment you arrive, an impressive sense of grandeur unfolds with expansive, light-filled principal rooms designed for sophisticated entertaining & effortless everyday living. Floor-to-ceiling windows bathe the interiors in natural light while capturing picturesque views of the wide, deep backyard, seamlessly connecting the indoor & outdoor spaces. At the heart of the residence, the beautifully appointed oversized eat-in kitchen provides an elegant setting for intimate dinners, entertaining & memorable occasions, with generous proportions designed for both style & functionality. Step outside into a breathtaking private backyard retreat - a secluded sanctuary surrounded by mature trees & natural beauty. Wake each morning to the peaceful sounds of nature, enjoy al fresco dining beneath the stars or unwind in complete tranquility within your own private oasis. Thoughtfully designed with today's lifestyle in mind, the home features a separate garage entrance leading directly to the laundry/mudroom, adding exceptional convenience & functionality. A truly rare offering in an exclusive court setting, this remarkable residence combines luxurious living spaces, outstanding privacy & a coveted connection to nature. An exceptional opportunity to experience refined living in a home where elegance, comfort, serenity & natural beauty come together seamlessly.
Garage
Rooms
Main Floor
| Living Room | 4.27 × 3.33 m | Hardwood Floor Overlooks Dining |
| Dining Room | 3.33 × 2.87 m | Hardwood Floor Overlooks Living |
| Kitchen | 3.61 × 2.90 m | Ceramic Floor Overlooks Backyard Overlooks Family |
| Breakfast | 3.66 × 3.12 m | Ceramic Floor Eat-in Kitchen W/O To Yard |
| Family Room | 5.16 × 3.66 m | Hardwood Floor Gas Fireplace Overlooks Backyard |
Second Floor
| Primary Bedroom | 5.16 × 3.99 m | 5 Pc Ensuite Walk-In Closet(s) Parquet |
| Bedroom 2 | 4.67 × 3.68 m | Double Closet Parquet |
| Bedroom 3 | 3.78 × 3.33 m | Closet Parquet |
| Bedroom 4 | 3.84 × 3.33 m | Double Closet Parquet |
Features
- Other
- Full
- Unfinished
- Central Air
- 2-Storey
Financials
Annual Taxes
$6,843.6
Estimated Rental Income
Entire property$4,000 – $6,500/mo
Rental yield2.8% – 4.6%
*Estimates based on comparable rentals in the area. Actual income may vary.
Market Data — Vaughan
Days on market66 days
Buyer's MarketSeller's Market
Based on active listings in Vaughan. Data updates daily.
Demographics — Vaughan
Population
323,103
Avg Household Income
$128,000
Age Distribution
0-19
23%
20-34
18%
35-49
22%
50-64
21%
65+
16%
Ownership85% own · 15% rent
EnglishItalianRussianFarsiMandarin
Getting around
How walkable, bikeable, and transit-friendly this neighbourhood is.
58
/ 100
Walk Score
Somewhat Walkable
47
/ 100
Transit Score
Some Transit
44
/ 100
Bike Score
Somewhat Bikeable
Scores are estimates based on neighbourhood data and are for informational purposes only.
MLS® data courtesy of the Toronto Regional Real Estate Board (TRREB).
The information provided herein must only be used by consumers that have a bona fide interest in the purchase, sale, or lease of real estate and may not be used for any commercial purpose or any other purpose. Listing information is deemed reliable but is not guaranteed accurate by the Toronto Regional Real Estate Board, the listing brokerage, or this website. The trademarks REALTOR®, REALTORS® and the REALTOR® logo are controlled by The Canadian Real Estate Association (CREA) and identify real estate professionals who are members of CREA. MLS®, Multiple Listing Service®, and the associated logos are owned by CREA. Not intended to solicit properties currently listed for sale or buyers under contract.
You may also like
More homes in Vaughan
Hand-picked listings with a similar price range and style.
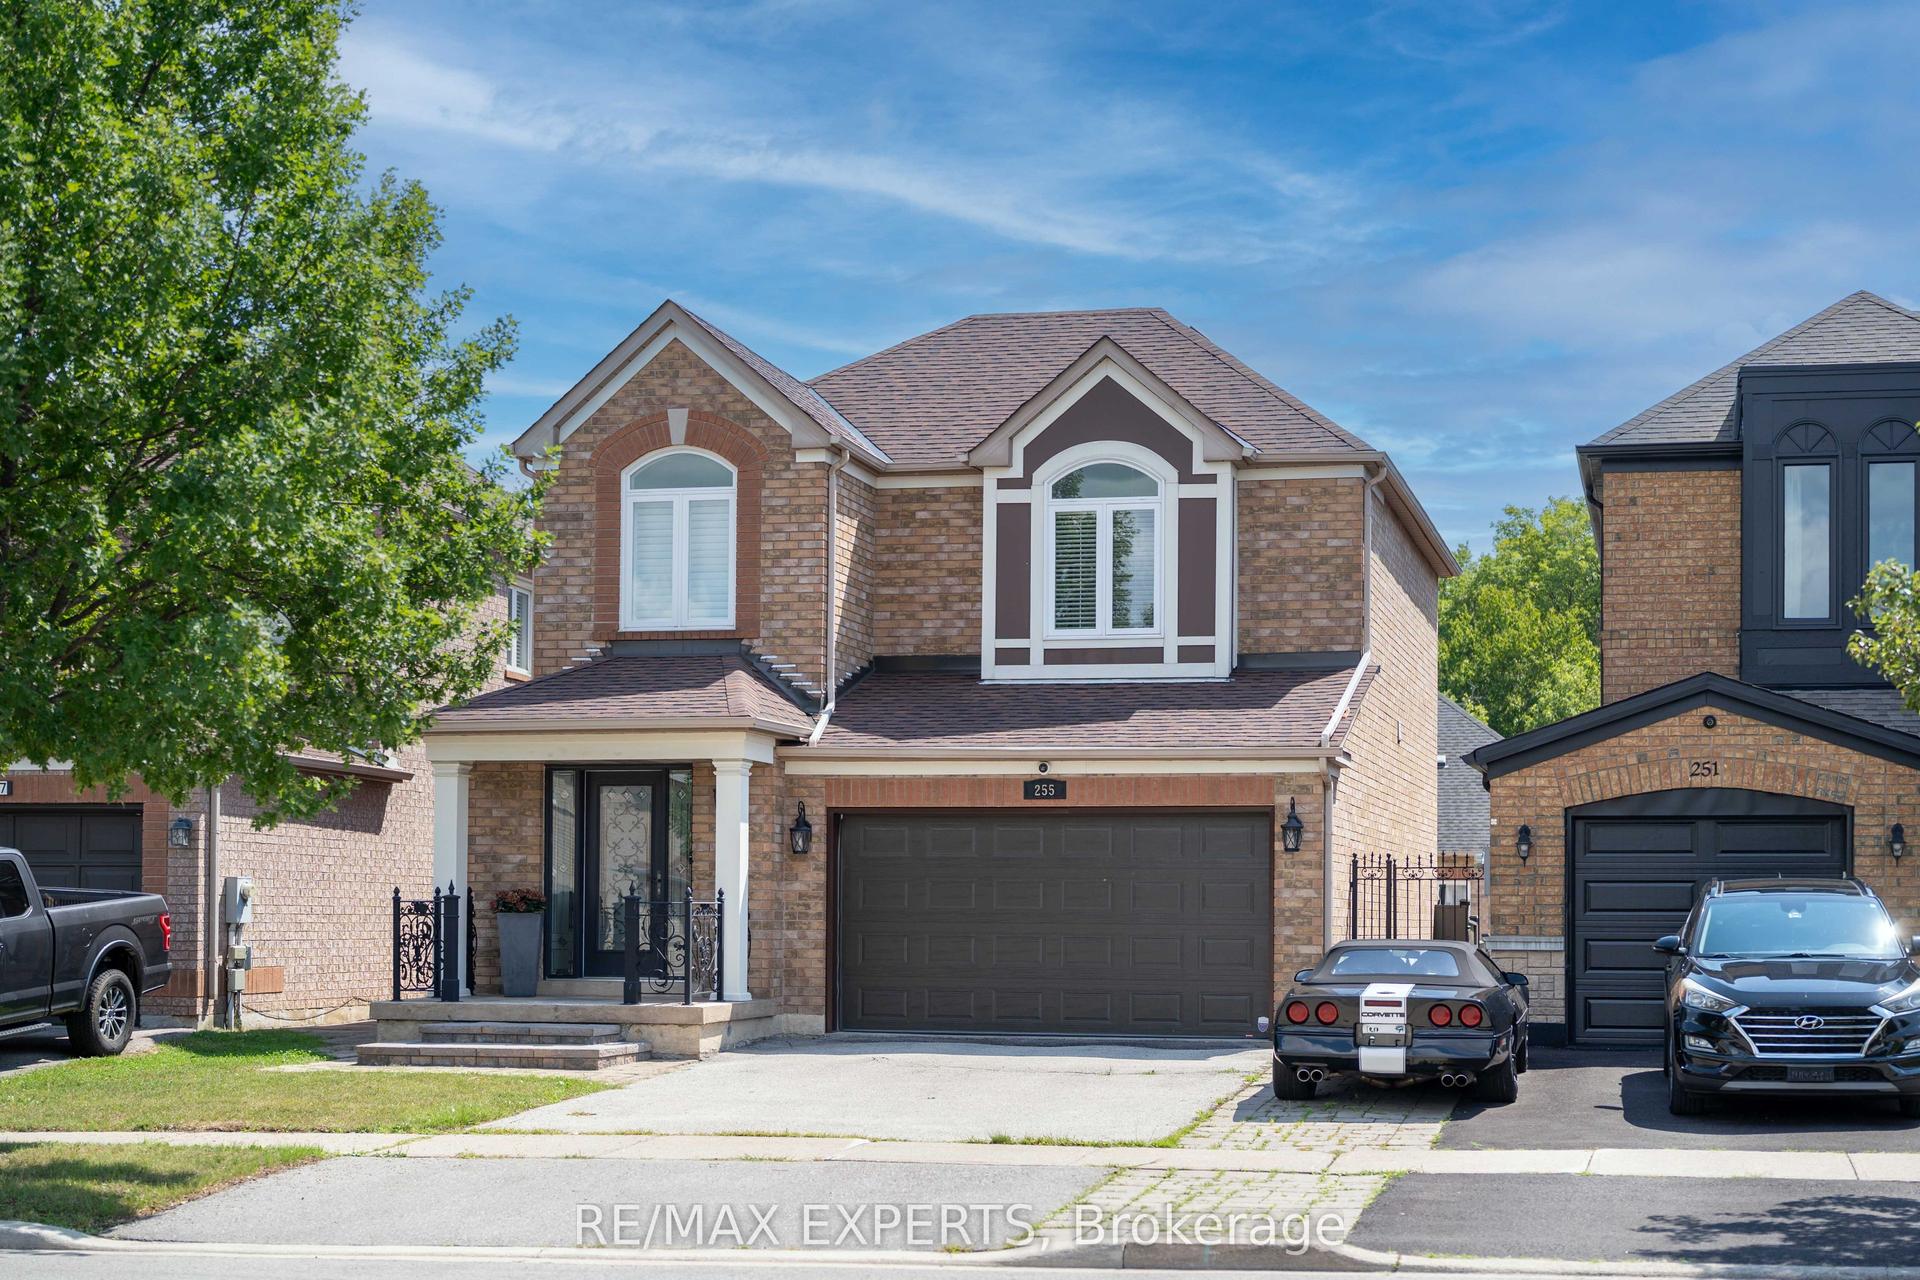
For Sale3 days ago
$1,335,500
Detached
est. $5,855/mo
255 Matthew Drive, East Woodbridge
Vaughan, ON
3+2 bd
4 ba
1,750
6
MLS# N13714910Re/Max Experts
WhatsApp Aman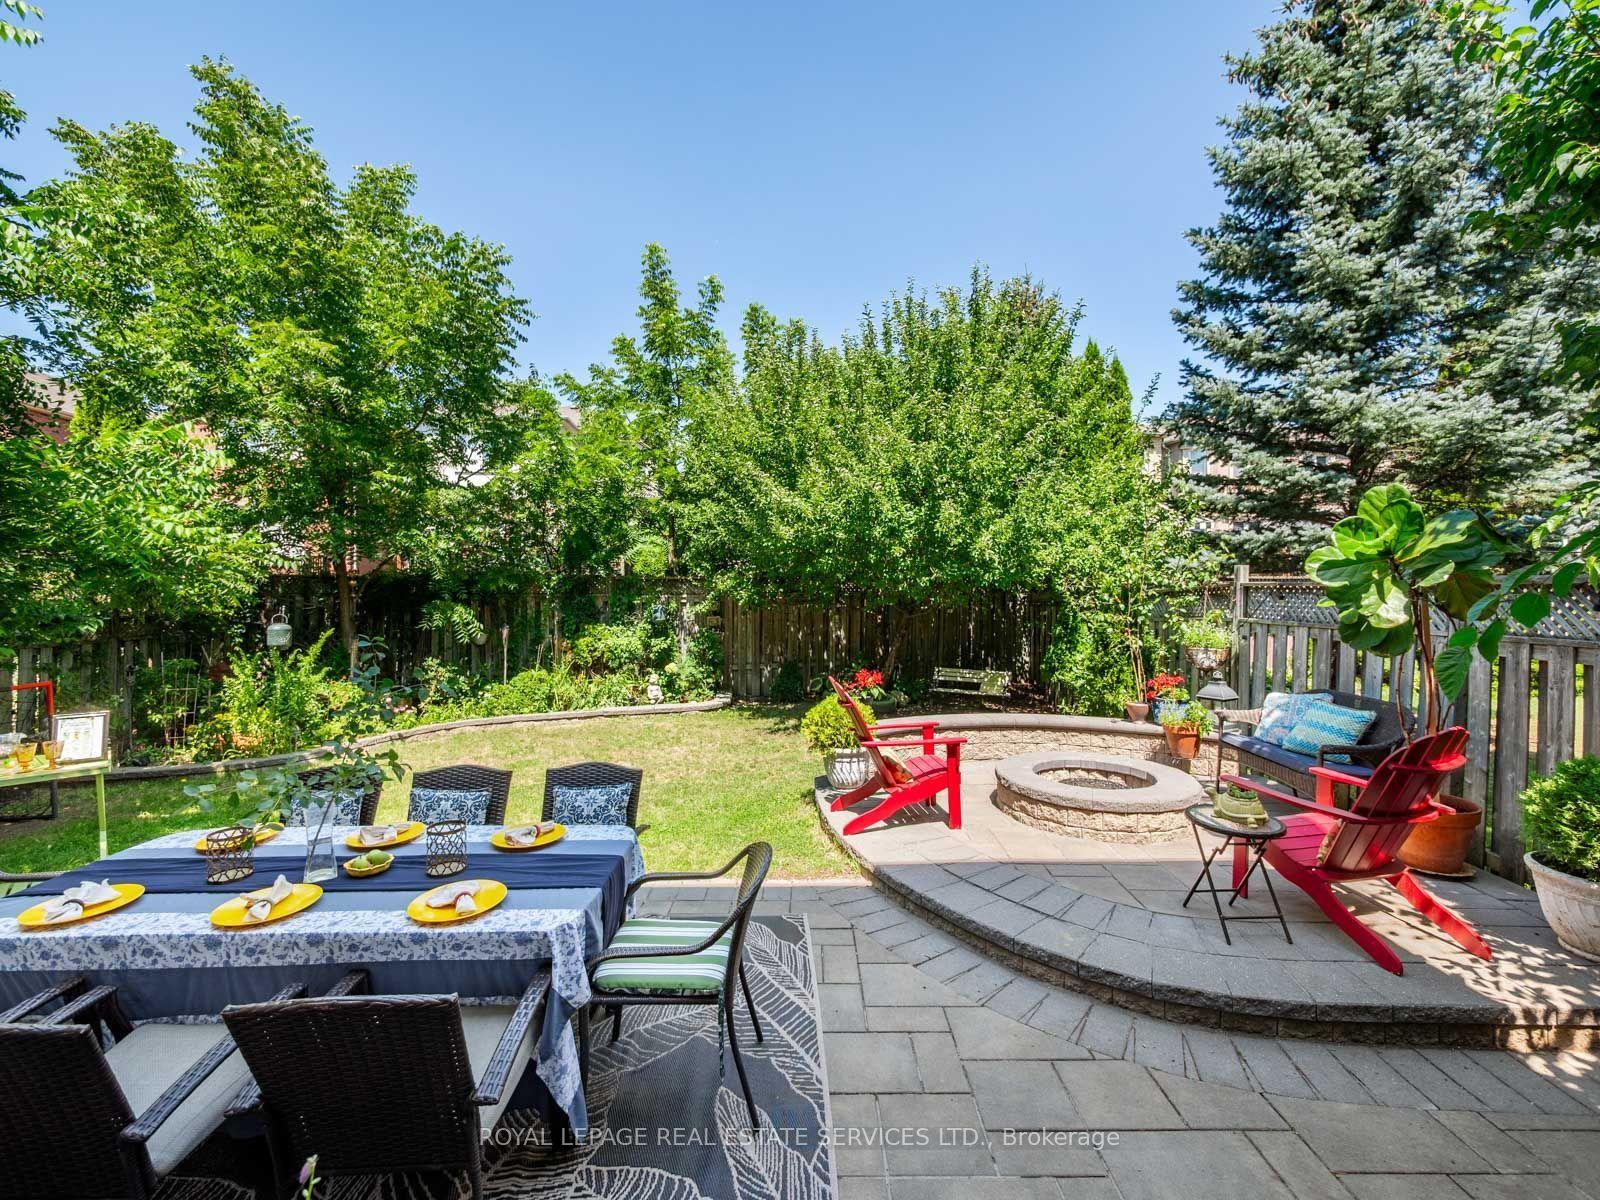
For Sale22 days ago
$1,349,000
Detached
est. $5,914/mo
84 Sandway Crescent, Maple
Vaughan, ON
4+1 bd
4 ba
2,250
6
MLS# N13649540Royal Lepage Real Estate Services…
WhatsApp Aman