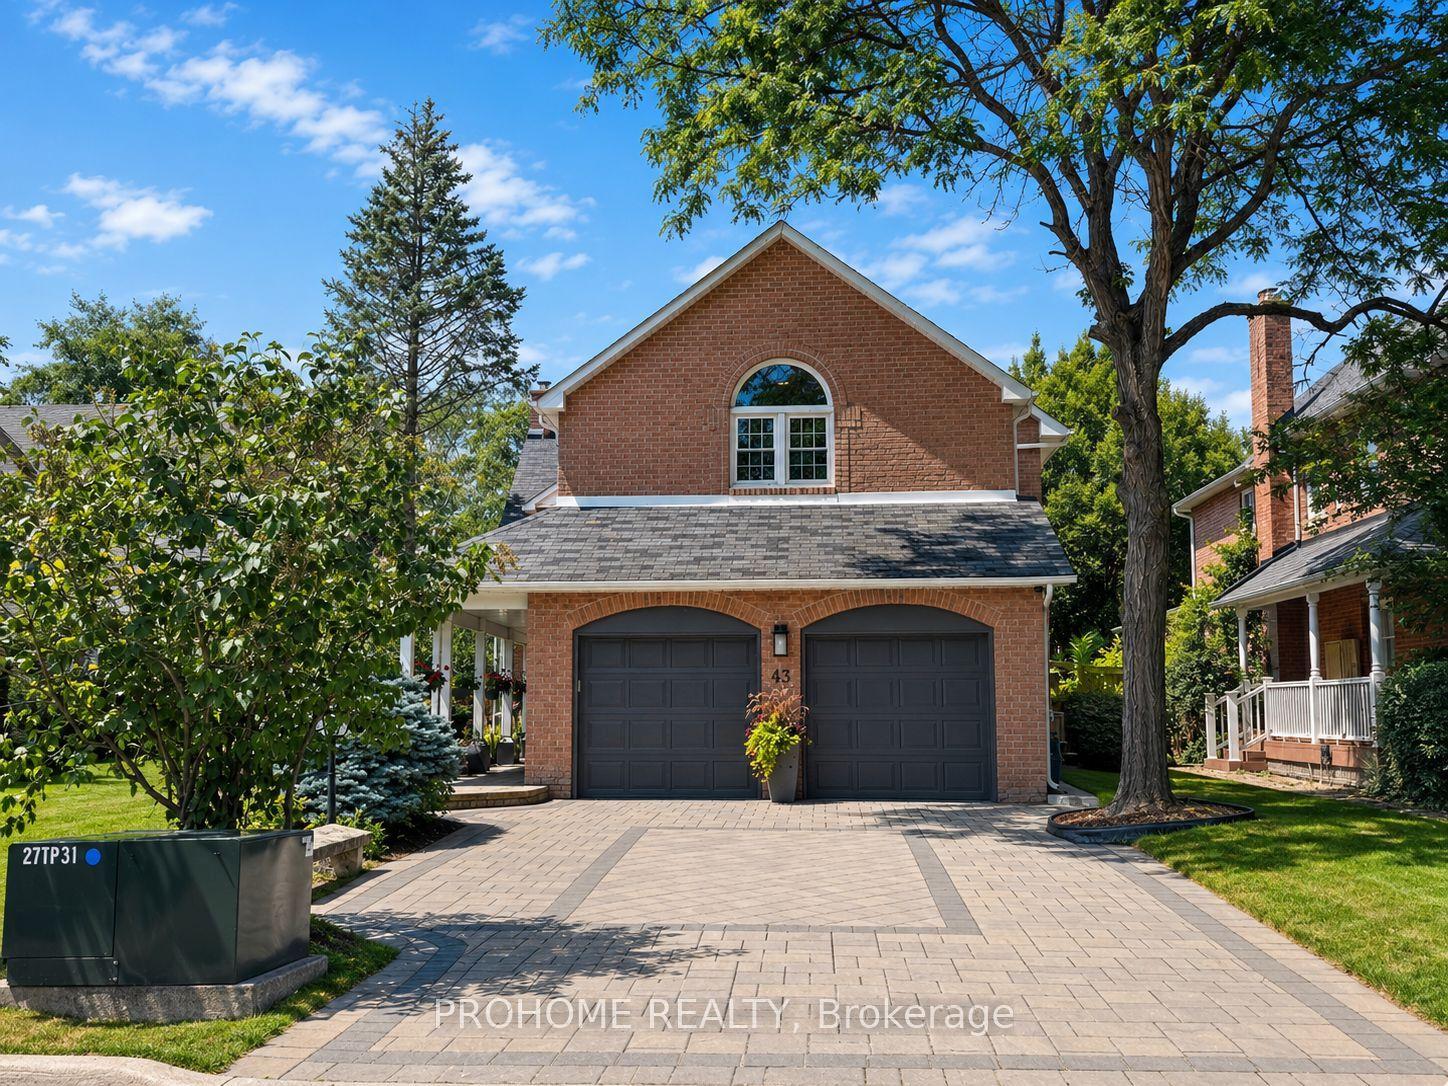
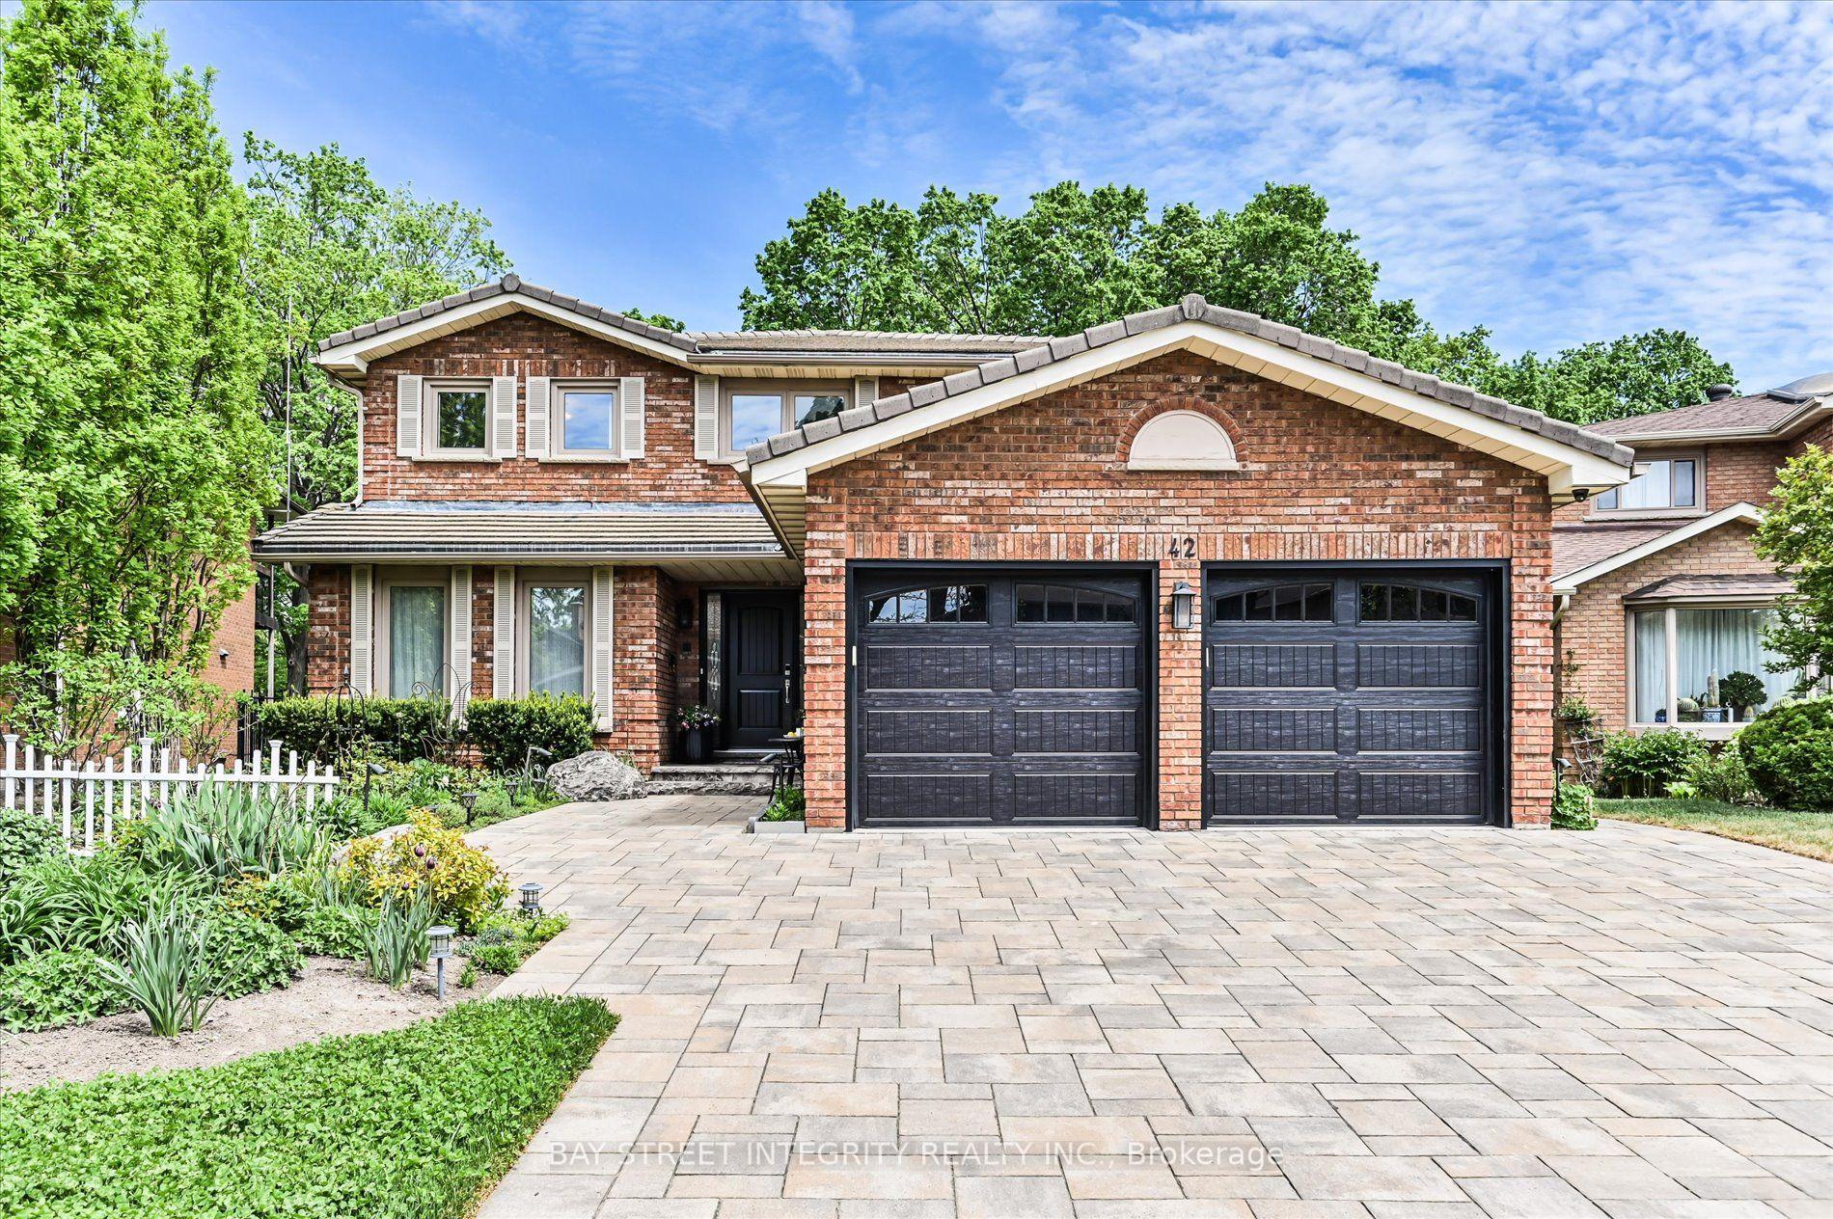
For Sale
Open House Sat 18–20
84 Longwater Chase
Unionville, Markham, ON
$2,100,000
5+2Bd
6Ba
3,250+sqft
6Parking
67.48 x 115 ftlot
$646/sqft
DetachedMLS# N13486866Listed 2026-06-2522 DOM
Cooling
Central Air
Basement
Finished
About this home
Stunning And Luxurious 3,400 Sq Ft Above-Ground Home On A Premium 67 Ft Lot, Nestled In A Quiet And Prestigious Unionville Neighborhood! Featuring Over $200K In Recent Upgrades And Renovations, This Beautiful Residence Offers A Bright And Spacious Layout With Smooth Ceilings, Extensive Pot Lights, Fresh Designer Paint, Premium Hardwood Flooring Throughout The Main And Second Floors, Elegant Herringbone Hardwood On The Main Level, Custom Feature Walls, And Upgraded Solid Hardwood Staircases. The Designer Kitchen Showcases Refinished Modern Cabinetry, Stainless Steel Appliances, And A Sun-Filled Breakfast Area. The Inviting Living Room Features A Fireplace, French Doors, And Walkout Access To A Spectacular Backyard Oasis With An Inground Swimming Pool, Premium Gazebo, Pergola, Luxury BBQ And Entertainment Area, And Professionally Landscaped Gardens With Over $100K Invested In Outdoor Improvements. The Second Floor Offers 4 Generously Sized Bedrooms With Custom-Designed Feature Walls And 3 Bathrooms. Spacious Primary Bedroom With A Large Sitting Area That Can Easily Serve As A Home Office Or Additional Bedroom. The Fully Finished Basement Features A Recreation Room, 2 Bedrooms, 2 Full Bathrooms, And Excellent Multi-Generational Living Potential. Additional Upgrades Include A Whole-Home Water Purification System, Professionally Designed Front And Side Gardens With In-Ground Sprinkler System, Extensive Interior Refinishing, Creating A Move-In-Ready Home. Prime Location: Just 7 Minutes To Hwy 407, 10 Minutes To Hwy 404, And 5 Minutes To Top-Ranked Markville Secondary School. Close To Historic Unionville Main Street, Village Grocer, Toogood Pond, Parks, Trails, Markville Mall, And Many Upscale Restaurants.
PoolWalkoutHardwoodFireplace
Rooms
Second Floor
| Primary Bedroom | 6.37 × 3.97 m | Combined w/Sitting 5 Pc Ensuite Walk-In Closet(s) |
| Sitting | 5.53 × 4.05 m | Combined w/Primary |
| Bedroom 2 | 4.18 × 3.59 m | Hardwood Floor Closet 2 Pc Ensuite |
| Bedroom 3 | 5.15 × 3.60 m | Hardwood Floor Closet 2 Pc Ensuite |
| Bedroom 4 | 4.80 × 3.90 m | Hardwood Floor Closet |
Basement
| Recreation | 8.08 × 7.01 m | Laminate Pot Lights |
| Bedroom 5 | 6.12 × 4.62 m | 4 Pc Ensuite Closet |
Other
| Kitchen | 8.64 × 3.46 m | Hardwood Floor Bay Window Granite Counters |
| Living Room | 7.09 × 3.65 m | Sunken Room Open Concept Fireplace |
| Dining Room | 5.40 × 3.48 m | Hardwood Floor French Doors Formal Rm |
| Family Room | 5.34 × 3.62 m | Hardwood Floor Walk-Out Sunken Room |
| Laundry | 0.00 × 0.00 m | Access To Garage W/O To Yard Tile Floor |
Features
- Carpet Free
- Finished
- Full
- Central Air
- 2-Storey
Financials
Annual Taxes
$9,605.36
Estimated Rental Income
Entire property$4,500 – $7,000/mo
Basement apartment$1,800 – $2,500/mo
Rental yield2.6% – 4.0%
*Estimates based on comparable rentals in the area. Actual income may vary.
Market Data — Markham
Days on market22 days
Buyer's MarketSeller's Market
Based on active listings in Markham. Data updates daily.
Demographics — Markham
Population
338,503
Avg Household Income
$118,000
Age Distribution
0-19
20%
20-34
18%
35-49
22%
50-64
22%
65+
18%
Ownership82% own · 18% rent
EnglishMandarinCantoneseTamilUrdu
Our estimate for this home
Estimated range
$2.33M – $2.71M
Mid-point $2.52M · ~$776/sqft
How this listing compares
$2.33MList · $2.10M$2.71M
Medium confidence·Based on 18 unionville comparables
Estimated range is generated automatically from active comparables and is for informational purposes only. Not an appraisal — contact Aman for a full comparative market analysis that factors in condition, renovations, and positioning.
Getting around
How walkable, bikeable, and transit-friendly this neighbourhood is.
51
/ 100
Walk Score
Somewhat Walkable
44
/ 100
Transit Score
Some Transit
53
/ 100
Bike Score
Bikeable
Scores are estimates based on neighbourhood data and are for informational purposes only.
MLS® data courtesy of the Toronto Regional Real Estate Board (TRREB).
The information provided herein must only be used by consumers that have a bona fide interest in the purchase, sale, or lease of real estate and may not be used for any commercial purpose or any other purpose. Listing information is deemed reliable but is not guaranteed accurate by the Toronto Regional Real Estate Board, the listing brokerage, or this website. The trademarks REALTOR®, REALTORS® and the REALTOR® logo are controlled by The Canadian Real Estate Association (CREA) and identify real estate professionals who are members of CREA. MLS®, Multiple Listing Service®, and the associated logos are owned by CREA. Not intended to solicit properties currently listed for sale or buyers under contract.
You may also like
More homes in Markham
Hand-picked listings with a similar price range and style.
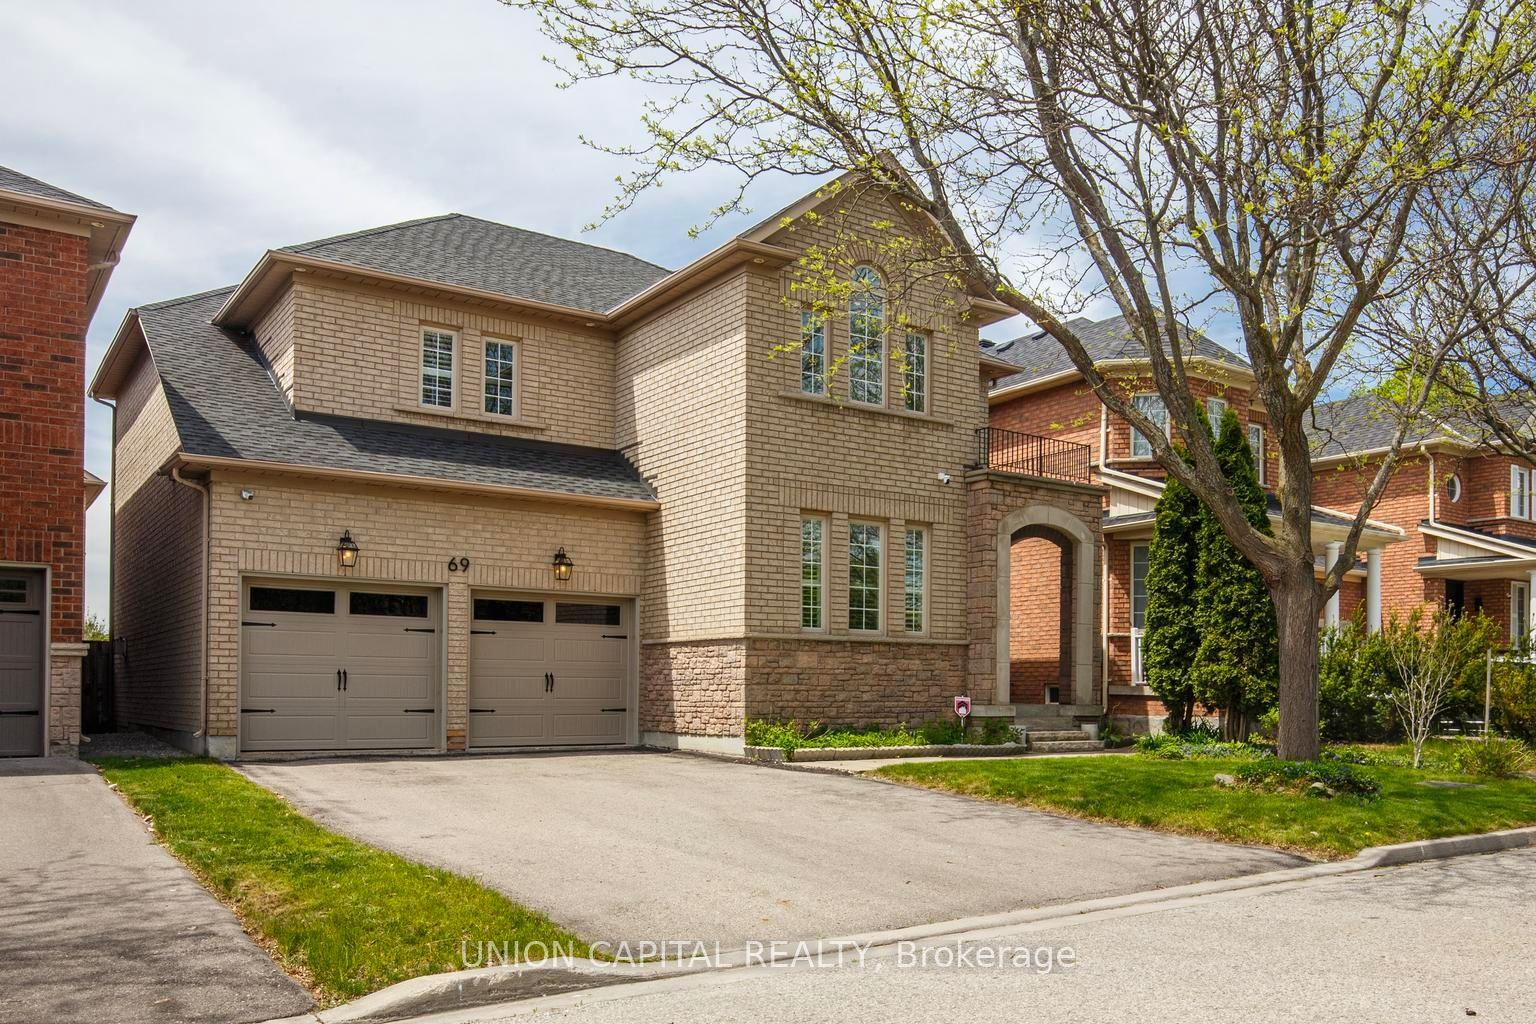
For Sale11 h ago
$1,750,000
Detached
est. $7,672/mo
69 Southbrook Crescent, Cachet
Markham, ON
4 bd
4 ba
2,250
6
MLS# N13579314Union Capital Realty
WhatsApp Aman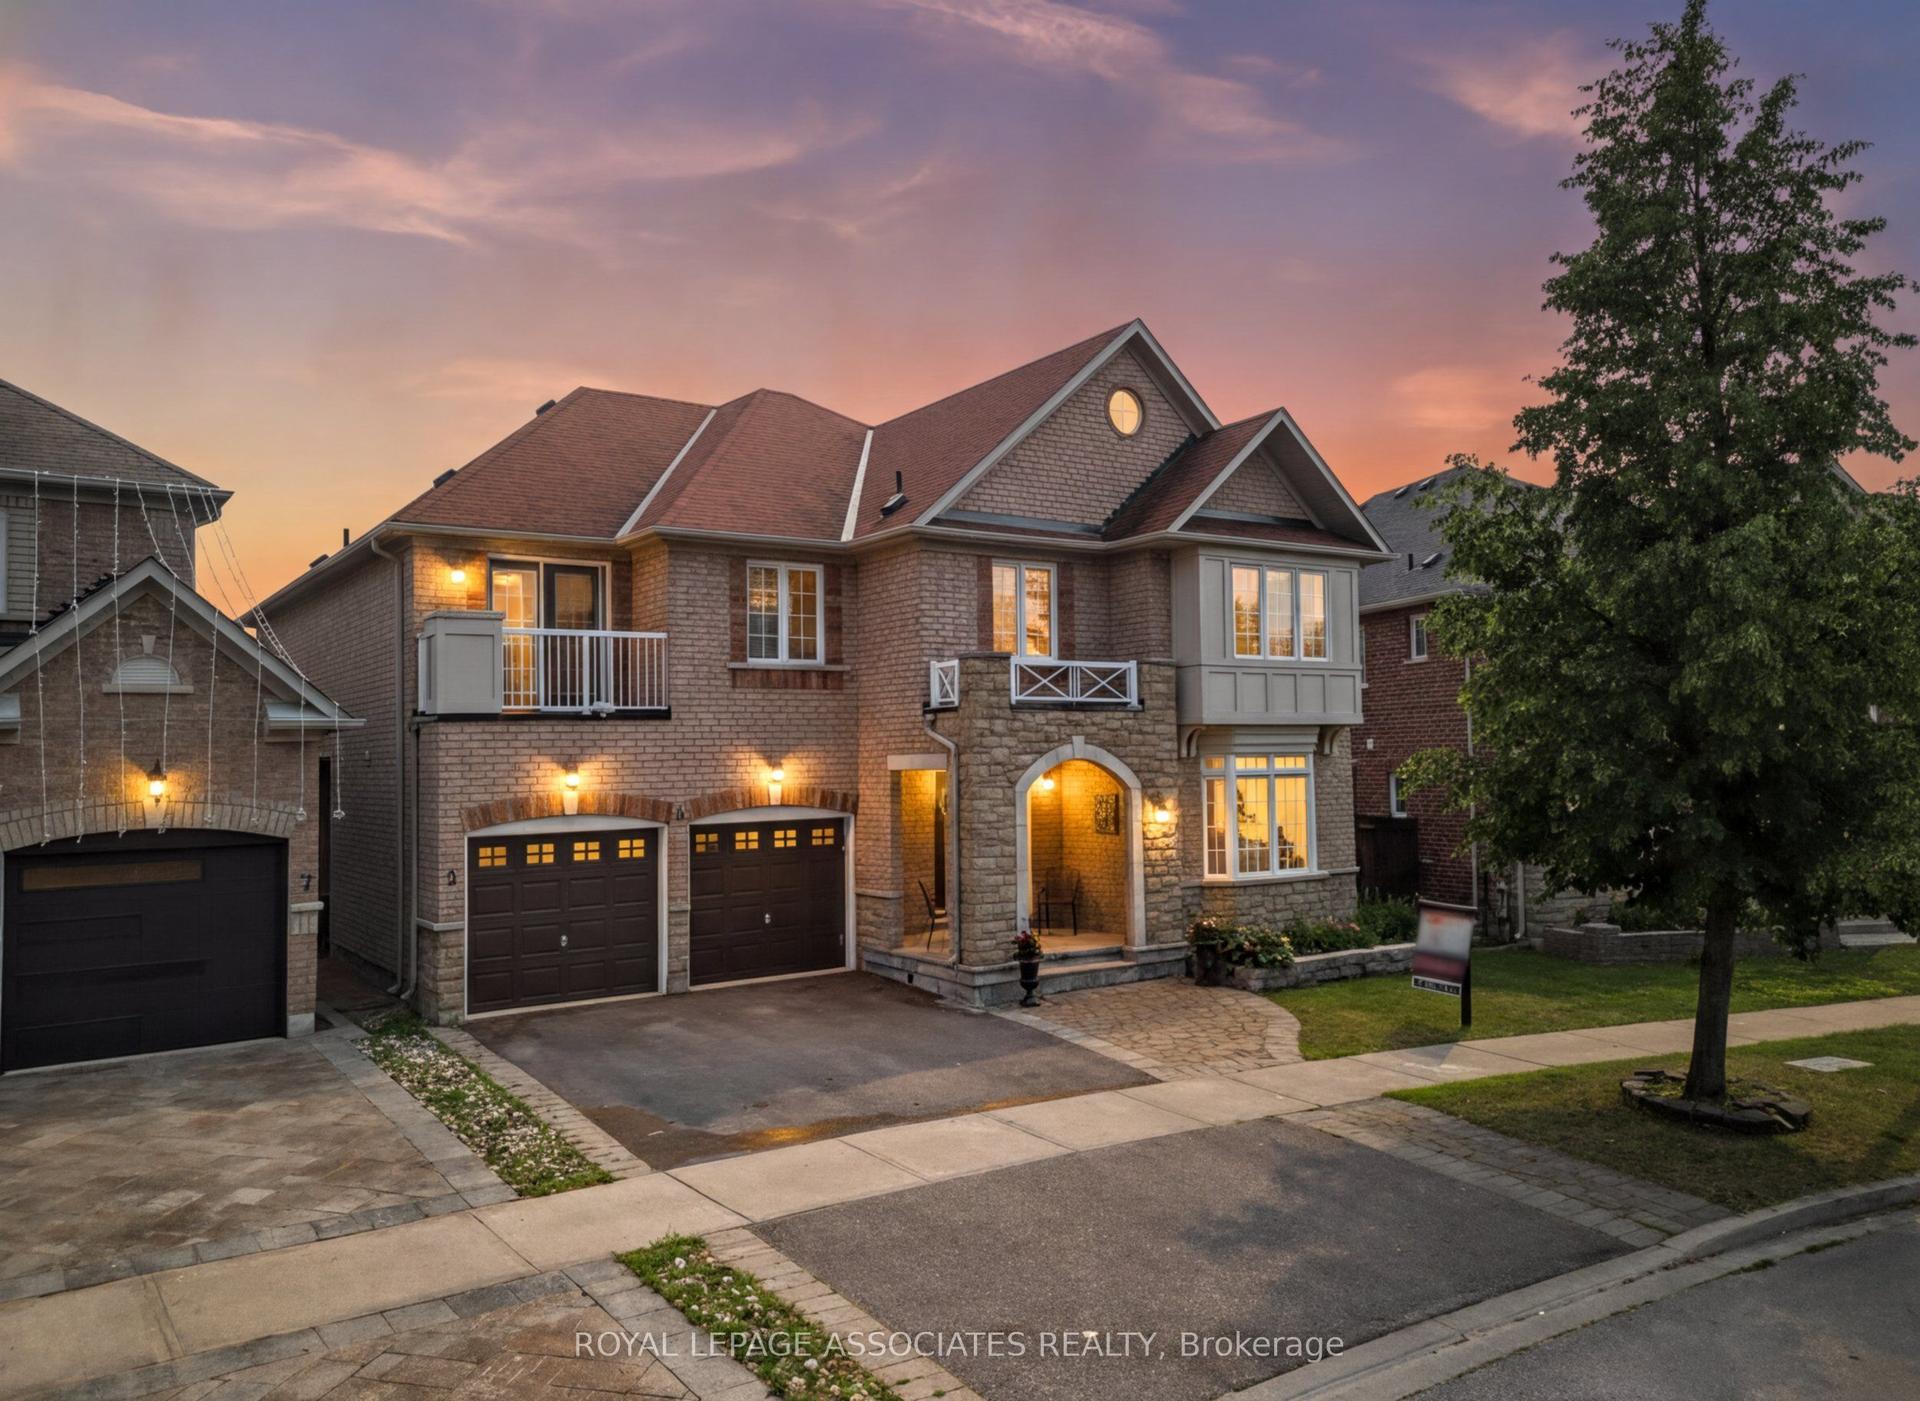
For Sale11 h ago
$1,798,088
Detached
est. $7,883/mo
5 Mead Terrace, Wismer
Markham, ON
4+1 bd
6 ba
4,250
4
MLS# N13579170Royal Lepage Associates Realty
WhatsApp Aman