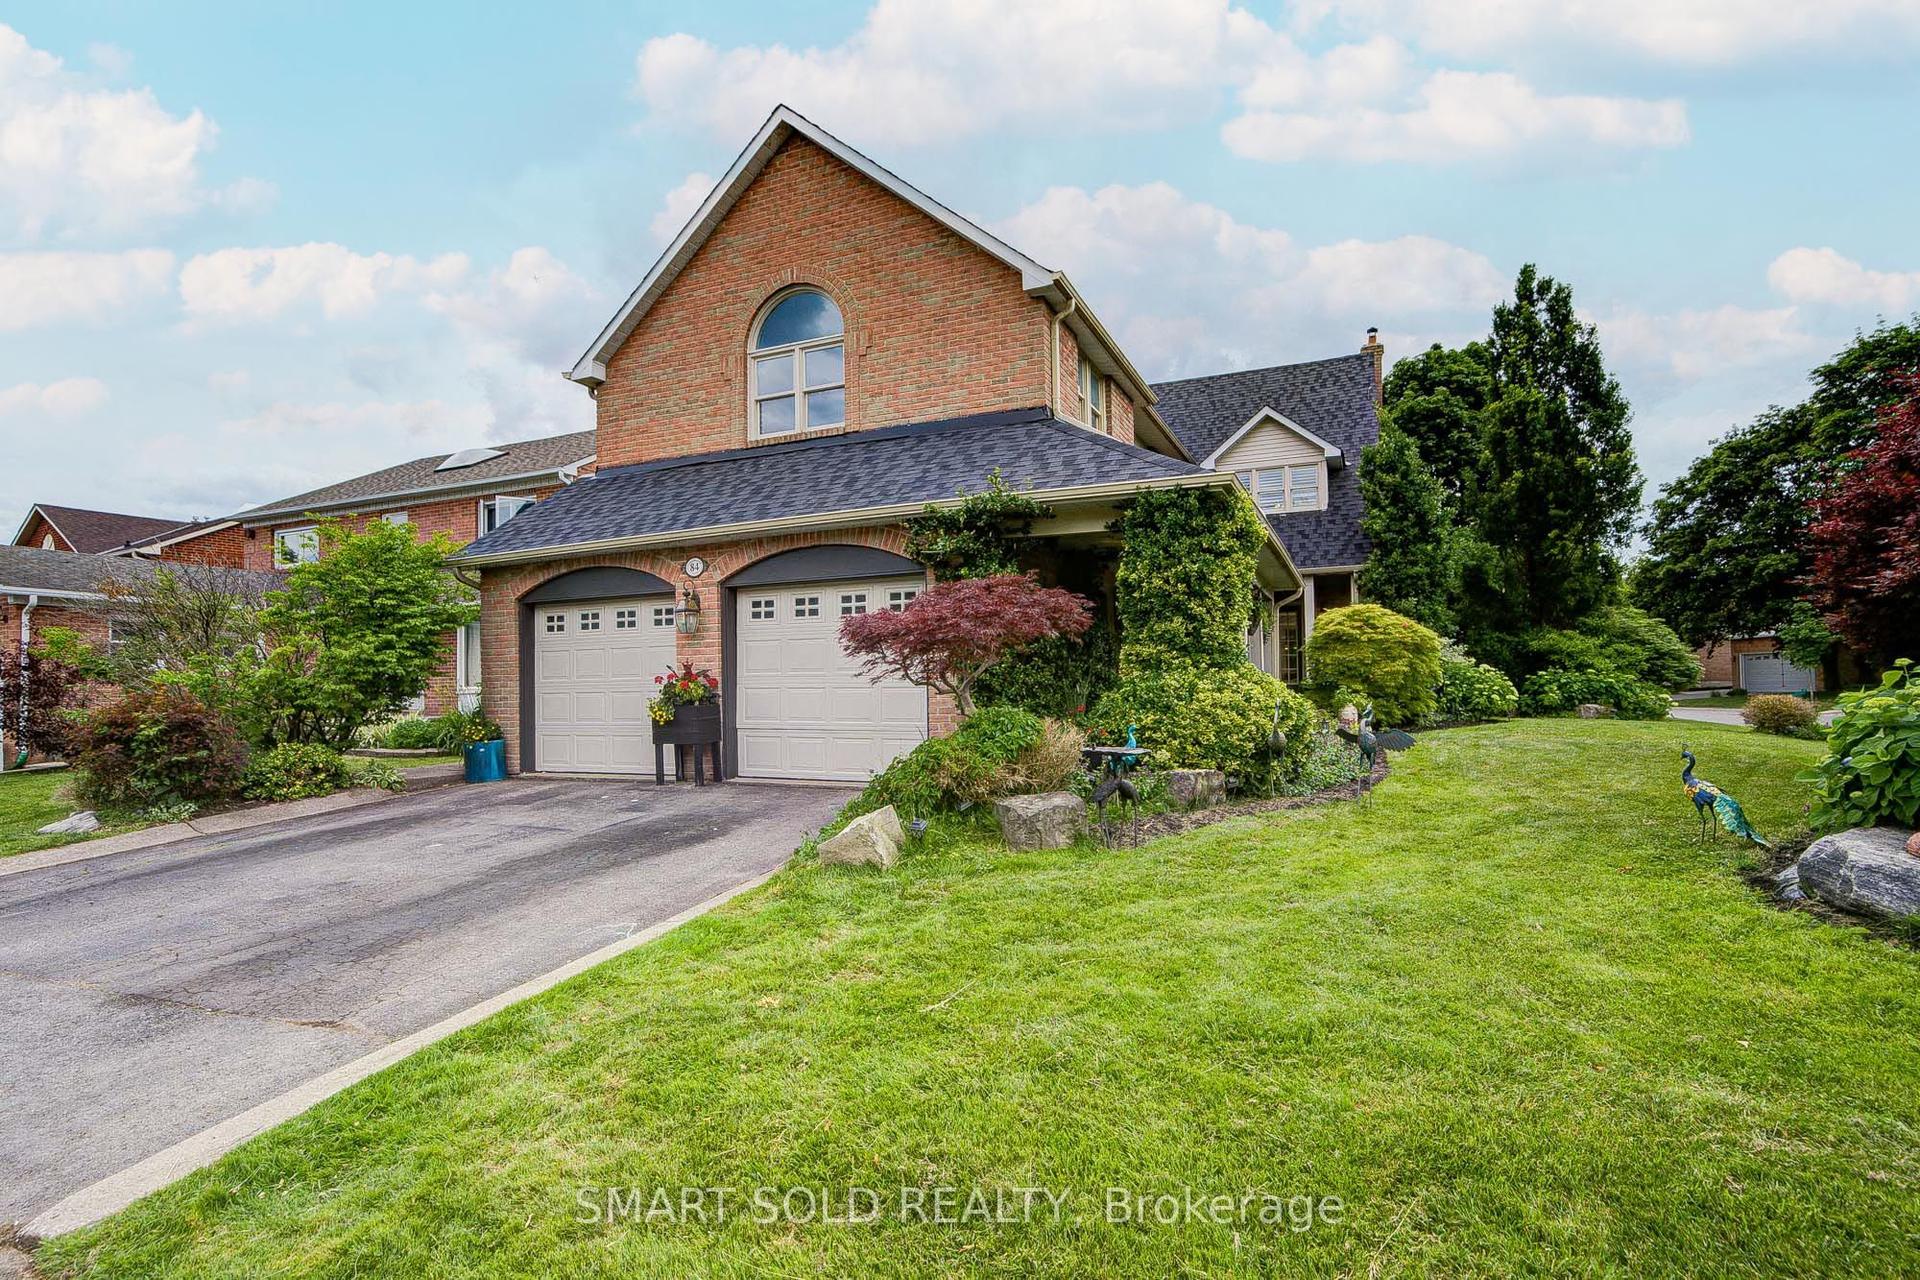
For Sale
Just Listed
69 Southbrook Crescent
Cachet, Markham, ON
$1,750,000
4Bd
4Ba
2,250+sqft
6Parking
44.95 x 82.02 ftlot
$778/sqft
DetachedMLS# N13579314Listed 2026-07-170 DOM
Heating
Water Heater
Cooling
Central Vacuum
Basement
Finished
Just listed! New listings in Markham often receive offers within the first week.
About this home
Welcome To This Stunning, Beautifully Upgraded 4 Bedroom, 4 Bathroom Detached Home In The Highly Sought-After Cachet Fairways Community Of Markham! Situated On A Quiet Family Friendly Street, This Impeccably Maintained Home Offers A Functional Layout, Modern Finishes & Exceptional Living Space For The Whole Family. The Main Floor Features 9-Ft Smooth Ceilings, Elegant Living & Dining Areas Perfect For Entertaining, And A Cozy Family Room with an updated gas fireplace mantle. The Gourmet Kitchen Showcases Quartz Countertops & Backsplash, Waterfall Island, Deep Upgraded Sink, Fresh Cabinetry With Stainless Steel Handles & Overlooks The Family Room. Upstairs Features 4 Spacious Bedrooms Including A Luxurious Primary Retreat With Expanded Custom Wardrobe & Fully Renovated Spa-Inspired Ensuite Featuring Frameless Glass Shower, Upgraded Vanity, New Tub & Premium Fixtures. The Secondary Bathrooms & Powder Room Have Also Been Fully Renovated. The Finished Basement Adds Valuable Additional Living Space, Including A 5th Bedroom/Office Option & 3-Piece Bathroom. Extensive Upgrades Include Hardwood Floors Throughout, Matching Staircase With Wrought Iron Pickets, 7-Inch Baseboards, Professional Wainscoting, LED Pot Lights & Fixtures, Smart Switches, California Shutters, Professionally Painted Interior, Attic Insulation, New Insulated Garage Doors & Quiet Chamberlain Belt Garage Opener. Enjoy Outdoor Living With A Backyard Gazebo & BBQ Gas Line Ready. Located Steps To Top-Ranked Schools Including Lincoln Alexander PS, Richmond Green SS, St. Augustine CHS, St. Monica HS & Sir Wilfred Laurier PS (French Immersion), Plus Parks, Shopping, Restaurants & Minutes To Hwy 404/407. A Perfect Family Home In One Of Markham's Most Desirable Neighbourhoods! See attached for the full list of upgrades!
GarageRenovatedHardwoodFireplace
Rooms
Main Floor
| Living Room | 3.96 × 3.35 m | Cathedral Ceiling(s) Hardwood Floor Large Window |
| Dining Room | 3.78 × 3.35 m | Hardwood Floor Large Window Separate Room |
| Family Room | 5.18 × 3.73 m | Hardwood Floor Gas Fireplace Pot Lights |
| Kitchen | 3.20 × 2.74 m | Hardwood Floor Stainless Steel Appl |
| Breakfast | 3.30 × 3.20 m | W/O To Yard Hardwood Floor Combined w/Family |
Second Floor
| Primary Bedroom | 4.88 × 4.27 m | Hardwood Floor Large Window Walk-In Closet(s) |
| Bedroom 2 | 3.35 × 3.05 m | Hardwood Floor Large Window |
| Bedroom 3 | 3.35 × 3.05 m | Hardwood Floor Large Window |
| Bedroom 4 | 4.01 × 3.05 m | Hardwood Floor Large Window |
Features
- Auto Garage Door Remote
- Built-In Oven
- Carpet Free
- Central Vacuum
- Water Heater
- Water Softener
- Finished
- Central Air
- 2-Storey
Financials
Annual Taxes
$7,084.31
Estimated Rental Income
Entire property$4,000 – $6,500/mo
Rental yield2.7% – 4.5%
*Estimates based on comparable rentals in the area. Actual income may vary.
Market Data — Markham
Days on market0 days
Buyer's MarketSeller's Market
Based on active listings in Markham. Data updates daily.
Demographics — Markham
Population
338,503
Avg Household Income
$118,000
Age Distribution
0-19
20%
20-34
18%
35-49
22%
50-64
22%
65+
18%
Ownership82% own · 18% rent
EnglishMandarinCantoneseTamilUrdu
Our estimate for this home
Estimated range
$1.55M – $1.80M
Mid-point $1.68M · ~$746/sqft
How this listing compares
$1.55MList · $1.75M$1.80M
Medium confidence·Based on 13 cachet comparables
Estimated range is generated automatically from active comparables and is for informational purposes only. Not an appraisal — contact Aman for a full comparative market analysis that factors in condition, renovations, and positioning.
Getting around
How walkable, bikeable, and transit-friendly this neighbourhood is.
58
/ 100
Walk Score
Somewhat Walkable
43
/ 100
Transit Score
Some Transit
56
/ 100
Bike Score
Bikeable
Scores are estimates based on neighbourhood data and are for informational purposes only.
MLS® data courtesy of the Toronto Regional Real Estate Board (TRREB).
The information provided herein must only be used by consumers that have a bona fide interest in the purchase, sale, or lease of real estate and may not be used for any commercial purpose or any other purpose. Listing information is deemed reliable but is not guaranteed accurate by the Toronto Regional Real Estate Board, the listing brokerage, or this website. The trademarks REALTOR®, REALTORS® and the REALTOR® logo are controlled by The Canadian Real Estate Association (CREA) and identify real estate professionals who are members of CREA. MLS®, Multiple Listing Service®, and the associated logos are owned by CREA. Not intended to solicit properties currently listed for sale or buyers under contract.
You may also like
More homes in Markham
Hand-picked listings with a similar price range and style.
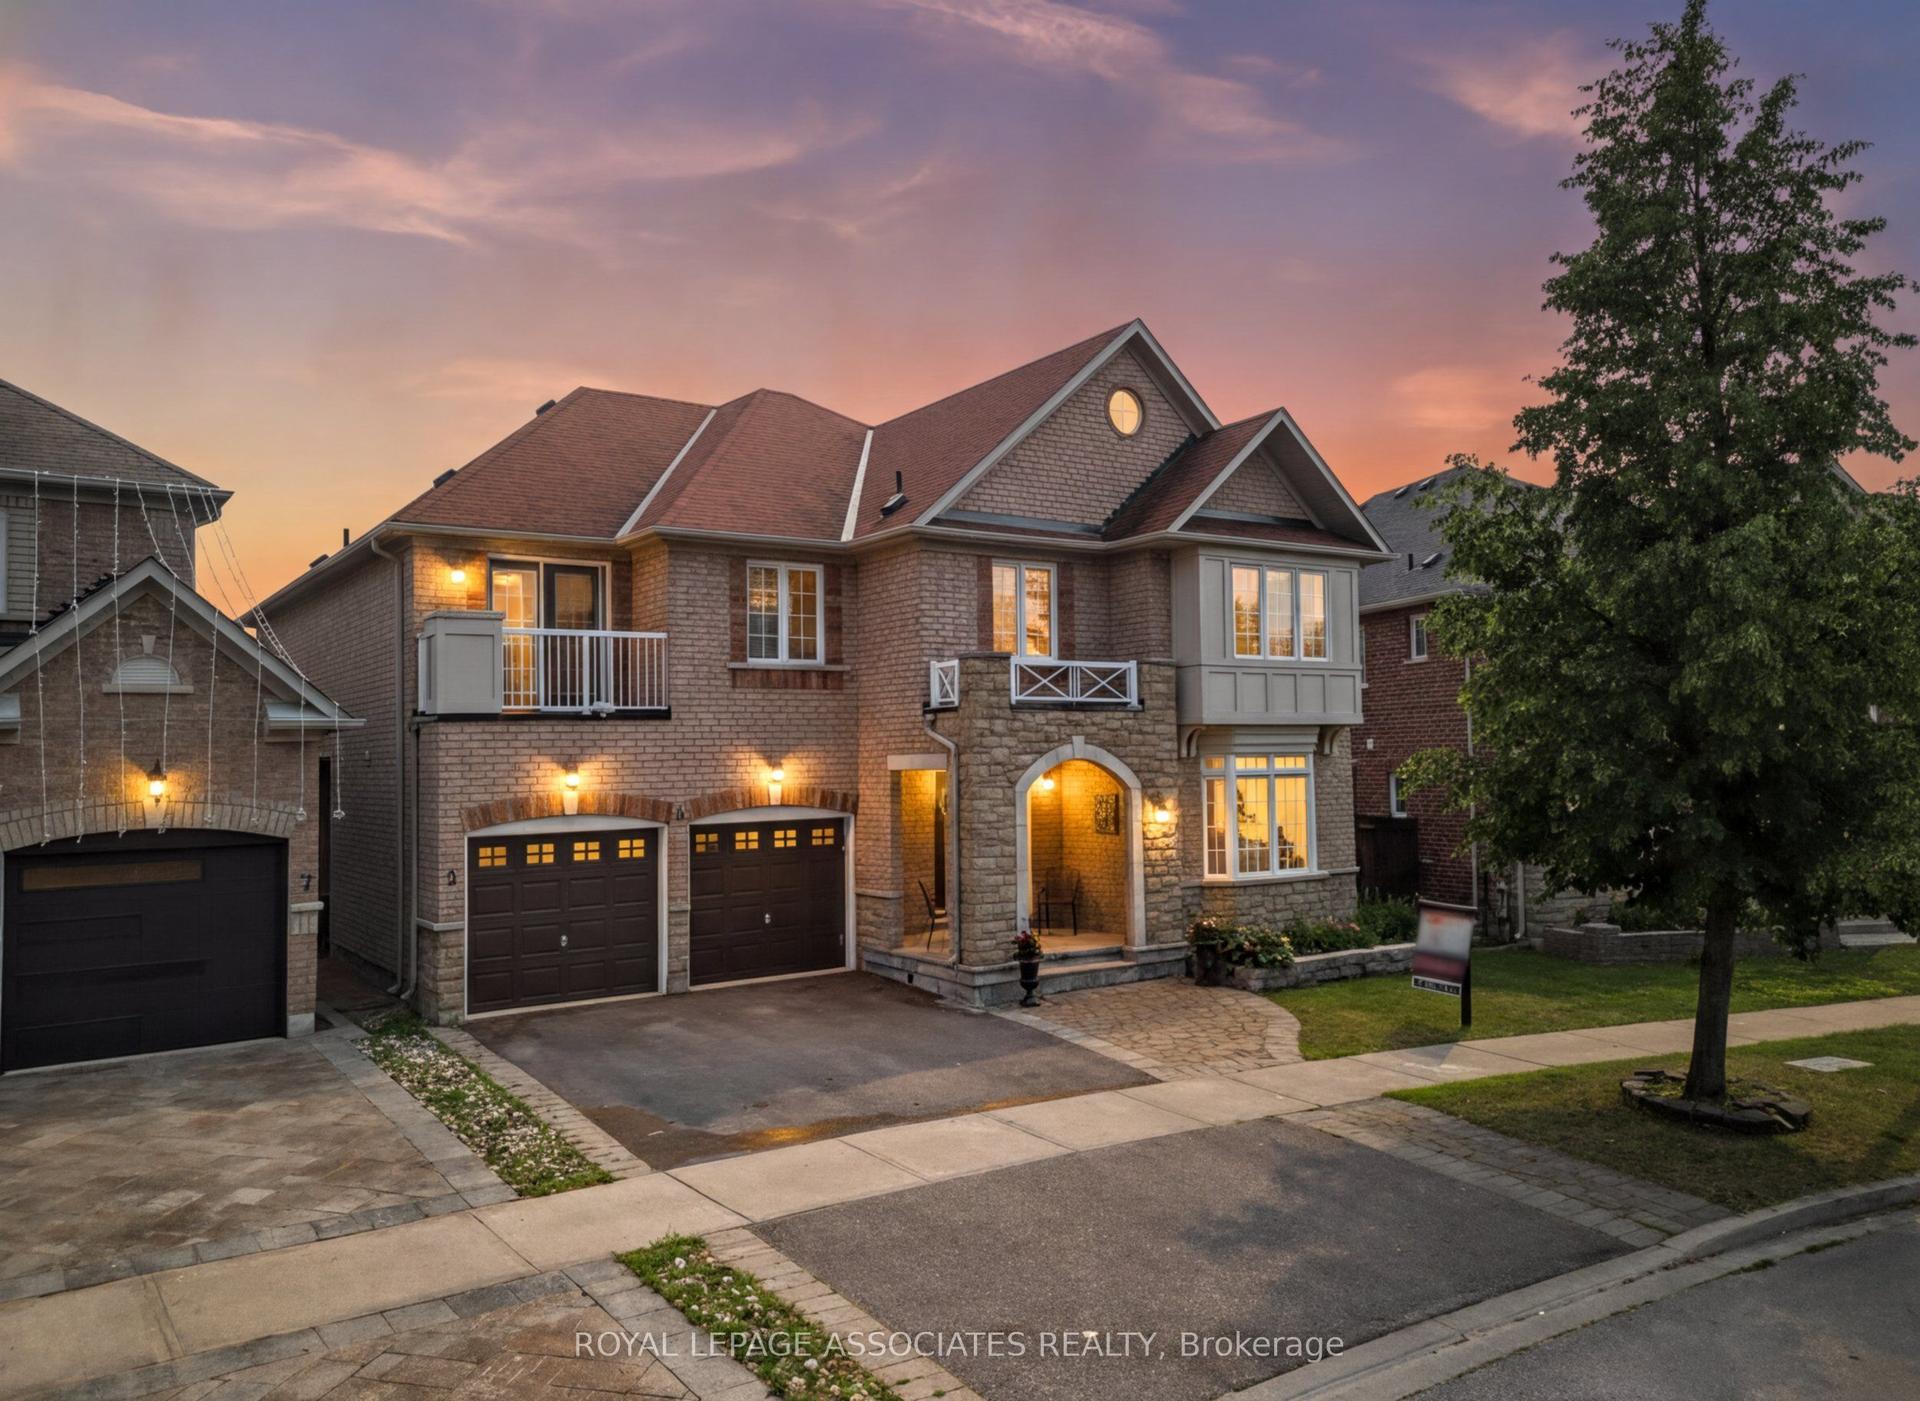
For Sale11 h ago
$1,798,088
Detached
est. $7,883/mo
5 Mead Terrace, Wismer
Markham, ON
4+1 bd
6 ba
4,250
4
MLS# N13579170Royal Lepage Associates Realty
WhatsApp Aman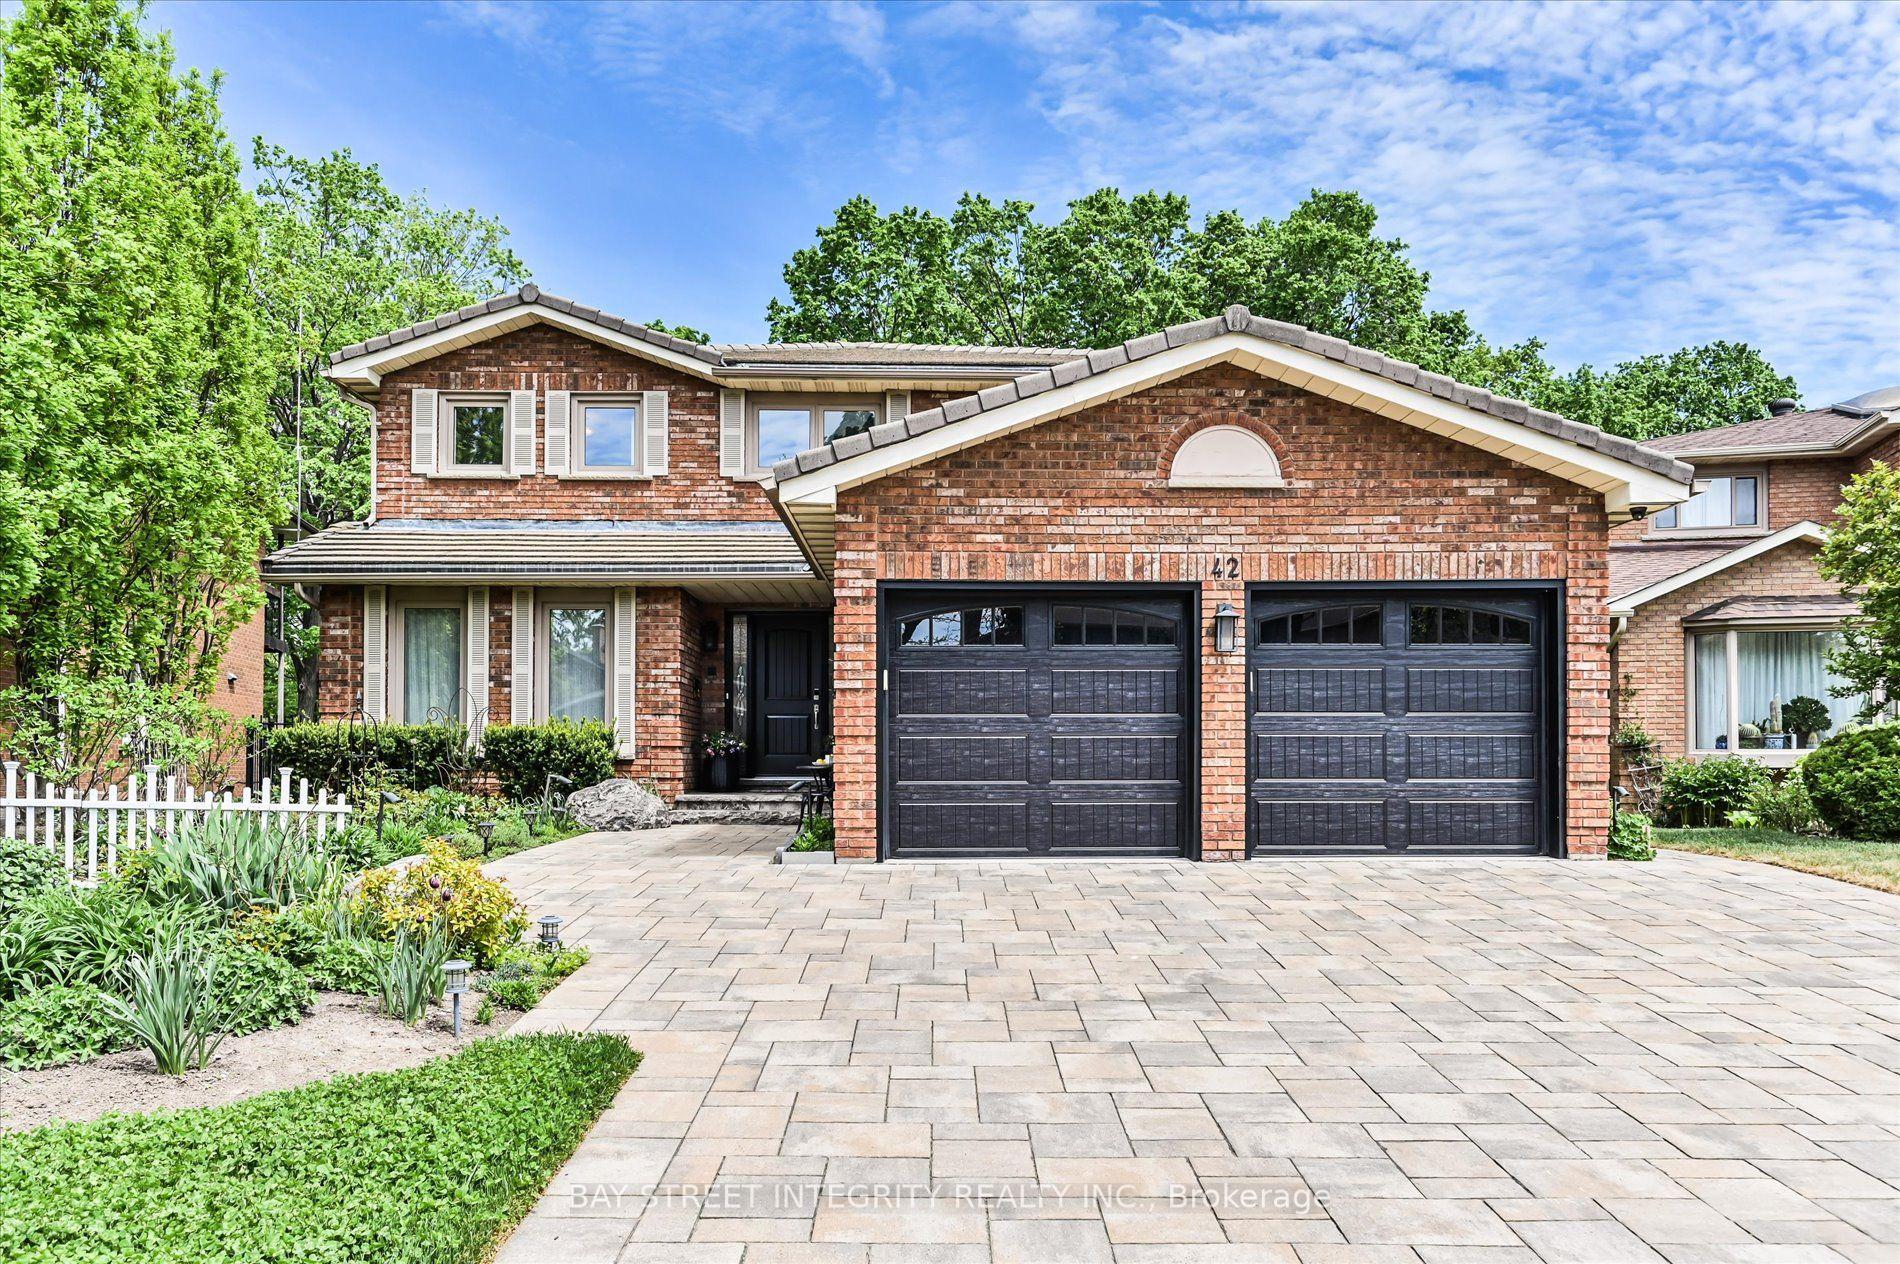
For Sale2 months ago
$1,998,800
Detached
est. $8,763/mo
42 Sycamore Drive, Aileen-Willowbrook
Markham, ON
4 bd
4 ba
2,750
6
MLS# N13160982Bay Street Integrity Realty Inc.
WhatsApp Aman