For Sale
42 Sycamore Drive
Aileen-Willowbrook, Markham, ON
$1,998,800
4Bd
4Ba
2,750+sqft
6Parking
44.35 x 157.33 ftlot
$727/sqft
DetachedMLS# N13160982Listed 2026-05-2256 DOM
Cooling
Central Air
Basement
Finished with Walk-Out
On the market for 56 days — longer than average. The seller may be open to negotiation.
About this home
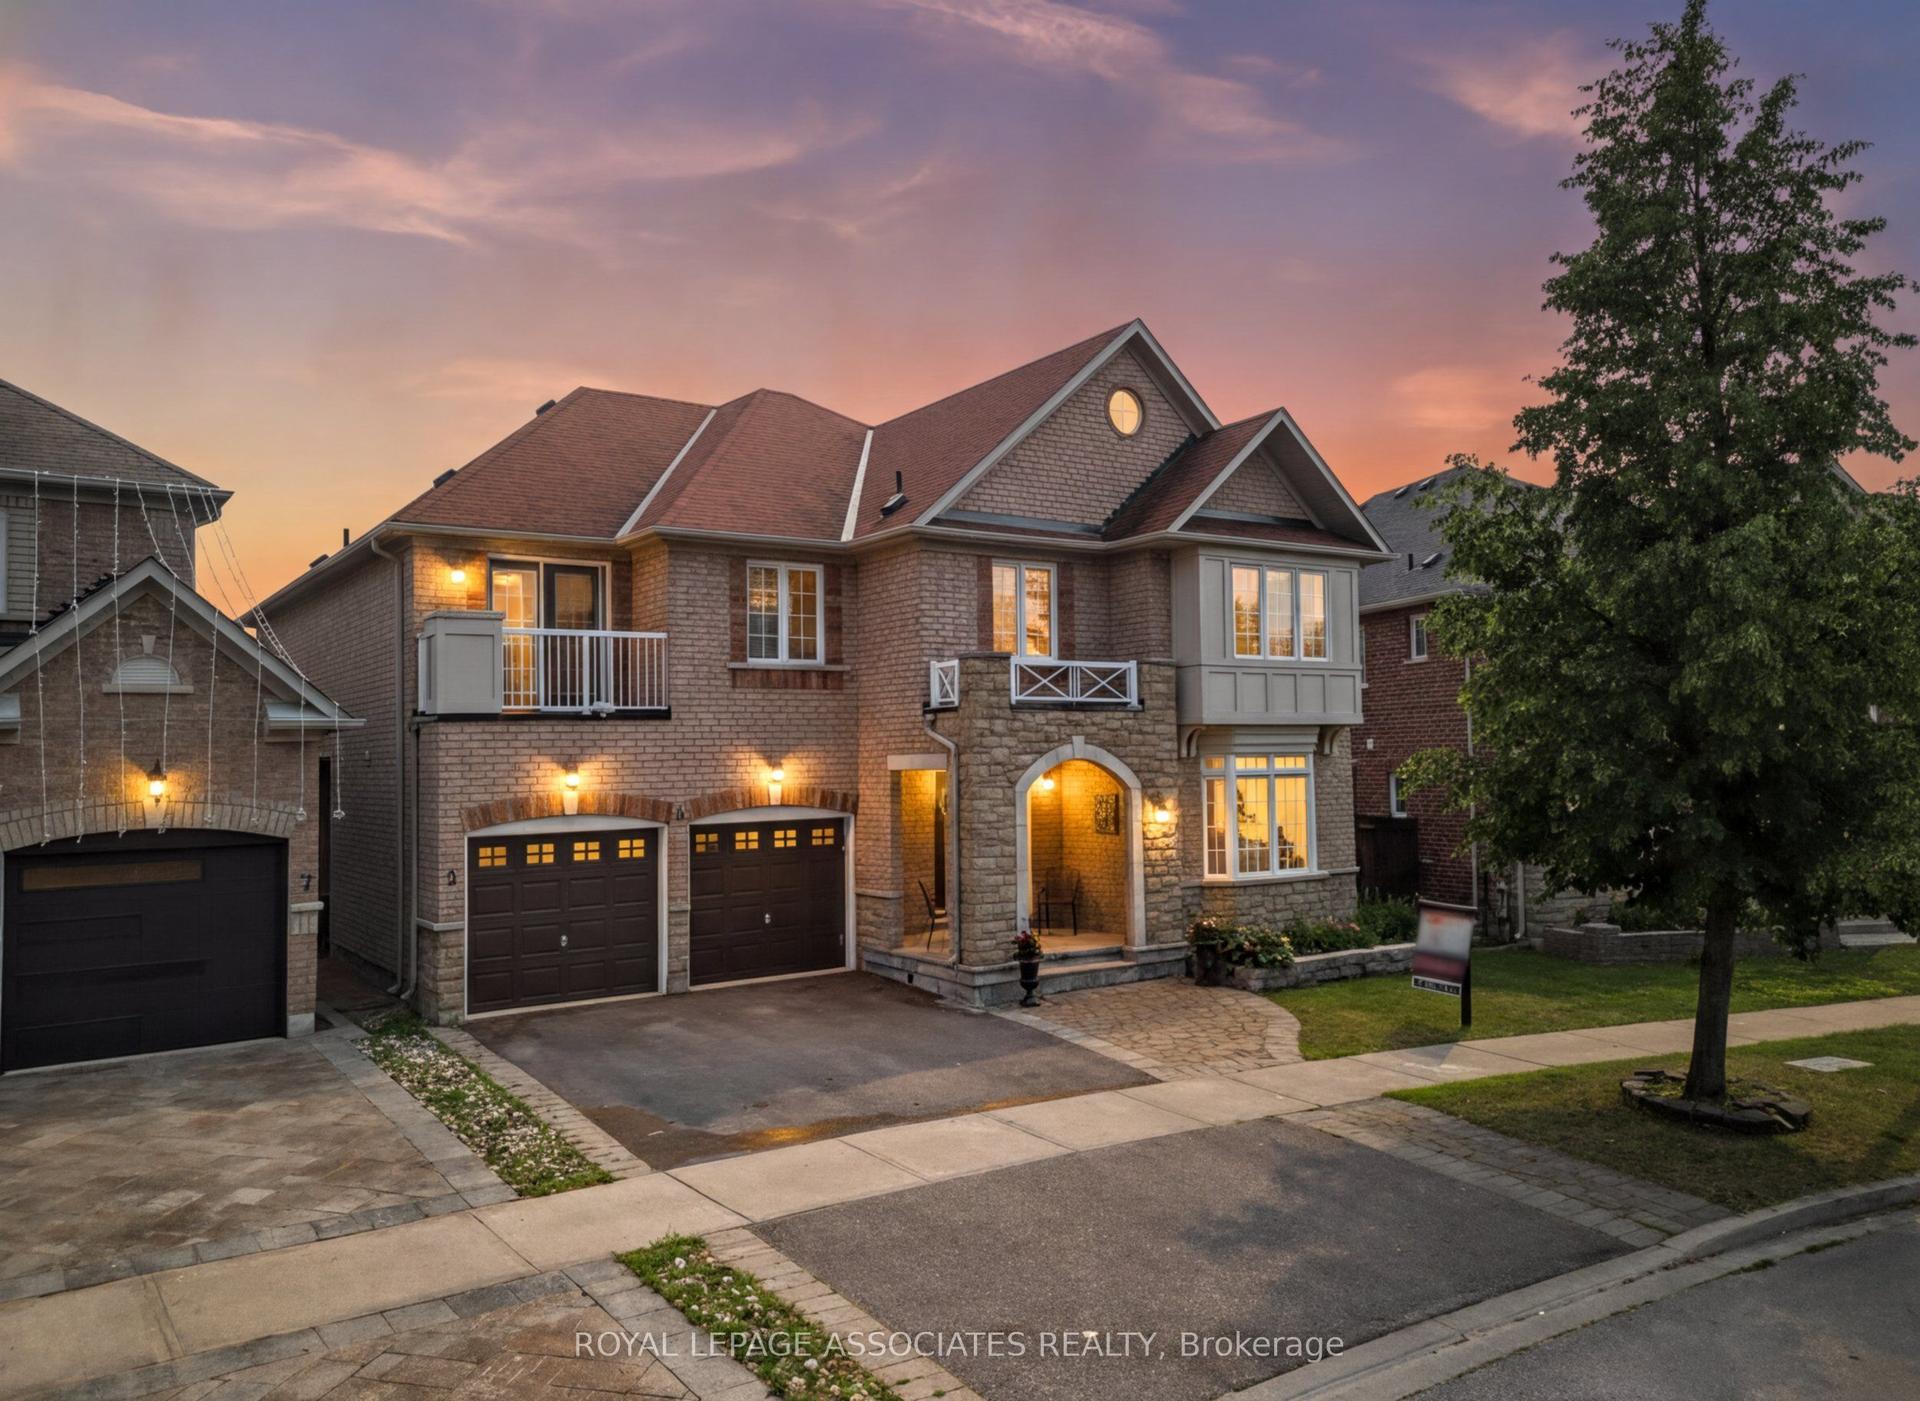
Welcome To 42 Sycamore Dr, A Stunning 2-Car Garage Detached Home In The Highly Sought-After Aileen-Willowbrook Community! Situated On A Premium 44.35 x 157.33 Ft Ravine Lot, This Exceptional Residence Offers Over 3,000 Sq.Ft. Of Beautifully Designed Living Space With Extensive Upgrades Throughout (Please Refer To Inclusions For Full Details). Step Into The Spacious Foyer, Be Welcomed By An Elegant Living Room & A Bright Dining Room On The Left. The Gourmet Kitchen Is A Chef's Dream, Featuring A Full Set Of Stainless-Steel Appliances, Granite Countertops, Ample Cabinetry, And A Sun-Filled Breakfast Area Overlooking The Backyard With Direct Walk-Out Access To The Terrace. The Warm & Inviting Family Room Provides The Perfect Space For Relaxing Or Hosting Family & Friends. The 2nd Floor Features 4 Generously Sized Bedrooms With Large Windows & Spacious Closets. The Luxurious Primary Retreat Showcases A Customized Closet, 4 Pc Ensuite Bathroom, & A Large Private Balcony Overlooking The Backyard & Ravine Views - A Peaceful Sanctuary To Unwind. The 3 Additional Bedrooms Share A Well-Appointed 4 Pc Bathroom. The Finished Walk-Out Basement Expands The Living Space With A Spacious Recreation Room, 4 Pc Bathroom, & Direct Access To The Backyard & Swimming Pool. Offering Endless Possibilities, This Versatile Space Can Be Transformed Into A Home Gym, Games Room, Kids' Playroom, Home Office, Or Private Theatre. Enjoy Exceptional Privacy & Scenic Nature Views In The Expansive Interlocked Backyard Complete With A Swimming Pool - Perfect For Summer BBQs, Outdoor Entertaining, Morning Coffee, Family Gatherings, Or Relaxing Evenings Under The Stars. Ideally Located Close To Top-Ranked Schools Including St. Robert Catholic High School, Thornlea Secondary School & Alexander Mackenzie High School, As Well As Parks, Grocery Stores, Restaurants, Community Centres, & Everyday Amenities. Quick Access To Hwy 7, 404, 407, & Langstaff GO Station.
PoolGarageRavine
Rooms
Main Floor
| Foyer | 3.43 × 3.18 m | 2 Pc Bath Double Closet Hardwood Floor |
| Living Room | 5.56 × 3.56 m | Combined w/Dining Large Window Open Concept |
| Dining Room | 3.56 × 3.12 m | Combined w/Living Large Window Open Concept |
| Kitchen | 7.09 × 3.84 m | Stainless Steel Appl Granite Counters Breakfast Area |
| Breakfast | 7.09 × 3.84 m | Combined w/Kitchen W/O To Terrace Overlooks Backyard |
| Family Room | 5.74 × 3.84 m | Overlooks Backyard Large Window Open Concept |
| Office | 3.48 × 3.02 m | Window Hardwood Floor |
Second Floor
| Primary Bedroom | 5.00 × 3.58 m | Walk-In Closet(s) 4 Pc Ensuite W/O To Balcony |
| Bedroom 2 | 3.75 × 3.40 m | Walk-In Closet(s) Overlooks Pool |
| Bedroom 3 | 3.75 × 3.40 m | Walk-In Closet(s) Window |
| Bedroom 4 | 3.66 × 3.58 m | Double Closet Window |
Features
- Other
- Finished with Walk-Out
- Central Air
- 2-Storey
Financials
Annual Taxes
$8,836.48
Estimated Rental Income
Entire property$4,000 – $6,500/mo
Rental yield2.4% – 3.9%
*Estimates based on comparable rentals in the area. Actual income may vary.
Market Data — Markham
Days on market56 days
Buyer's MarketSeller's Market
Based on active listings in Markham. Data updates daily.
Demographics — Markham
Population
338,503
Avg Household Income
$118,000
Age Distribution
0-19
20%
20-34
18%
35-49
22%
50-64
22%
65+
18%
Ownership82% own · 18% rent
EnglishMandarinCantoneseTamilUrdu
Our estimate for this home
Estimated range
$1.93M – $2.24M
Mid-point $2.08M · ~$757/sqft
How this listing compares
$1.93MList · $2.00M$2.24M
Medium confidence·Based on 11 aileen-willowbrook comparables
Estimated range is generated automatically from active comparables and is for informational purposes only. Not an appraisal — contact Aman for a full comparative market analysis that factors in condition, renovations, and positioning.
Getting around
How walkable, bikeable, and transit-friendly this neighbourhood is.
55
/ 100
Walk Score
Somewhat Walkable
38
/ 100
Transit Score
Some Transit
41
/ 100
Bike Score
Somewhat Bikeable
Scores are estimates based on neighbourhood data and are for informational purposes only.
MLS® data courtesy of the Toronto Regional Real Estate Board (TRREB).
The information provided herein must only be used by consumers that have a bona fide interest in the purchase, sale, or lease of real estate and may not be used for any commercial purpose or any other purpose. Listing information is deemed reliable but is not guaranteed accurate by the Toronto Regional Real Estate Board, the listing brokerage, or this website. The trademarks REALTOR®, REALTORS® and the REALTOR® logo are controlled by The Canadian Real Estate Association (CREA) and identify real estate professionals who are members of CREA. MLS®, Multiple Listing Service®, and the associated logos are owned by CREA. Not intended to solicit properties currently listed for sale or buyers under contract.
You may also like
More homes in Markham
Hand-picked listings with a similar price range and style.
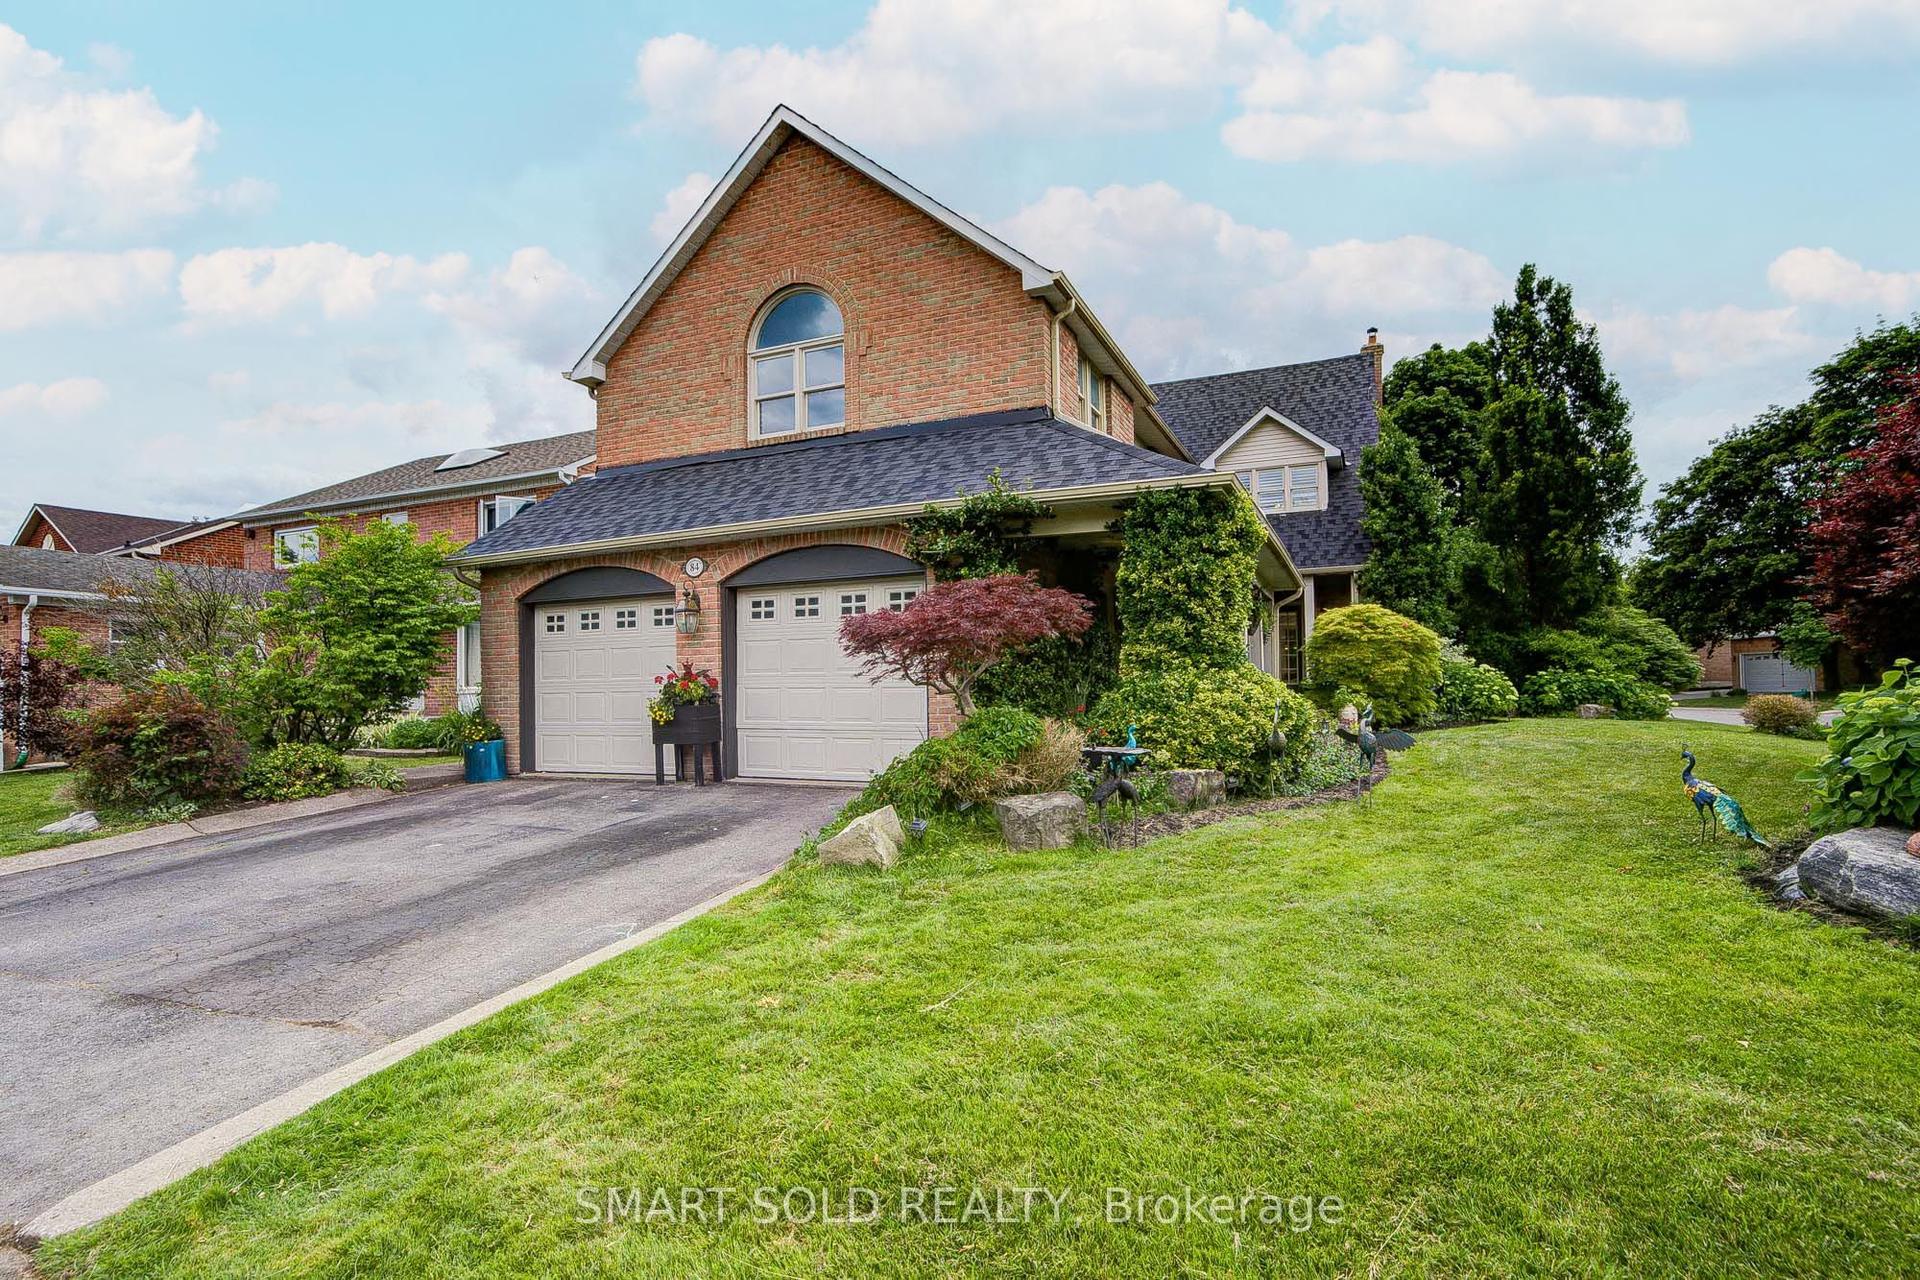
For Sale22 days ago
$2,100,000
Detached
est. $9,206/mo
84 Longwater Chase, Unionville
Markham, ON
5+2 bd
6 ba
3,250
6
MLS# N13486866Smart Sold Realty
WhatsApp Aman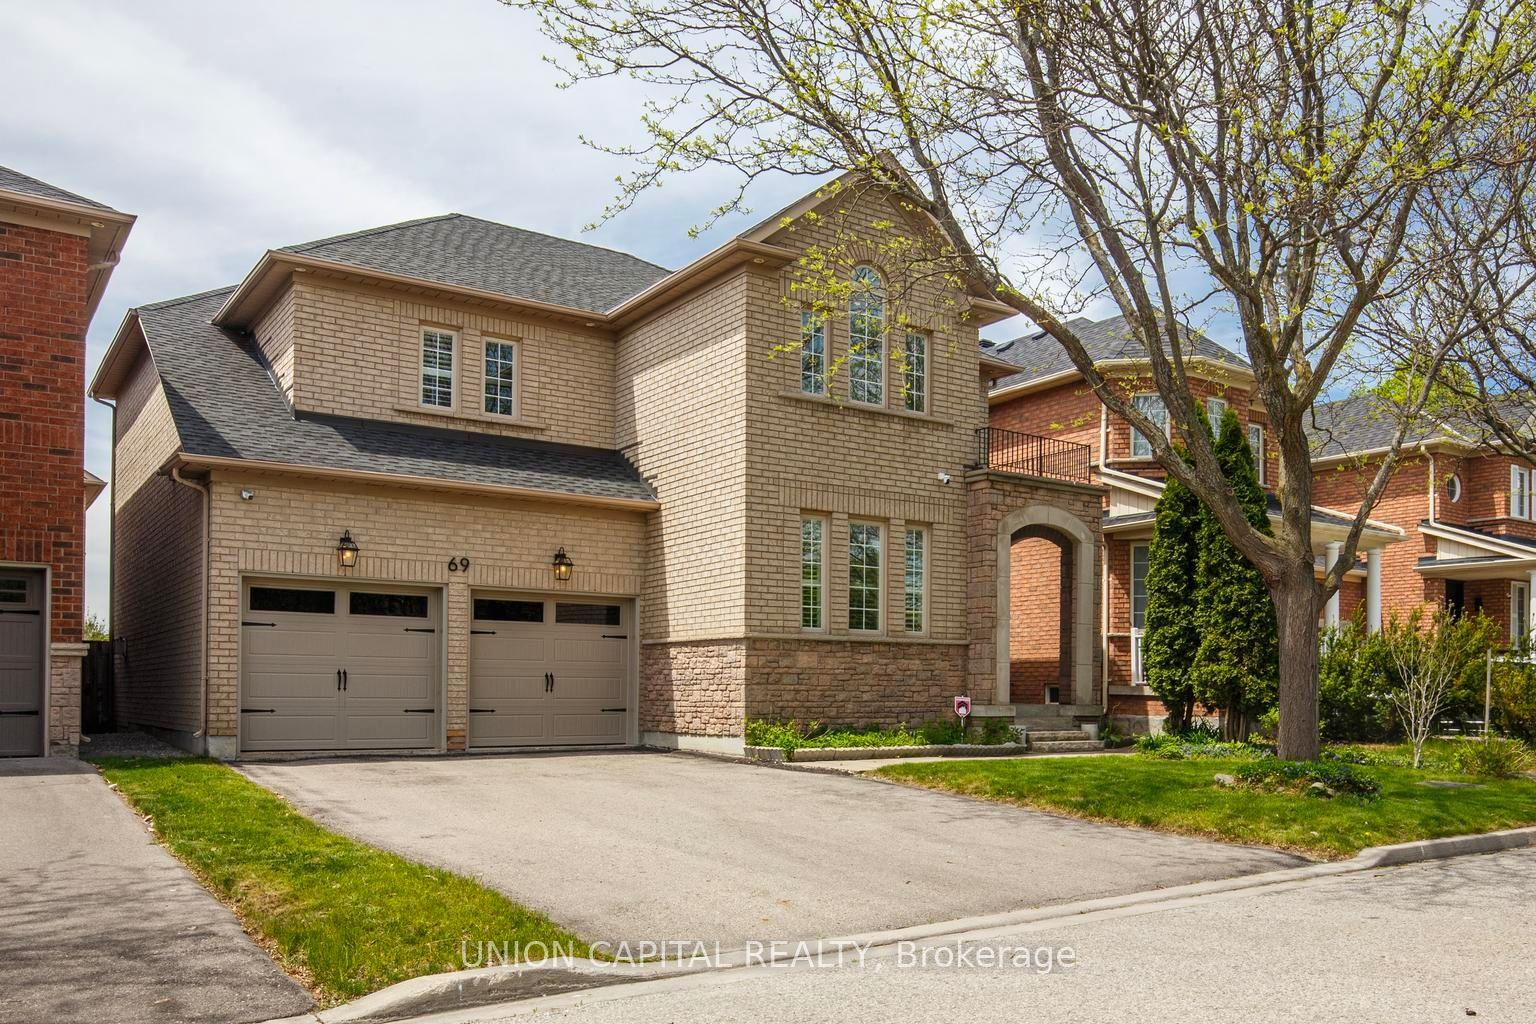
For Sale11 h ago
$1,750,000
Detached
est. $7,672/mo
69 Southbrook Crescent, Cachet
Markham, ON
4 bd
4 ba
2,250
6
MLS# N13579314Union Capital Realty
WhatsApp Aman