For Sale
430 Wagg Road
Rural Uxbridge, Uxbridge, ON
$2,749,900
4Bd
4Ba
4,250+sqft
25Parking
954.86 x 664.61 ftlot
$647/sqft
DetachedMLS# N13491060Listed 2026-06-2563 DOM
Heating
Water Heater
Cooling
Central Vacuum
Basement
Unfinished
On the market for 63 days — longer than average. The seller may be open to negotiation.
About this home
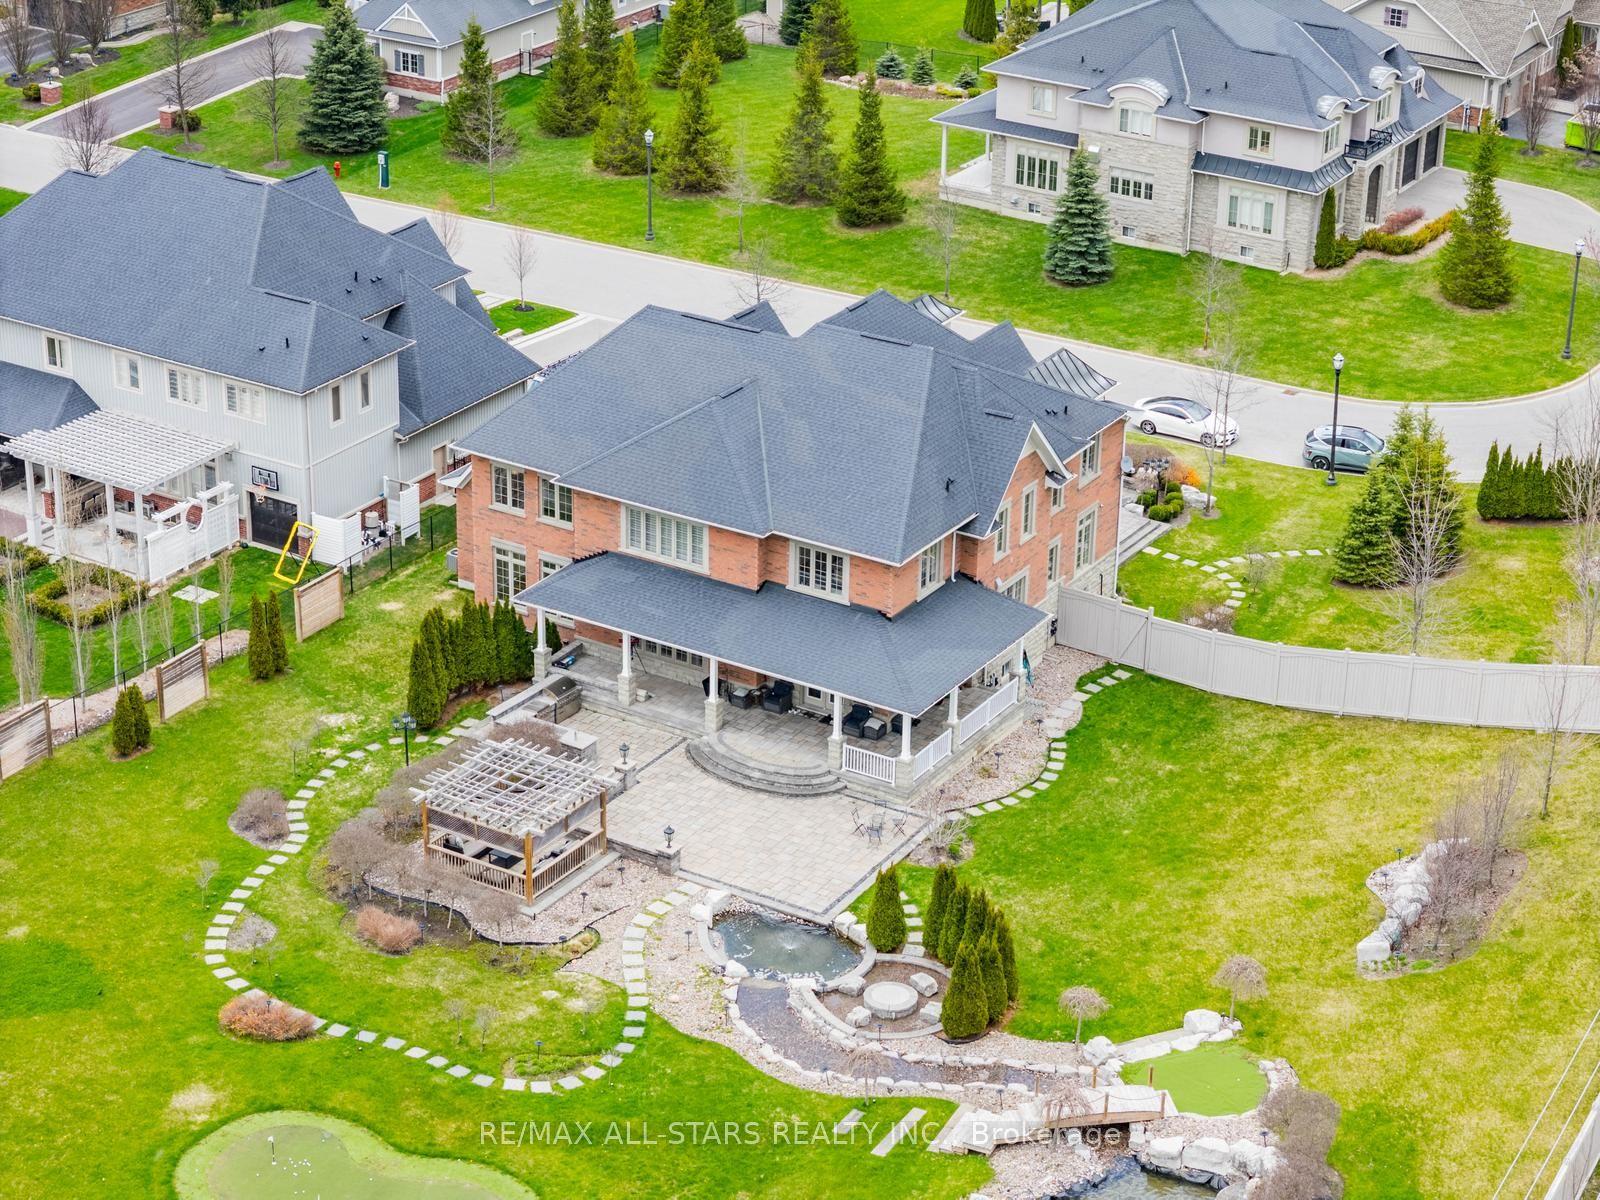
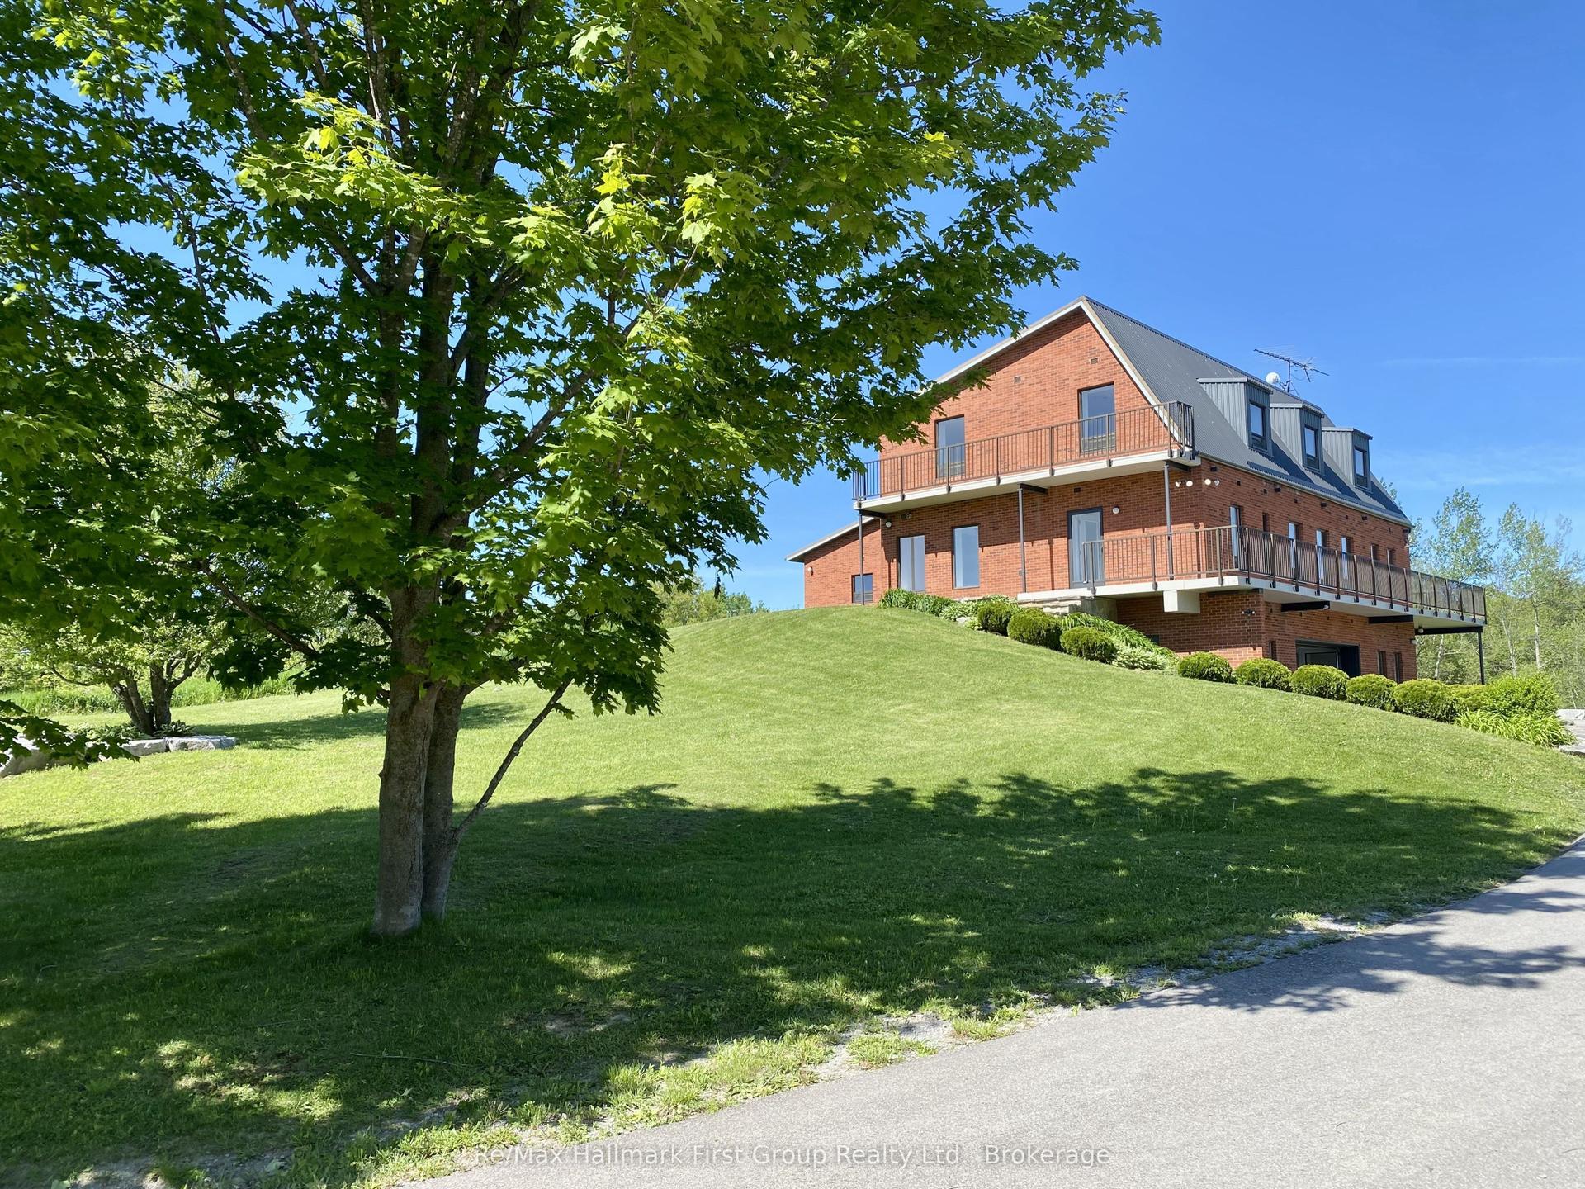
The epitome of country living on 15 acres of usable land! This beautifully renovated 4,200+ sq. ft. two-storey home offers 4 bedrooms, 4 bathrooms, and $500,000+ in recent upgrades and additions. Designed for both family living and entertaining, the home features a stunning chef's kitchen with stainless steel appliances, custom maple cabinetry, a large island with bar seating, abundant storage, and large dining area. The luxurious primary retreat boasts two spacious walk-in closets and a spa-inspired ensuite. Step outside to your own private family paradise complete with an in-ground saltwater pool, treehouse, playground, gardens, and expansive green space to enjoy year-round. A paved circular driveway provides parking for 25+ vehicles and enhances the property's impressive curb appeal. For hobbyists, entrepreneurs, or tradespeople, the property includes a dream 2,400+ sq. ft. workshop featuring upgraded 3-phase 600-volt electrical service with water, internet, natural gas, radiant tubular heating, LED high-bay lighting, insulated attic and interior, mezzanine, and its own separate gas meter & driveway. The impressive 1,200+ sq. ft. heated 5-car garage is equally well-appointed with a 60-amp panel, forced-air natural gas furnace, side-mount garage door openers, built-in cabinetry, double sink, decorative perimeter lighting, and high-bay LED fixtures. Additional home upgrades include a custom built-in mudroom, new solid wood 5-panel glass doors, extensive cabinetry throughout, garage and living space additions, and a newly paved roundabout driveway. Ideally located close to excellent schools and everyday amenities, this exceptional estate offers the perfect blend of luxury, functionality, and country charm. A truly rare offering and a must-see!
PoolGarageRenovated
Rooms
Main Floor
| Living Room | 5.99 × 4.47 m | Fireplace Hardwood Floor Large Window |
Features
- Auto Garage Door Remote
- Brick & Beam
- Carpet Free
- Central Vacuum
- Floor Drain
- Separate Hydro Meter
- Storage
- Sump Pump
- Upgraded Insulation
- Water Heater
- Unfinished
- Central Air
- 2-Storey
Financials
Annual Taxes
$13,174
Estimated Rental Income
Entire property$4,000 – $6,500/mo
Rental yield1.7% – 2.8%
*Estimates based on comparable rentals in the area. Actual income may vary.
Market Data — Uxbridge
Days on market63 days
Buyer's MarketSeller's Market
Based on active listings in Uxbridge. Data updates daily.
Getting around
How walkable, bikeable, and transit-friendly this neighbourhood is.
51
/ 100
Walk Score
Somewhat Walkable
42
/ 100
Transit Score
Some Transit
51
/ 100
Bike Score
Bikeable
Scores are estimates based on neighbourhood data and are for informational purposes only.
MLS® data courtesy of the Toronto Regional Real Estate Board (TRREB).
The information provided herein must only be used by consumers that have a bona fide interest in the purchase, sale, or lease of real estate and may not be used for any commercial purpose or any other purpose. Listing information is deemed reliable but is not guaranteed accurate by the Toronto Regional Real Estate Board, the listing brokerage, or this website. The trademarks REALTOR®, REALTORS® and the REALTOR® logo are controlled by The Canadian Real Estate Association (CREA) and identify real estate professionals who are members of CREA. MLS®, Multiple Listing Service®, and the associated logos are owned by CREA. Not intended to solicit properties currently listed for sale or buyers under contract.
You may also like
More homes in Uxbridge
Hand-picked listings with a similar price range and style.
For Sale8 days ago
$2,149,000
Detached
est. $9,421/mo
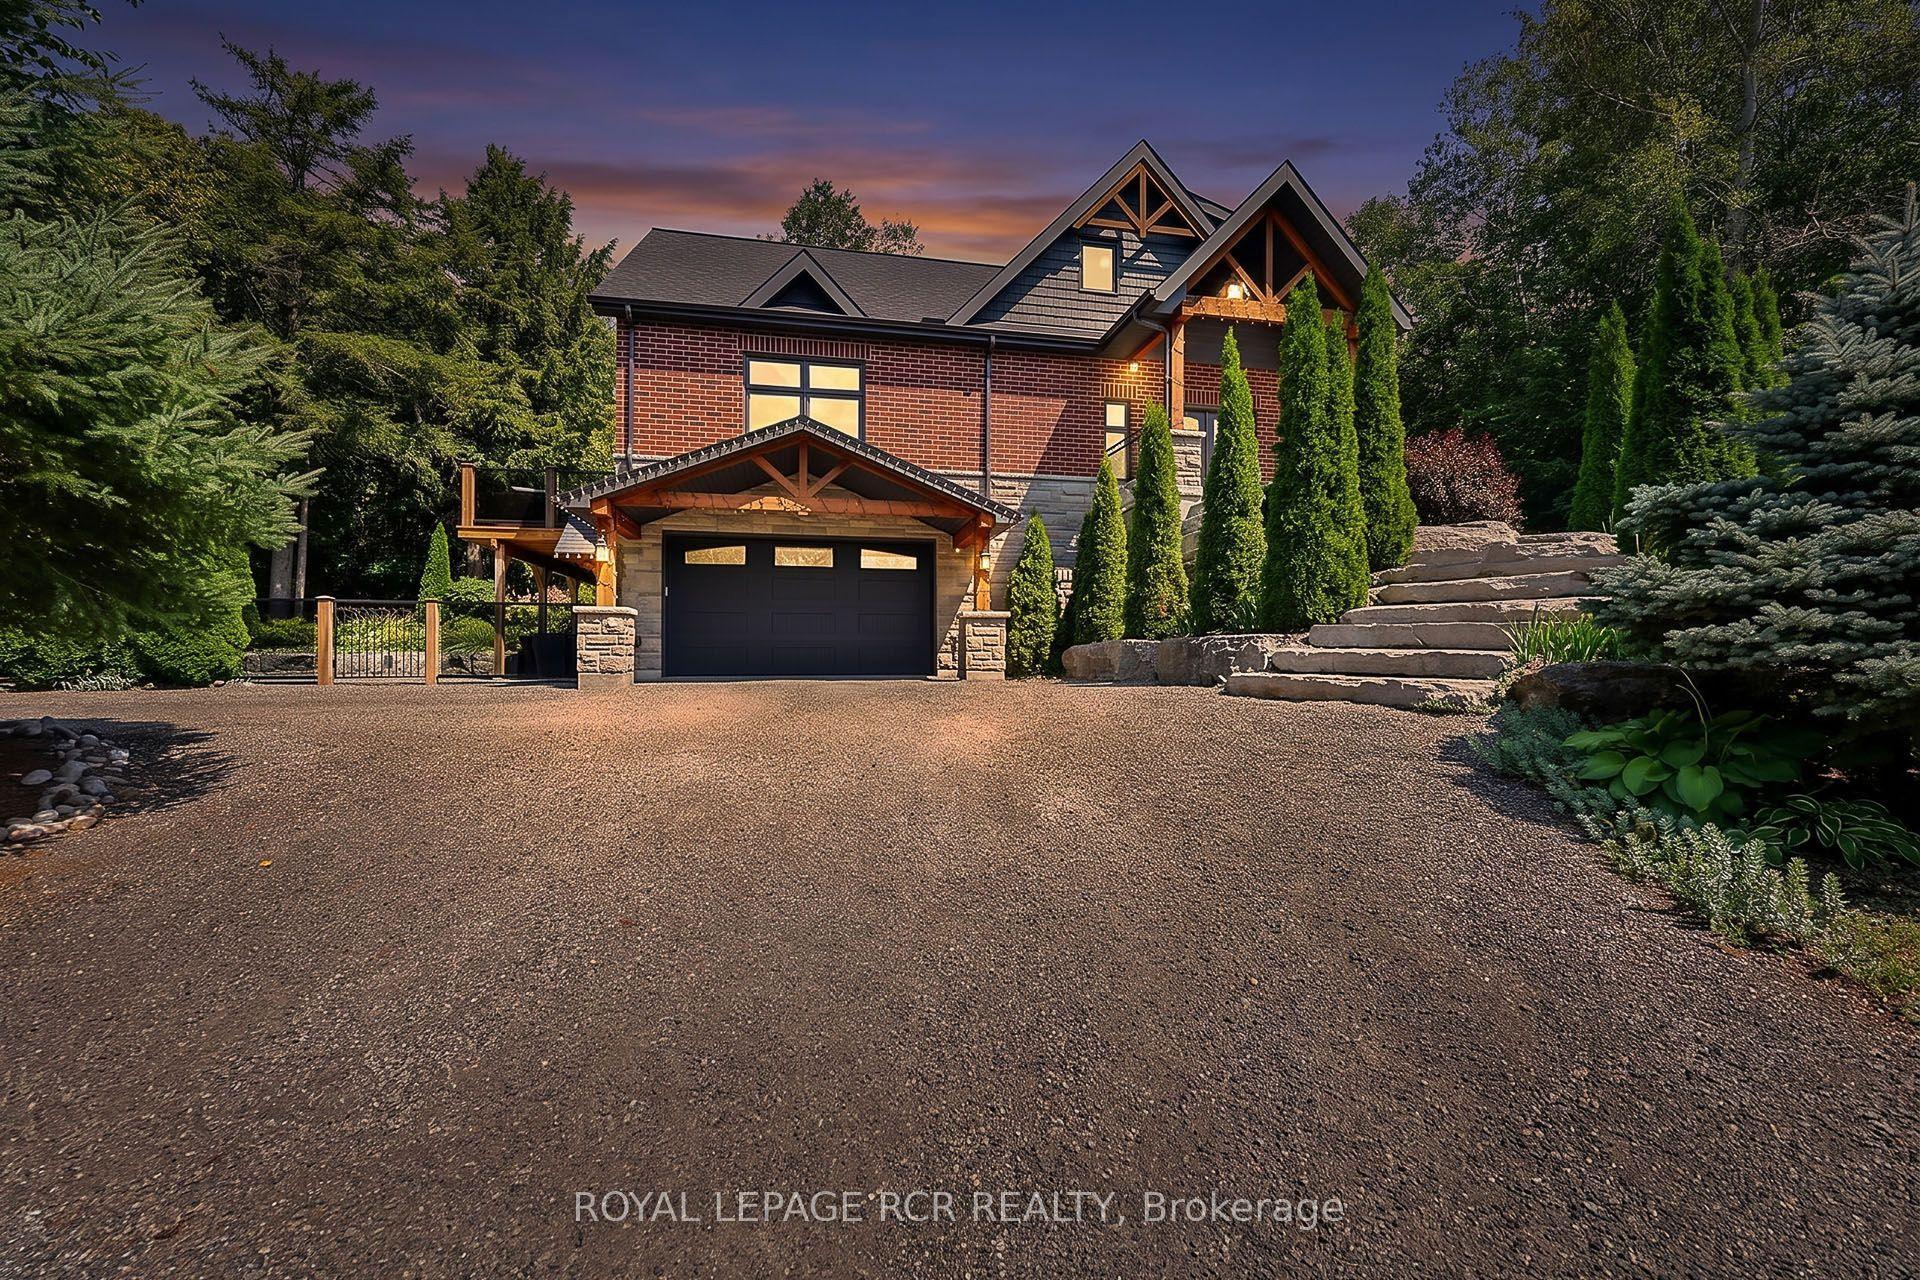
49 Wagner's Road, Rural Uxbridge
Uxbridge, ON
3 bd
3 ba
2,250
14
MLS# N13697848Royal Lepage Rcr Realty
WhatsApp Aman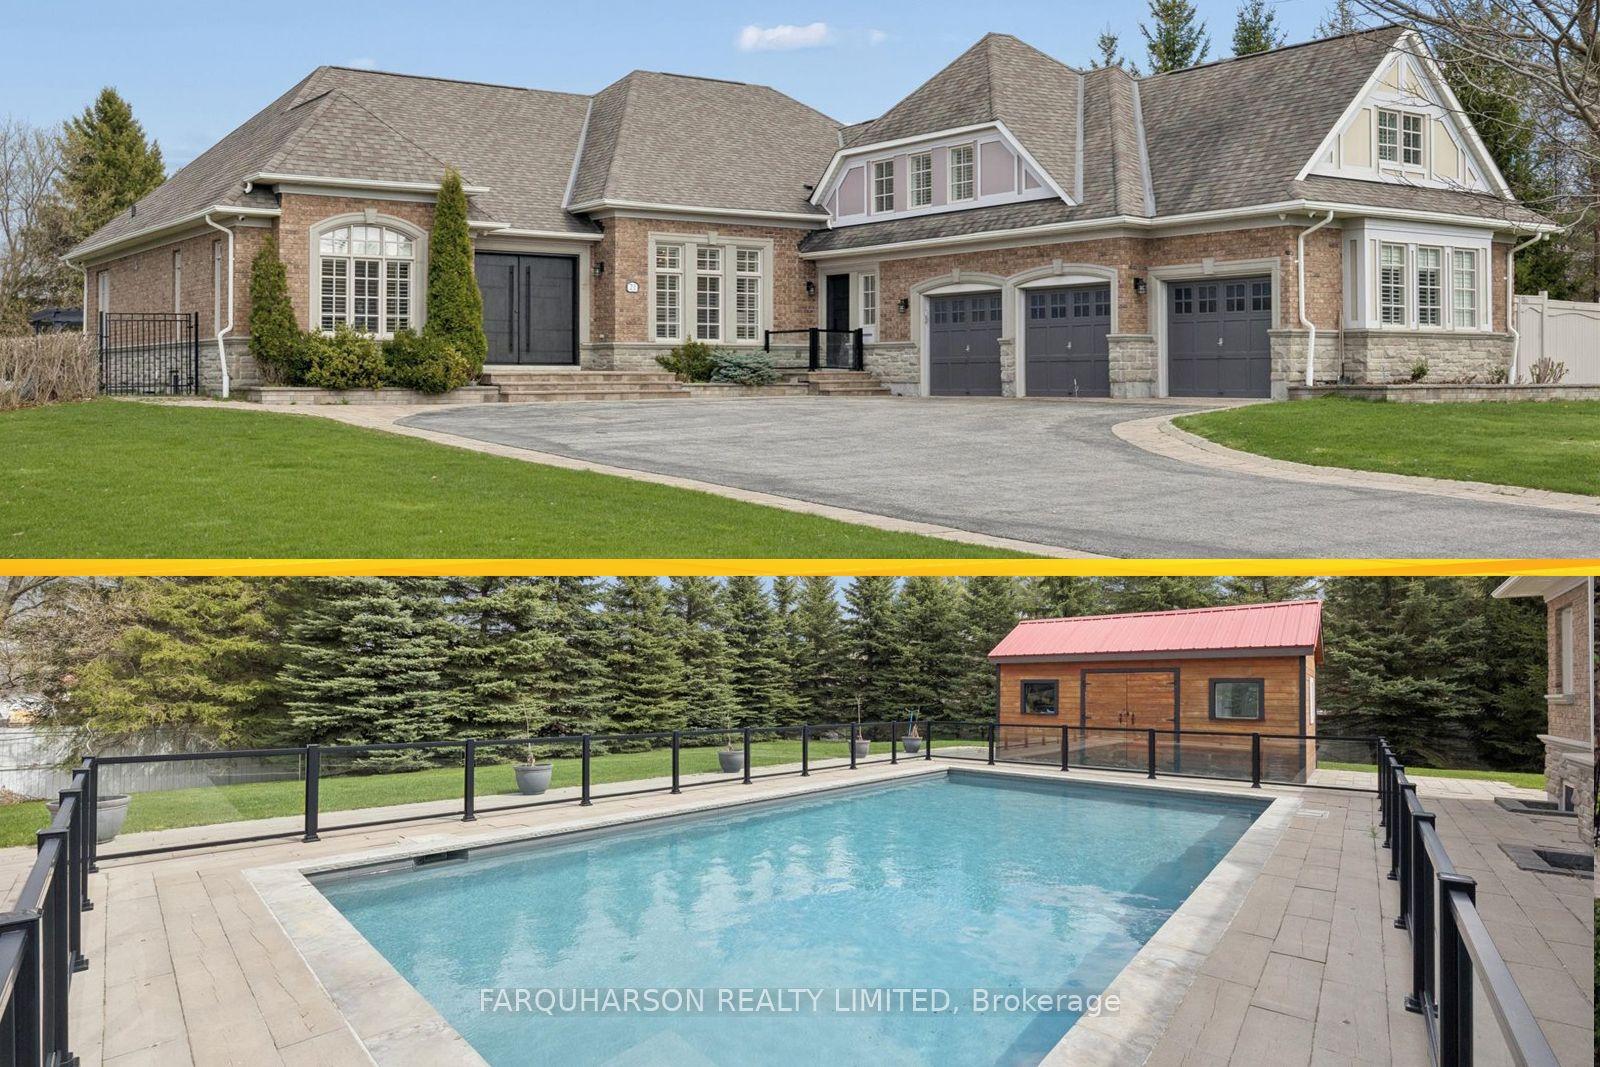
For Sale3 months ago
$2,250,000
Detached
est. $9,864/mo
21 Country Club Crescent, Rural Uxbridge
Uxbridge, ON
3+2 bd
6 ba
4,250
11
MLS# N13131534Farquharson Realty Limited
WhatsApp Aman