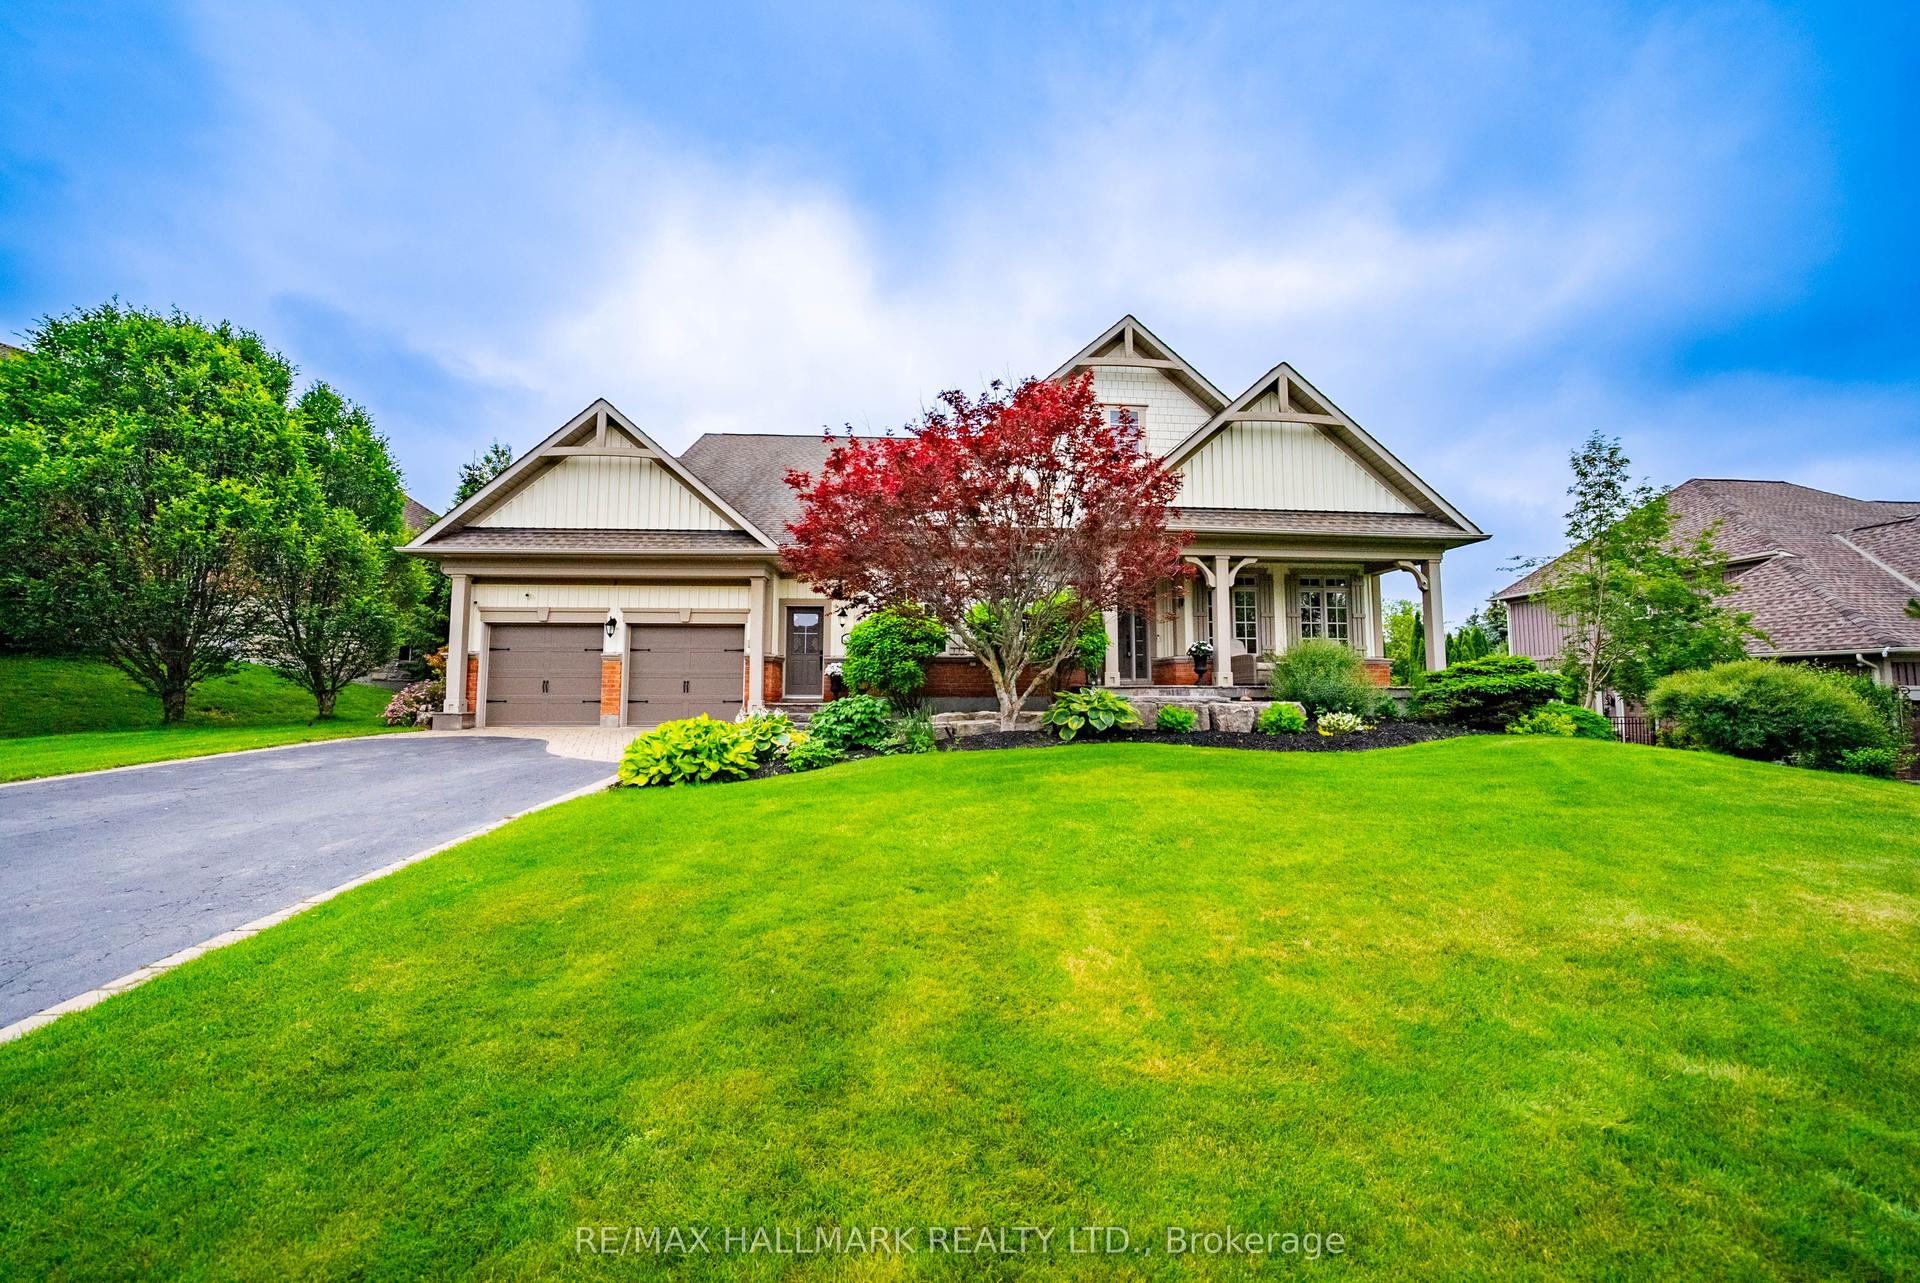
For Sale
2269 Concession 4
Rural Uxbridge, Uxbridge, ON
$2,499,000
6Bd
5Ba
4,250+sqft
10Parking
665.98 x 1685.71 ftlot
$588/sqft
DetachedMLS# N13558668Listed 2026-07-1380 DOM
Cooling
Central Air
Basement
Walk-Out
On the market for 80 days — longer than average. The seller may be open to negotiation.
About this home
A truly unique custom-built 4,288 sq. ft. home nestled on 25 acres of private, forested land with three picturesque ponds. Constructed with commercial-grade concrete and steel, this exceptional residence offers outstanding durability, energy efficiency, and long-term quality. Thoughtfully designed with versatility in mind, the home is ideal for large or multi-generational families, featuring expansive living spaces that balance comfort and functionality. The fully finished walkout basement is a standout feature, offering direct access to a tiled garage, private office, and a large open area ideal for a workshop, studio, hobby space, or a wide range of other uses. Additional highlights include a powerful 400-amp electrical service, providing ample capacity for residential, recreational, or business needs. The property also features private hiking trails perfect for birdwatching, ATV riding, horseback riding, cross-country skiing, and countless other outdoor activities. Designed for maximum flexibility, the home's interior layout can be easily customized to suit your vision. Since all load-bearing walls are located on the exterior, interior walls may be removed or reconfigured as desired. This one-of-a-kind property must be seen in person to fully appreciate its craftsmanship, privacy, and endless potential
GarageWalkout
Rooms
Main Floor
| Kitchen | 5.48 × 3.96 m | B/I Dishwasher W/O To Yard W/O To Balcony |
| Living Room | 7.92 × 3.50 m | South View |
| Dining Room | 4.93 × 3.71 m | Hardwood Floor |
| Family Room | 8.99 × 7.92 m | Hardwood Floor Wood Stove |
| Bedroom | 3.05 × 2.59 m | 4 Pc Bath |
| Office | 3.32 × 3.02 m | 2 Pc Bath |
Second Floor
| Primary Bedroom | 3.68 × 3.35 m | 4 Pc Ensuite Combined w/Den Hardwood Floor |
| Bedroom 2 | 2.92 × 3.41 m | Hardwood Floor |
| Bedroom 3 | 5.42 × 3.10 m | Hardwood Floor |
| Bedroom 4 | 3.53 × 2.80 m | Hardwood Floor |
| Bedroom 5 | 3.07 × 2.92 m | Hardwood Floor |
Lower
| Office | 3.87 × 3.32 m | 2 Pc Bath W/O To Garage |
| Workshop | 8.38 × 7.80 m | Concrete Floor W/O To Garage |
| Laundry | 3.23 × 2.83 m | Concrete Floor |
| Utility Room | 7.98 × 8.71 m | Concrete Floor |
Features
- Propane Tank
- Water Softener
- Deck
- Landscaped
- Privacy
- Private Pond
- Walk-Out
- Central Air
- 2-Storey
Financials
Annual Taxes
$13,800
Estimated Rental Income
Entire property$4,500 – $7,000/mo
Rental yield2.2% – 3.4%
*Estimates based on comparable rentals in the area. Actual income may vary.
Market Data — Uxbridge
Days on market80 days
Buyer's MarketSeller's Market
Based on active listings in Uxbridge. Data updates daily.
Getting around
How walkable, bikeable, and transit-friendly this neighbourhood is.
55
/ 100
Walk Score
Somewhat Walkable
38
/ 100
Transit Score
Some Transit
45
/ 100
Bike Score
Somewhat Bikeable
Scores are estimates based on neighbourhood data and are for informational purposes only.
MLS® data courtesy of the Toronto Regional Real Estate Board (TRREB).
The information provided herein must only be used by consumers that have a bona fide interest in the purchase, sale, or lease of real estate and may not be used for any commercial purpose or any other purpose. Listing information is deemed reliable but is not guaranteed accurate by the Toronto Regional Real Estate Board, the listing brokerage, or this website. The trademarks REALTOR®, REALTORS® and the REALTOR® logo are controlled by The Canadian Real Estate Association (CREA) and identify real estate professionals who are members of CREA. MLS®, Multiple Listing Service®, and the associated logos are owned by CREA. Not intended to solicit properties currently listed for sale or buyers under contract.
You may also like
More homes in Uxbridge
Hand-picked listings with a similar price range and style.
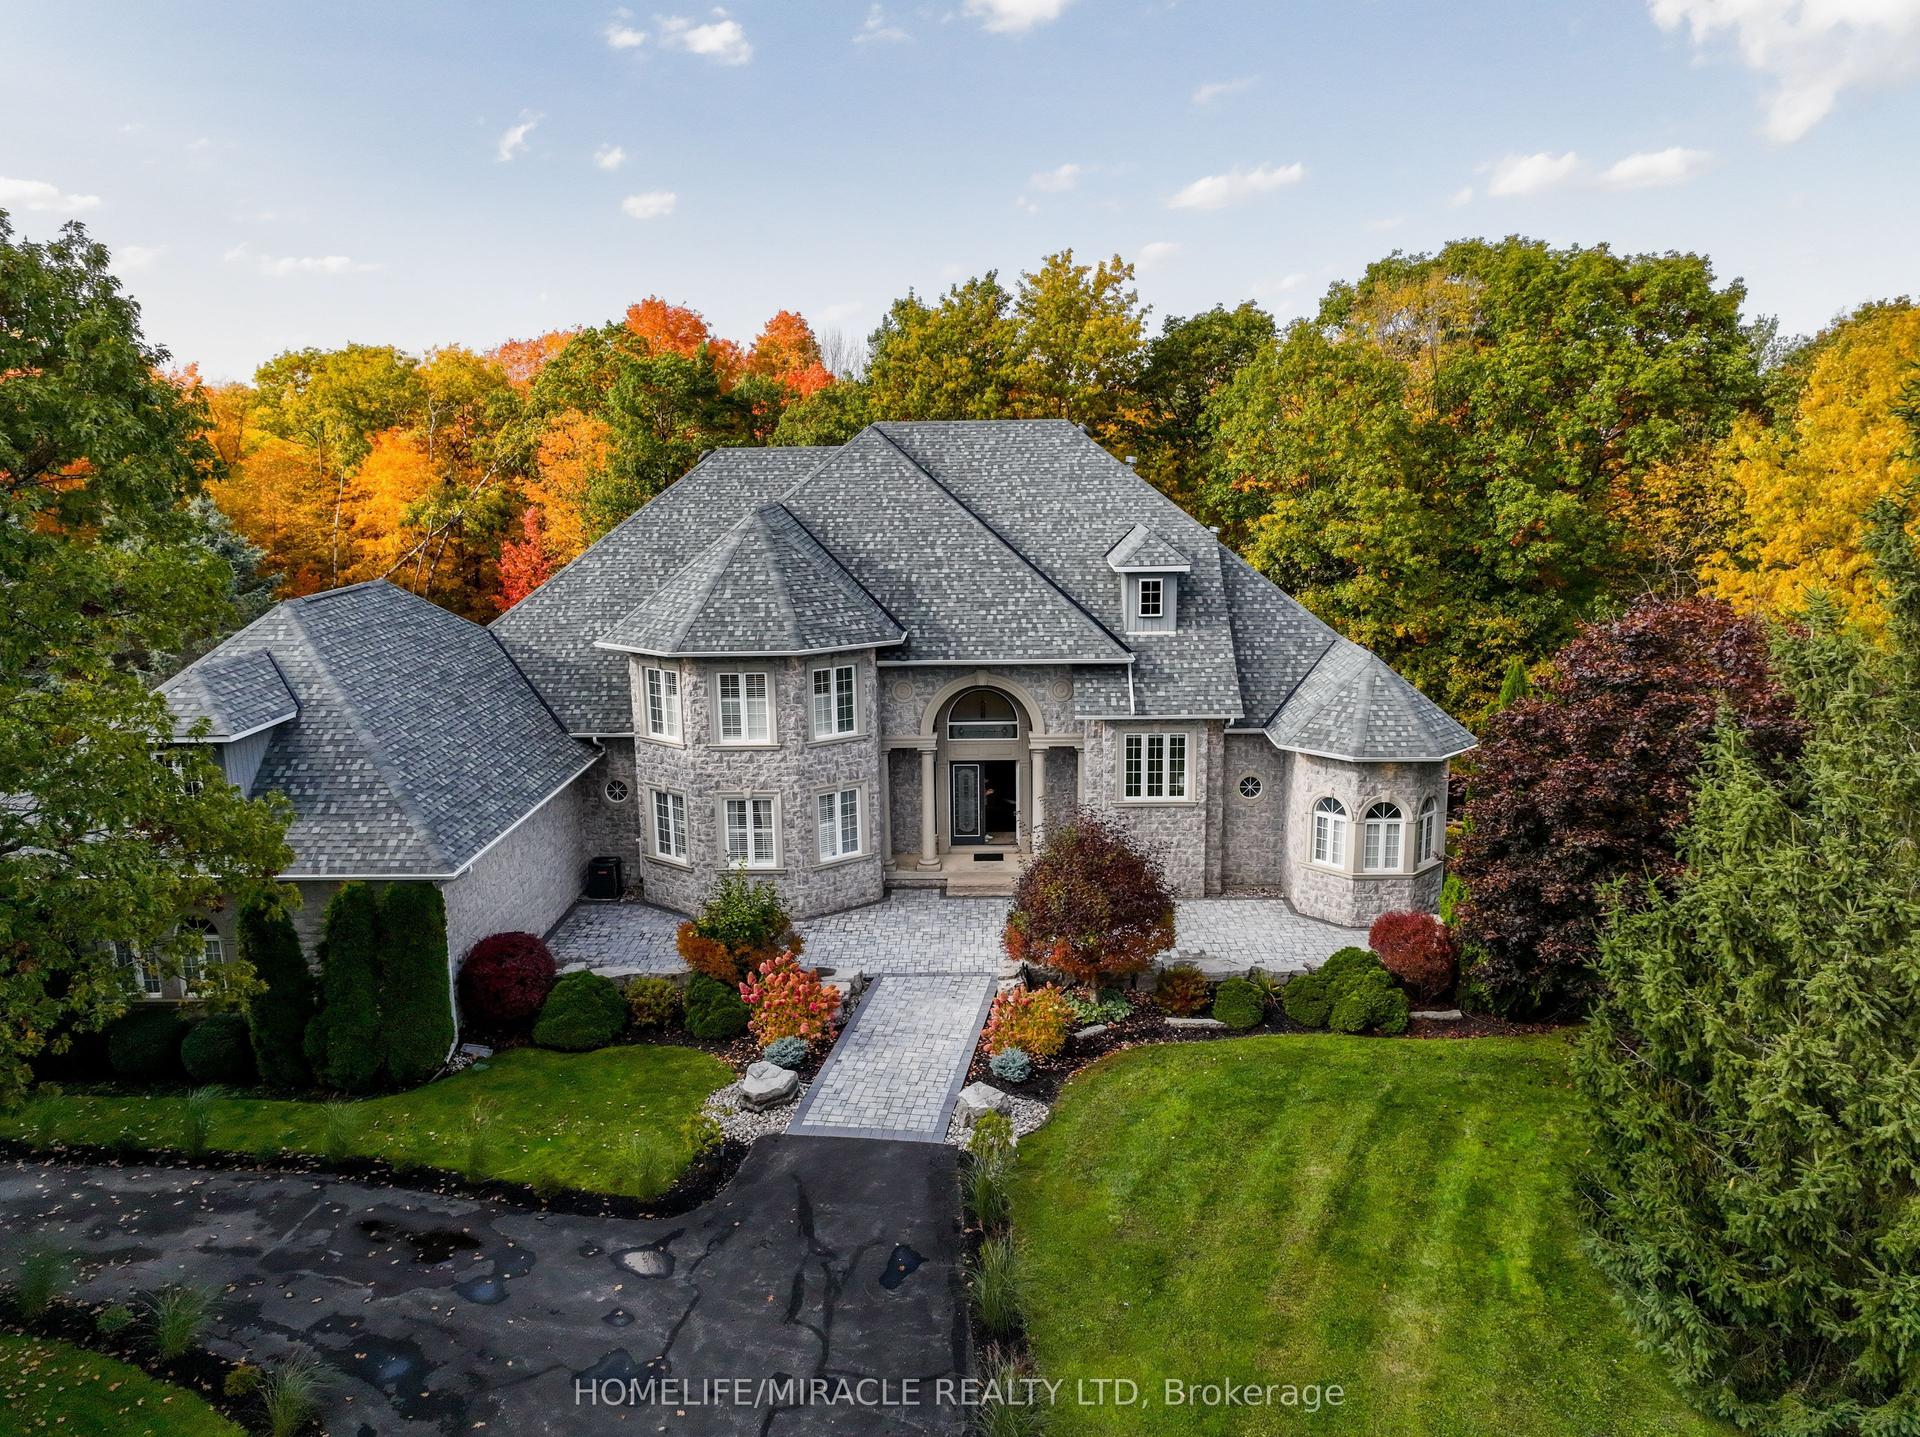
For Sale20 h ago
$2,999,990
Detached
est. $13,152/mo
12 Deer Run, Rural Uxbridge
Uxbridge, ON
4+2 bd
5 ba
—
18
MLS# N13847438Homelife/Miracle Realty Ltd
WhatsApp Aman
For Sale2 days ago
$2,393,000
Detached
est. $10,491/mo
37 Mill Run Gate, Rural Uxbridge
Uxbridge, ON
5+1 bd
4 ba
4,250
14
MLS# N13842364Right At Home Realty
WhatsApp Aman