For Sale
203 Pefferlaw Road
Pefferlaw, Georgina, ON
$1,749,900
2+1Bd
2Ba
2,250+sqft
7Parking
309.28 x 244 ftlot
$778/sqft
DetachedMLS# N13496628Listed 2026-06-2625 DOM
Heating
Water Heater Owned
Cooling
Central Air
Basement
Finished
About this home
Rare Opportunity! Beautifully renovated bungalow paired with an impressive approx. 5,650 sq. ft. C1-zoned commercial shop-a unique offering for business owners, contractors, tradespeople, collectors, hobbyists and entrepreneurs alike. The shop features soaring ceilings, natural gas radiant heat, 200-amp hydro service, office space, storage rooms, lounge, kitchen/bar area, and a covered porch overlooking the Pefferlaw River and picturesque waterfalls. The home has its own 100-amp hydro service, with separate hydro meters for the house and shop.Operate your business from home, store valuable equipment indoors, showcase your vehicle collection, restore classic cars or motorcycles, create the ultimate woodworking or hobby shop, or enjoy secure storage for boats, RVs, trailers and recreational equipment. Rare C1 zoning provides exceptional flexibility that is increasingly difficult to find.The beautifully renovated bungalow offers comfortable living just steps from your workspace, creating the perfect work-life balance. After a productive day, relax on the covered porch overlooking the Pefferlaw River and enjoy the peaceful sounds of the nearby waterfalls.Looking for even more potential? The adjoining 0.595-acre building lot, located beside the shop, is also available for purchase separately, offering the opportunity to build a custom home while continuing to enjoy the existing residence during construction.Properties combining a beautifully renovated home, an approximately 5,650 sq. ft. commercial-grade shop, separate hydro services, and rare C1 zoning, with the opportunity to purchase an adjoining building lot, seldom come to market. Book your private tour today and discover the possibilities.
Renovated
Rooms
Main Floor
| Bedroom | 4.78 × 5.09 m | 3 Pc Ensuite Walk-In Closet(s) Walk-Out |
| Bedroom 2 | 3.72 × 3.68 m | Hardwood Floor Ceiling Fan(s) |
| Office | 3.72 × 3.41 m | Hardwood Floor |
| Foyer | 1.80 × 1.77 m | |
| Family Room | 6.49 × 5.52 m | Tile Floor Walk-Out Gas Fireplace |
| Living Room | 6.58 × 3.99 m | Combined w/Dining W/O To Porch Hardwood Floor |
Basement
| Recreation | 10.78 × 4.30 m | Tile Floor |
| Bedroom 3 | 4.26 × 3.66 m | Tile Floor |
| Laundry | 3.26 × 3.99 m | Tile Floor |
Features
- Separate Hydro Meter
- Sump Pump
- Water Heater Owned
- Water Softener
- Water Treatment
- Lawn Sprinkler System
- Deck
- Finished
- Central Air
- Bungalow
Financials
Annual Taxes
$9,149.39
Estimated Rental Income
Entire property$2,600 – $3,800/mo
Basement apartment$1,800 – $2,500/mo
Rental yield1.8% – 2.6%
*Estimates based on comparable rentals in the area. Actual income may vary.
Market Data — Georgina
Days on market25 days
Buyer's MarketSeller's Market
Based on active listings in Georgina. Data updates daily.
Our estimate for this home
Estimated range
$1.26M – $1.46M
Mid-point $1.36M · ~$605/sqft
How this listing compares
$1.26MList · $1.75M$1.46M
High confidence·Based on 34 pefferlaw comparables
Estimated range is generated automatically from active comparables and is for informational purposes only. Not an appraisal — contact Aman for a full comparative market analysis that factors in condition, renovations, and positioning.
Getting around
How walkable, bikeable, and transit-friendly this neighbourhood is.
54
/ 100
Walk Score
Somewhat Walkable
43
/ 100
Transit Score
Some Transit
44
/ 100
Bike Score
Somewhat Bikeable
Scores are estimates based on neighbourhood data and are for informational purposes only.
MLS® data courtesy of the Toronto Regional Real Estate Board (TRREB).
The information provided herein must only be used by consumers that have a bona fide interest in the purchase, sale, or lease of real estate and may not be used for any commercial purpose or any other purpose. Listing information is deemed reliable but is not guaranteed accurate by the Toronto Regional Real Estate Board, the listing brokerage, or this website. The trademarks REALTOR®, REALTORS® and the REALTOR® logo are controlled by The Canadian Real Estate Association (CREA) and identify real estate professionals who are members of CREA. MLS®, Multiple Listing Service®, and the associated logos are owned by CREA. Not intended to solicit properties currently listed for sale or buyers under contract.
You may also like
More homes in Georgina
Hand-picked listings with a similar price range and style.
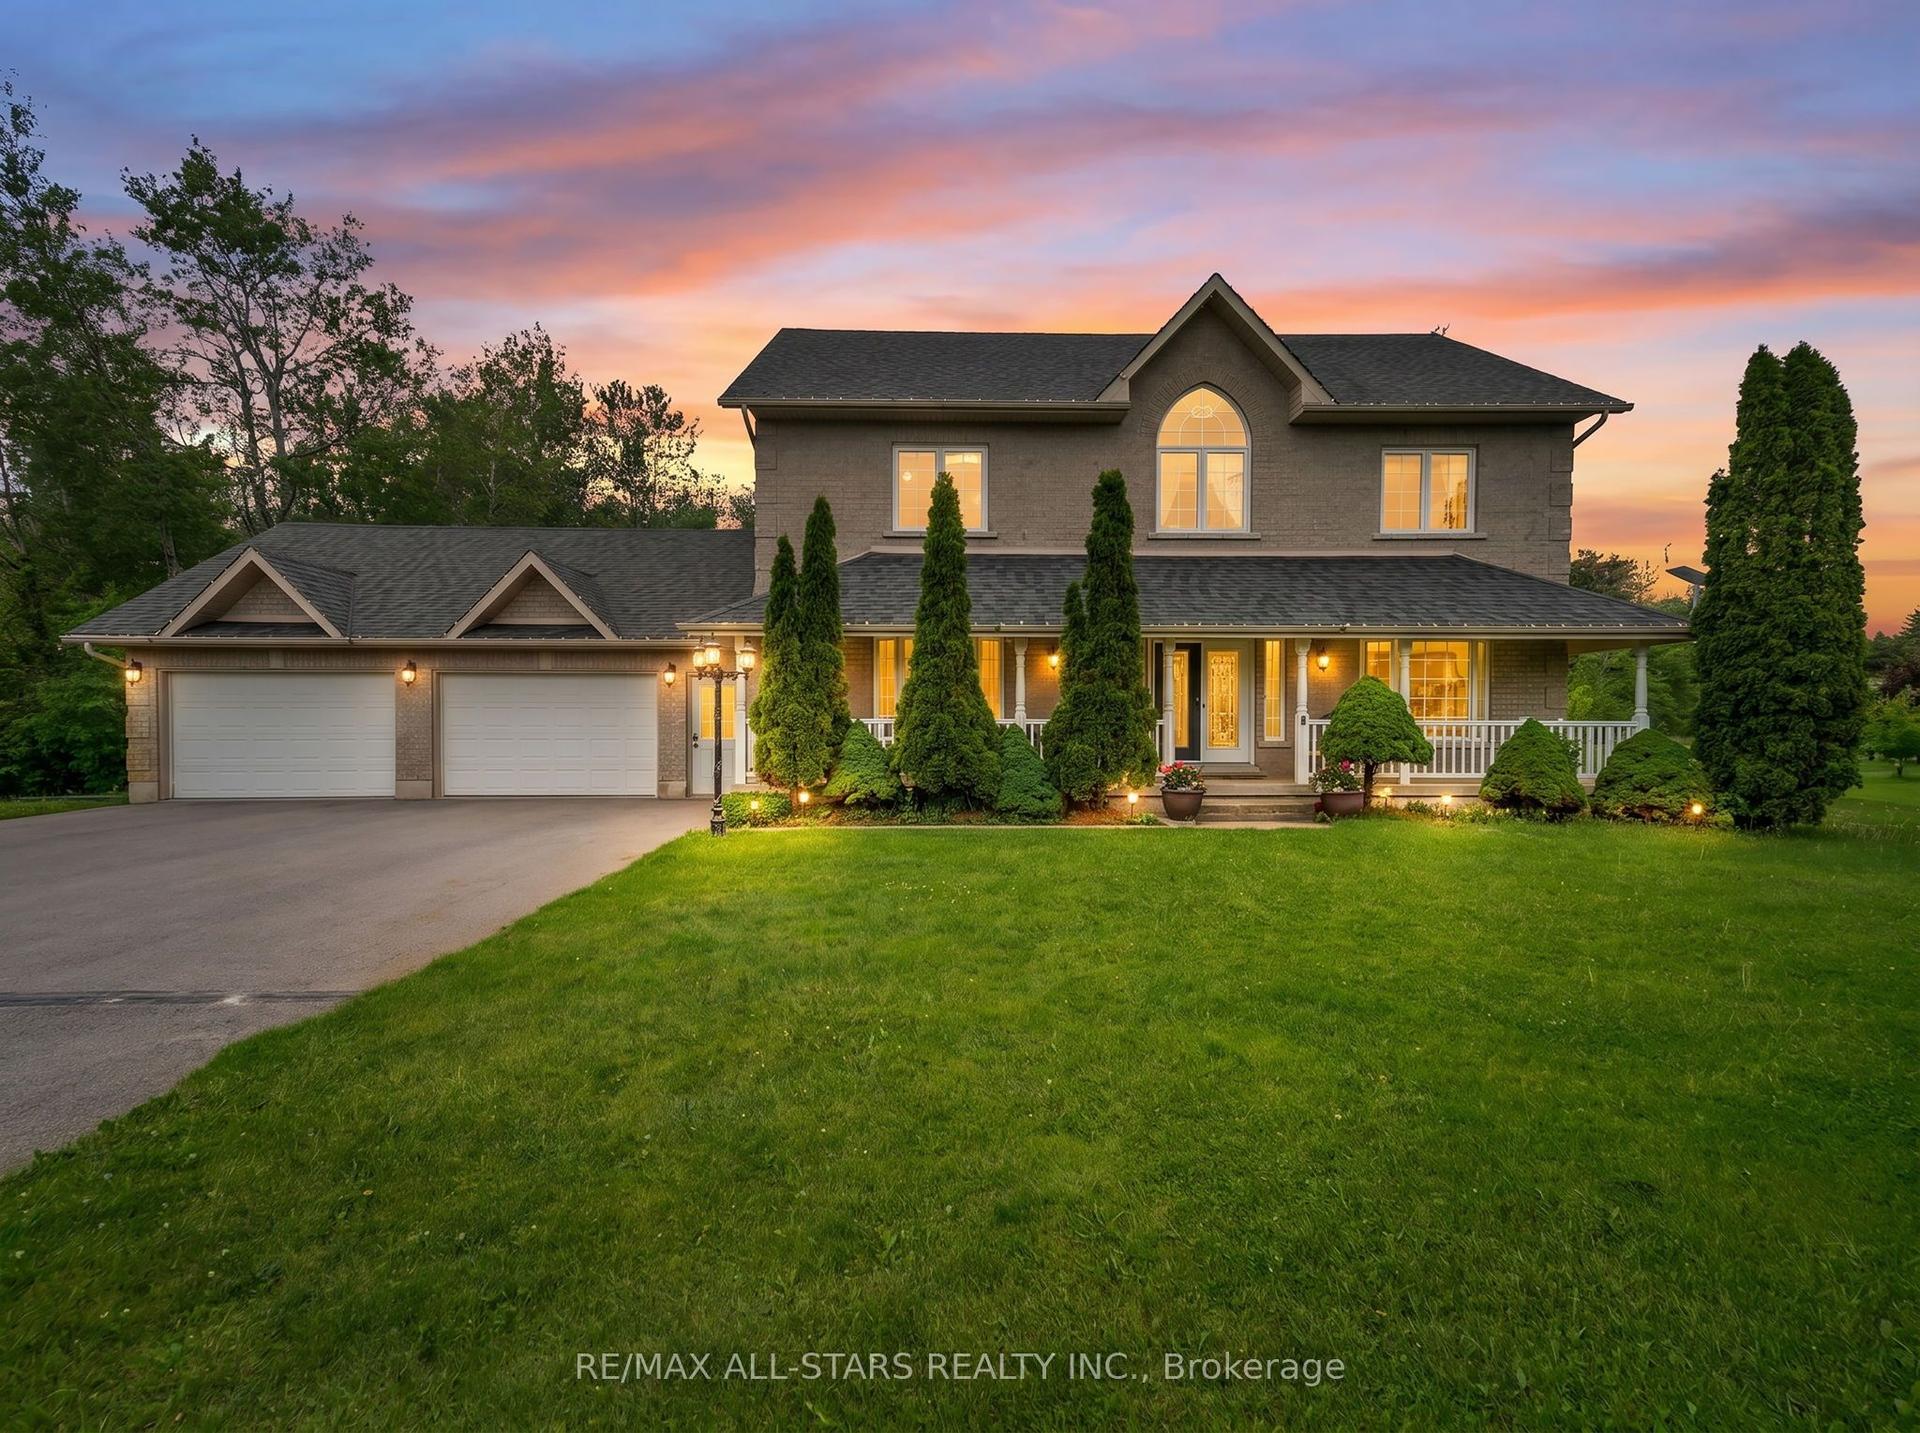
For Sale8 h ago
$1,549,900
Detached
est. $6,795/mo
6 Audubon Way, Baldwin
Georgina, ON
4+2 bd
4 ba
2,750
12
MLS# N13587762Re/Max All-Stars Realty Inc.
WhatsApp Aman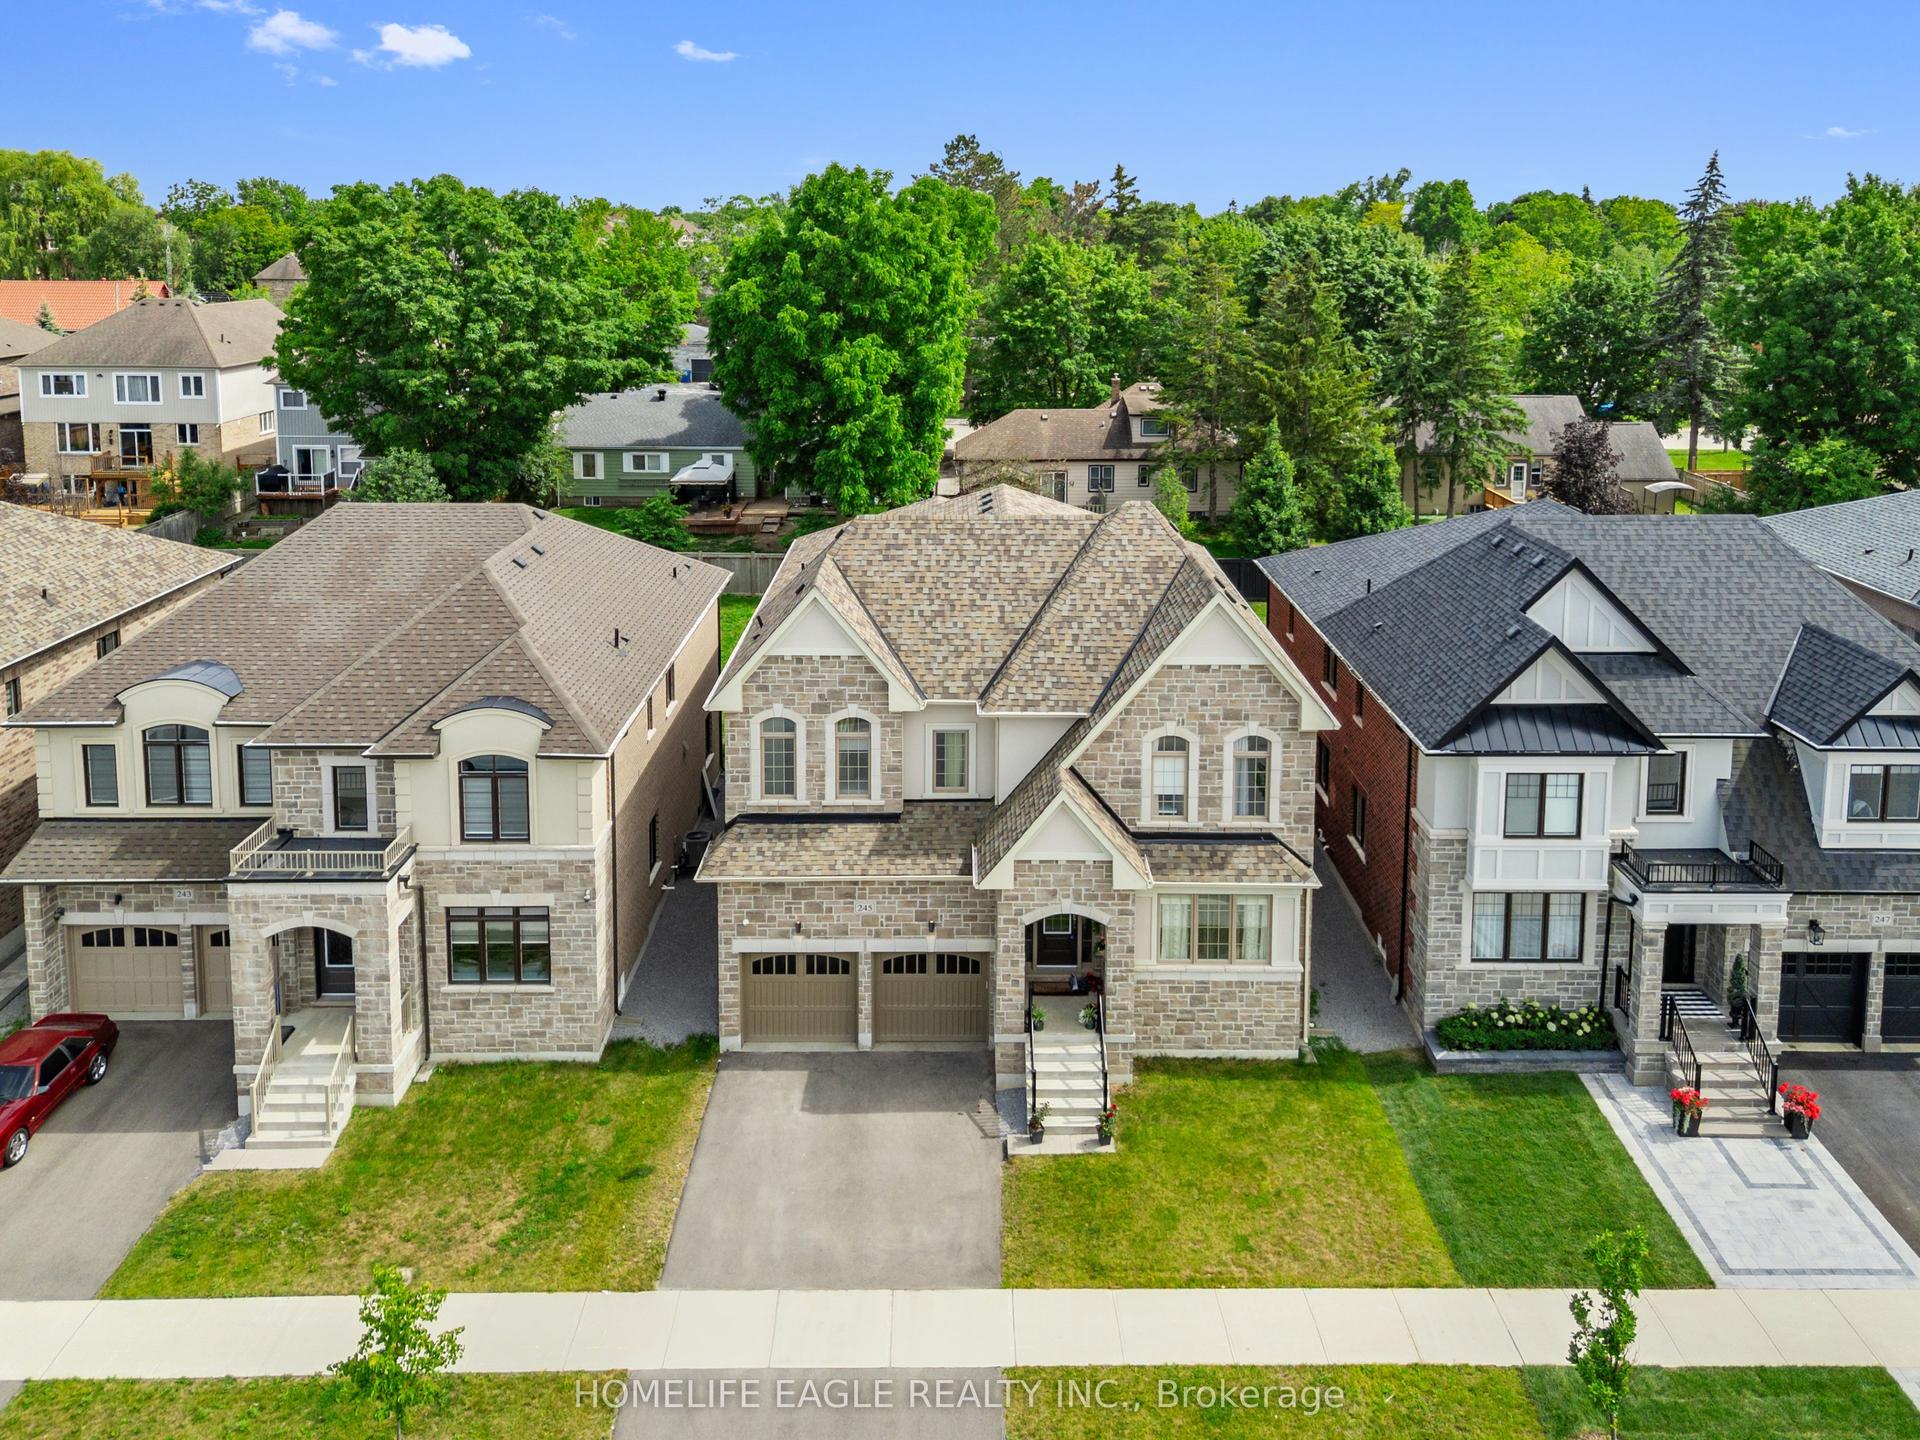
For Sale19 days ago
$1,325,000
Detached
est. $5,809/mo
245 Danny Wheeler Boulevard, Keswick North
Georgina, ON
5 bd
4 ba
4,250
5
MLS# N13515226Homelife Eagle Realty Inc.
WhatsApp Aman