For Sale
20 Fenyrose Crescent
East Woodbridge, Vaughan, ON
$5,999,000
4Bd
4Ba
4,250+sqft
9Parking
187.01 x 225.93 ftlot
$1412/sqft
DetachedMLS# N13500546Listed 2026-06-2921 DOM
Cooling
Central Air
Basement
Finished
About this home
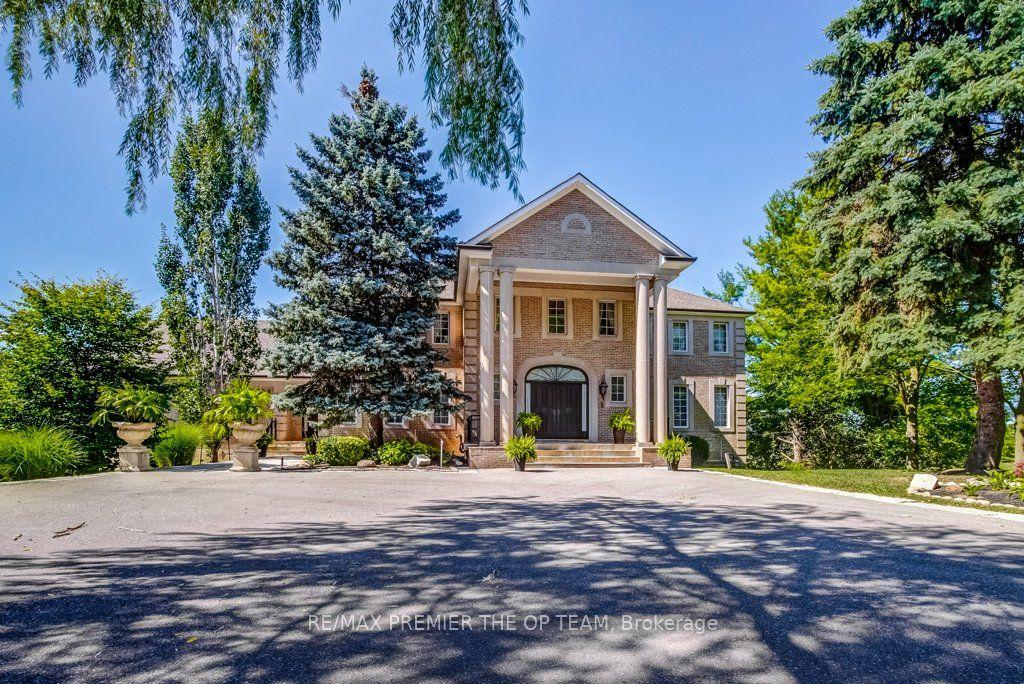
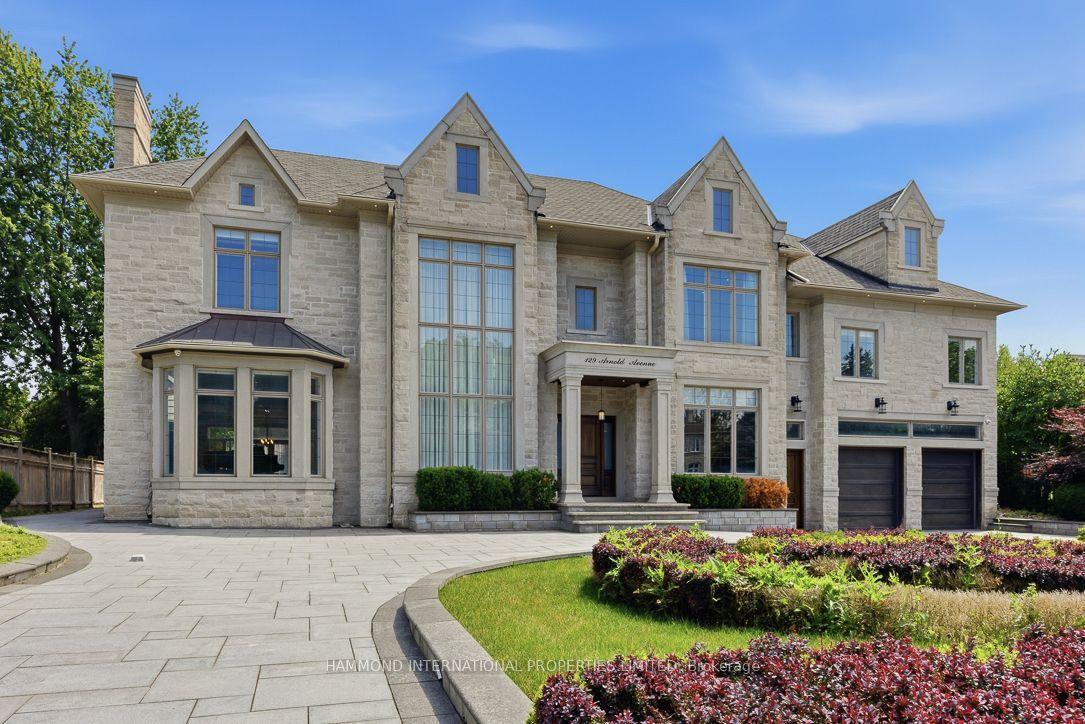
Welcome to 20 Fenyrose Crescent, an exceptional estate residence in the prestigious Pinewood Estates community of Vaughan. Situated on a spectacular 1.43-acre lot on a quiet cul-de-sac, directly across from a park and minutes from The National Golf Club, this beautifully maintained property offers an exceptional combination of privacy, luxury, and future potential.Offering over 5,460 sq. ft. of finished living space, this elegant home features a grand foyer, hardwood flooring, spacious principal rooms, custom millwork, multiple fireplaces, and large windows overlooking the beautifully landscaped grounds. The chef-inspired kitchen boasts custom cabinetry, granite countertops, premium appliances, a generous centre island with breakfast bar, and opens to the inviting family room with fireplace and walk-out to the backyard.The upper level features four spacious bedrooms, including a luxurious primary suite with a sitting area, custom walk-in closet, and spa-inspired 6-piece ensuite. The finished lower level is designed for entertaining with a large recreation room, wet bar with kitchenette, dining area, home gym, built-in cabinetry, and multiple seating areas.Step outside to your private backyard retreat featuring a newer saltwater pool, hot tub, professionally landscaped gardens, mature trees, and multiple outdoor living spaces offering exceptional privacy.The oversized estate lot provides outstanding space to enjoy today while also offering future possibilities, subject to all applicable approvals. Surrounded by distinguished luxury residences, this is a rare opportunity to own in one of Vaughan's most sought-after estate communities.Complete with a 3-car garage, 6-car driveway, municipal services, and close proximity to premier golf, parks, top-rated schools, and major highways, 20 Fenyrose Crescent offers an exceptional lifestyle in one of Vaughan's most desirable locations.
PoolGarageCul-de-sacHardwoodFireplace
Rooms
Second Floor
| Primary Bedroom | 7.58 × 7.33 m | Hardwood Floor Walk-In Closet(s) 6 Pc Ensuite |
| Bedroom 2 | 4.26 × 4.05 m | Hardwood Floor Double Closet Large Window |
| Bedroom 3 | 4.23 × 4.05 m | Hardwood Floor Double Closet Large Window |
| Bedroom 4 | 4.23 × 3.42 m | Hardwood Floor Double Closet Large Window |
Basement
| Recreation | 14.02 × 7.19 m | Wood Fireplace B/I Shelves |
| Kitchen | 3.55 × 2.81 m | Wood Breakfast Bar Wet Bar |
| Dining Room | 3.75 × 3.19 m | Wood Combined w/Kitchen Open Concept |
| Exercise Room | 3.98 × 3.66 m | Tile Floor Mirrored Walls Separate Room |
Other
| Foyer | 3.81 × 3.38 m | Tile Floor Double Closet Crown Moulding |
| Office | 3.47 × 3.41 m | Hardwood Floor Large Window Separate Room |
| Living Room | 5.84 × 3.99 m | Hardwood Floor Fireplace B/I Shelves |
| Dining Room | 4.39 × 3.99 m | Hardwood Floor Formal Rm Overlooks Backyard |
| Kitchen | 7.02 × 4.01 m | Tile Floor Centre Island Breakfast Bar |
| Family Room | 5.54 × 4.02 m | Hardwood Floor Fireplace Eat-in Kitchen |
| Laundry | 2.43 × 1.89 m | Tile Floor Laundry Sink W/O To Garage |
| Mud Room | 2.75 × 1.89 m | Tile Floor Double Closet Crown Moulding |
Features
- Auto Garage Door Remote
- Bar Fridge
- Carpet Free
- Garburator
- Storage
- Sump Pump
- Deck
- Hot Tub
- Landscaped
- Lighting
- Patio
- Privacy
- Porch
- Full
- Finished
- Central Air
- 2-Storey
Financials
Annual Taxes
$16,316.94
Estimated Rental Income
Entire property$4,000 – $6,500/mo
Basement apartment$1,800 – $2,500/mo
Rental yield0.8% – 1.3%
*Estimates based on comparable rentals in the area. Actual income may vary.
Market Data — Vaughan
Days on market21 days
Buyer's MarketSeller's Market
Based on active listings in Vaughan. Data updates daily.
Demographics — Vaughan
Population
323,103
Avg Household Income
$128,000
Age Distribution
0-19
23%
20-34
18%
35-49
22%
50-64
21%
65+
16%
Ownership85% own · 15% rent
EnglishItalianRussianFarsiMandarin
Our estimate for this home
Estimated range
$2.57M – $2.98M
Mid-point $2.77M · ~$653/sqft
How this listing compares
$2.57MList · $6.00M$2.98M
High confidence·Based on 42 east woodbridge comparables
Estimated range is generated automatically from active comparables and is for informational purposes only. Not an appraisal — contact Aman for a full comparative market analysis that factors in condition, renovations, and positioning.
Getting around
How walkable, bikeable, and transit-friendly this neighbourhood is.
63
/ 100
Walk Score
Somewhat Walkable
40
/ 100
Transit Score
Some Transit
45
/ 100
Bike Score
Somewhat Bikeable
Scores are estimates based on neighbourhood data and are for informational purposes only.
MLS® data courtesy of the Toronto Regional Real Estate Board (TRREB).
The information provided herein must only be used by consumers that have a bona fide interest in the purchase, sale, or lease of real estate and may not be used for any commercial purpose or any other purpose. Listing information is deemed reliable but is not guaranteed accurate by the Toronto Regional Real Estate Board, the listing brokerage, or this website. The trademarks REALTOR®, REALTORS® and the REALTOR® logo are controlled by The Canadian Real Estate Association (CREA) and identify real estate professionals who are members of CREA. MLS®, Multiple Listing Service®, and the associated logos are owned by CREA. Not intended to solicit properties currently listed for sale or buyers under contract.
You may also like
More homes in Vaughan
Hand-picked listings with a similar price range and style.
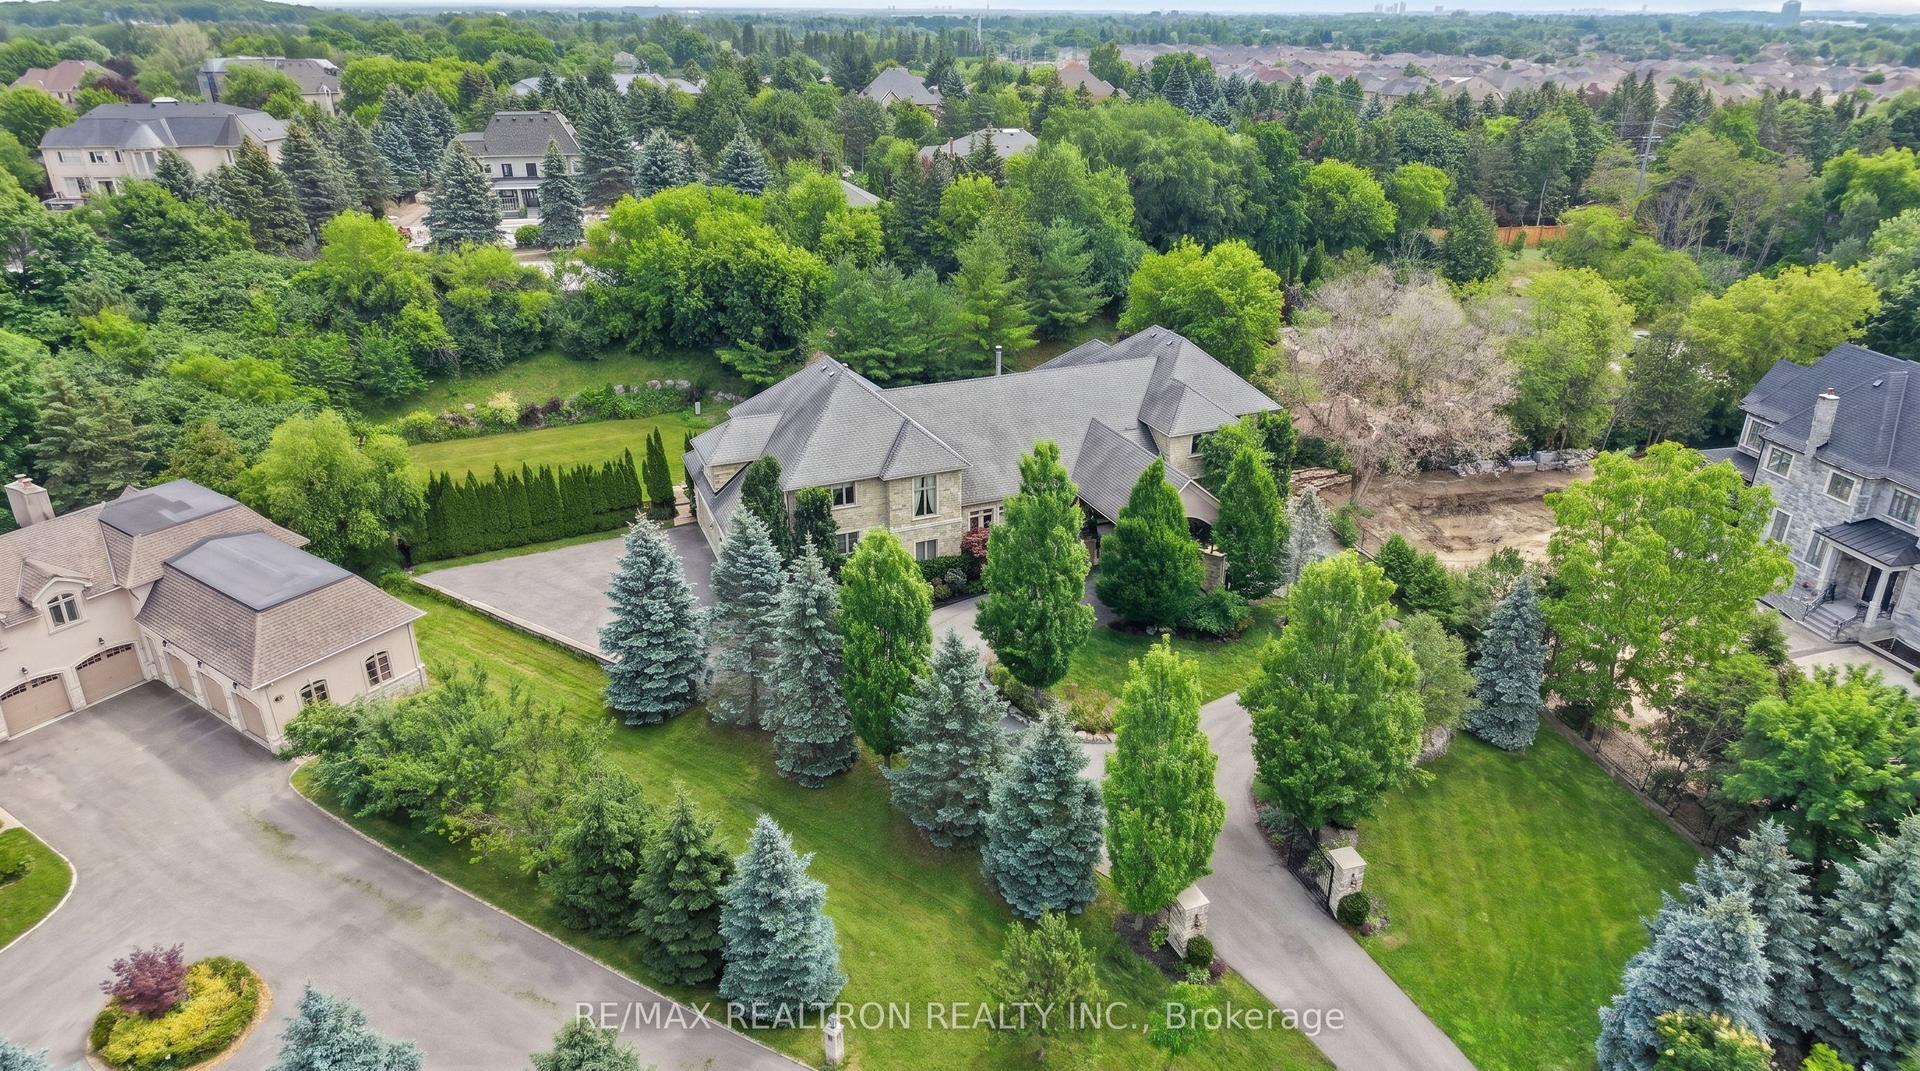
For Sale13 days ago
$6,788,000
Detached
est. $29,759/mo
11 Saul Court, Rural Vaughan
Vaughan, ON
6+1 bd
9 ba
—
15
MLS# N13531156Re/Max Realtron Realty Inc.
WhatsApp Aman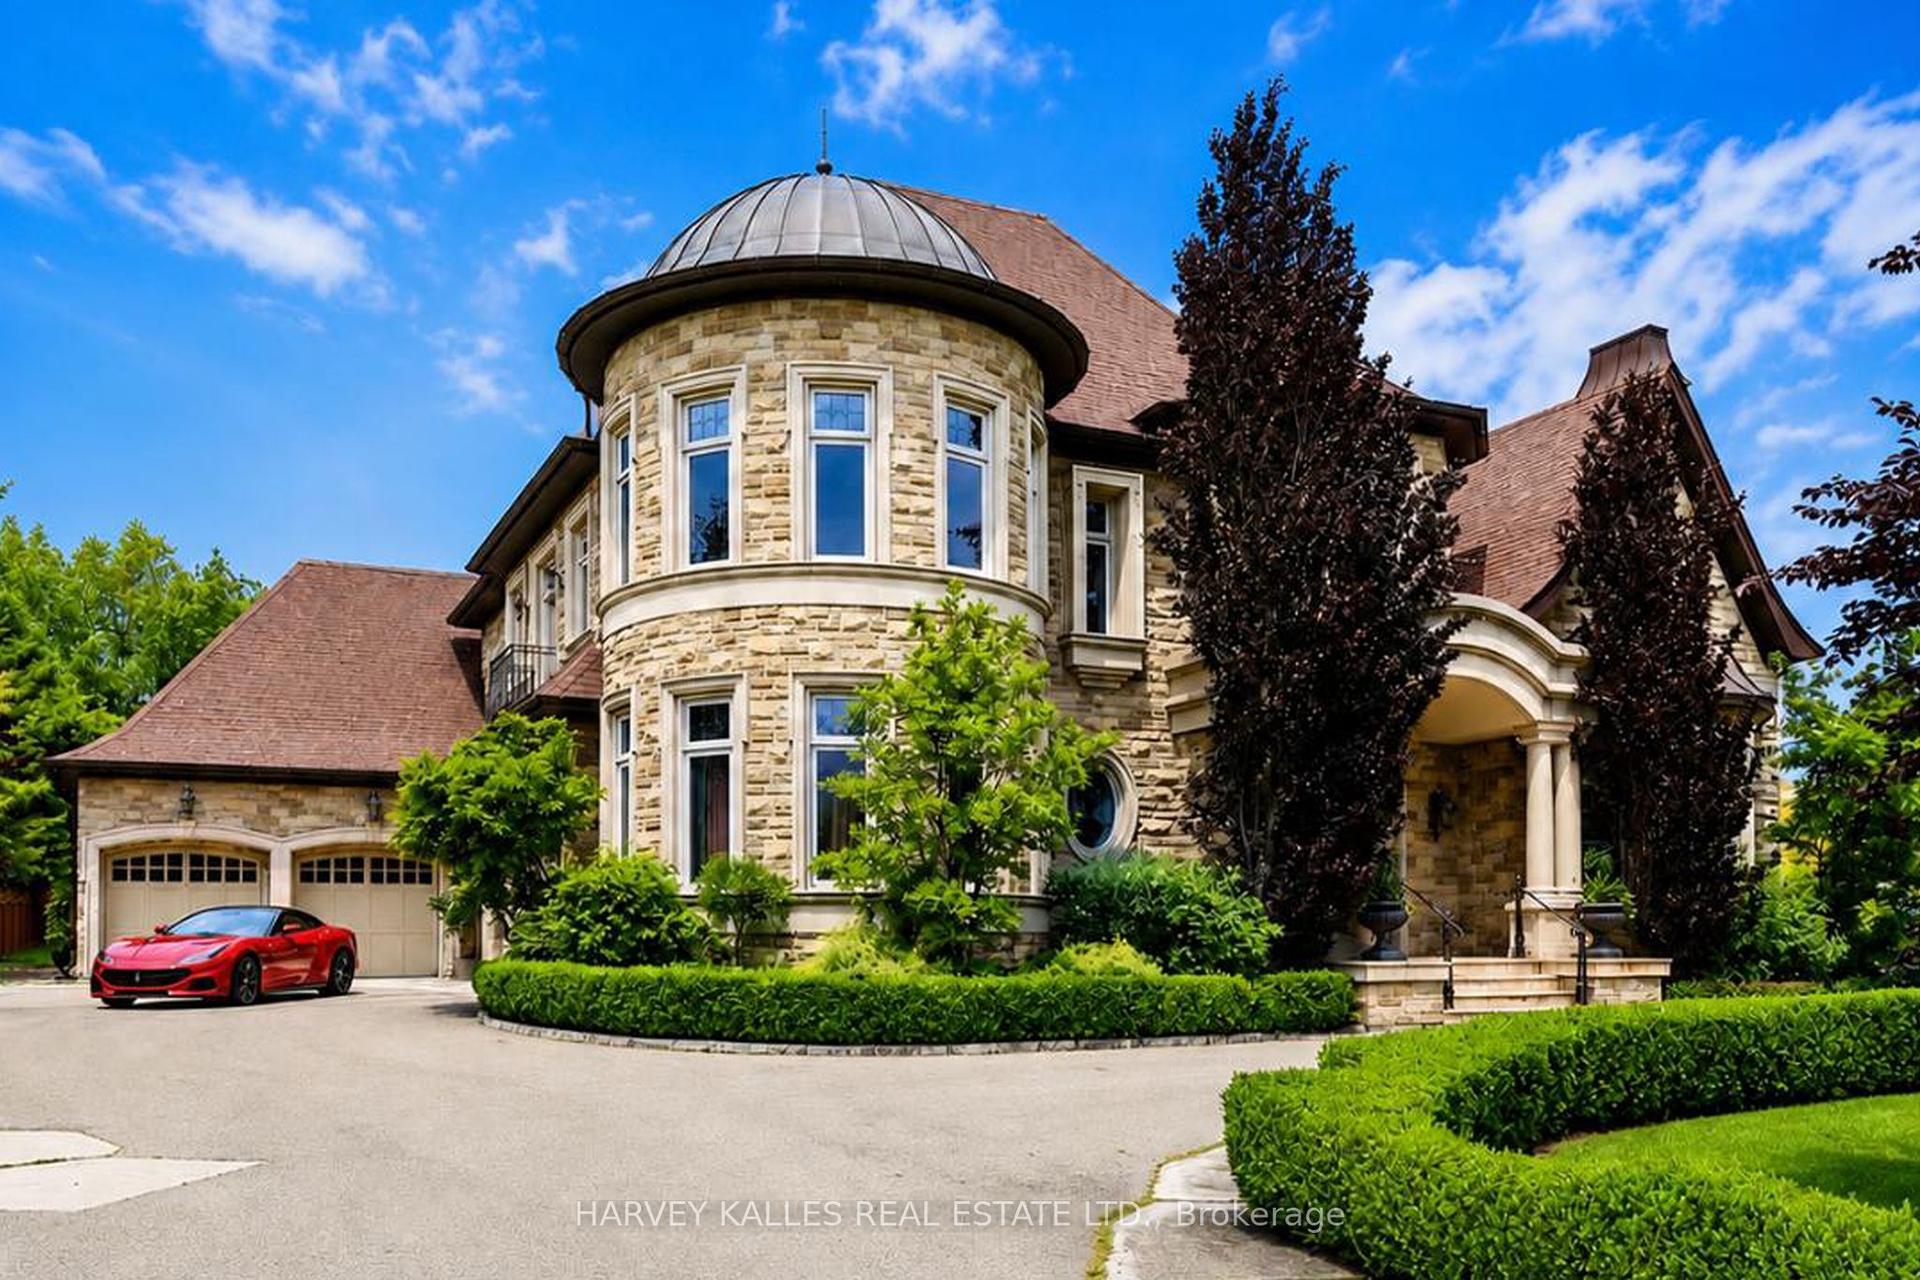
For Sale1 month ago
$7,238,000
Detached
est. $31,732/mo
165 Parr Place, Uplands
Vaughan, ON
5+1 bd
6 ba
—
15
MLS# N13468918Harvey Kalles Real Estate Ltd.
WhatsApp Aman