For Sale
Just Listed
20 King Street S
Cookstown, Innisfil, ON
$1,549,900
5Bd
3Ba
3,250+sqft
5Parking
93.6 x 128.74 ftlot
$477/sqft
DetachedMLS# N13538958Listed 2026-07-086 DOM
Cooling
Central Vacuum
Basement
Partially Finished
About this home
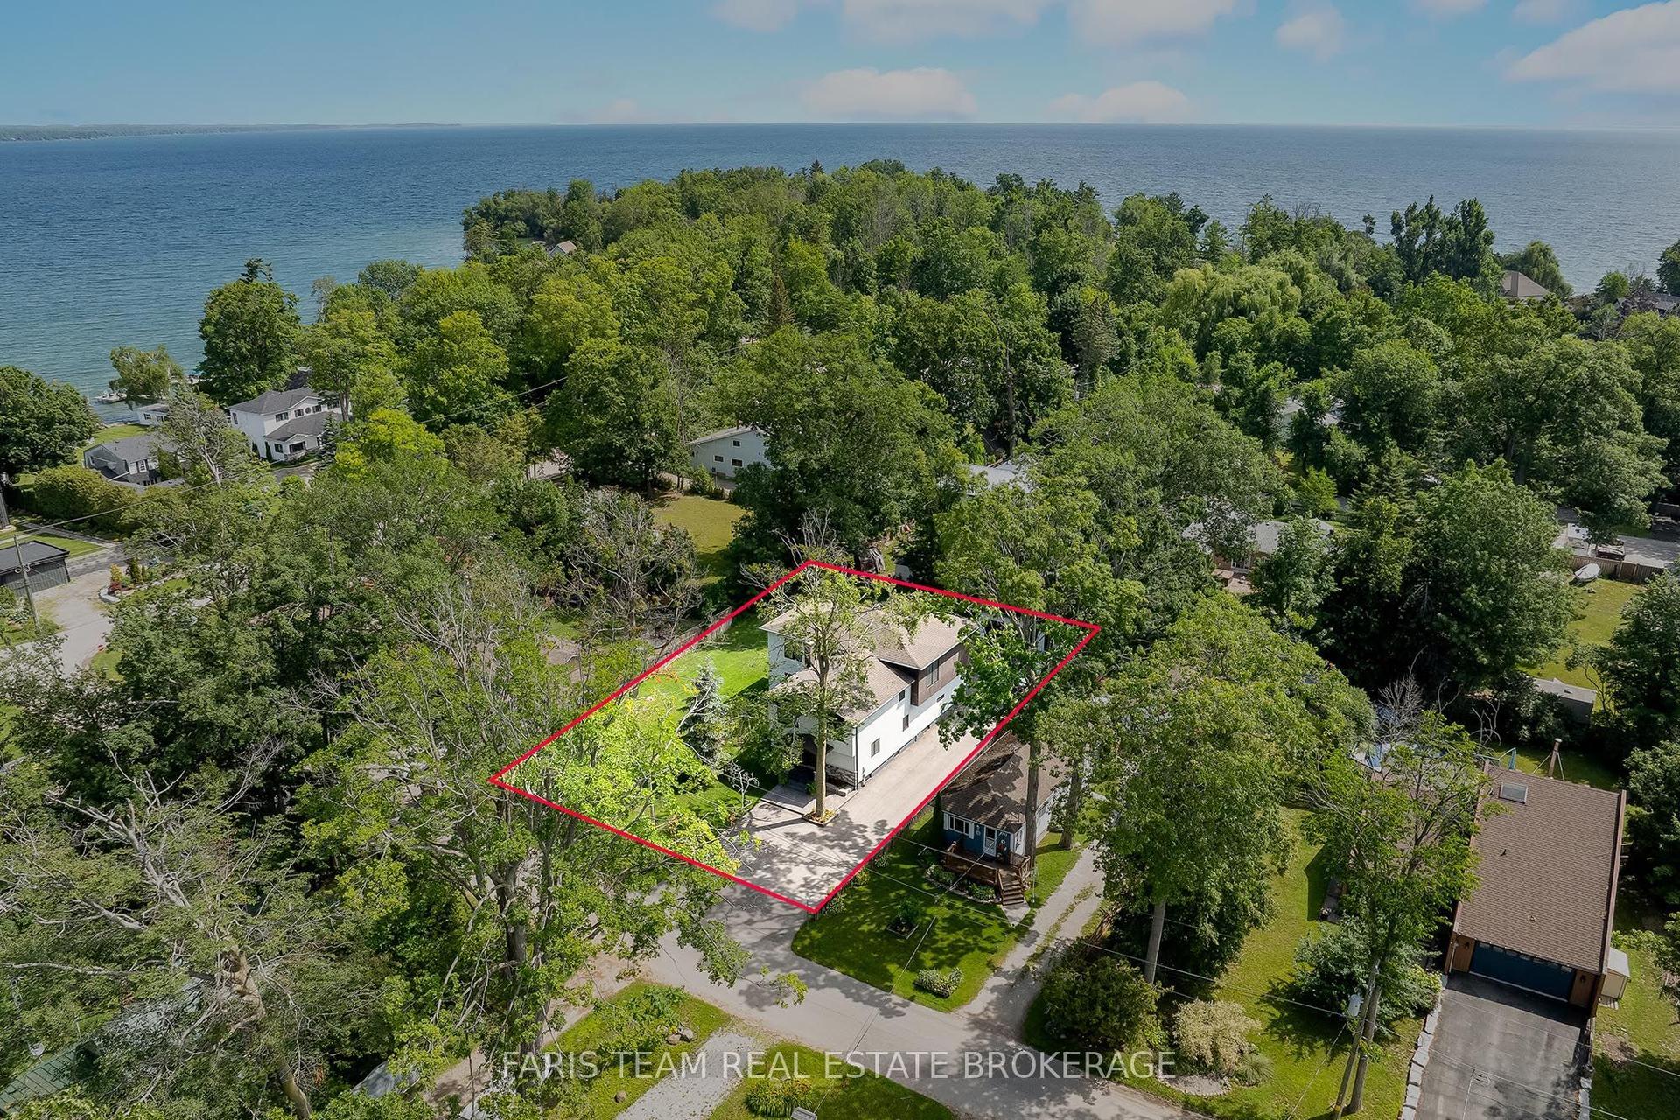
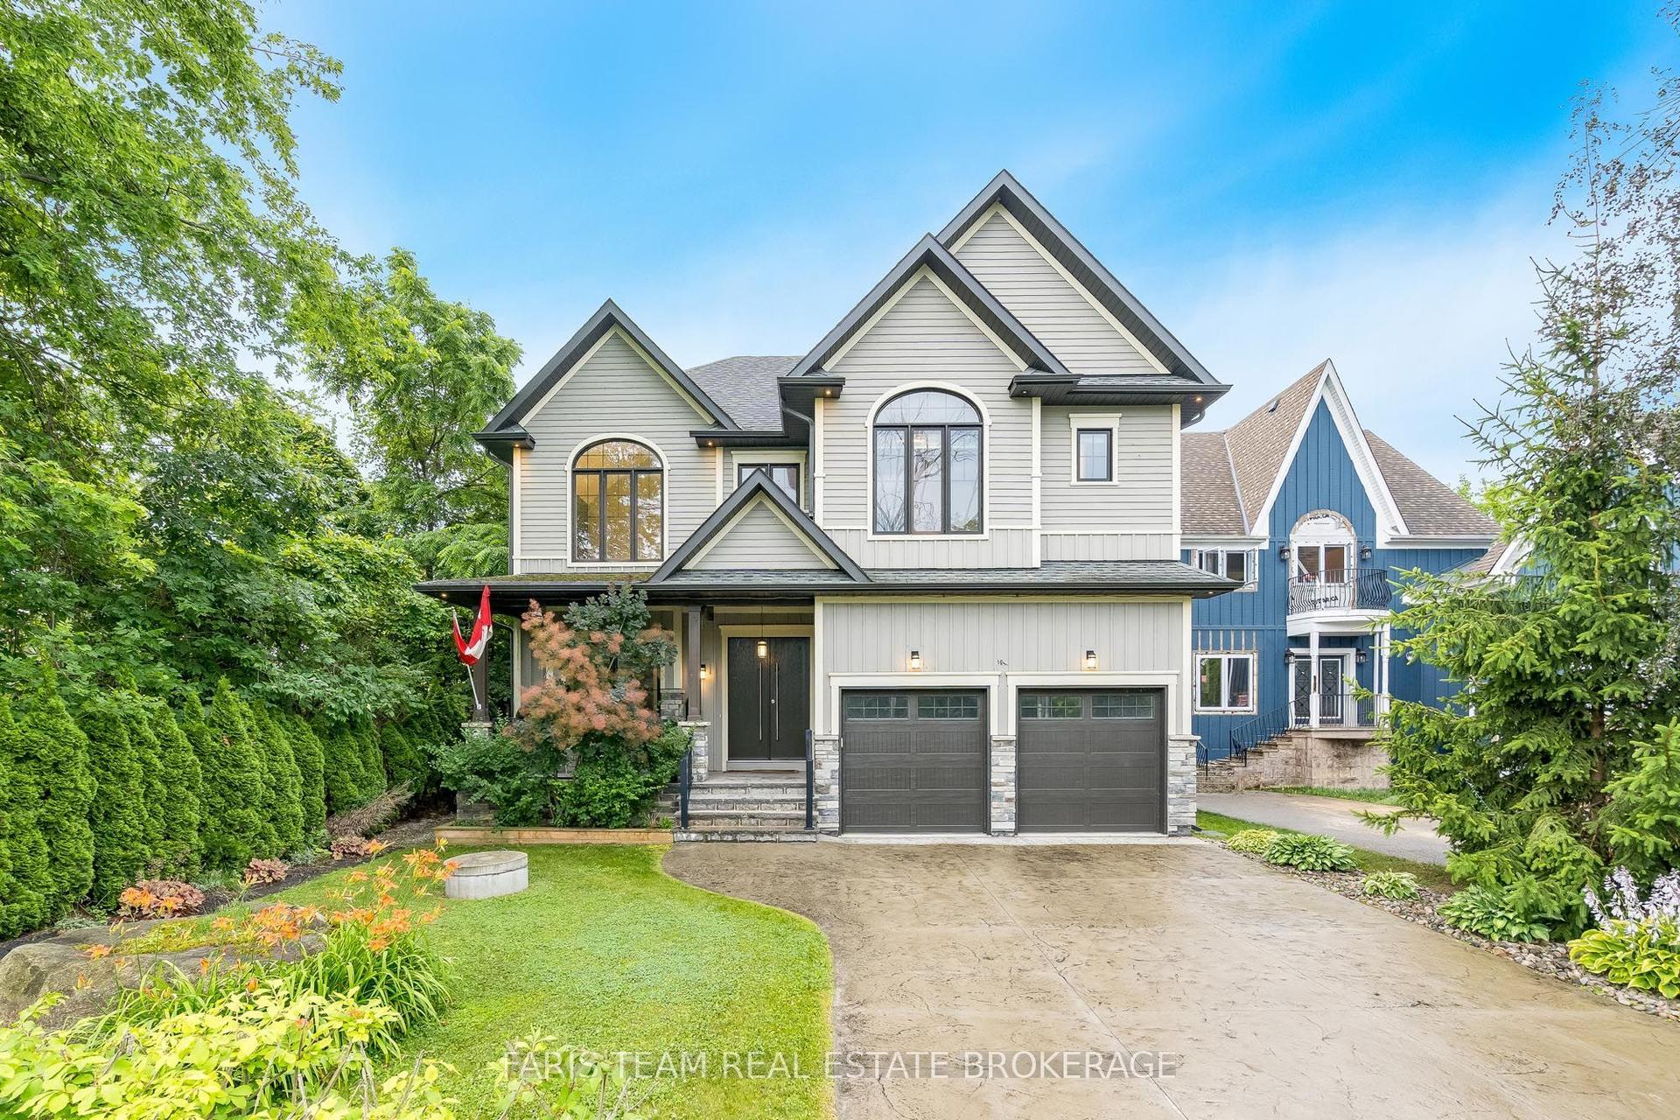
Welcome To 20 King Street S, Known As The King Victorian. A Rare Opportunity To Own A Beautifully Renovated Century Home Dating Back To 1890, Offering The Perfect Blend Of Historic Character, Timeless Victorian Architecture, And Modern Everyday Comfort. This Property Has Been Thoughtfully Updated While Preserving The Charm And Integrity Of The Original Home. From The Moment You Arrive, The Curb Appeal, Fresh Exterior Paint, Renovated Front Porch, And Classic Architectural Details Set The Tone For A Truly Special Residence. Inside, The Home Offers A Warm And Inviting Layout With The Character Of A Century Home Combined With Modern Updates Designed For Today's Lifestyle. Enjoy Central Heating And Air Conditioning, Updated Living Spaces, And A Seamless Connection To The Outdoor Entertaining Areas. The Backyard Is A True Highlight, Featuring An Inground Pool, Pergola, Gazebo, Renovated Back Deck, And A New Concrete Walkway Behind The Garage. The Garage Has Also Been Newly Renovated, Insulated, And Drywalled, Adding Both Function And Flexibility. Set In A Convenient Location Just Minutes To Highway 400, Tanger Outlets, Shops, Restaurants, Schools, Parks, And Everyday Amenities. A Unique Offering For Buyers Looking For Small-Town Charm, Modern Convenience, And A Home With History, Presence, And Soul.
PoolGarageRenovated
Rooms
Main Floor
| Living Room | 3.63 × 4.93 m | Hardwood Floor Fireplace Wainscoting |
| Dining Room | 3.63 × 4.14 m | Hardwood Floor Wainscoting W/O To Porch |
| Kitchen | 4.75 × 5.13 m | Stone Counters Stainless Steel Appl Centre Island |
| Breakfast | 4.95 × 4.55 m | Bay Window Fireplace W/O To Deck |
| Family Room | 5.82 × 3.96 m | Hardwood Floor Pot Lights B/I Bookcase |
Second Floor
| Primary Bedroom | 3.61 × 5.03 m | Hardwood Floor 3 Pc Ensuite Closet |
| Bedroom 2 | 3.63 × 3.94 m | Hardwood Floor Closet Ceiling Fan(s) |
| Bedroom 3 | 3.63 × 4.24 m | Hardwood Floor Closet 3 Pc Bath |
Third Floor
| Bedroom 5 | 4.06 × 1.98 m | Hardwood Floor |
| Bedroom 4 | 3.38 × 1.80 m | Hardwood Floor Closet Window |
Basement
| Recreation | 4.22 × 3.99 m | Fireplace |
Features
- Central Vacuum
- Separate Entrance
- Partially Finished
- Central Air
- 3-Storey
Financials
Annual Taxes
$5,533
Estimated Rental Income
Entire property$4,500 – $7,000/mo
Basement apartment$1,800 – $2,500/mo
Rental yield3.5% – 5.4%
*Estimates based on comparable rentals in the area. Actual income may vary.
Market Data — Innisfil
Days on market6 days
Buyer's MarketSeller's Market
Based on active listings in Innisfil. Data updates daily.
Our estimate for this home
Estimated range
$1.45M – $1.69M
Mid-point $1.57M · ~$483/sqft
How this listing compares
$1.45MList · $1.55M$1.69M
Medium confidence·Based on 10 cookstown comparables
Estimated range is generated automatically from active comparables and is for informational purposes only. Not an appraisal — contact Aman for a full comparative market analysis that factors in condition, renovations, and positioning.
Getting around
How walkable, bikeable, and transit-friendly this neighbourhood is.
59
/ 100
Walk Score
Somewhat Walkable
38
/ 100
Transit Score
Some Transit
47
/ 100
Bike Score
Somewhat Bikeable
Scores are estimates based on neighbourhood data and are for informational purposes only.
MLS® data courtesy of the Toronto Regional Real Estate Board (TRREB).
The information provided herein must only be used by consumers that have a bona fide interest in the purchase, sale, or lease of real estate and may not be used for any commercial purpose or any other purpose. Listing information is deemed reliable but is not guaranteed accurate by the Toronto Regional Real Estate Board, the listing brokerage, or this website. The trademarks REALTOR®, REALTORS® and the REALTOR® logo are controlled by The Canadian Real Estate Association (CREA) and identify real estate professionals who are members of CREA. MLS®, Multiple Listing Service®, and the associated logos are owned by CREA. Not intended to solicit properties currently listed for sale or buyers under contract.
You may also like
More homes in Innisfil
Hand-picked listings with a similar price range and style.
For Sale15 days ago
$1,750,000
Detached
est. $7,672/mo
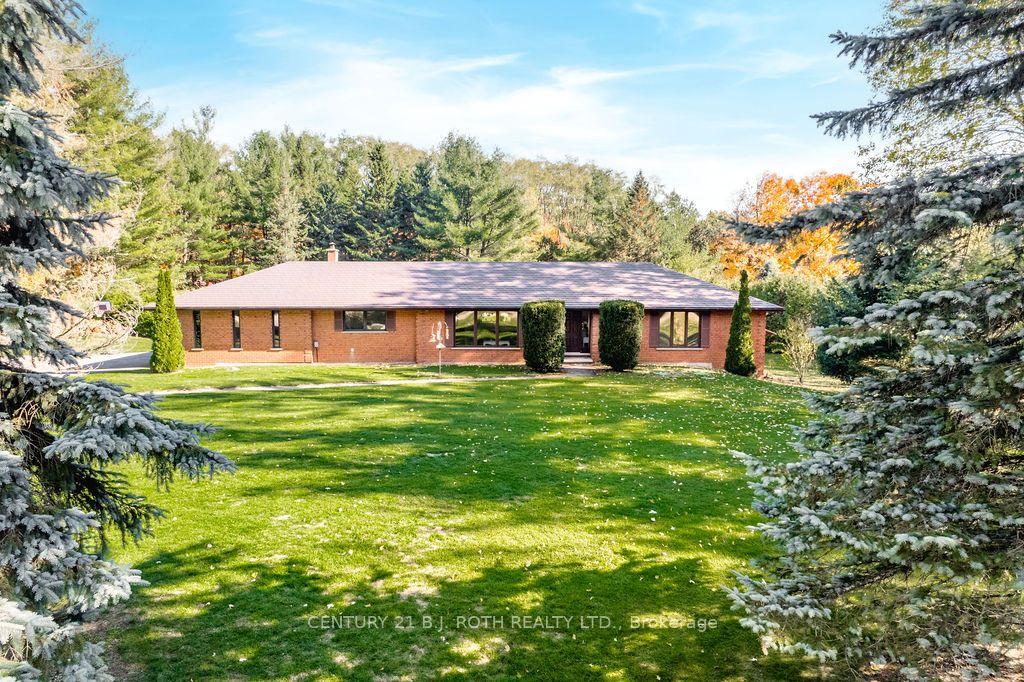
3257 LIAH Lane, Rural Innisfil
Innisfil, ON
3+1 bd
4 ba
2,250
16
MLS# N13503140Century 21 B.J. Roth Realty Ltd.
WhatsApp Aman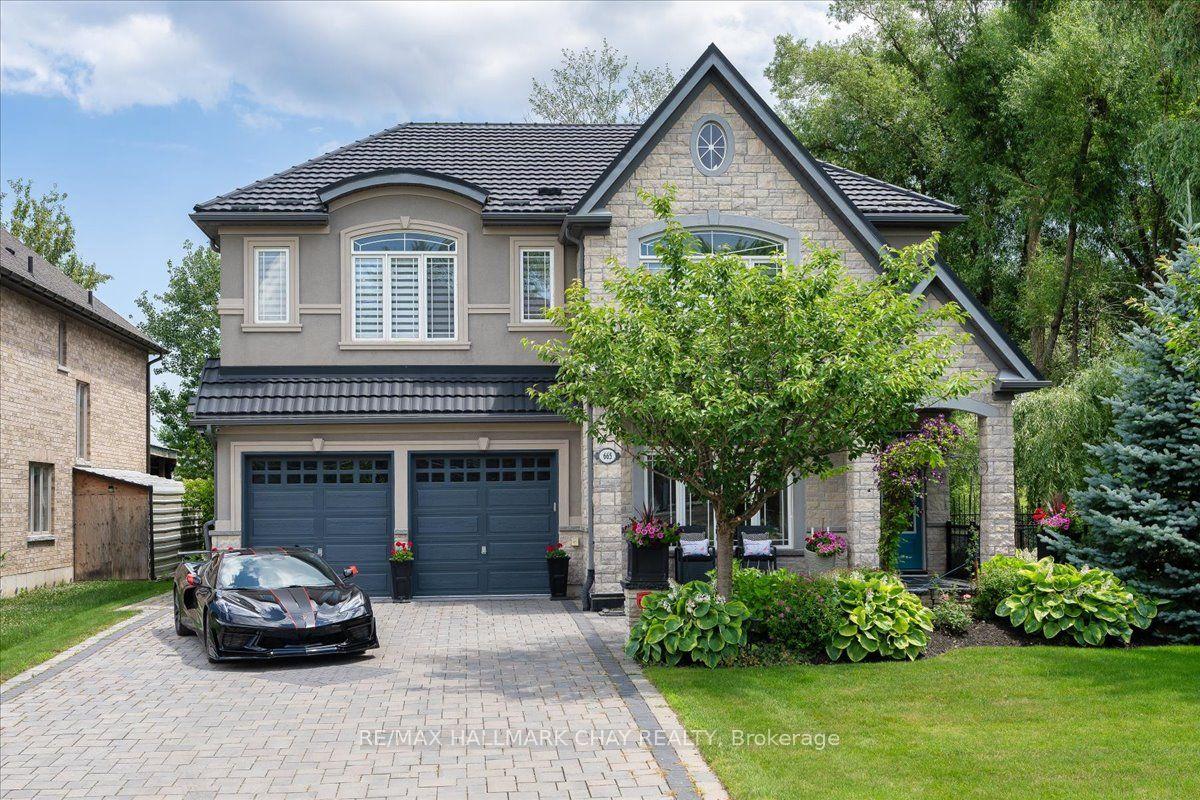
For Sale4 days ago
$1,899,000
Detached
est. $8,325/mo
665 Park Road, Alcona
Innisfil, ON
4 bd
4 ba
3,250
7
MLS# N13549390Re/Max Hallmark Chay Realty
WhatsApp Aman