For Sale
590 Scugog 12 Line
Rural Uxbridge, Uxbridge, ON
$950,000
4Bd
2Ba
2,250+sqft
8Parking
132 x 330 ftlot
$422/sqft
DetachedMLS# N13503152Listed 2026-06-2971 DOM
Basement
Unfinished
On the market for 71 days — longer than average. The seller may be open to negotiation.
About this home
Originally built in the 1870s, this iconic brick schoolhouse has been beautifully transformed into a one-of-a-kind four-bedroom, two bathroom post and beam home, blending historic charm with modern living on a picturesque 1-acre lot.Once the heart of the Four Corners of Marsh Hill Road and Scugog Line 12, this historic property stood alongside a blacksmith shop, creamery, and church, serving generations of local families as the original Schoolhouse. Today, that rich history lives on throughout the home.Walk through the very same front door that welcomed students more than 150 years ago. The original schoolhouse door carefully preserved offers a rare connection to the past. Inside, exposed post-and-beam construction, and preserved architectural details create a warm, inviting atmosphere unlike anything found in a modern home. The open-concept layout features four spacious bedrooms, two bathrooms, an attached garage, multiple walkouts, and large windows that fill the home with natural light while framing peaceful views of the surrounding property. Outside, an original Lord & Burnham greenhouse, complete with its own basement, stands as another remarkable piece of the property's history. Whether you're a passionate gardener, looking for a unique entertaining space, or simply appreciate rare craftsmanship, this one-of-a-kind feature offers endless possibilities. Surrounded by mature trees on a private 1-acre lot, enjoy the peace of country living without sacrificing convenience, with shopping, grocery stores, restaurants, and everyday amenities in Port Perry and Uxbridge just a short 10-minute drive away. Properties like this are incredibly rare. Rich in history, full of character, and beautifully adapted for modern living, this is a once in a generation opportunity to own one of Scugog's most distinctive historic homes. New Fiberglass Shingles (2023) Complete septic replacement including weeping bed (2022) Furnace (2025) Fresh Paint (2026) Bsmt Lighting (2026)
Garage
Rooms
Main Floor
| Laundry | 2.18 × 5.39 m | |
| Kitchen | 6.61 × 5.19 m | Hardwood Floor Centre Island |
| Dining Room | 5.52 × 2.87 m | Hardwood Floor |
| Living Room | 3.92 × 8.08 m | Hardwood Floor |
| Mud Room | 2.20 × 4.70 m | W/O To Garage |
Second Floor
| Primary Bedroom | 5.37 × 3.40 m | Closet |
| Bedroom 2 | 3.63 × 3.15 m | Closet |
| Bedroom 3 | 4.56 × 3.00 m | Closet |
| Bedroom 4 | 3.96 × 3.26 m | Closet |
Features
- Built-In Oven
- Sump Pump
- Porch Enclosed
- Privacy
- Landscaped
- Unfinished
- Separate Entrance
- None
- 2-Storey
Financials
Annual Taxes
$6,255.49
Estimated Rental Income
Entire property$4,000 – $6,500/mo
Rental yield5.1% – 8.2%
*Estimates based on comparable rentals in the area. Actual income may vary.
Market Data — Uxbridge
Days on market71 days
Buyer's MarketSeller's Market
Based on active listings in Uxbridge. Data updates daily.
Getting around
How walkable, bikeable, and transit-friendly this neighbourhood is.
57
/ 100
Walk Score
Somewhat Walkable
36
/ 100
Transit Score
Some Transit
55
/ 100
Bike Score
Bikeable
Scores are estimates based on neighbourhood data and are for informational purposes only.
MLS® data courtesy of the Toronto Regional Real Estate Board (TRREB).
The information provided herein must only be used by consumers that have a bona fide interest in the purchase, sale, or lease of real estate and may not be used for any commercial purpose or any other purpose. Listing information is deemed reliable but is not guaranteed accurate by the Toronto Regional Real Estate Board, the listing brokerage, or this website. The trademarks REALTOR®, REALTORS® and the REALTOR® logo are controlled by The Canadian Real Estate Association (CREA) and identify real estate professionals who are members of CREA. MLS®, Multiple Listing Service®, and the associated logos are owned by CREA. Not intended to solicit properties currently listed for sale or buyers under contract.
You may also like
More homes in Uxbridge
Hand-picked listings with a similar price range and style.
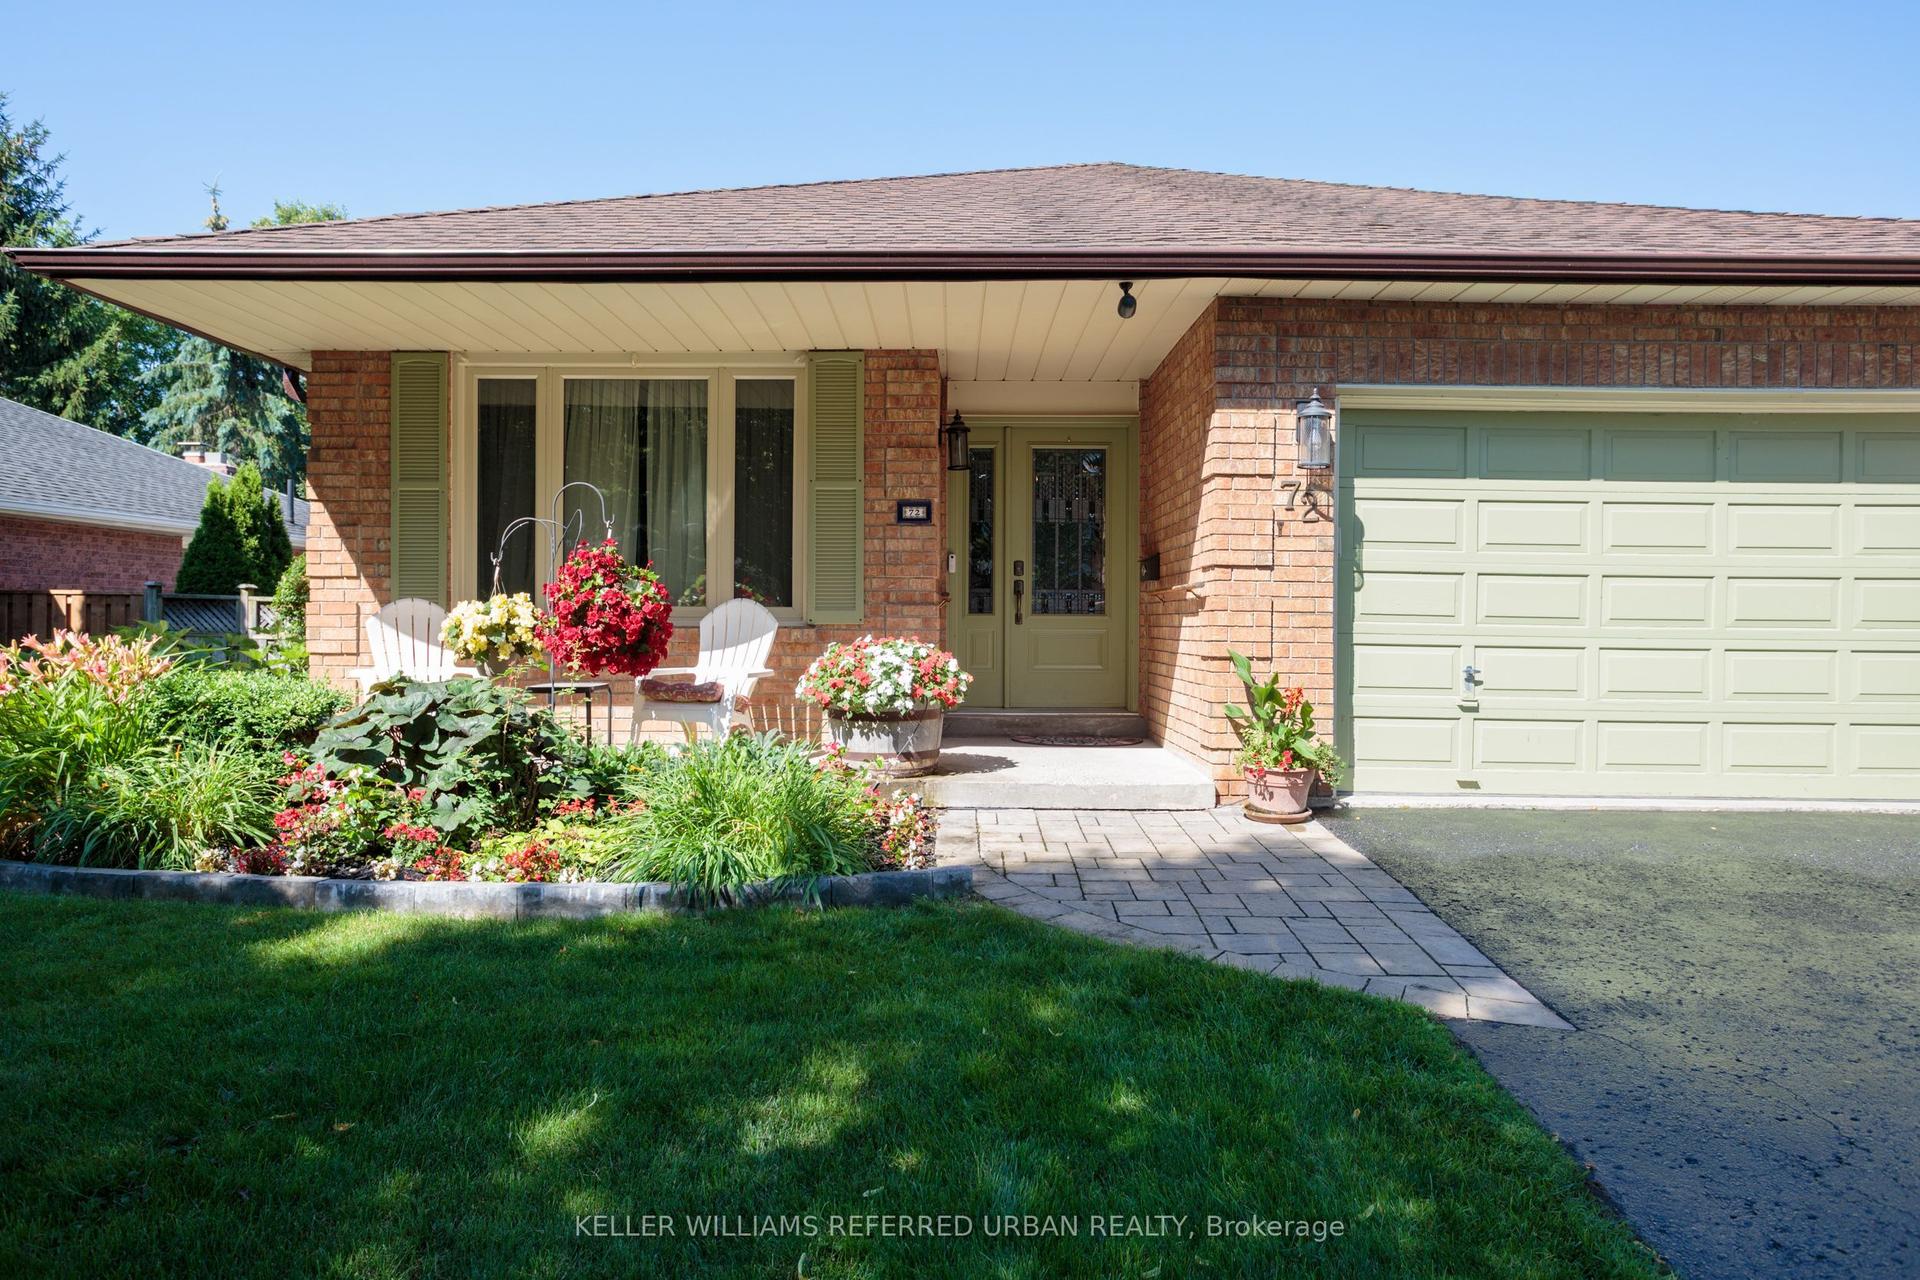
For Sale4 h ago
$992,000
Detached
est. $4,349/mo
72 Munro Crescent, Uxbridge
Uxbridge, ON
2+2 bd
2 ba
1,300
6
MLS# N13752146Keller Williams Referred Urban Re…
WhatsApp Aman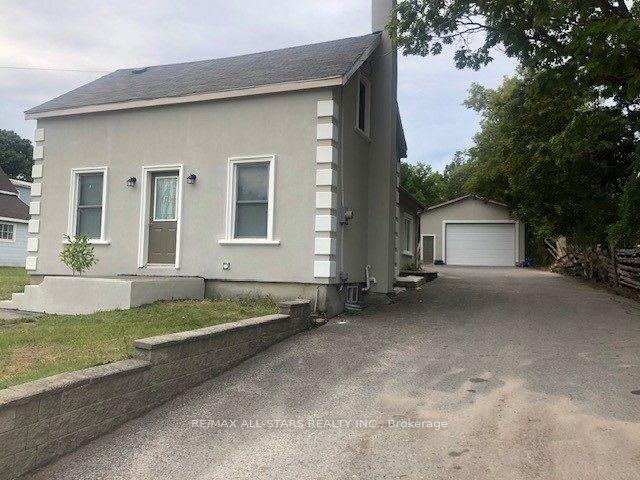
For Sale4 h ago
$969,000
Detached
est. $4,248/mo
116 Main Street N, Uxbridge
Uxbridge, ON
3 bd
1 ba
1,300
9
MLS# N13753640Re/Max All-Stars Realty Inc.
WhatsApp Aman