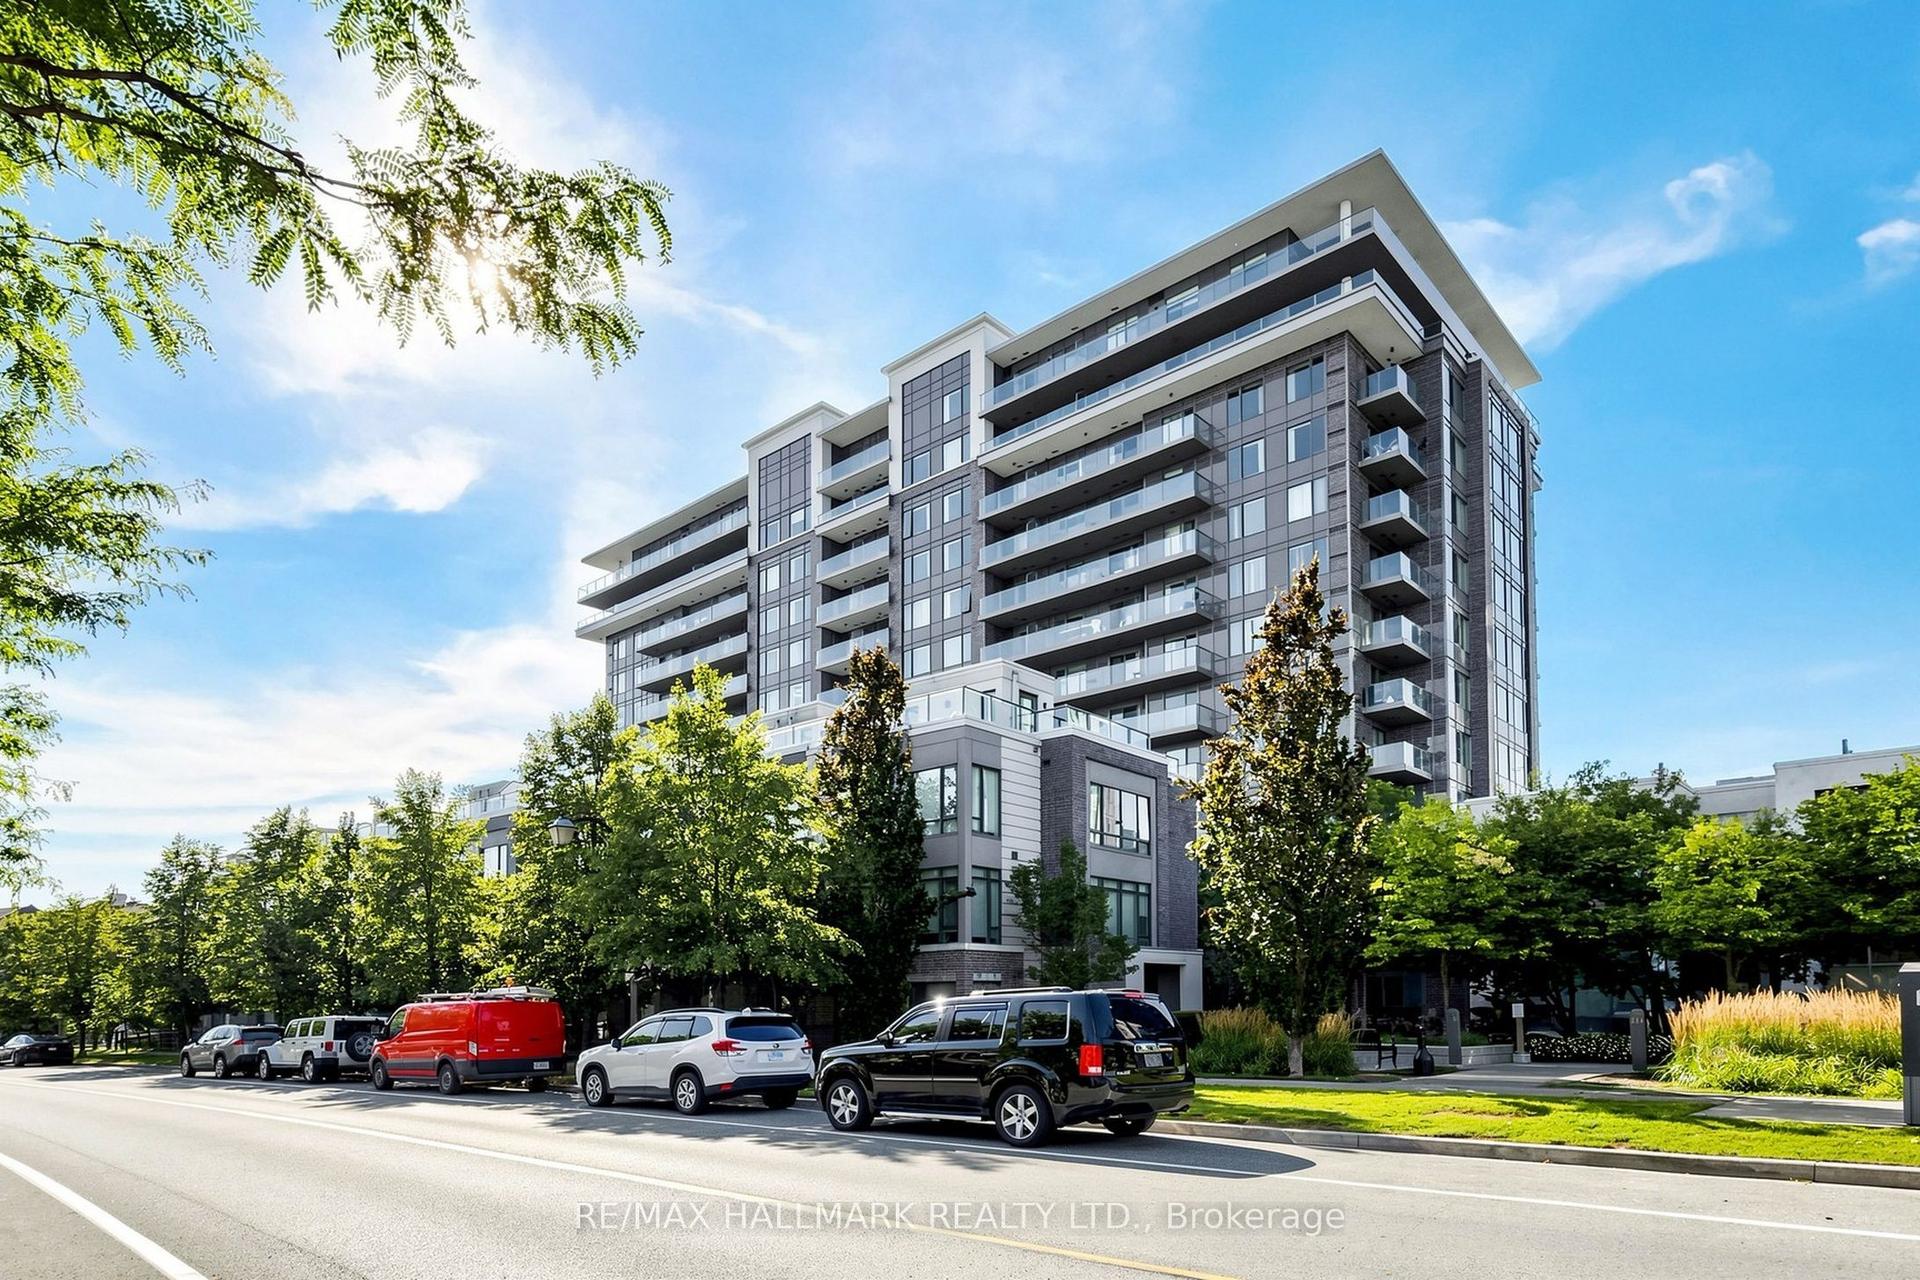
7161 Yonge Street 2732 #2732
On the market for 68 days — longer than average. The seller may be open to negotiation.
About this home
Bright & Sunny Northeast Corner W/Sunrise View at World on Yonge Luxury Condo. Spacious 2 Bdrms + Den/2 Full Baths, 9ft Ceilings, Laminate Floor, Modern Open Concept Kitchen W/Granite Counter Top. Building Amenities Include 24 hrs Concierge, Party Room, Gym, Indoor Pool, Guest Suites, Visitor Parking, Direct Access to Indoor Shopping Mail, Supermarket, Cafes, Food Court, Banks, Steps to Viva & Ttc, Close to Highway 7/407/401/404 & Finch Subway Station.
Rooms
| Living Room | 5.48 × 3.07 m | Combined w/Dining Laminate Picture Window |
| Dining Room | 5.48 × 3.07 m | Combined w/Living Laminate Picture Window |
| Kitchen | 5.48 × 3.07 m | Combined w/Dining Laminate Stainless Steel Appl |
| Primary Bedroom | 3.74 × 3.04 m | Picture Window Walk-In Closet(s) Ensuite Bath |
| Bedroom 2 | 3.32 × 2.92 m | W/O To Balcony Picture Window |
| Den | 3.23 × 2.19 m | Laminate |
Features
- Carpet Free
- None
- Central Air
- Apartment
Financials
Estimated Rental Income
*Estimates based on comparable rentals in the area. Actual income may vary.
Market Data — Markham
Based on active listings in Markham. Data updates daily.
Demographics — Markham
Getting around
How walkable, bikeable, and transit-friendly this neighbourhood is.
Scores are estimates based on neighbourhood data and are for informational purposes only.
MLS® data courtesy of the Toronto Regional Real Estate Board (TRREB).
The information provided herein must only be used by consumers that have a bona fide interest in the purchase, sale, or lease of real estate and may not be used for any commercial purpose or any other purpose. Listing information is deemed reliable but is not guaranteed accurate by the Toronto Regional Real Estate Board, the listing brokerage, or this website. The trademarks REALTOR®, REALTORS® and the REALTOR® logo are controlled by The Canadian Real Estate Association (CREA) and identify real estate professionals who are members of CREA. MLS®, Multiple Listing Service®, and the associated logos are owned by CREA. Not intended to solicit properties currently listed for sale or buyers under contract.
More homes in Markham
Hand-picked listings with a similar price range and style.