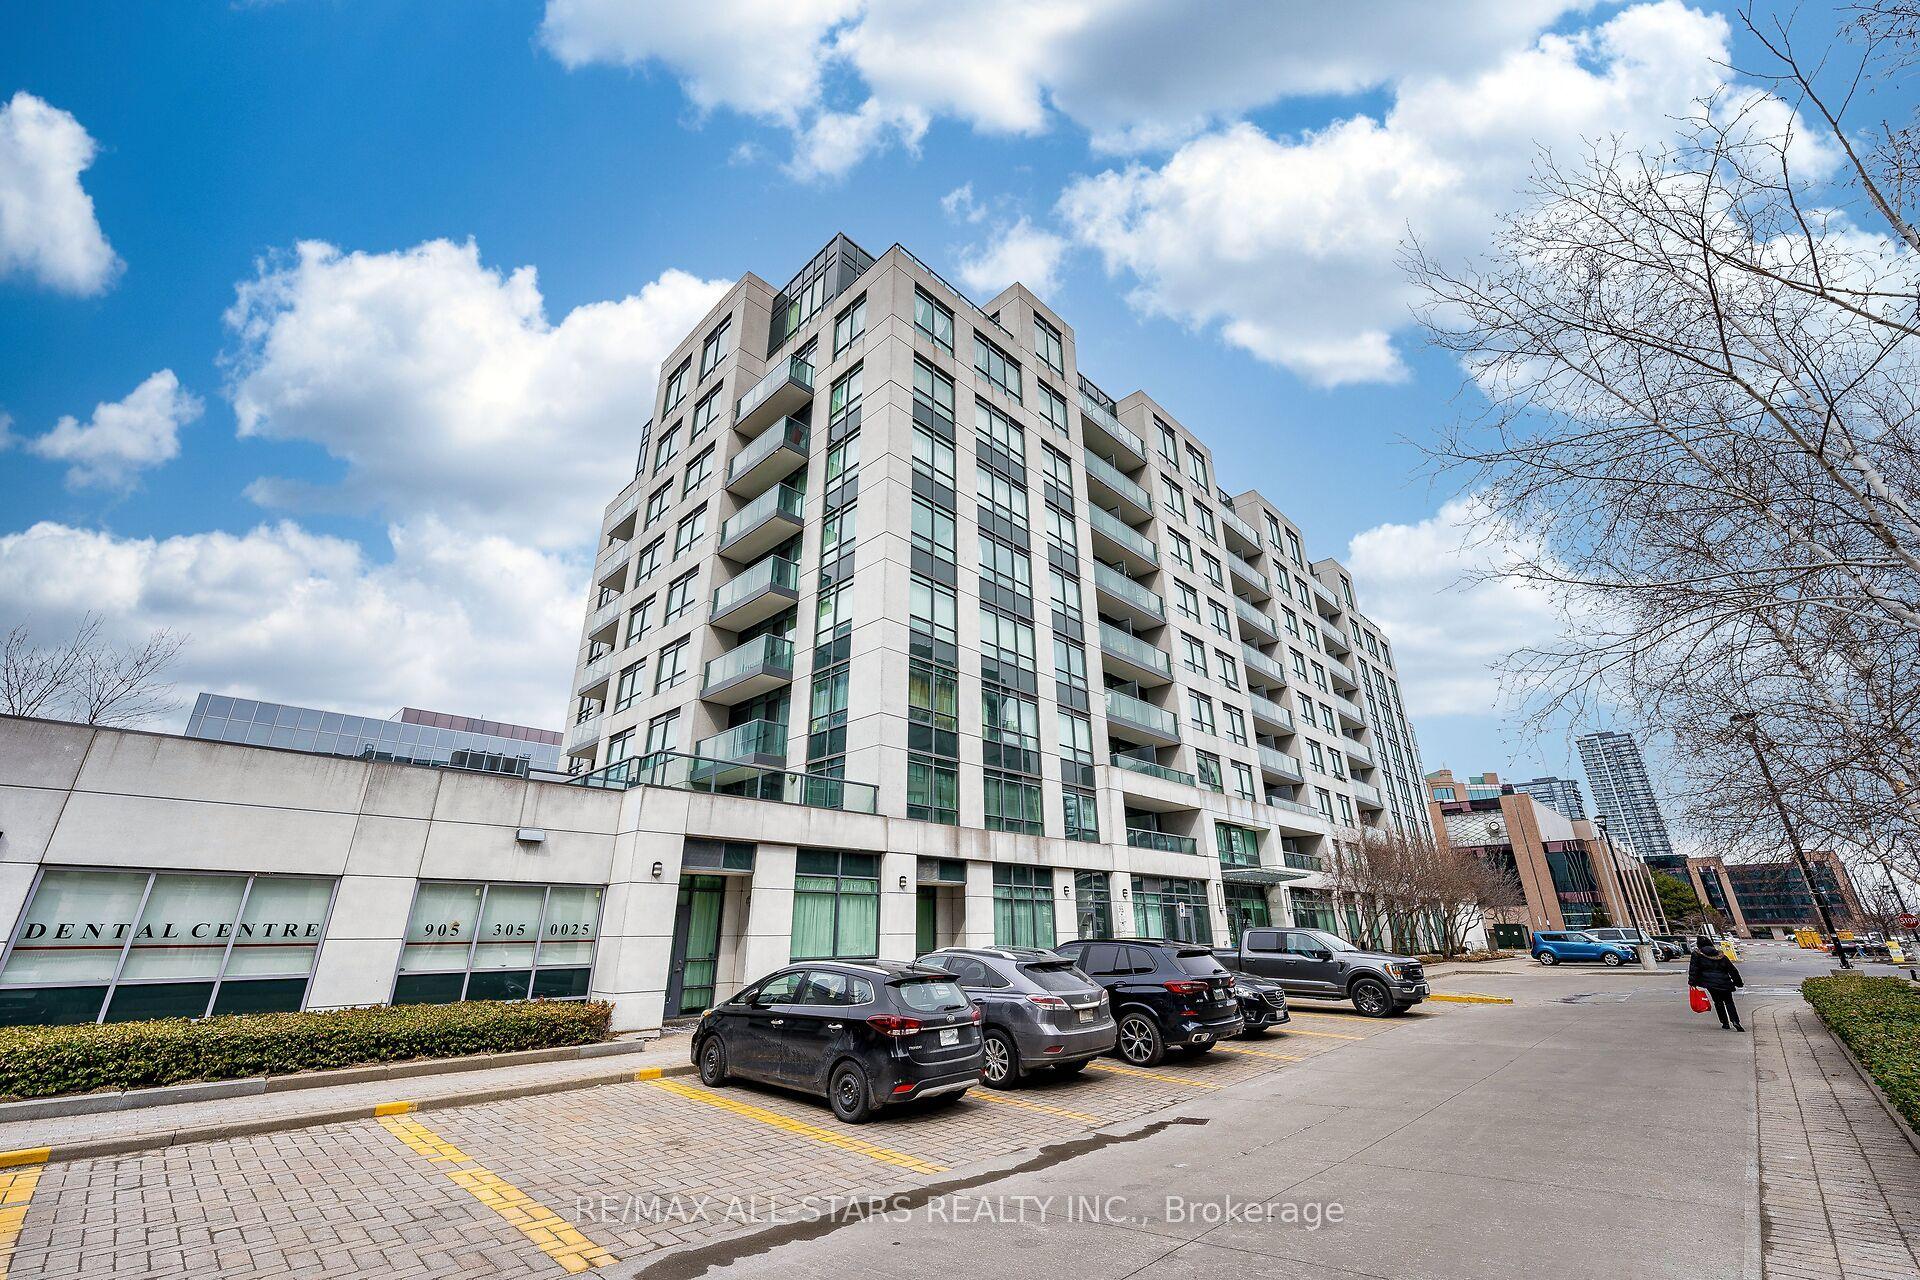
For Sale
Just Listed
325 South Park Road 1003 #1003
Commerce Valley, Markham, ON
$738,000
2Bd
2Ba
1,100+sqft
1Parking
$671/sqft
CondoMLS# N13737196Listed 2026-09-024 DOM
Cooling
Central Air
About this home
Don't miss out on this Bright & Spacious Corner Unit in the Heart of Markham.Welcome to this stunning 2-bedroom, 2-bathroom corner unit at Eden Park, offering approximately 939 sq. ft. of interior living space plus 104 sq. ft. of balcony space, across two private balconies. With its desirable North and east exposure, 9-ft ceilings, and abundance of natural light, this home offers a bright and inviting living environment. The thoughtfully designed open-concept layout features wide-plank laminate flooring and generous living and dining areas, making the space ideal for both entertaining and everyday living.The modern kitchen is equipped with a spacious centre island, quartz countertops, built-in stainless-steel appliances, soft-close cabinetry, and ample storage. The spacious primary bedroom offers an walk-in closet, a 3-piece ensuite with a floor-to-ceiling glass shower and granite countertop, plus a large sliding door leading to your own private balcony. The second bedroom features a large window, double closet, and a pleasant southeast-facing view. Residents can enjoy exceptional building amenities, including a state-of-the-art fitness centre, indoor swimming pool, sauna, party room, and more. Perfectly situated near Hwy 404, Hwy 407, and Hwy 7, with convenient access to public transit, shopping, dining, entertainment, parks, and walking trails. Times Square, First Markham Place, Markville Mall, top-rated schools, and Langstaff GO Station are all just minutes away.
Pool
Rooms
Main Floor
| Living Room | 5.83 × 4.30 m | Combined w/Dining Open Concept Picture Window |
| Dining Room | 5.83 × 4.30 m | Combined w/Living Laminate W/O To Balcony |
| Kitchen | 3.02 × 2.95 m | Centre Island Quartz Counter Stainless Steel Appl |
| Primary Bedroom | 3.06 × 3.42 m | 3 Pc Ensuite Walk-In Closet(s) W/O To Balcony |
| Bedroom 2 | 4.00 × 2.82 m | Double Closet Picture Window SE View |
Features
- Carpet Free
- None
- Central Air
- Apartment
Financials
Annual Taxes
$3,005.39
Estimated Rental Income
Entire property$2,600 – $3,500/mo
Rental yield4.2% – 5.7%
*Estimates based on comparable rentals in the area. Actual income may vary.
Market Data — Markham
Days on market4 days
Buyer's MarketSeller's Market
Based on active listings in Markham. Data updates daily.
Demographics — Markham
Population
338,503
Avg Household Income
$118,000
Age Distribution
0-19
20%
20-34
18%
35-49
22%
50-64
22%
65+
18%
Ownership82% own · 18% rent
EnglishMandarinCantoneseTamilUrdu
Getting around
How walkable, bikeable, and transit-friendly this neighbourhood is.
79
/ 100
Walk Score
Very Walkable
50
/ 100
Transit Score
Good Transit
42
/ 100
Bike Score
Somewhat Bikeable
Scores are estimates based on neighbourhood data and are for informational purposes only.
MLS® data courtesy of the Toronto Regional Real Estate Board (TRREB).
The information provided herein must only be used by consumers that have a bona fide interest in the purchase, sale, or lease of real estate and may not be used for any commercial purpose or any other purpose. Listing information is deemed reliable but is not guaranteed accurate by the Toronto Regional Real Estate Board, the listing brokerage, or this website. The trademarks REALTOR®, REALTORS® and the REALTOR® logo are controlled by The Canadian Real Estate Association (CREA) and identify real estate professionals who are members of CREA. MLS®, Multiple Listing Service®, and the associated logos are owned by CREA. Not intended to solicit properties currently listed for sale or buyers under contract.
You may also like
More homes in Markham
Hand-picked listings with a similar price range and style.
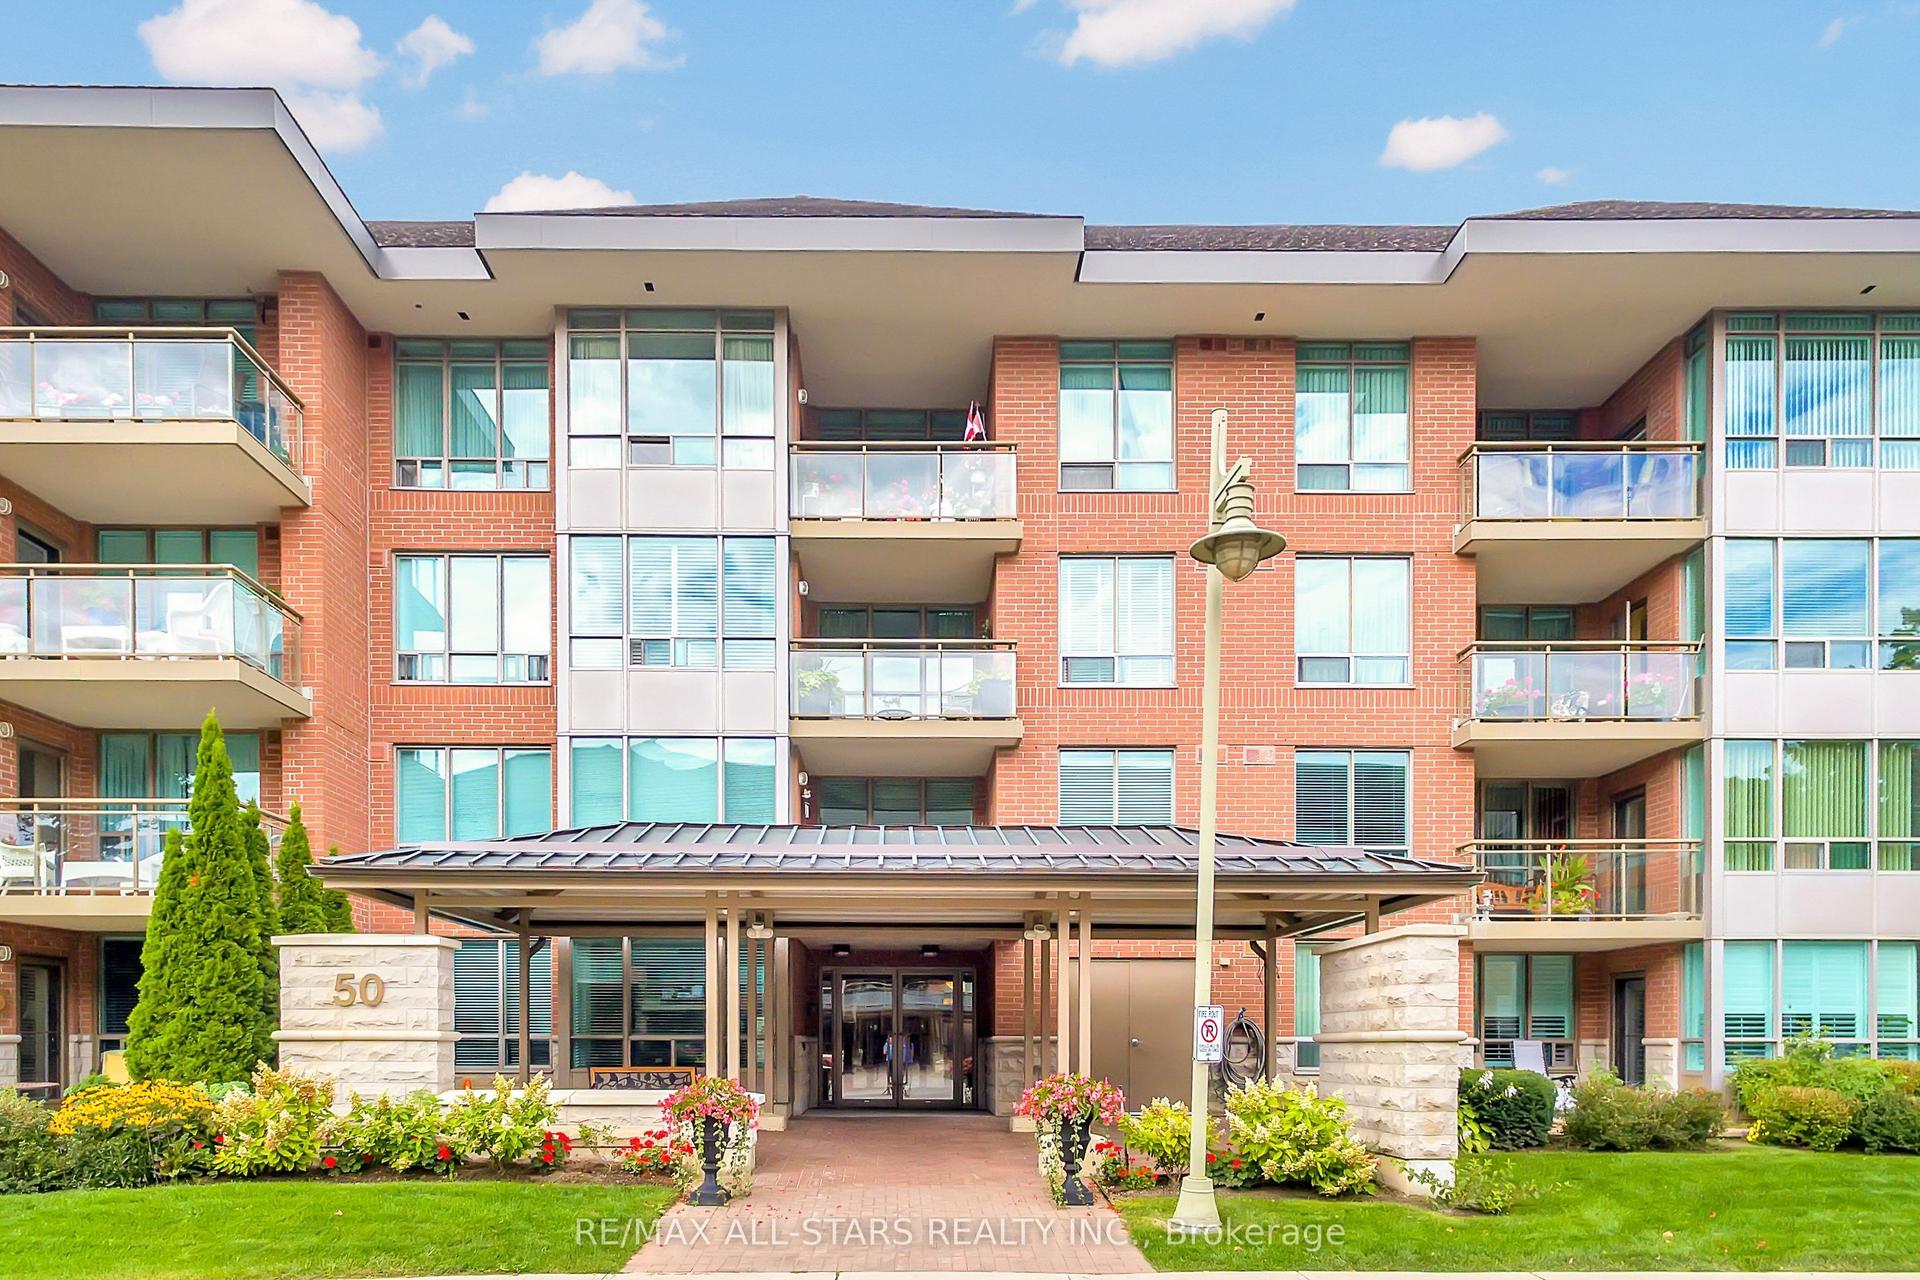
For Sale11 days ago
$779,000
Condo
est. $3,415/mo
50 The Boardwalk Way 211 #211, Greensborough
Markham, ON
2 bd
2 ba
1,300
1
MLS# N13712864Re/Max All-Stars Realty Inc.
WhatsApp Aman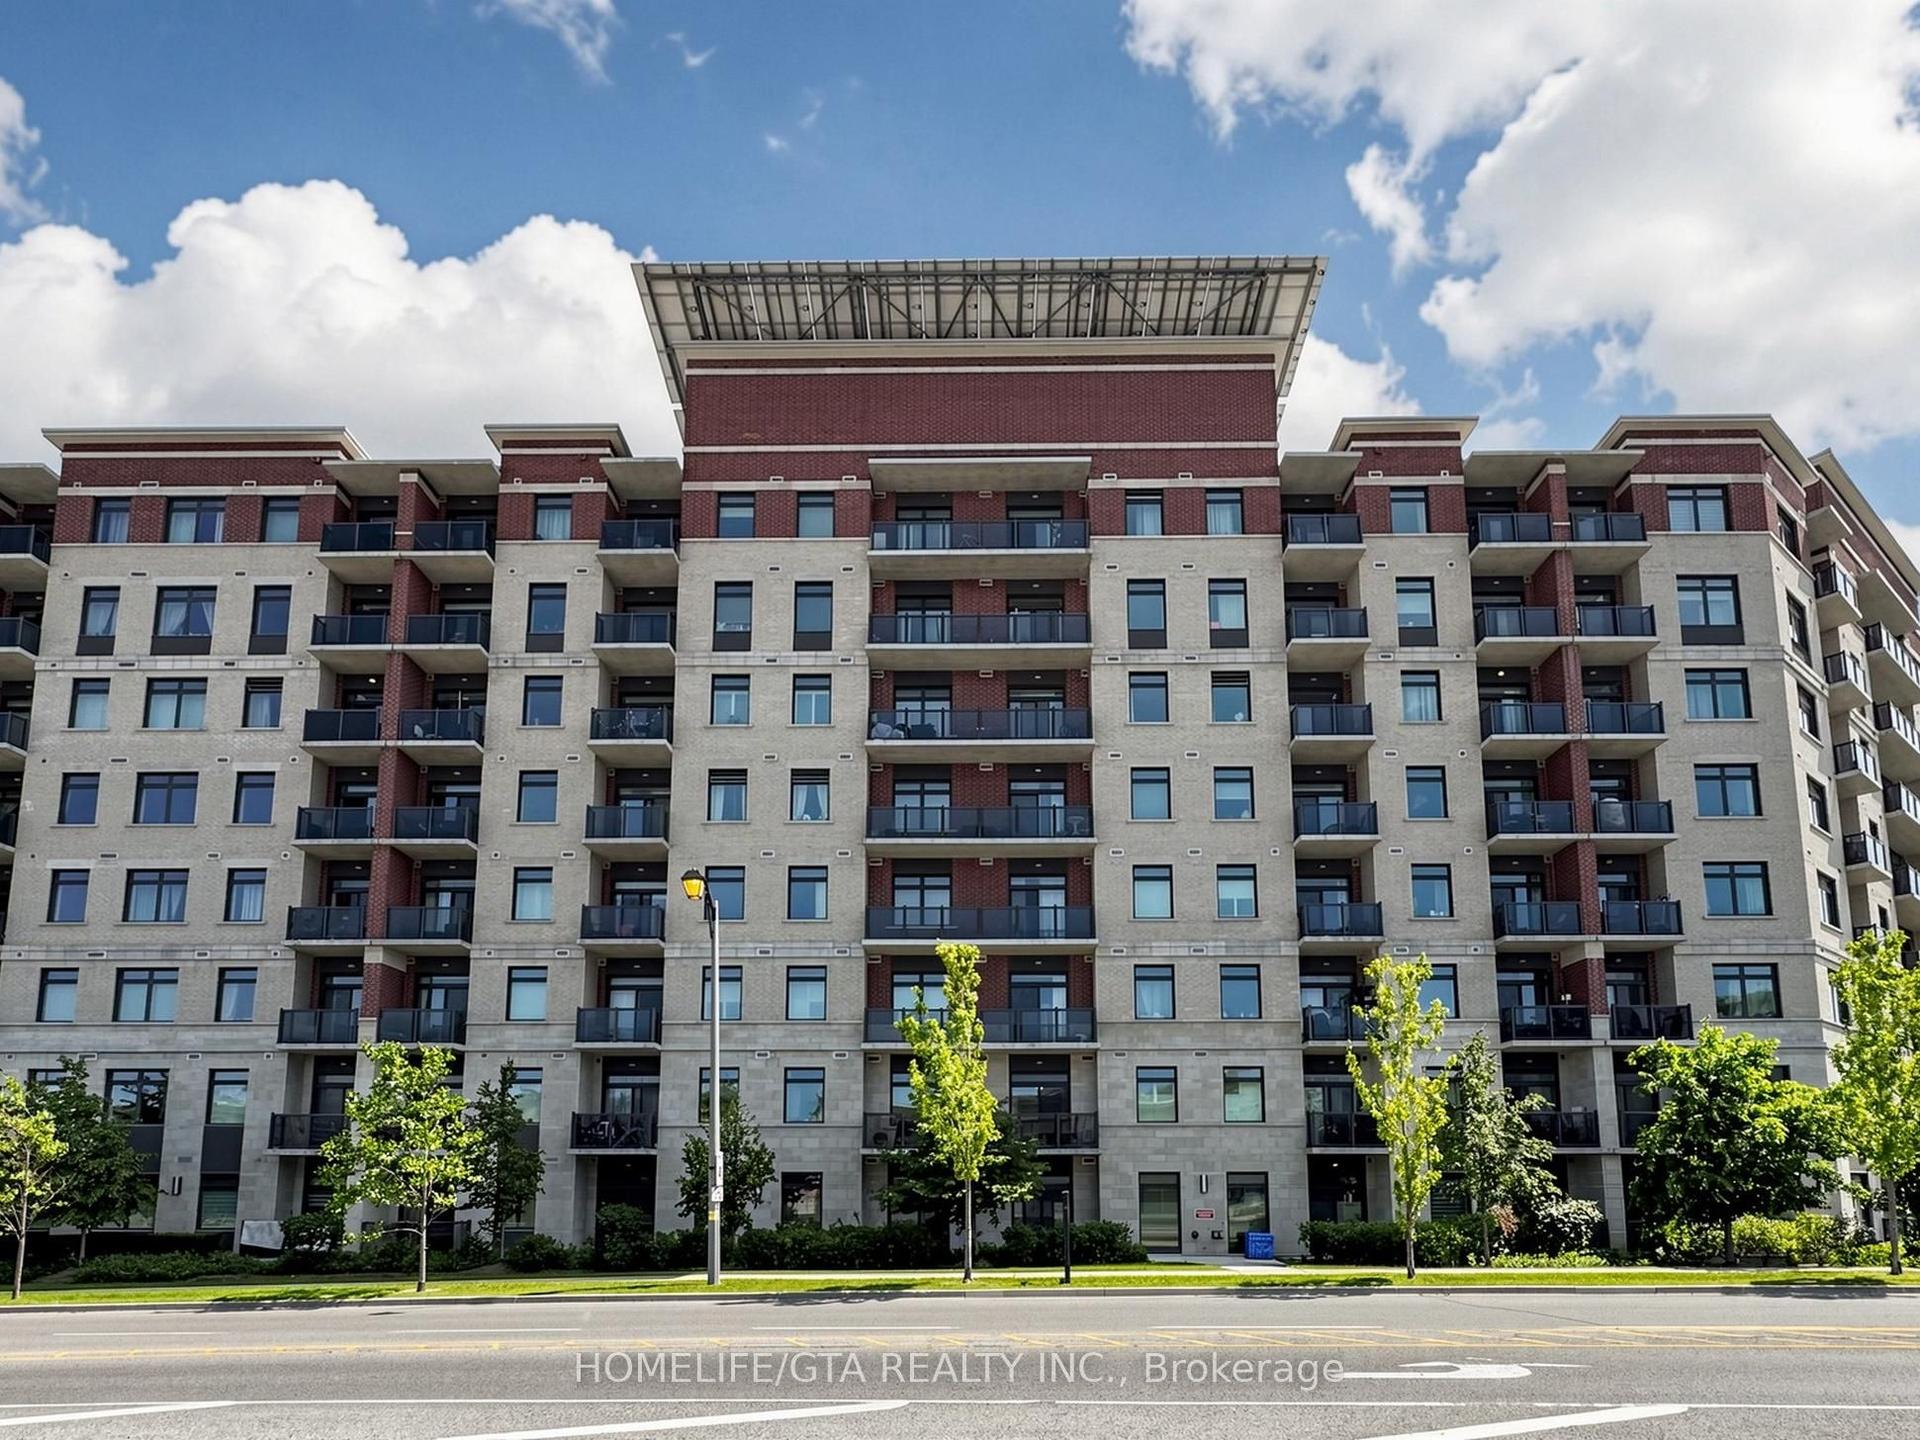
For Sale1 month ago
$678,000
Condo
est. $2,972/mo
7325 Markham Road 222 #222, Cedarwood
Markham, ON
2+1 bd
2 ba
1,100
1
MLS# N13613264Homelife/Gta Realty Inc.
WhatsApp Aman