
For Sale
478 Wagg Road
Rural Uxbridge, Uxbridge, ON
$979,000
4Bd
2Ba
1,750+sqft
9Parking
100 x 223 ftlot
$559/sqft
DetachedMLS# N13526504Listed 2026-07-068 DOM
Basement
Finished
About this home
Welcome to your own private country retreat! Nestled on over half an acre and surrounded by mature trees and nature, this beautiful and distinctive 2-storey home with natural gas service offers the perfect blend of privacy, space, and convenience-just minutes from Uxbridge and only 20 minutes to Highway 404. Featuring 4 spacious bedrooms, 2 bathrooms and a 2-car attached garage, this charming home boasts a warm and inviting layout with an open kitchen and walkout to the backyard, making indoor-outdoor living effortless. The finished basement offers a separate walk-up entrance, creating excellent in-law suite or multi-generational living potential. Inside, the home offers hardwood and laminate flooring throughout the main level, updated laminate flooring throughout the second floor, and premium Berber carpeting in the basement. Step outside and enjoy everything this property has to offer, including a huge private yard, above-ground pool to enjoy summer days, relax in the hot tub, gather around the fire-pit, or entertain guests on the attractive paver patio, all with the stunning landscaping in both the front and back, and a beautiful screened-in rear porch perfect for relaxing summer evenings. The unique curb appeal highlighted by its striking stone façade and distinctive architectural style make this home truly one of a kind. Enjoy peaceful rural living without sacrificing convenience in this exceptional property that offers space, privacy, and endless possibilities.
PoolGarageWalkoutHardwoodIn-law Suite
Rooms
Main Floor
| Living Room | 4.67 × 3.09 m | Hardwood Floor Bay Window South View |
| Dining Room | 5.24 × 2.88 m | Hardwood Floor Sliding Doors North View |
| Kitchen | 4.71 × 3.09 m | Laminate Combined w/Br LED Lighting |
| Breakfast | 4.05 × 2.03 m | Laminate Combined w/Kitchen LED Lighting |
| Sitting | 3.73 × 2.83 m | Laminate Combined w/Br Sliding Doors |
| Other | 1.62 × 1.42 m | Access To Garage W/O To Patio Vinyl Floor |
| Bathroom | 1.89 × 1.85 m | 3 Pc Bath Separate Shower North View |
Second Floor
| Primary Bedroom | 6.38 × 3.12 m | Laminate Double Closet Ceiling Fan(s) |
| Bedroom 2 | 5.25 × 2.86 m | Laminate Double Closet North View |
| Bedroom 3 | 3.01 × 2.77 m | Laminate Double Closet Ceiling Fan(s) |
| Bedroom 4 | 2.99 × 2.70 m | Laminate Mirrored Closet North View |
| Bathroom | 2.56 × 1.72 m | 4 Pc Bath Laminate North View |
Lower
| Family Room | 6.06 × 2.86 m | Broadloom Window Staircase |
Basement
| Sitting | 4.50 × 3.96 m | Broadloom Fireplace Insert Walk-Up |
| Bedroom 5 | 4.09 × 3.11 m | Broadloom Closet Window |
| Utility Room | 4.67 × 4.20 m | Concrete Floor Combined w/Laundry Laundry Sink |
| Other | 3.28 × 2.30 m | Concrete Floor Unfinished Enclosed |
Features
- Auto Garage Door Remote
- Bar Fridge
- In-Law Capability
- Guest Accommodations
- Water Softener
- Hot Tub
- Year Round Living
- Finished
- Full
- Window Unit(s)
- 2-Storey
Financials
Annual Taxes
$7,080.1
Estimated Rental Income
Entire property$4,000 – $6,500/mo
Basement apartment$1,800 – $2,500/mo
Rental yield4.9% – 8.0%
*Estimates based on comparable rentals in the area. Actual income may vary.
Market Data — Uxbridge
Days on market8 days
Buyer's MarketSeller's Market
Based on active listings in Uxbridge. Data updates daily.
Our estimate for this home
Estimated range
$1.17M – $1.36M
Mid-point $1.27M · ~$724/sqft
How this listing compares
$1.17MList · $979K$1.36M
Medium confidence·Based on 27 rural uxbridge comparables
Estimated range is generated automatically from active comparables and is for informational purposes only. Not an appraisal — contact Aman for a full comparative market analysis that factors in condition, renovations, and positioning.
Getting around
How walkable, bikeable, and transit-friendly this neighbourhood is.
51
/ 100
Walk Score
Somewhat Walkable
44
/ 100
Transit Score
Some Transit
41
/ 100
Bike Score
Somewhat Bikeable
Scores are estimates based on neighbourhood data and are for informational purposes only.
MLS® data courtesy of the Toronto Regional Real Estate Board (TRREB).
The information provided herein must only be used by consumers that have a bona fide interest in the purchase, sale, or lease of real estate and may not be used for any commercial purpose or any other purpose. Listing information is deemed reliable but is not guaranteed accurate by the Toronto Regional Real Estate Board, the listing brokerage, or this website. The trademarks REALTOR®, REALTORS® and the REALTOR® logo are controlled by The Canadian Real Estate Association (CREA) and identify real estate professionals who are members of CREA. MLS®, Multiple Listing Service®, and the associated logos are owned by CREA. Not intended to solicit properties currently listed for sale or buyers under contract.
You may also like
More homes in Uxbridge
Hand-picked listings with a similar price range and style.
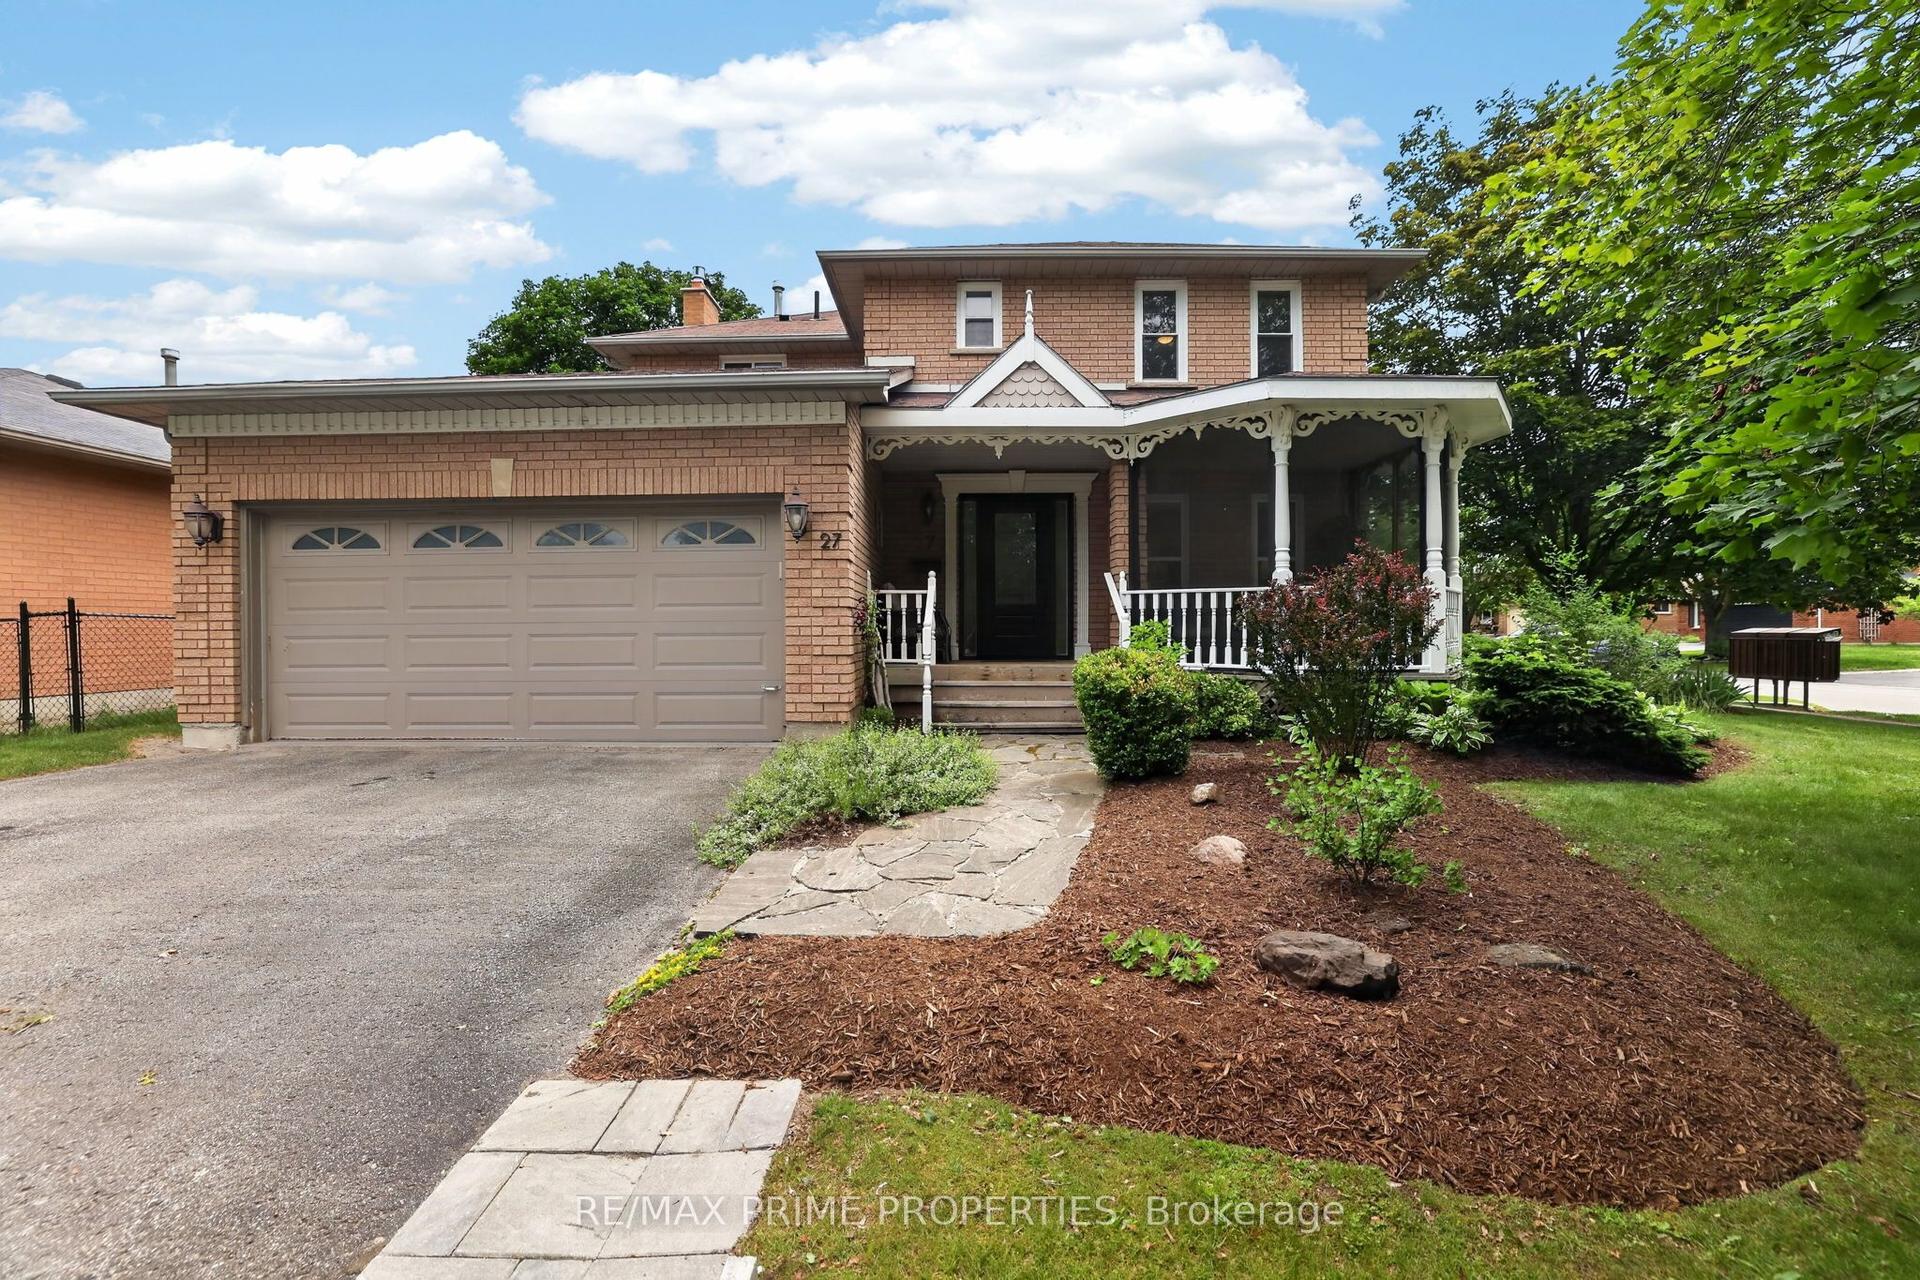
For Sale19 days ago
$949,900
Detached
est. $4,164/mo
27 Testa Road, Uxbridge
Uxbridge, ON
4+1 bd
4 ba
1,750
6
MLS# N13494048Re/Max Prime Properties
WhatsApp Aman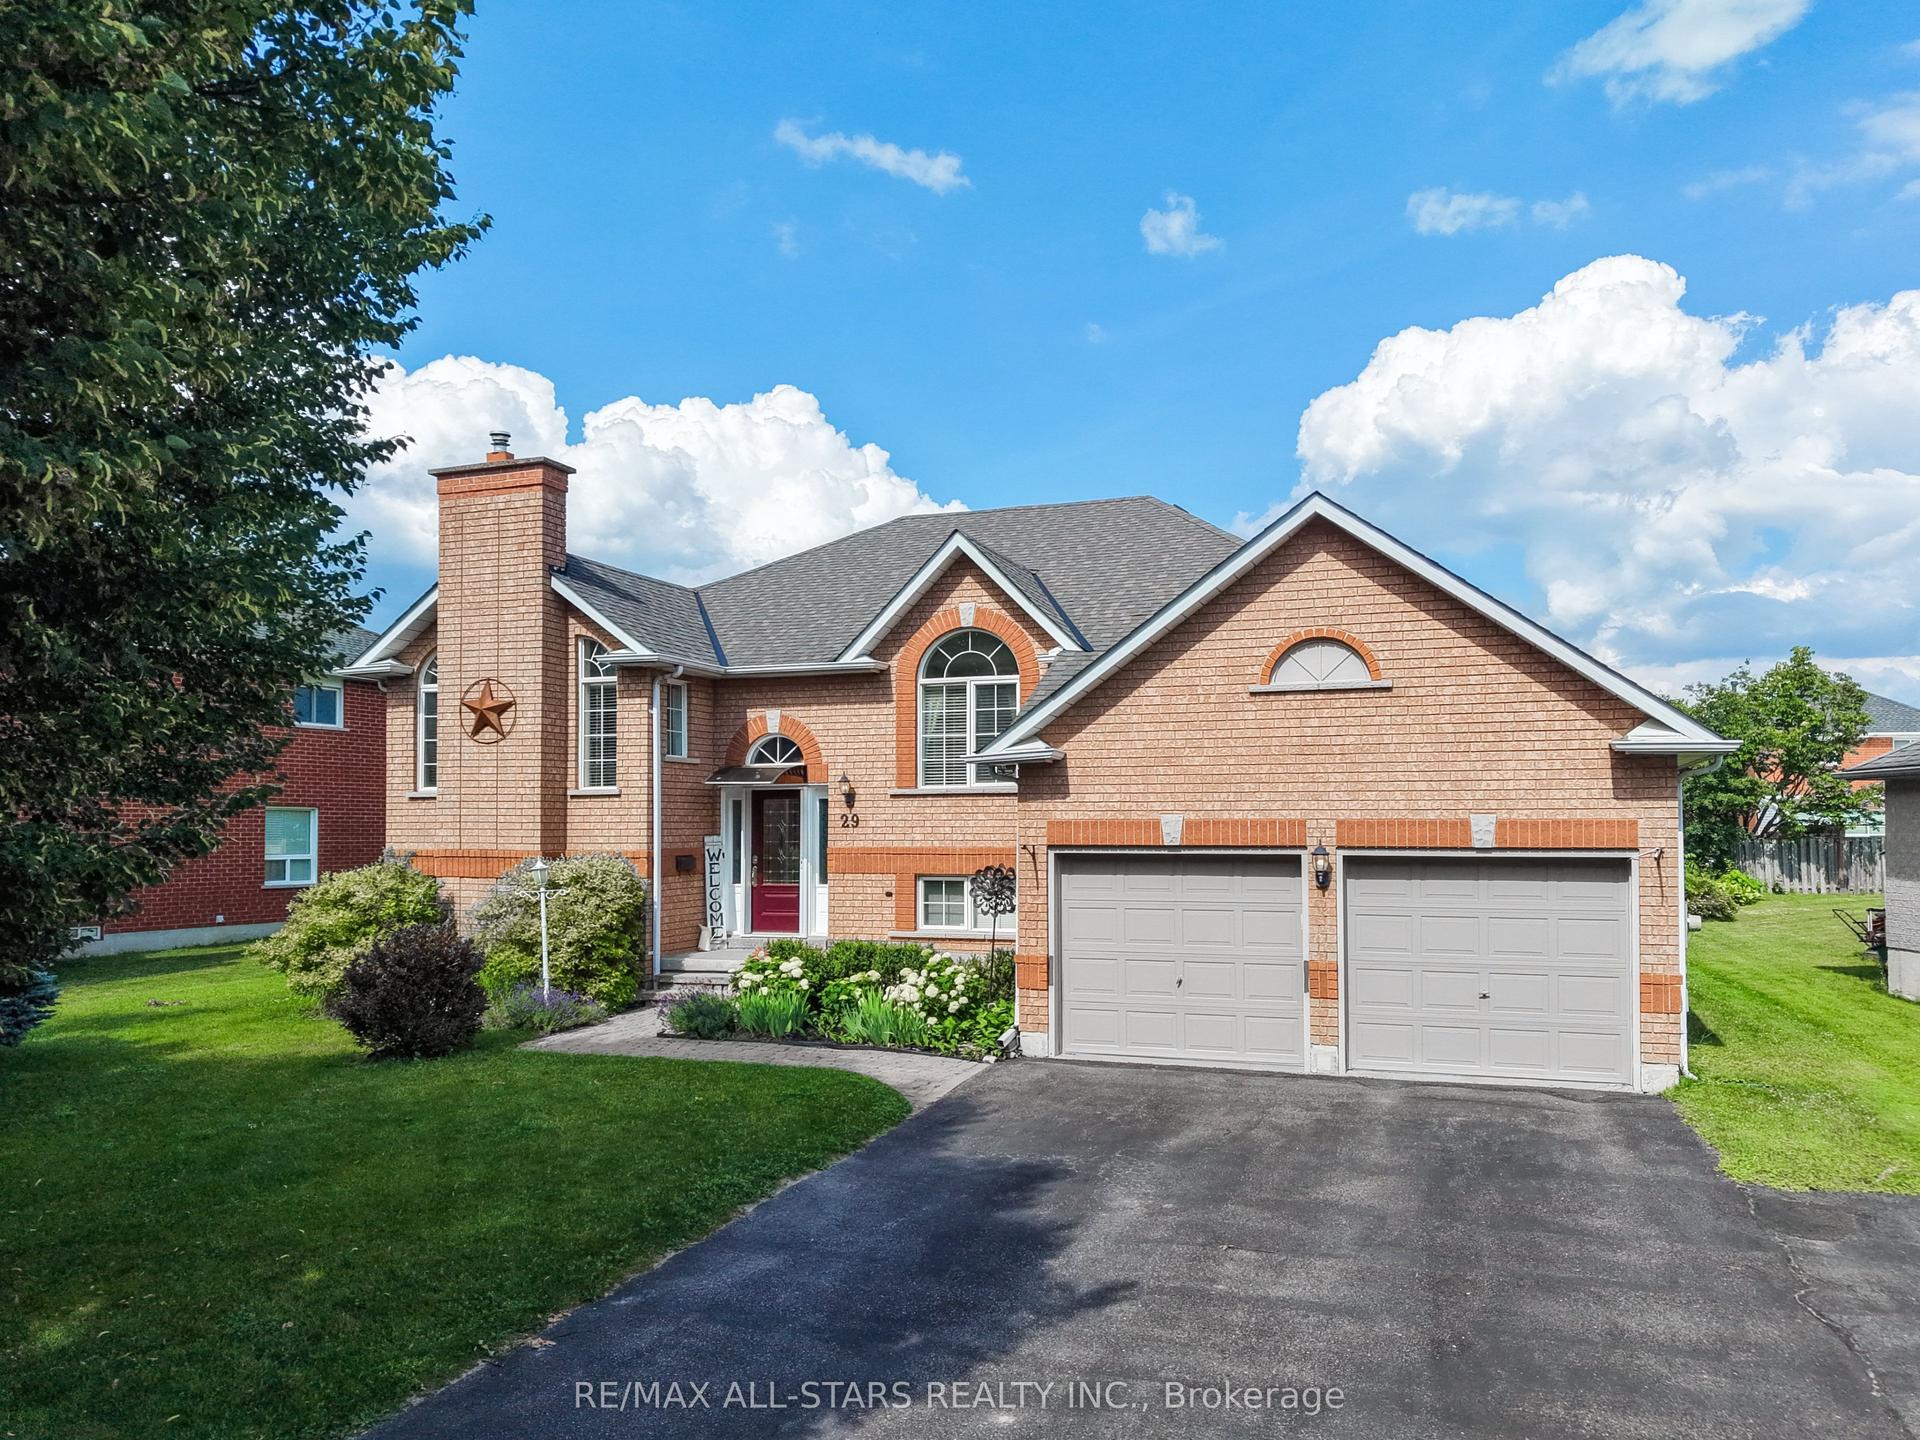
For Sale5 days ago
$1,089,900
Detached
est. $4,778/mo
29 Fourth Avenue N, Uxbridge
Uxbridge, ON
3+1 bd
3 ba
1,300
5
MLS# N13547974Re/Max All-Stars Realty Inc.
WhatsApp Aman