For Sale
Open House Sat 18–20
10 MACRILL Road
Cachet, Markham, ON
$2,288,000
4Bd
4Ba
3,250+sqft
7Parking
60.12 x 111.72 ftlot
$704/sqft
DetachedMLS# N13505362Listed 2026-06-3017 DOM
Heating
Water Heater Owned
Cooling
Central Vacuum
Basement
Finished
About this home
Welcome to This Exceptional Mattamy Home in Prestigious Cachet! ****One owner from day one, offered for the first time, this meticulously maintained residence showcases true pride of ownership on a premium 60-feet lot with an impressive 3-car garage, offering over 4,600 sq.ft. of total living space and over $300K+ in quality renovations and upgrades. ****Featuring a bright, functional layout with separate living/dining rooms, main floor library, and a spacious family room with fireplace and bay window. The home offers 4 generously sized bedrooms, including a luxurious primary retreat with two walk-in closets, a second bedroom with private 4-pc ensuite, and a semi-ensuite shared by the third and fourth bedrooms. ****The fully renovated chef's kitchen (2021) is equipped with custom cabinetry, large centre island, and premium appliances including Bosch, Samsung, and Fotile, with custom-made oversized patio sliding doors (2021) leading to a spectacular 16' x 40' TREX deck (2017)-perfect for entertaining. ****Extensive upgrades include engineered hardwood on main and 2nd floors (2021), 24"x24" ceramic tiles (2021), energy-efficient windows (2023) throughout the house including 2nd floor hallway south-facing big window (2023), heat pump (2023), furnace (2019), new chimney (2024), attic insulation (2023), front yard irrigation and lighting system (2023), professional interlock driveway, walkways on both east and west sides and backyard (2021), professional landscaping with Japanese maple trees and lush perennial gardens, and much more. Finished basement offers additional living, office, and storage space. ****Located in top-ranking school districts [Sir Wilfrid Laurier PS (#4/1224), Ashton Meadows PS(#56/1224), St. Augustine Catholic HS (#6/746) & Pierre Trudeau HS (#12/749)], steps to parks, trails, T&T, shopping, and minutes to Hwy 404/407, GO Transit, and all amenities. ****A rare opportunity to own a distinguished home in one of Markham's most sought-after communities!
GarageRenovatedHardwoodFireplace
Rooms
Main Floor
| Living Room | 4.57 × 3.66 m | Crown Moulding Combined w/Dining Hardwood Floor |
| Dining Room | 4.57 × 3.66 m | Hardwood Floor Pot Lights Combined w/Living |
| Kitchen | 3.56 × 3.20 m | Ceramic Floor Renovated Stainless Steel Appl |
| Breakfast | 3.66 × 3.56 m | Centre Island Ceramic Floor W/O To Yard |
| Library | 4.57 × 3.15 m | Hardwood Floor Separate Room Pot Lights |
| Family Room | 5.64 × 4.57 m | Wood Bay Window Fireplace |
Second Floor
| Primary Bedroom | 6.81 × 4.27 m | Hardwood Floor 5 Pc Ensuite Walk-In Closet(s) |
| Bedroom 2 | 4.27 × 3.66 m | Hardwood Floor 4 Pc Ensuite Walk-In Closet(s) |
| Bedroom 3 | 3.96 × 3.66 m | Hardwood Floor Semi Ensuite Closet |
| Bedroom 4 | 3.96 × 3.66 m | Hardwood Floor Semi Ensuite Closet |
Basement
| Recreation | 11.65 × 5.57 m | Laminate Open Concept |
Features
- Auto Garage Door Remote
- Water Heater Owned
- Central Vacuum
- Built-In Oven
- Carpet Free
- Water Softener
- Water Heater
- On Demand Water Heater
- Storage
- Deck
- Lawn Sprinkler System
- Landscaped
- Paved Yard
- Finished
- Central Air
- 2-Storey
Financials
Annual Taxes
$9,831.91
Estimated Rental Income
Entire property$4,000 – $6,500/mo
Basement apartment$1,800 – $2,500/mo
Rental yield2.1% – 3.4%
*Estimates based on comparable rentals in the area. Actual income may vary.
Market Data — Markham
Days on market17 days
Buyer's MarketSeller's Market
Based on active listings in Markham. Data updates daily.
Demographics — Markham
Population
338,503
Avg Household Income
$118,000
Age Distribution
0-19
20%
20-34
18%
35-49
22%
50-64
22%
65+
18%
Ownership82% own · 18% rent
EnglishMandarinCantoneseTamilUrdu
Our estimate for this home
Estimated range
$2.24M – $2.61M
Mid-point $2.43M · ~$746/sqft
How this listing compares
$2.24MList · $2.29M$2.61M
Medium confidence·Based on 13 cachet comparables
Estimated range is generated automatically from active comparables and is for informational purposes only. Not an appraisal — contact Aman for a full comparative market analysis that factors in condition, renovations, and positioning.
Getting around
How walkable, bikeable, and transit-friendly this neighbourhood is.
62
/ 100
Walk Score
Somewhat Walkable
47
/ 100
Transit Score
Some Transit
50
/ 100
Bike Score
Bikeable
Scores are estimates based on neighbourhood data and are for informational purposes only.
MLS® data courtesy of the Toronto Regional Real Estate Board (TRREB).
The information provided herein must only be used by consumers that have a bona fide interest in the purchase, sale, or lease of real estate and may not be used for any commercial purpose or any other purpose. Listing information is deemed reliable but is not guaranteed accurate by the Toronto Regional Real Estate Board, the listing brokerage, or this website. The trademarks REALTOR®, REALTORS® and the REALTOR® logo are controlled by The Canadian Real Estate Association (CREA) and identify real estate professionals who are members of CREA. MLS®, Multiple Listing Service®, and the associated logos are owned by CREA. Not intended to solicit properties currently listed for sale or buyers under contract.
You may also like
More homes in Markham
Hand-picked listings with a similar price range and style.
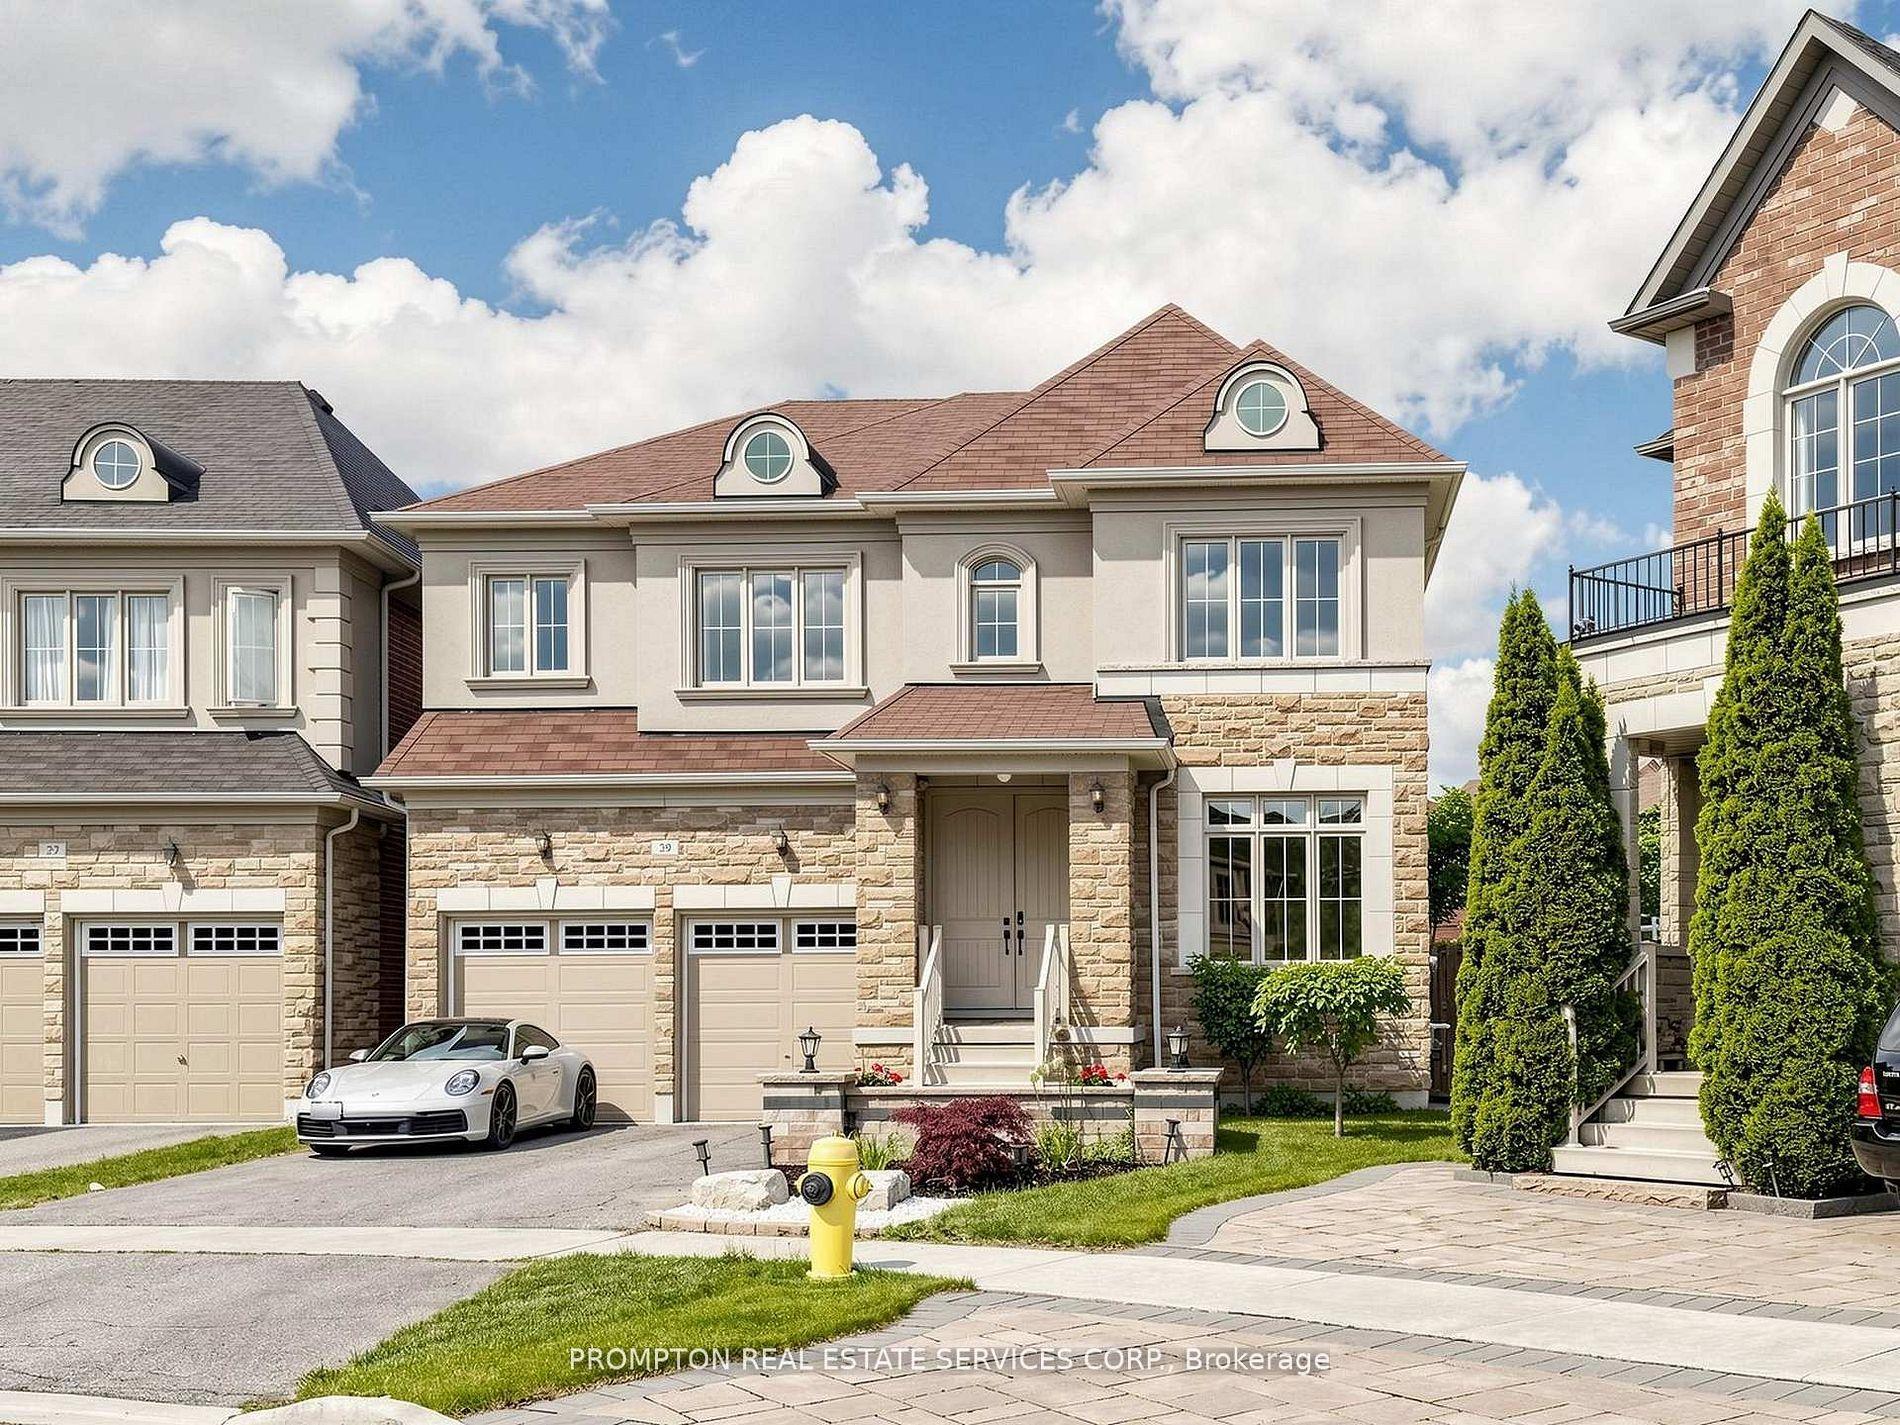
For Sale17 days ago
$1,749,000
Detached
est. $7,668/mo
29 Beebe Crescent, Wismer
Markham, ON
4 bd
4 ba
3,250
6
MLS# N13506056Prompton Real Estate Services Cor…
WhatsApp Aman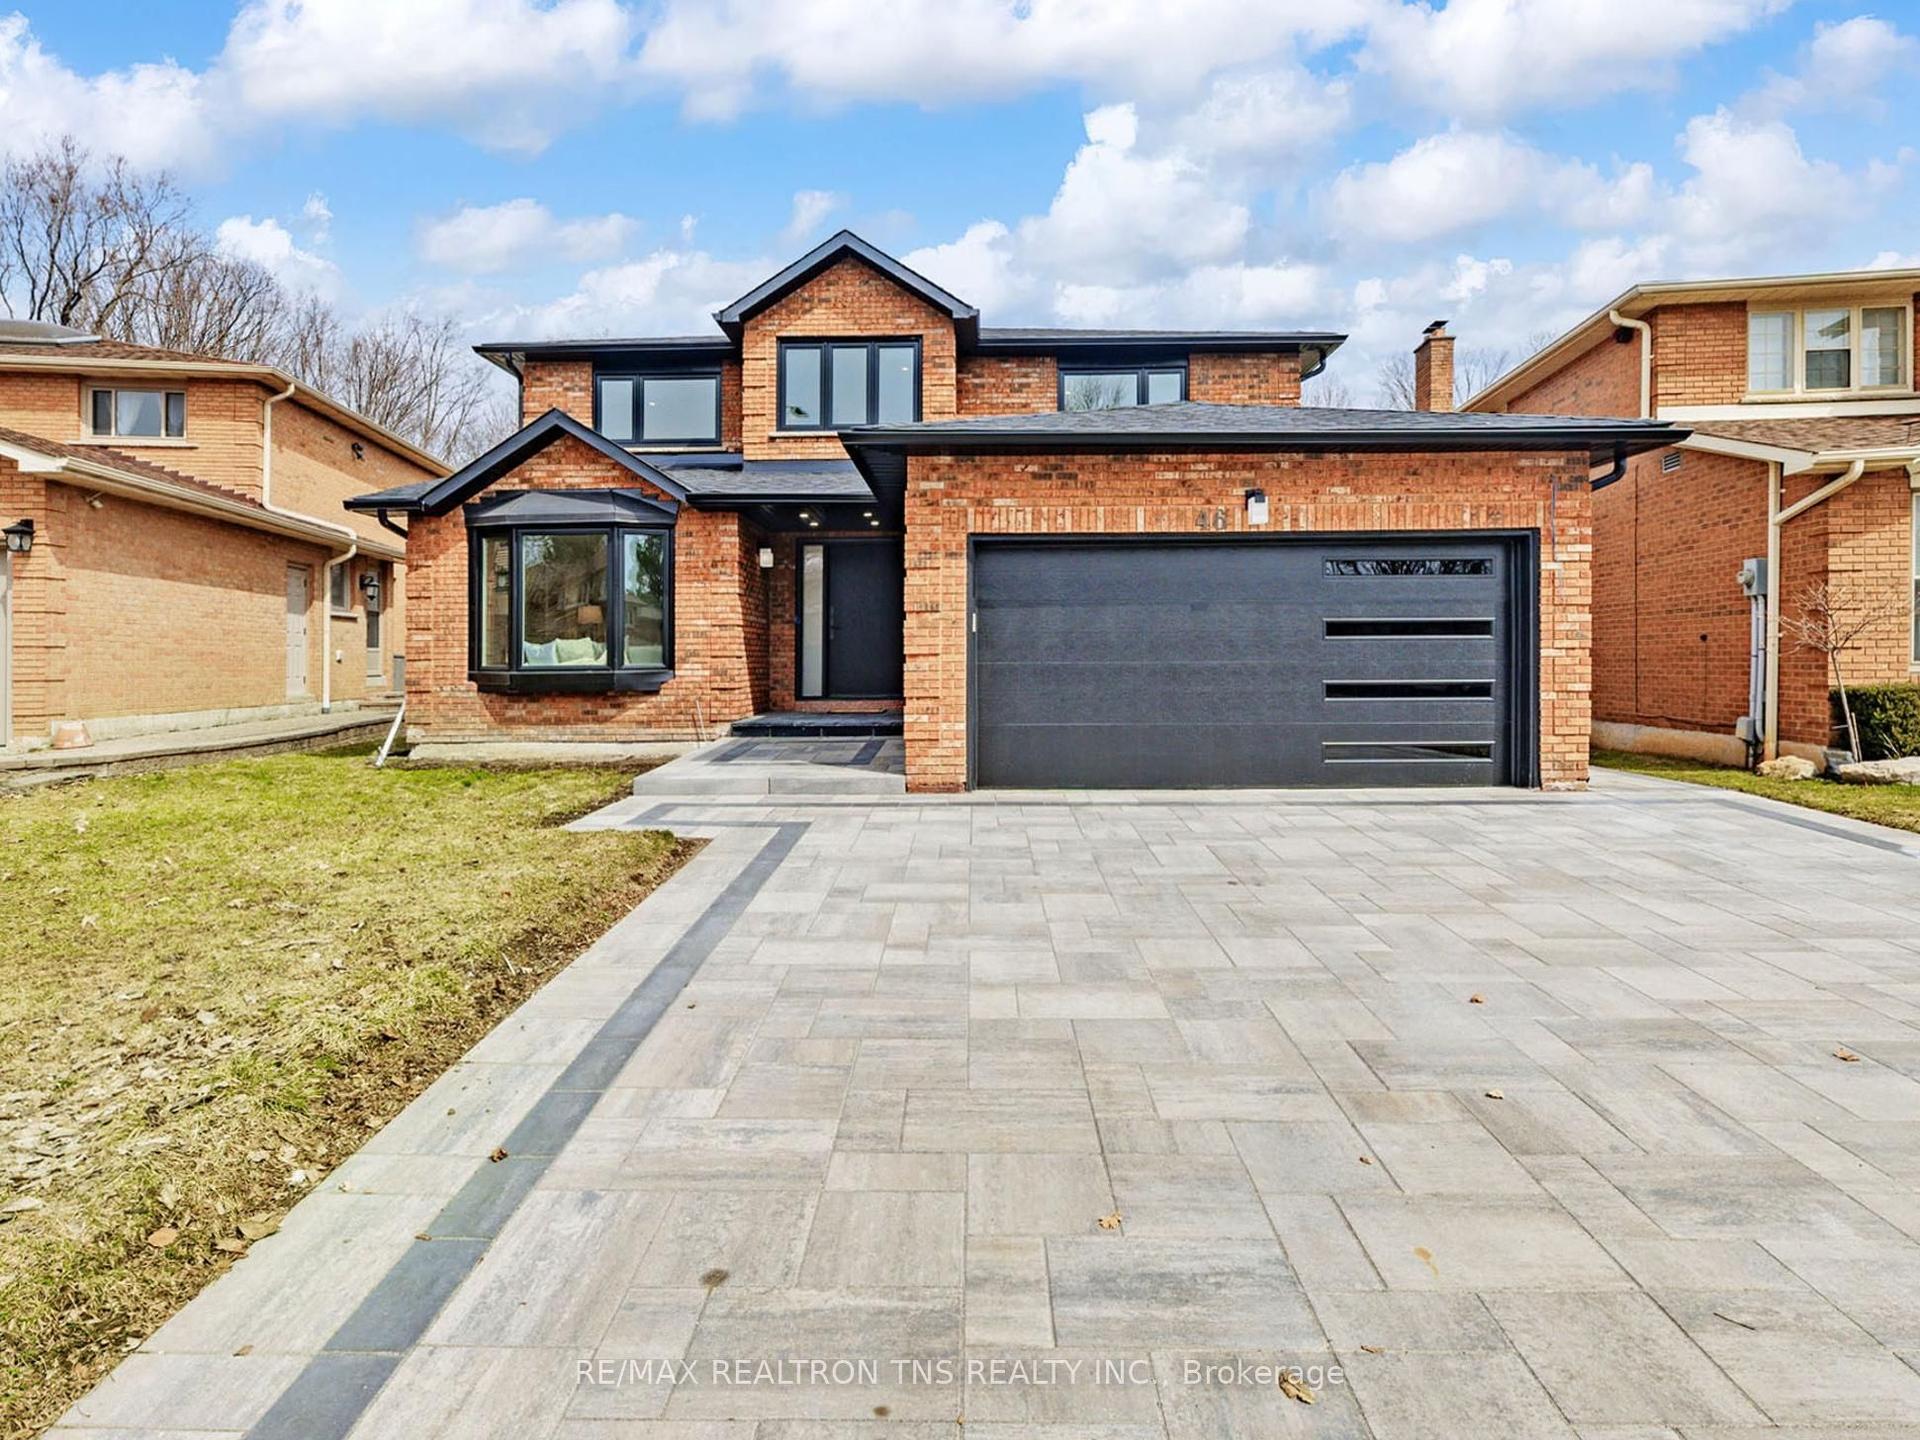
For Sale2 months ago
$1,999,000
Detached
est. $8,764/mo
46 Sycamore Drive, Aileen-Willowbrook
Markham, ON
5+2 bd
4 ba
2,750
4
MLS# N13145972Re/Max Realtron Tns Realty Inc.
WhatsApp Aman