For Sale
Just Listed
68 Aitken Circle
Unionville, Markham, ON
$2,450,000
5Bd
5Ba
4,250+sqft
6Parking
50.25 x 128.14 ftlot
$576/sqft
DetachedMLS# N13579404Listed 2026-07-170 DOM
Cooling
Central Air
Basement
Finished with Walk-Out
Just listed! New listings in Markham often receive offers within the first week.
About this home
Rarely Offered Executive Residence In One Of Unionville's Most Prestigious Communities! Nestled On A Premium 50' x 128' Lot Backing Onto Serene Greenspace, This Beautifully Renovated 5-Bedroom Executive Home Offers Over 5,000 Sq. Ft. Of Luxurious Living Space.A True Walk-Out Basement Opens Directly To A Spectacular Private Backyard Oasis Featuring An Inground Pool, Mature Trees And Direct Access To Scenic Walking Trails Leading To Toogood Pond And Historic Main Street Unionville-A Rare Combination That Perfectly Blends Indoor Luxury With Outdoor Living.The Main And Second Floors Have Been Completely Renovated With Brand-New Hardwood Flooring Throughout, A Gorgeous Designer Kitchen Featuring A Large Centre Island, Granite Countertops, Full Granite Backsplash, Premium Cabinetry And Stylish New Lighting Throughout. Bright, Sun-Filled Principal Rooms Offer An Exceptional Layout For Everyday Living And Entertaining.The Upper Level Features Two Spacious Primary Suites, Each With Its Own Ensuite Bathroom, Providing Comfort And Privacy For Multi-Generational Families Or Guests.Enjoy Peace Of Mind With Extensive Recent Upgrades Including Added Attic Insulation, New Tankless Water Heater, New Furnace, New Central Air Conditioner, Upgraded Pool Equipment, And New Front & Backyard Interlocking.Located Within The Highly Sought-After Unionville P.S. And Markville Secondary School Boundaries, Just Minutes To Historic Main Street Unionville, Toogood Pond Park, Shops, Restaurants, GO Transit And Highway 407.A Rare Opportunity To Own A Fully Renovated Walk-Out Executive Home Backing Onto Greenspace In One Of Unionville's Most Desirable Neighbourhoods.
PoolRenovatedHardwood
Rooms
Main Floor
| Office | 5.42 × 3.32 m | Hardwood Floor French Doors Window |
| Kitchen | 3.25 × 2.85 m | Stainless Steel Appl Granite Counters Eat-in Kitchen |
| Dining Room | 4.60 × 3.33 m | Hardwood Floor Breakfast Area Overlooks Backyard |
| Living Room | 7.20 × 3.58 m | Hardwood Floor Combined w/Dining Window |
| Family Room | 7.20 × 3.58 m | Hardwood Floor Bay Window Overlooks Park |
Second Floor
| Primary Bedroom | 7.58 × 3.23 m | Pantry Walk-In Closet(s) 4 Pc Ensuite |
| Primary Bedroom | 4.15 × 3.48 m | Balcony Double Closet 3 Pc Ensuite |
| Bedroom 3 | 3.58 × 3.42 m | Hardwood Floor Double Closet Large Window |
| Bedroom 4 | 3.43 × 3.10 m | Hardwood Floor Double Closet Large Window |
| Bedroom 5 | 5.26 × 3.20 m | Hardwood Floor Double Closet Large Window |
Basement
| Recreation | 0.00 × 0.00 m | B/I Bar 3 Pc Bath W/O To Pool |
Features
- Carpet Free
- Upgraded Insulation
- Built-In Oven
- Finished with Walk-Out
- Central Air
- 2-Storey
Financials
Annual Taxes
$11,031.29
Estimated Rental Income
Entire property$4,500 – $7,000/mo
Basement apartment$1,800 – $2,500/mo
Rental yield2.2% – 3.4%
*Estimates based on comparable rentals in the area. Actual income may vary.
Market Data — Markham
Days on market0 days
Buyer's MarketSeller's Market
Based on active listings in Markham. Data updates daily.
Demographics — Markham
Population
338,503
Avg Household Income
$118,000
Age Distribution
0-19
20%
20-34
18%
35-49
22%
50-64
22%
65+
18%
Ownership82% own · 18% rent
EnglishMandarinCantoneseTamilUrdu
Our estimate for this home
Estimated range
$2.90M – $3.37M
Mid-point $3.14M · ~$739/sqft
How this listing compares
$2.90MList · $2.45M$3.37M
High confidence·Based on 32 unionville comparables
Estimated range is generated automatically from active comparables and is for informational purposes only. Not an appraisal — contact Aman for a full comparative market analysis that factors in condition, renovations, and positioning.
Getting around
How walkable, bikeable, and transit-friendly this neighbourhood is.
52
/ 100
Walk Score
Somewhat Walkable
37
/ 100
Transit Score
Some Transit
44
/ 100
Bike Score
Somewhat Bikeable
Scores are estimates based on neighbourhood data and are for informational purposes only.
MLS® data courtesy of the Toronto Regional Real Estate Board (TRREB).
The information provided herein must only be used by consumers that have a bona fide interest in the purchase, sale, or lease of real estate and may not be used for any commercial purpose or any other purpose. Listing information is deemed reliable but is not guaranteed accurate by the Toronto Regional Real Estate Board, the listing brokerage, or this website. The trademarks REALTOR®, REALTORS® and the REALTOR® logo are controlled by The Canadian Real Estate Association (CREA) and identify real estate professionals who are members of CREA. MLS®, Multiple Listing Service®, and the associated logos are owned by CREA. Not intended to solicit properties currently listed for sale or buyers under contract.
You may also like
More homes in Markham
Hand-picked listings with a similar price range and style.
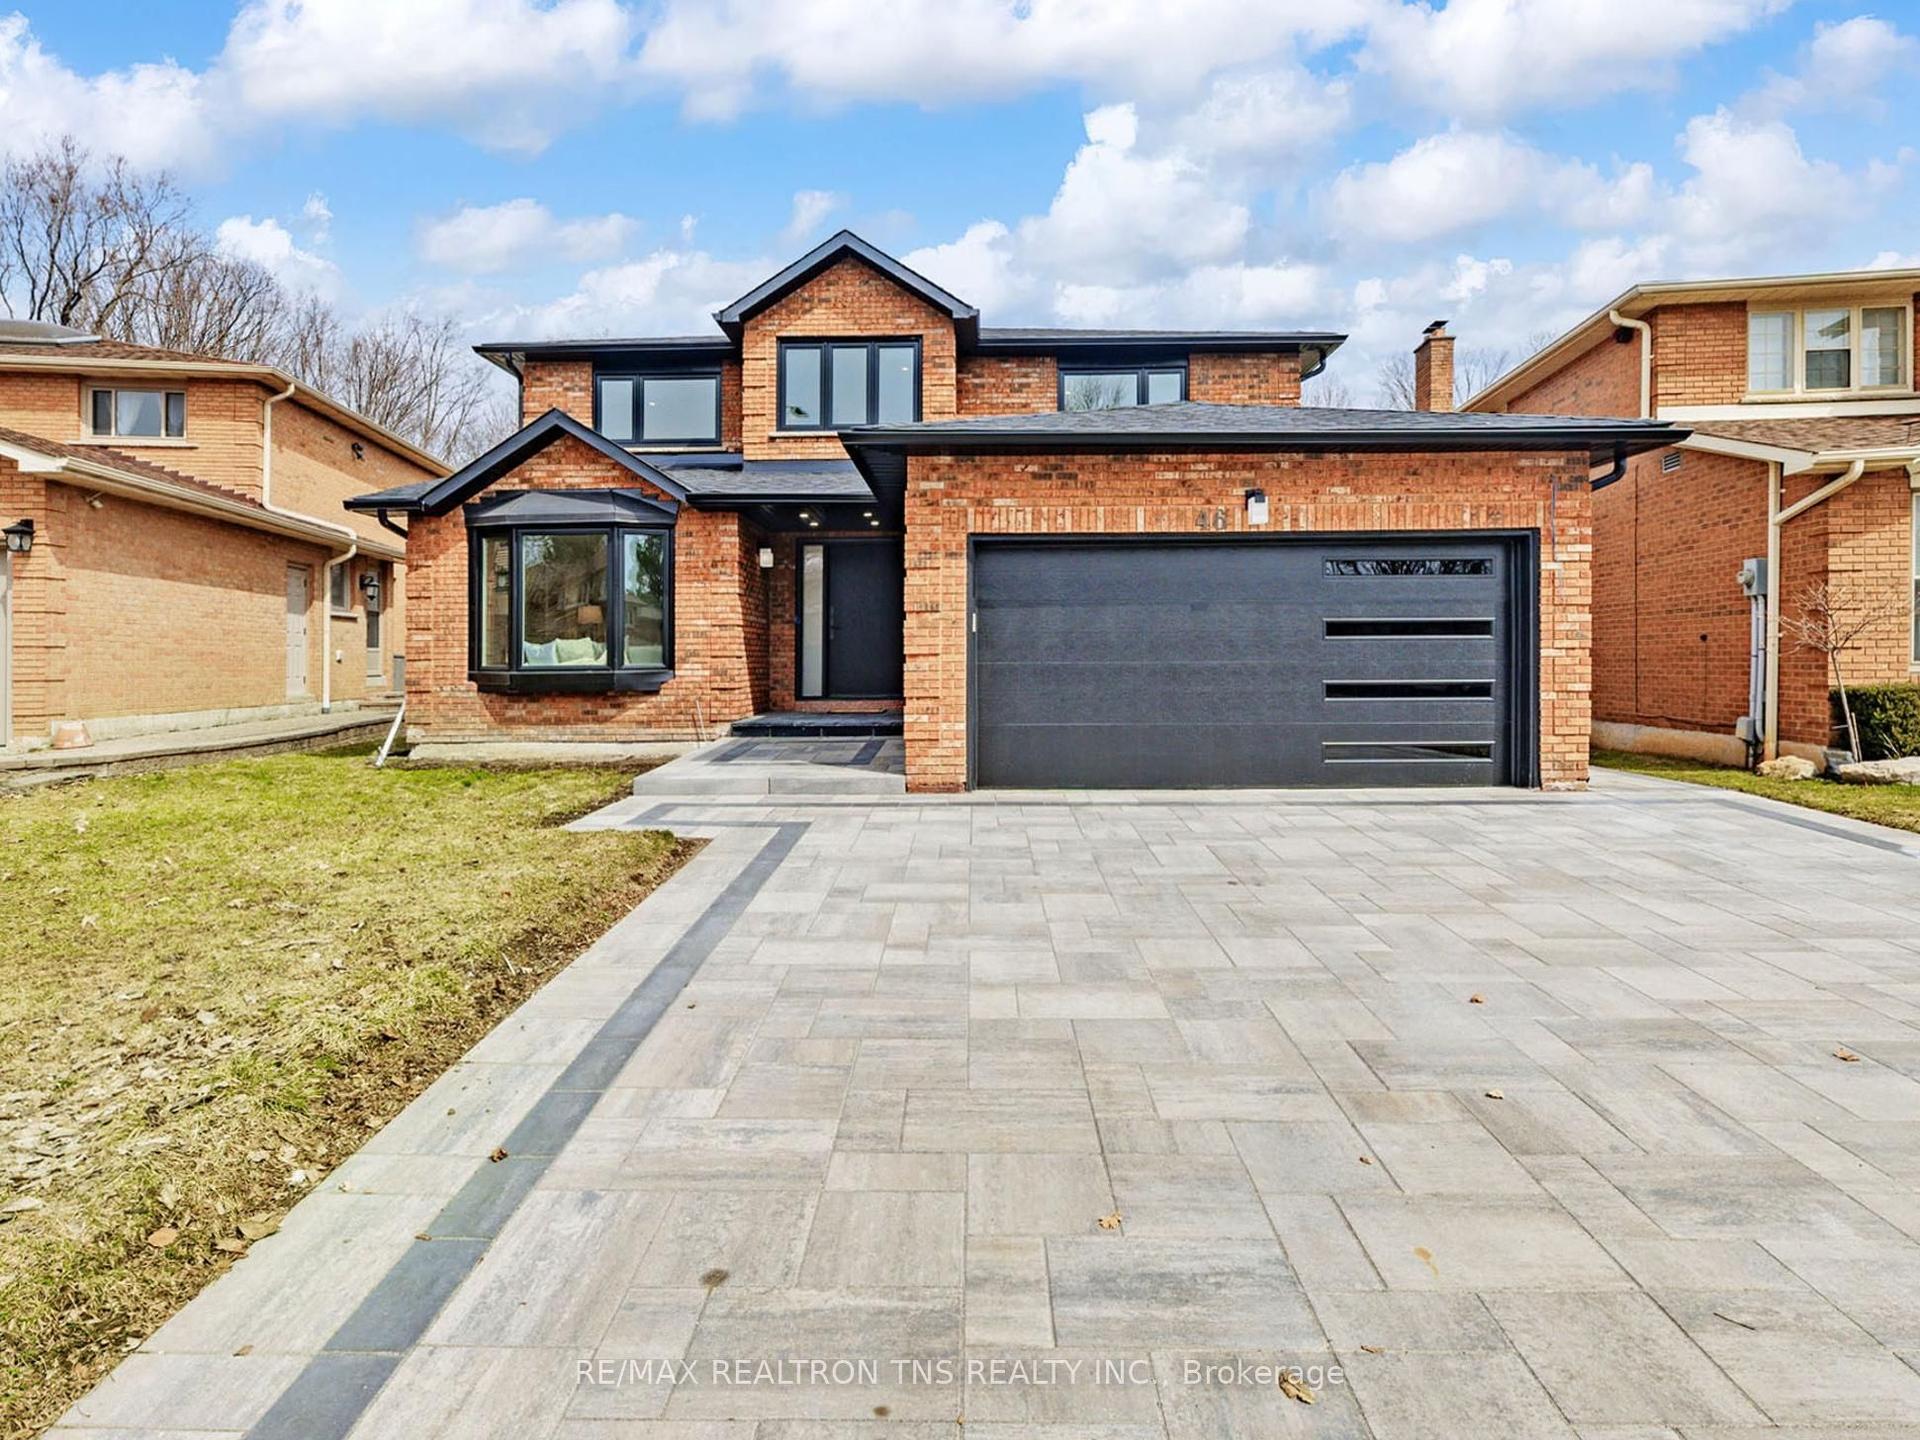
For Sale2 months ago
$1,999,000
Detached
est. $8,764/mo
46 Sycamore Drive, Aileen-Willowbrook
Markham, ON
5+2 bd
4 ba
2,750
4
MLS# N13145972Re/Max Realtron Tns Realty Inc.
WhatsApp Aman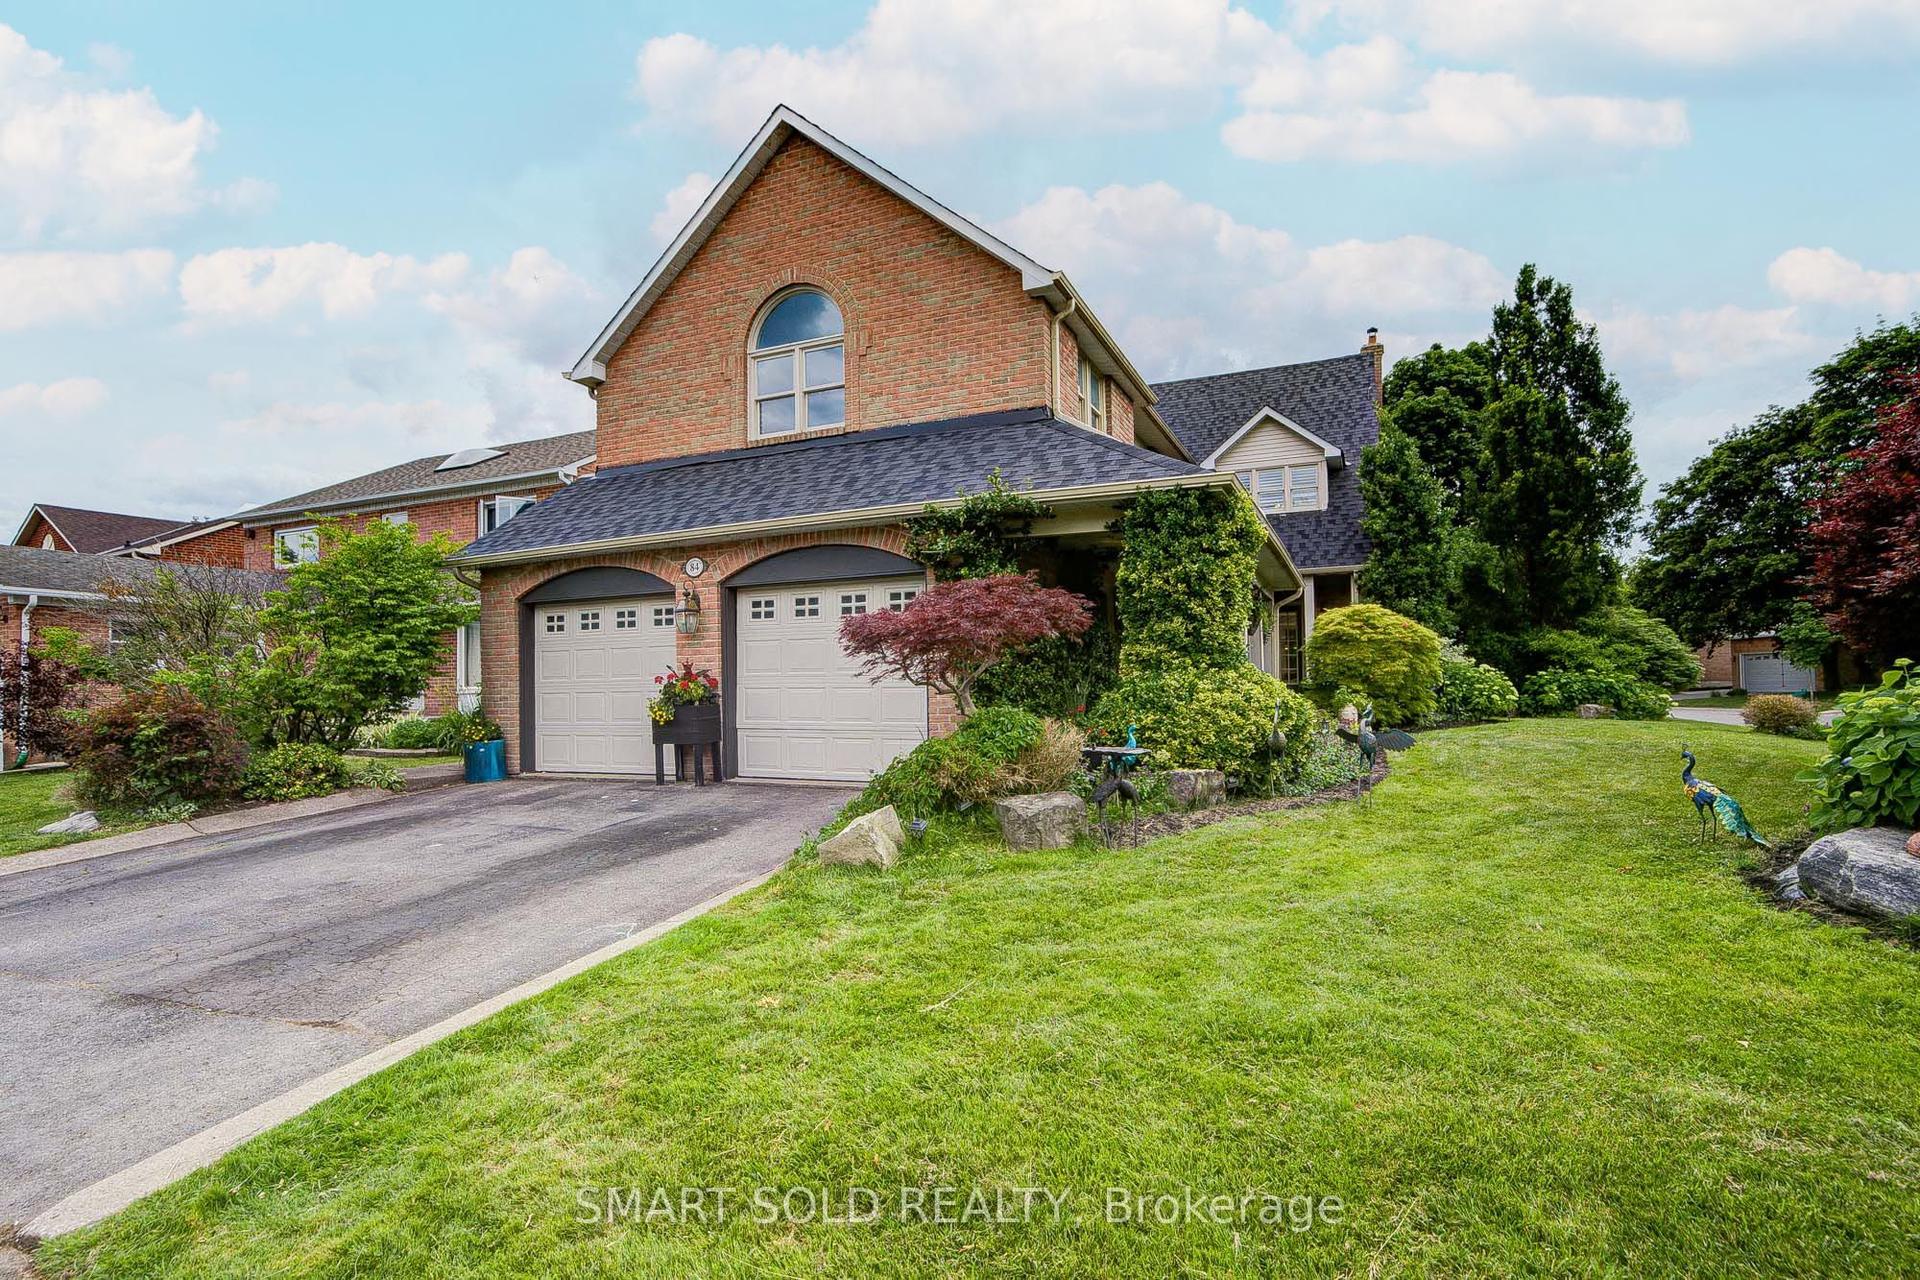
For Sale23 days ago
$2,100,000
Detached
est. $9,206/mo
84 Longwater Chase, Unionville
Markham, ON
5+2 bd
6 ba
3,250
6
MLS# N13486866Smart Sold Realty
WhatsApp Aman