For Sale
10360 Islington Avenue 303 #303
Kleinburg, Vaughan, ON
$1,360,000
2Bd
2Ba
1,500+sqft
2Parking
$907/sqft
CondoMLS# N13506012Listed 2026-06-3064 DOM
Cooling
Central Air
On the market for 64 days — longer than average. The seller may be open to negotiation.
About this home
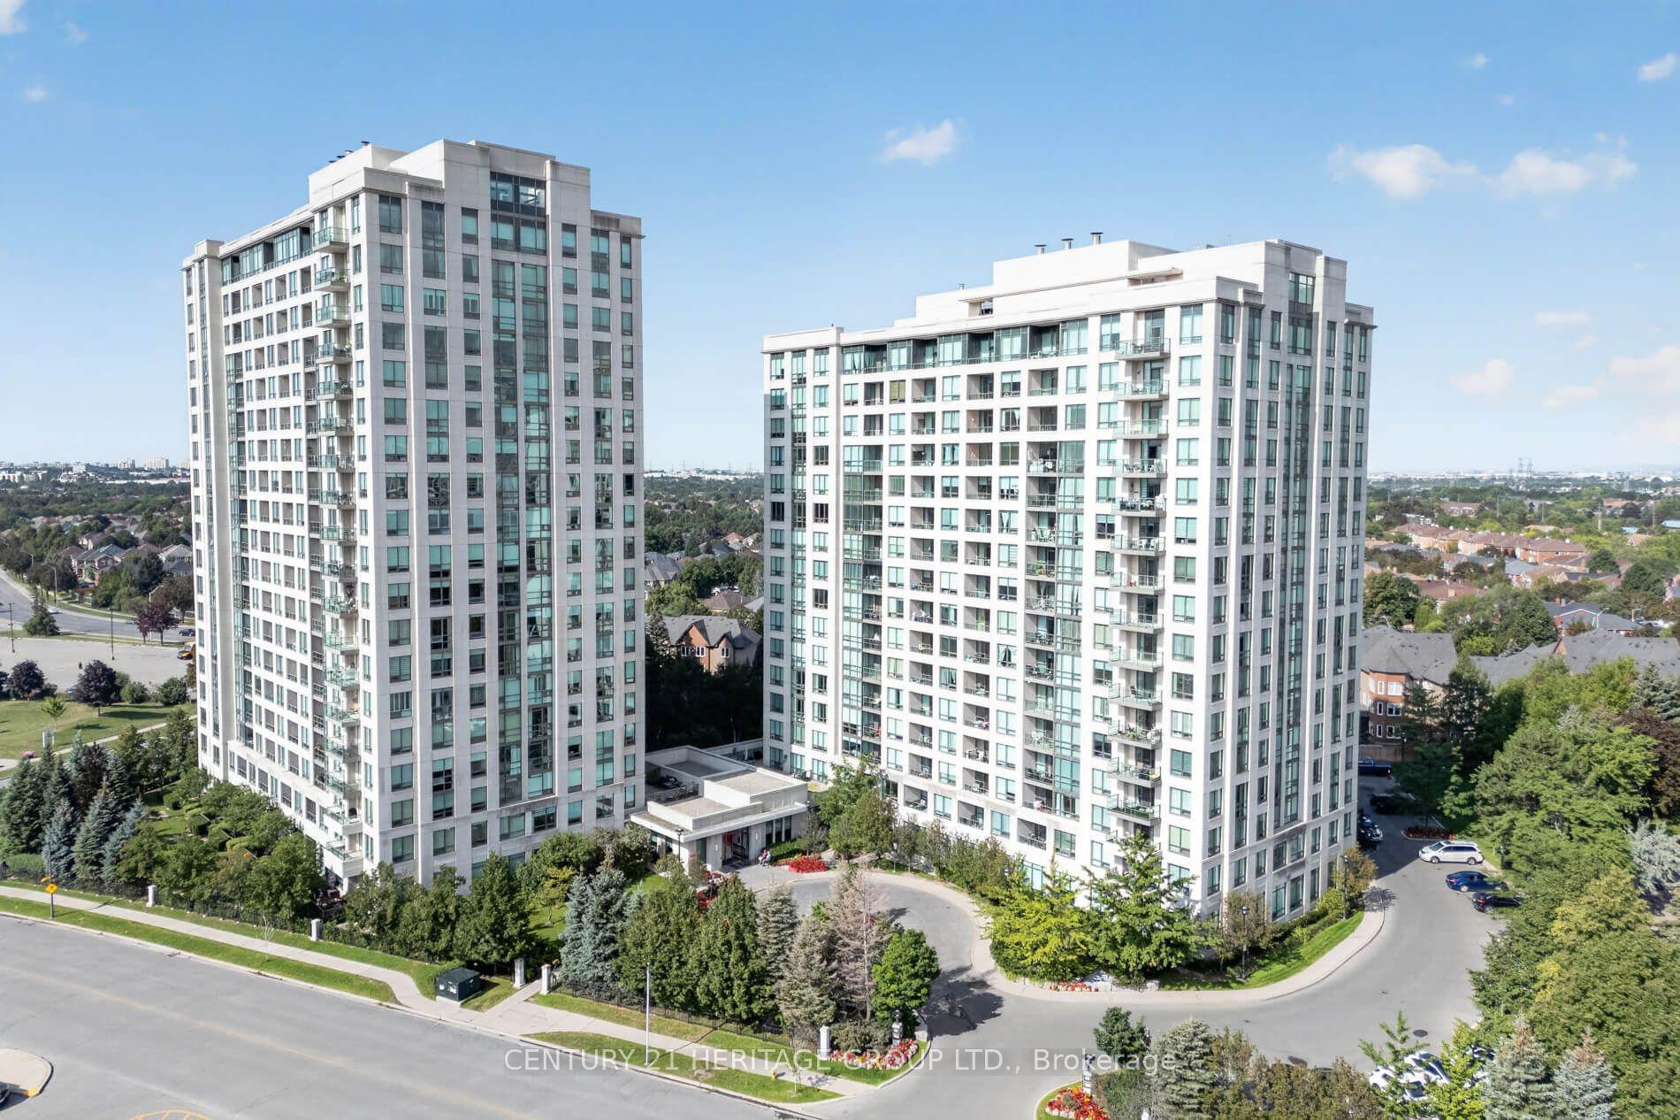
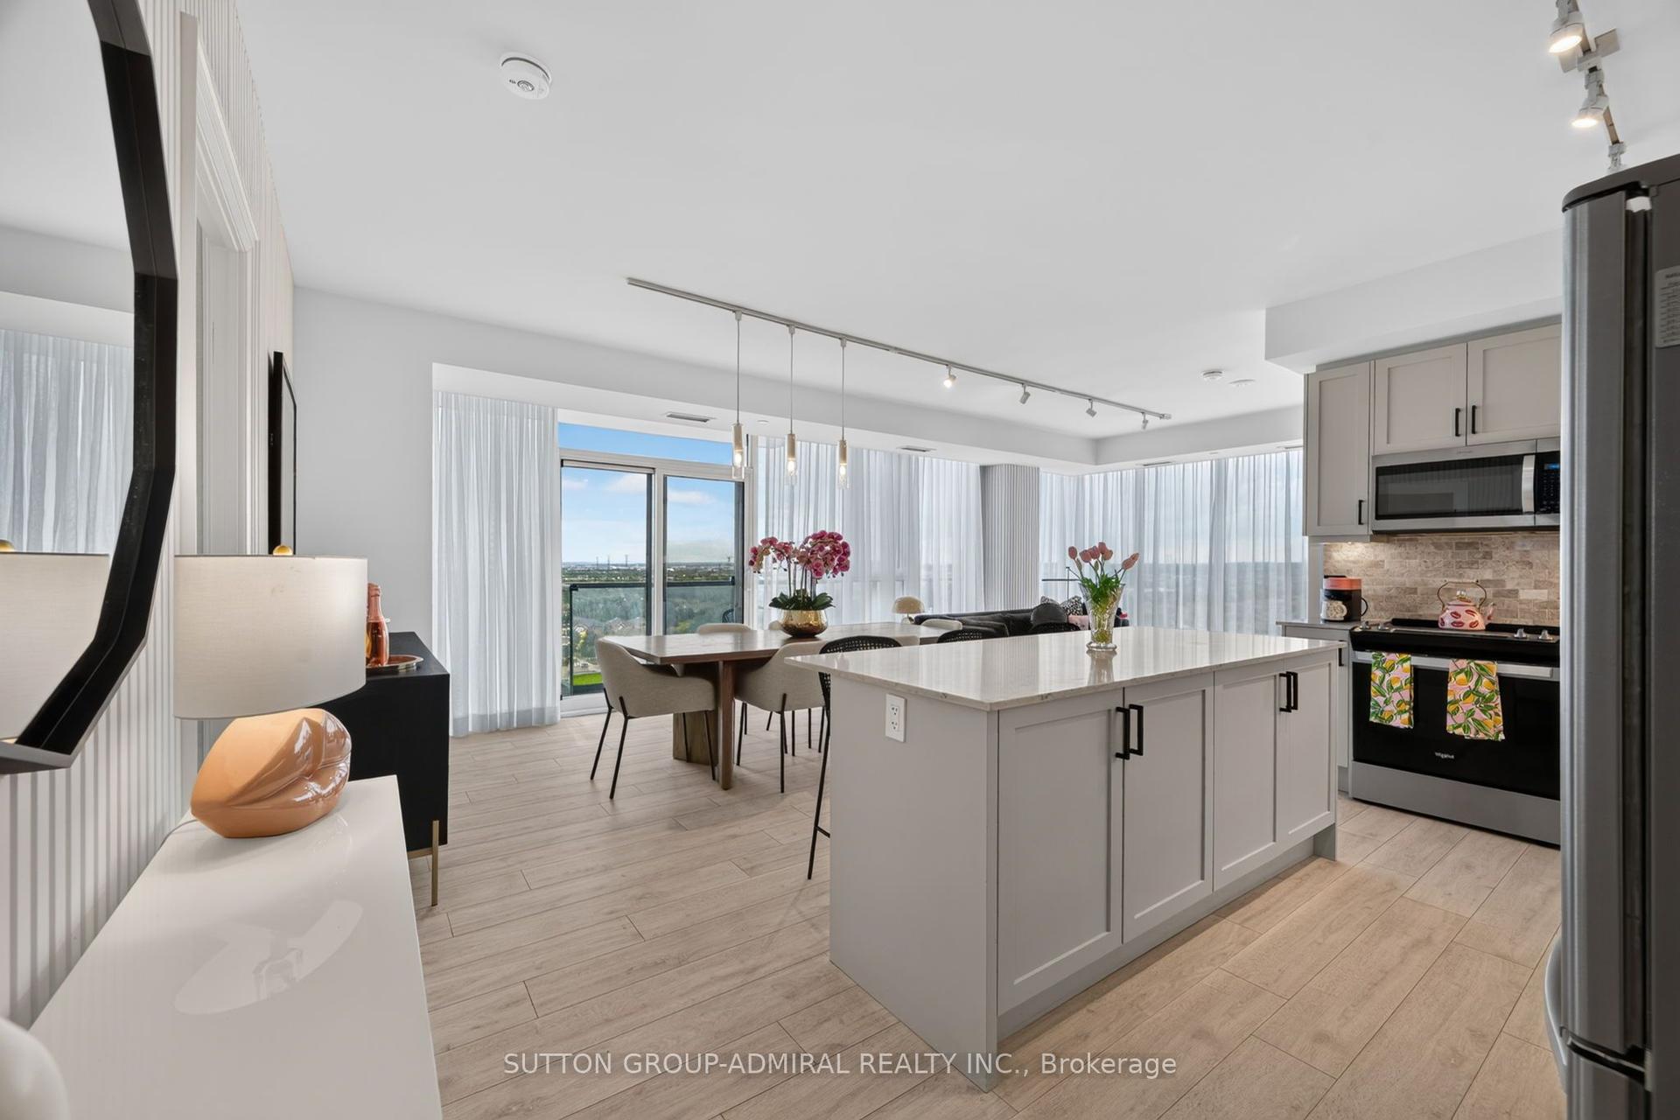
Elevated living in the heart of Kleinburg. Designed for those seeking space, sophistication, and effortless comfort, this beautifully appointed suite offers a rare sense of privacy and ease at 10360 Islington Avenue, Suite 303. Spanning over 1,400 sq. ft., this top-floor corner suite offers a rare combination of generous living space, two parking spaces, an extra-large storage locker, and exclusive wine cellar storage with a Wine Cell'R Platinum Fridge. Every detail has been thoughtfully upgraded, from the custom walk-in closets and tailored blinds to the curated luminaires, switches, and beautifully finished bathrooms. Relax or entertain with ease. This premium culinary space features a gas stove, top-tier Wolf and Sub-Zero appliances alongside a sleek, built-in wine fridge and panelized custom cabinets. The primary suite offers a serene retreat with a whirlpool ensuite and direct walkout access to the terrace, while the main living area also opens seamlessly outdoors, green, exclusive and an excellent place to end your day. A custom fireplace adds warmth and presence to the living space, while the laundry room is appointed with Samsung appliances and built-in folding and drying areas for routine ease. Whether enjoyed as a peaceful everyday residence, a refined pied-a-terre, or a thoughtful addition to your portfolio, this suite offers an inviting way to experience Kleinburg Living.
WalkoutFireplace
Rooms
Other
| Living Room | 5.87 × 5.24 m | Fireplace W/O To Balcony Open Concept |
| Kitchen | 5.25 × 2.66 m | Stainless Steel Appl Backsplash Open Concept |
| Bathroom | 2.43 × 1.87 m | Glass Doors |
| Laundry | 1.89 × 1.87 m | |
| Primary Bedroom | 7.82 × 6.90 m | W/O To Balcony Walk-In Closet(s) |
| Bathroom | 4.42 × 2.02 m | Ensuite Bath Double Sink Separate Shower |
| Bedroom 2 | 6.32 × 6.52 m | Walk-In Closet(s) Window |
| Other | 2.32 × 2.41 m | Balcony Overlooks Ravine Walk-Out |
Features
- Bar Fridge
- Carpet Free
- Primary Bedroom - Main Floor
- None
- Central Air
- Apartment
Financials
Annual Taxes
$8,129
Estimated Rental Income
Entire property$2,600 – $3,500/mo
Rental yield2.3% – 3.1%
*Estimates based on comparable rentals in the area. Actual income may vary.
Market Data — Vaughan
Days on market64 days
Buyer's MarketSeller's Market
Based on active listings in Vaughan. Data updates daily.
Demographics — Vaughan
Population
323,103
Avg Household Income
$128,000
Age Distribution
0-19
23%
20-34
18%
35-49
22%
50-64
21%
65+
16%
Ownership85% own · 15% rent
EnglishItalianRussianFarsiMandarin
Getting around
How walkable, bikeable, and transit-friendly this neighbourhood is.
74
/ 100
Walk Score
Very Walkable
51
/ 100
Transit Score
Good Transit
45
/ 100
Bike Score
Somewhat Bikeable
Scores are estimates based on neighbourhood data and are for informational purposes only.
MLS® data courtesy of the Toronto Regional Real Estate Board (TRREB).
The information provided herein must only be used by consumers that have a bona fide interest in the purchase, sale, or lease of real estate and may not be used for any commercial purpose or any other purpose. Listing information is deemed reliable but is not guaranteed accurate by the Toronto Regional Real Estate Board, the listing brokerage, or this website. The trademarks REALTOR®, REALTORS® and the REALTOR® logo are controlled by The Canadian Real Estate Association (CREA) and identify real estate professionals who are members of CREA. MLS®, Multiple Listing Service®, and the associated logos are owned by CREA. Not intended to solicit properties currently listed for sale or buyers under contract.
You may also like
More homes in Vaughan
Hand-picked listings with a similar price range and style.
For Sale2 days ago
$1,560,000
Condo
est. $6,839/mo
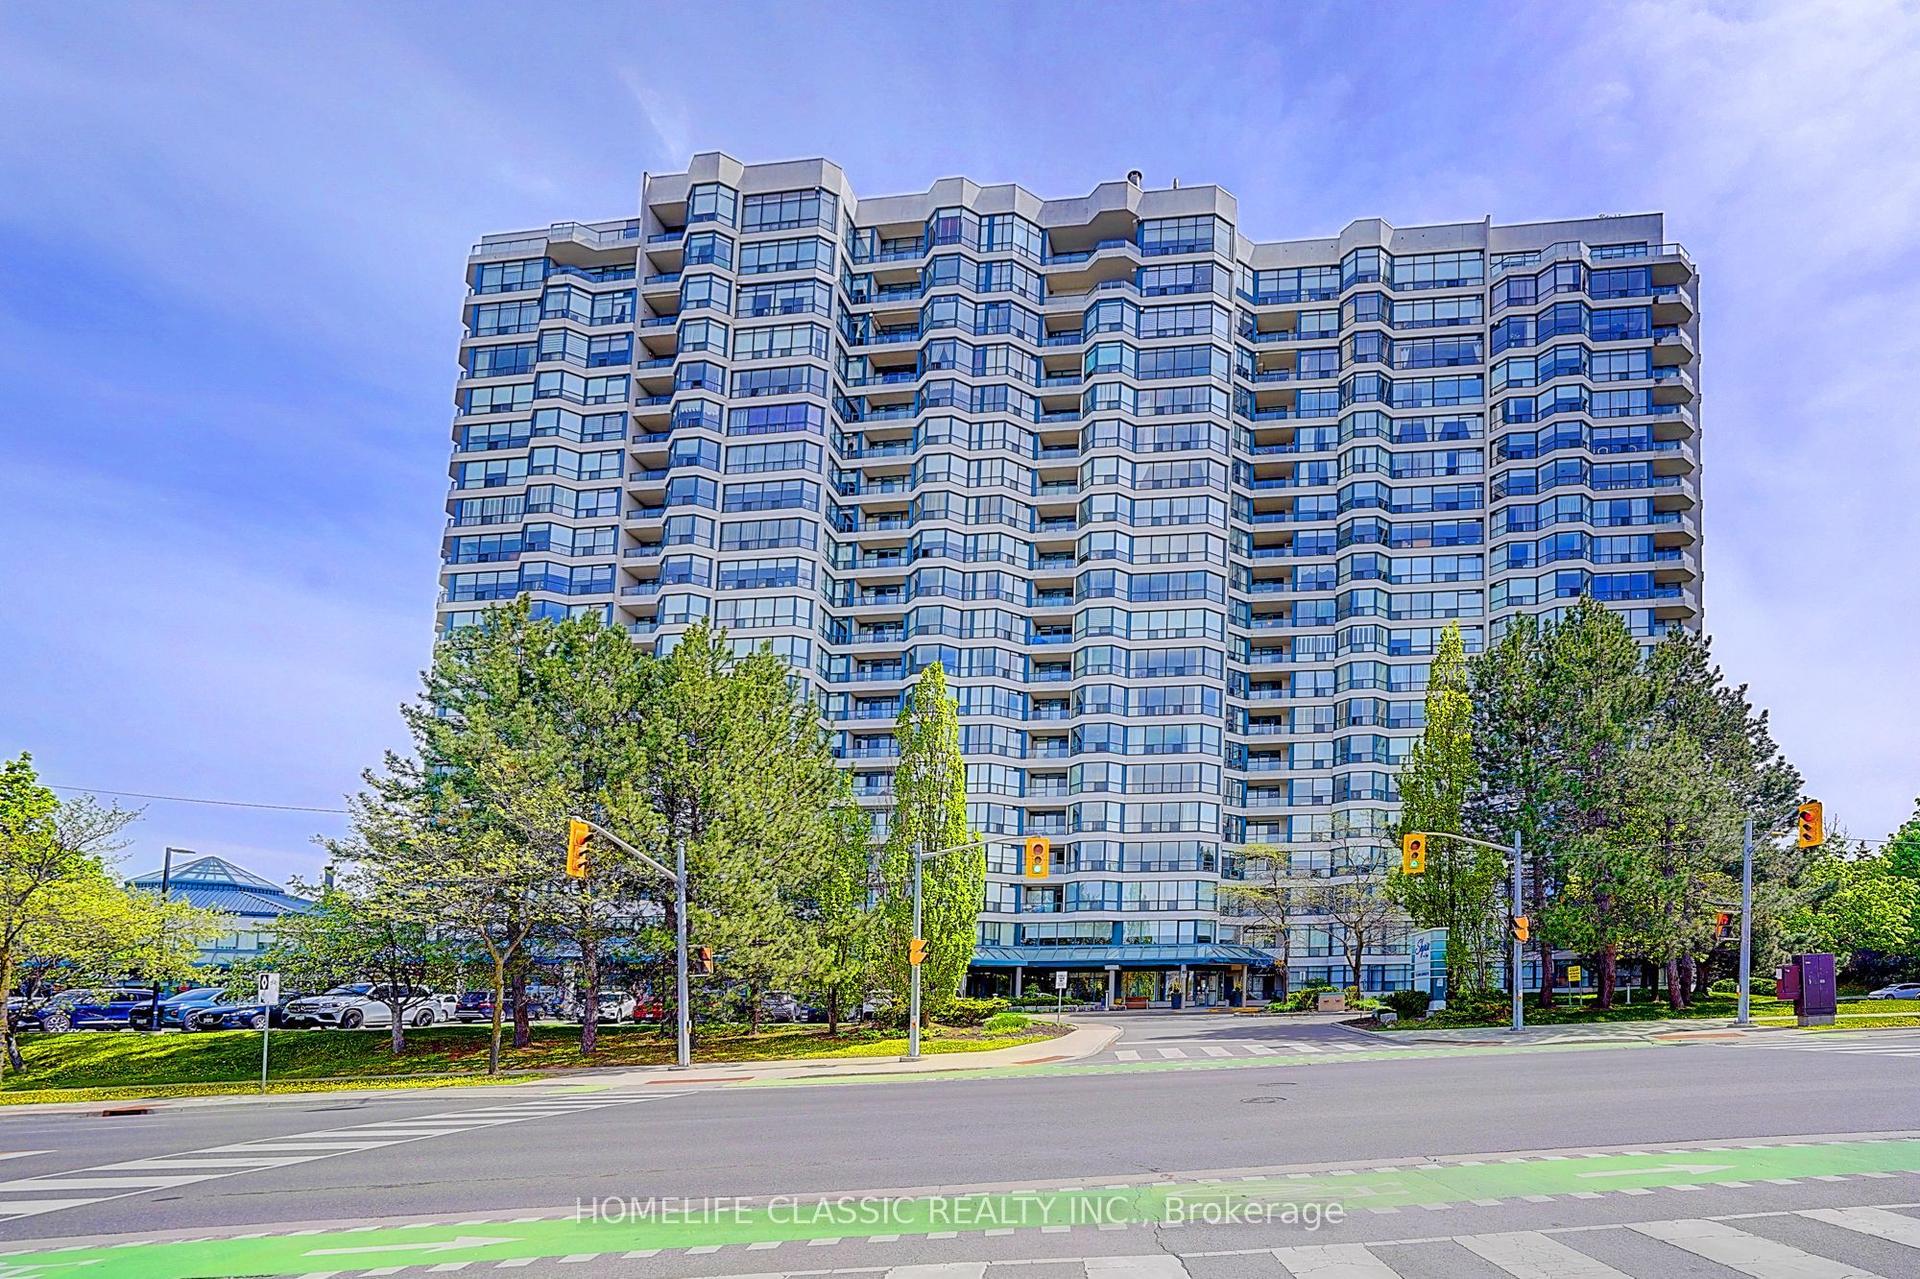
1 Clark Avenue PH 7 #PH 7, Crestwood-Springfarm-Yorkhill
Vaughan, ON
3 bd
3 ba
3,125
2
MLS# N13731328Homelife Classic Realty Inc.
WhatsApp Aman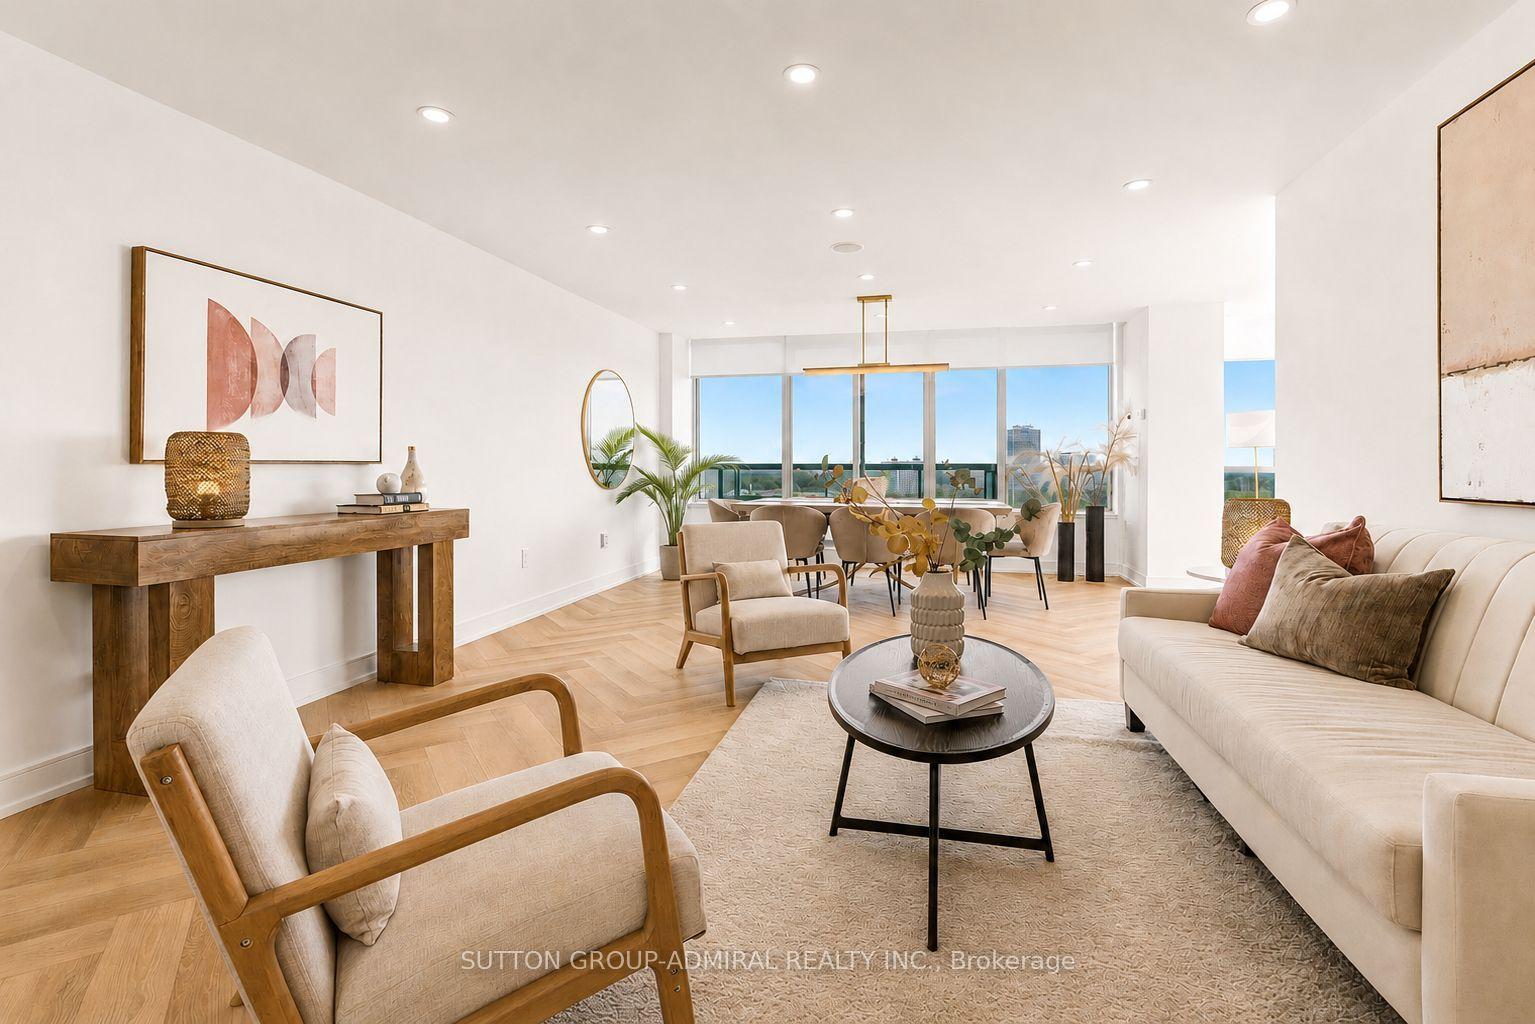
For Sale6 days ago
$1,080,000
Condo
est. $4,735/mo
7250 Yonge Street PH110 #PH110, Crestwood-Springfarm-Yorkhill
Vaughan, ON
2+1 bd
2 ba
1,500
2
MLS# N13722680Sutton Group-Admiral Realty Inc.
WhatsApp Aman