For Sale
23 Kerr Lane
Bayview Northeast, Aurora, ON
$1,548,000
4Bd
4Ba
3,250+sqft
6Parking
44.95 x 108.64 ftlot
$476/sqft
DetachedMLS# N13507982Listed 2026-07-0120 DOM
Heating
Water Heater
Cooling
Central Vacuum
Basement
Unfinished
About this home
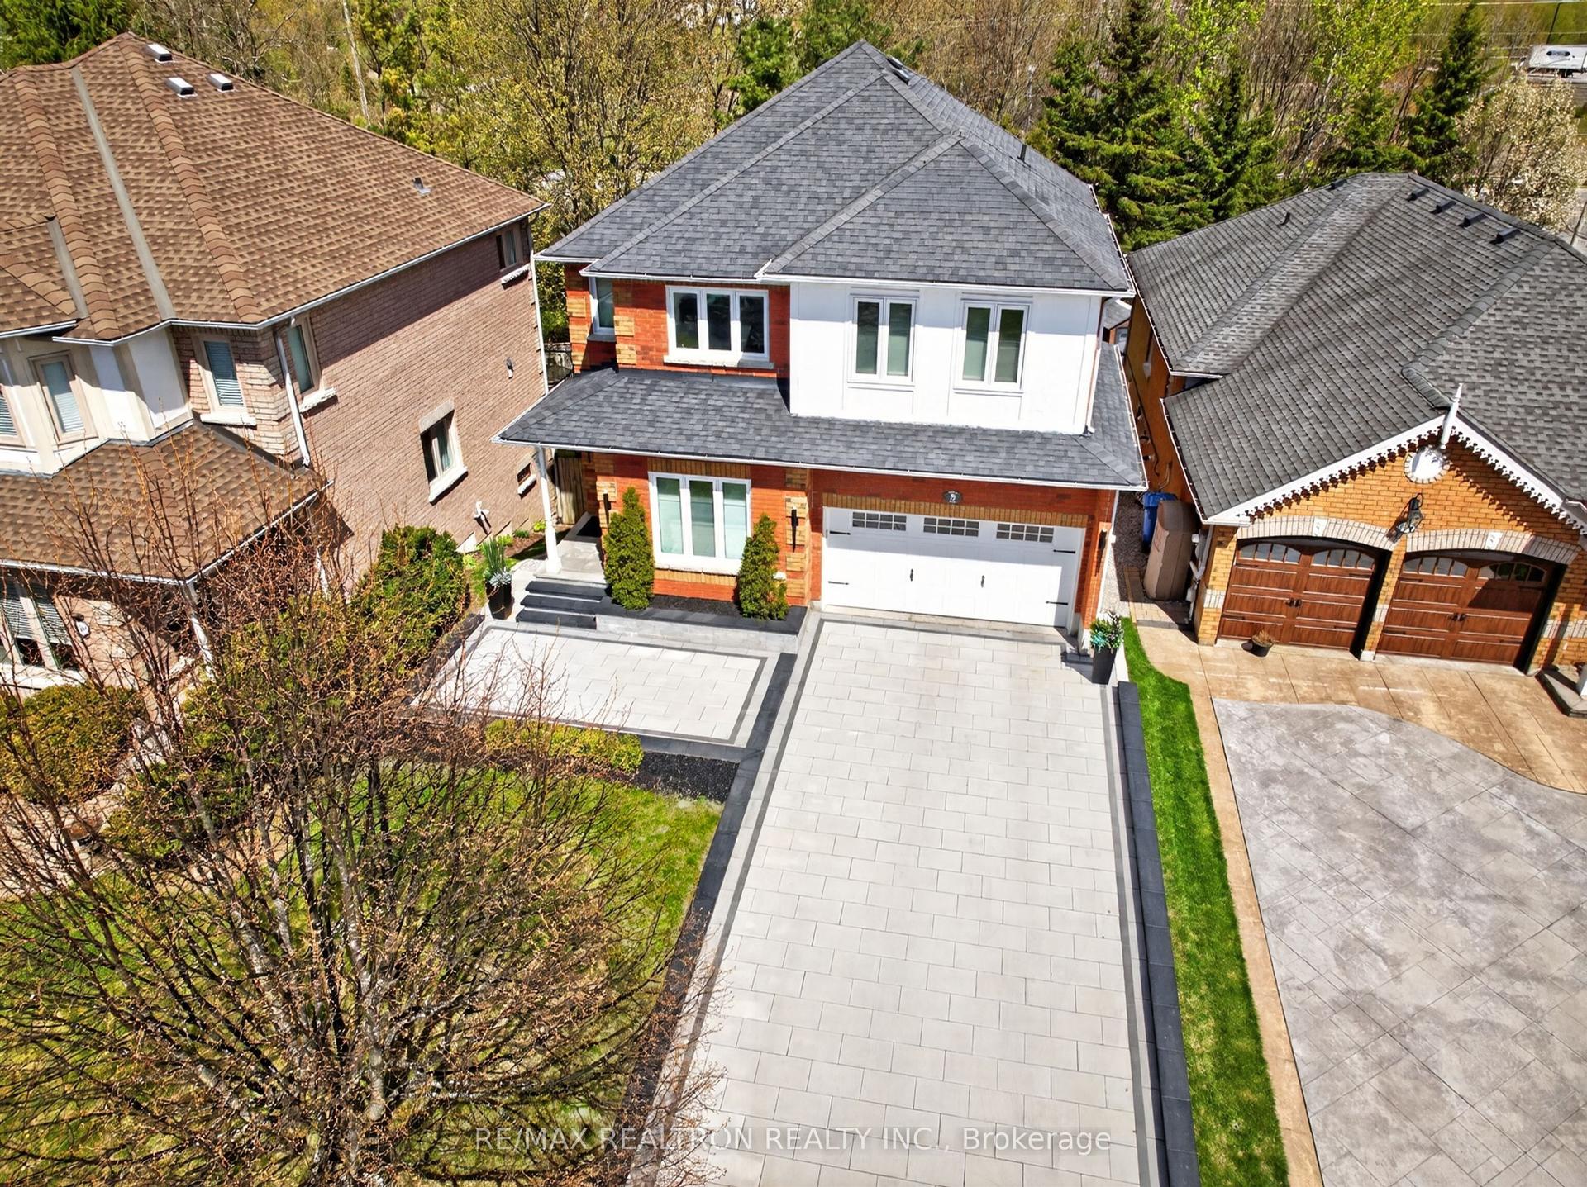
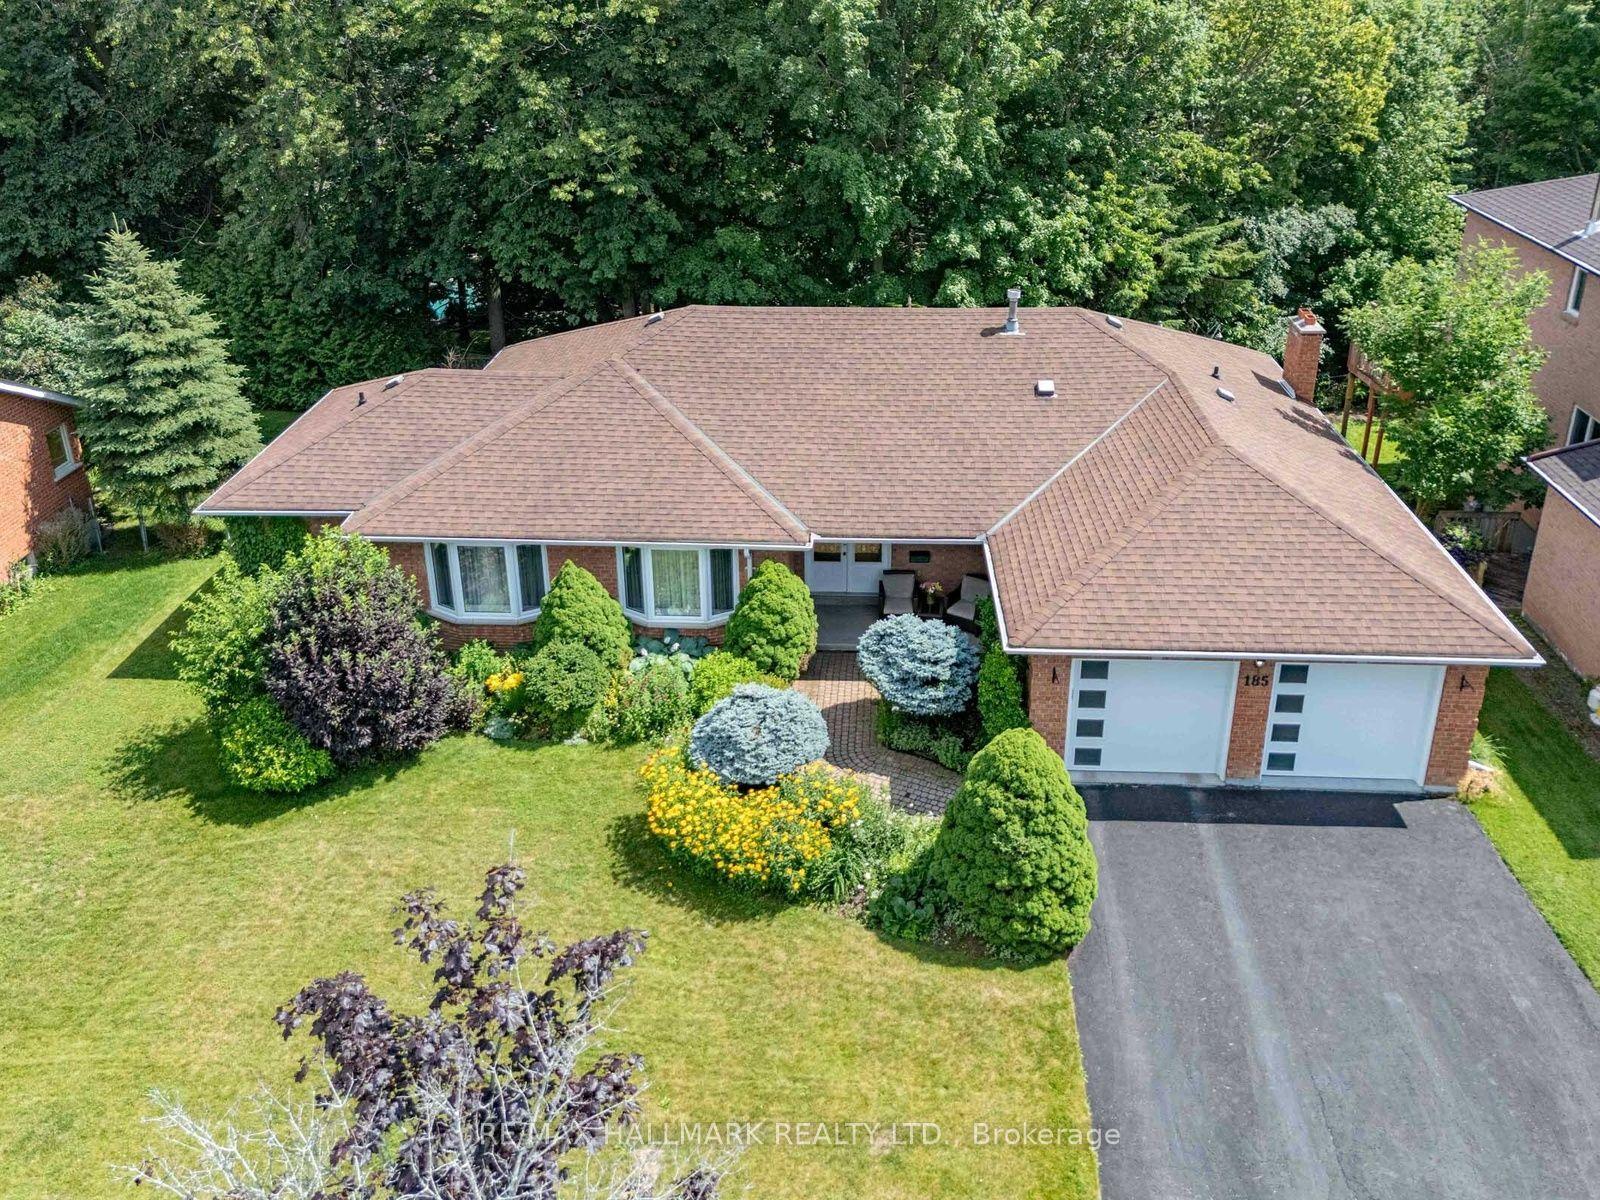
Your dream oasis awaits at 23 Kerr Lane! This beautiful, bright & spacious detached home is nestled on a quiet street in Aurora's sought-after Bayview Northeast community that backs onto conservation & nature reserve trails. Set on a professionally landscaped lot with over 100K of organic beauty, inviting front porch with interlock driveway and private interlock backyard with firepit retreat. This impressive residence offers over 3,200 sq.ft. of living space designed for very comfortable & expansive family living and entertaining. The main level showcases hardwood and tile flooring throughout, spacious living and dining areas filled with natural light, and a welcoming family room featuring pot lights and a cozy gas fireplace. The eat-in kitchen is equipped with upgraded granite countertops & centre island with pot lights, stainless steel appliances, and a breakfast area with an inviting walkout to the beautiful backyard oasis retreat. The mudroom conveniently acts as a laundry room with tub, Scandinavian shelves & access to the garage. Upstairs, broadloom flooring extends throughout four generously sized bedrooms, including a luxurious primary suite with a walk-in closet and a spa-inspired 5-piece ensuite featuring dual vanities, a separate glass shower and jacuzzi tub. Two additional spacious bedrooms with study areas and walk-in closets that share a convenient 4-piece semi-ensuite bathroom. The full unfinished basement includes a bathroom rough-in and presents great potential for future living space, an in-law suite, or income-generating possibilities. Prime location close to Hwy. 404, YRT/Viva & GO Transit, exceptional primary & secondary schools, all major shopping, dining, entertainment, Cineplex Odeon and more... Don't miss out on this amazing opportunity!
GarageWalkoutHardwoodFireplaceIn-law Suite
Rooms
Main Floor
| Living Room | 5.36 × 4.52 m | Hardwood Floor Double Closet Combined w/Dining |
| Dining Room | 4.55 × 4.78 m | Hardwood Floor Large Window Combined w/Living |
| Kitchen | 4.55 × 3.12 m | Stainless Steel Appl Centre Island Granite Counters |
| Breakfast | 4.85 × 3.12 m | Tile Floor Combined w/Kitchen W/O To Patio |
| Family Room | 4.62 × 5.71 m | Gas Fireplace Hardwood Floor Pot Lights |
| Mud Room | 1.75 × 2.31 m | Combined w/Laundry Laundry Sink Access To Garage |
| Powder Room | 1.37 × 1.73 m | 2 Pc Bath Pedestal Sink Tile Floor |
Second Floor
| Primary Bedroom | 7.49 × 6.30 m | Broadloom 5 Pc Ensuite Walk-In Closet(s) |
| Bathroom | 2.90 × 4.85 m | Double Sink Separate Shower B/I Vanity |
| Bedroom 2 | 3.61 × 4.70 m | Broadloom Walk-In Closet(s) Semi Ensuite |
| Bedroom 3 | 3.91 × 4.55 m | Broadloom Walk-In Closet(s) Semi Ensuite |
| Bathroom | 1.55 × 4.70 m | 4 Pc Bath B/I Vanity Tile Floor |
| Bedroom 4 | 3.81 × 3.17 m | Broadloom Double Closet Casement Windows |
| Bathroom | 2.69 × 1.50 m | 4 Pc Bath Tile Floor B/I Vanity |
Basement
| Room | 9.53 × 16.97 m | Unfinished |
Features
- Central Vacuum
- In-Law Capability
- Storage
- Water Heater
- Rough-In Bath
- Controlled Entry
- Landscaped
- Lighting
- Privacy
- Porch
- Year Round Living
- Patio
- Unfinished
- Full
- Development Potential
- Central Air
- 2-Storey
Financials
Annual Taxes
$7,862.25
Estimated Rental Income
Entire property$4,000 – $6,500/mo
Basement apartment$1,800 – $2,500/mo
Rental yield3.1% – 5.0%
*Estimates based on comparable rentals in the area. Actual income may vary.
Market Data — Aurora
Days on market20 days
Buyer's MarketSeller's Market
Based on active listings in Aurora. Data updates daily.
Demographics — Aurora
Population
62,057
Avg Household Income
$138,000
Age Distribution
0-19
23%
20-34
15%
35-49
22%
50-64
23%
65+
17%
Ownership82% own · 18% rent
EnglishMandarinFarsiItalianRussian
Our estimate for this home
Estimated range
$1.87M – $2.17M
Mid-point $2.02M · ~$621/sqft
How this listing compares
$1.87MList · $1.55M$2.17M
Medium confidence·Based on 15 bayview northeast comparables
Estimated range is generated automatically from active comparables and is for informational purposes only. Not an appraisal — contact Aman for a full comparative market analysis that factors in condition, renovations, and positioning.
Getting around
How walkable, bikeable, and transit-friendly this neighbourhood is.
58
/ 100
Walk Score
Somewhat Walkable
35
/ 100
Transit Score
Some Transit
40
/ 100
Bike Score
Somewhat Bikeable
Scores are estimates based on neighbourhood data and are for informational purposes only.
MLS® data courtesy of the Toronto Regional Real Estate Board (TRREB).
The information provided herein must only be used by consumers that have a bona fide interest in the purchase, sale, or lease of real estate and may not be used for any commercial purpose or any other purpose. Listing information is deemed reliable but is not guaranteed accurate by the Toronto Regional Real Estate Board, the listing brokerage, or this website. The trademarks REALTOR®, REALTORS® and the REALTOR® logo are controlled by The Canadian Real Estate Association (CREA) and identify real estate professionals who are members of CREA. MLS®, Multiple Listing Service®, and the associated logos are owned by CREA. Not intended to solicit properties currently listed for sale or buyers under contract.
You may also like
More homes in Aurora
Hand-picked listings with a similar price range and style.
For Sale2 months ago
$1,825,000
Detached
est. $8,001/mo
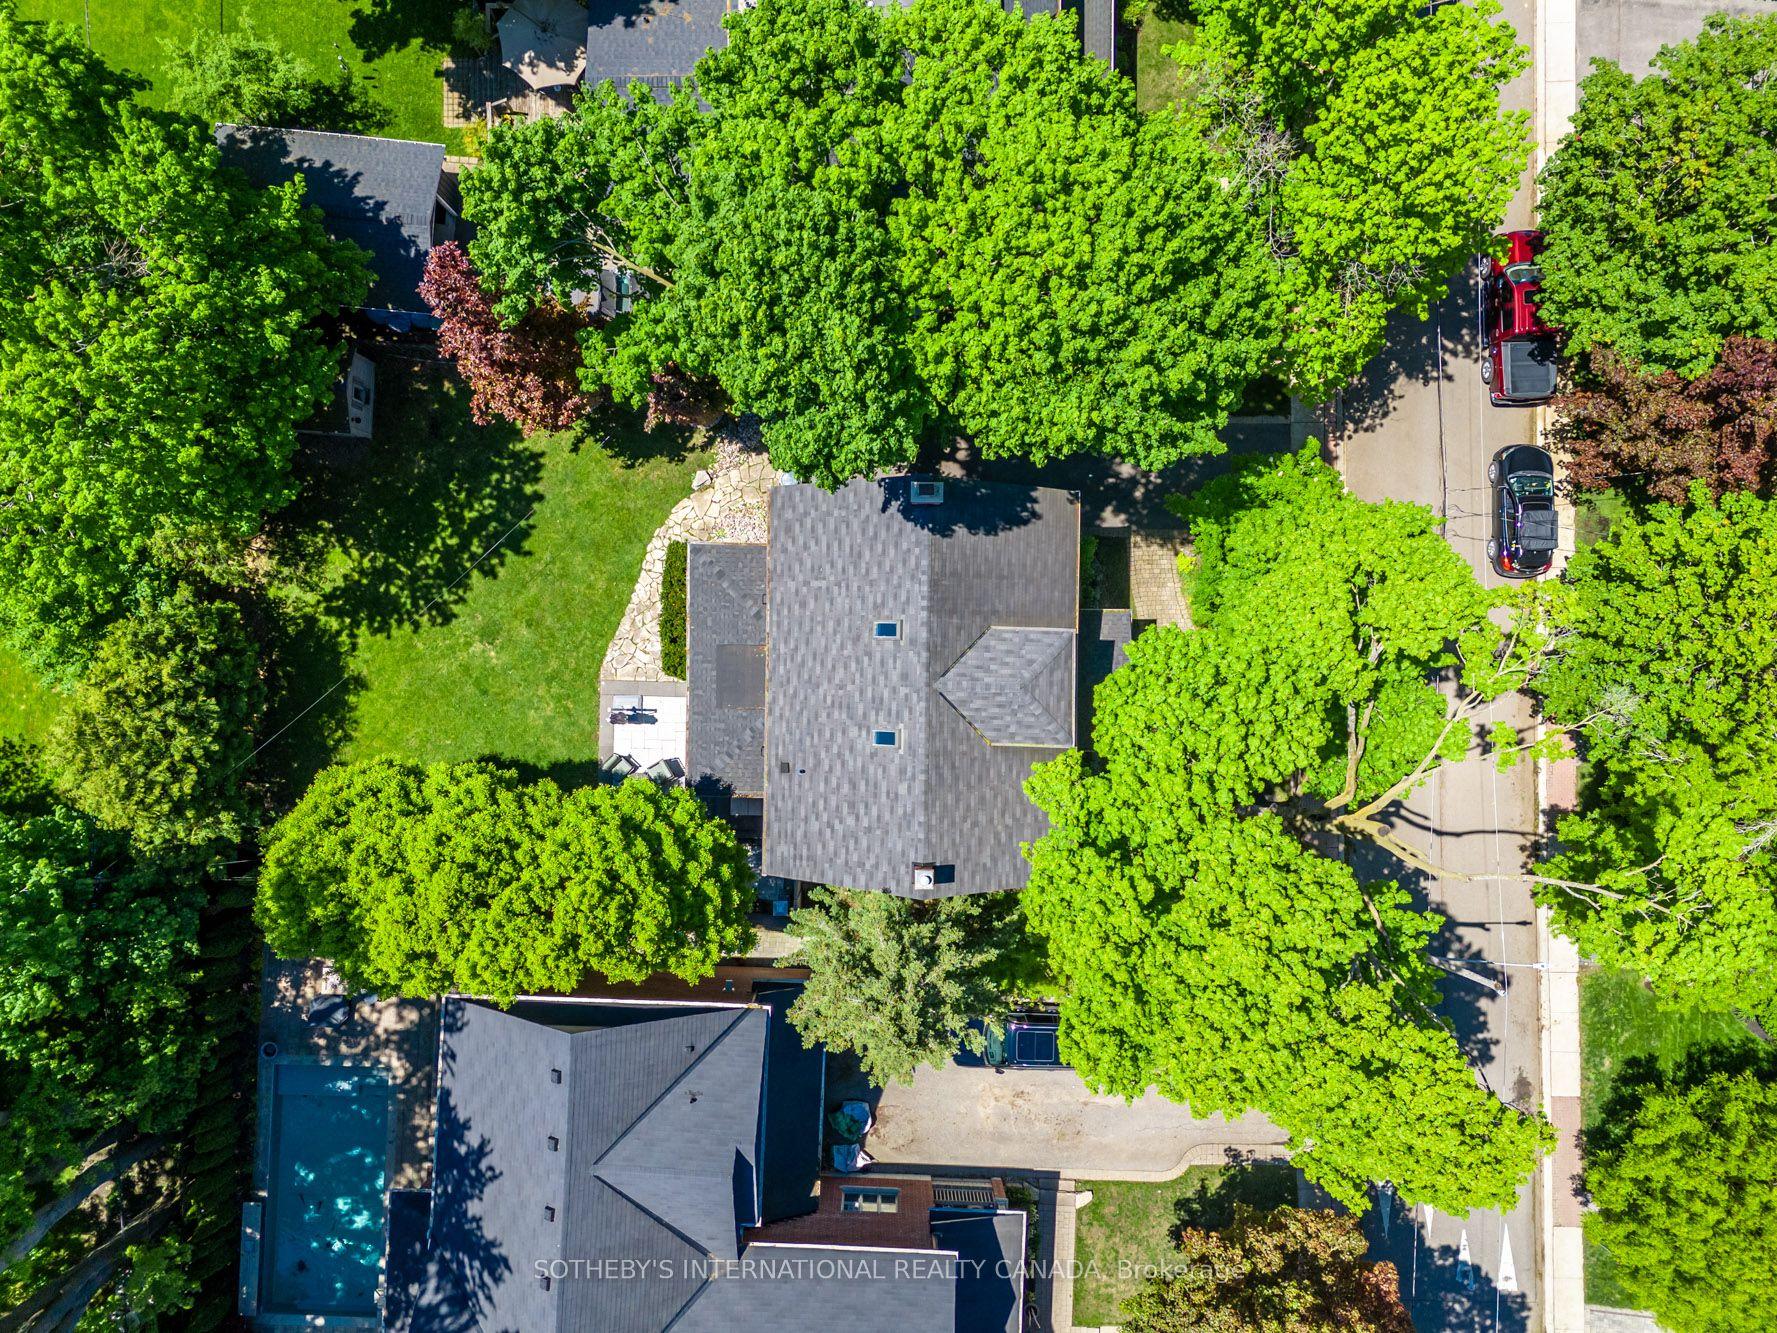
77 Catherine Avenue, Aurora Village
Aurora, ON
4+1 bd
3 ba
2,750
3
MLS# N13145678Sotheby'S International Realty Ca…
WhatsApp Aman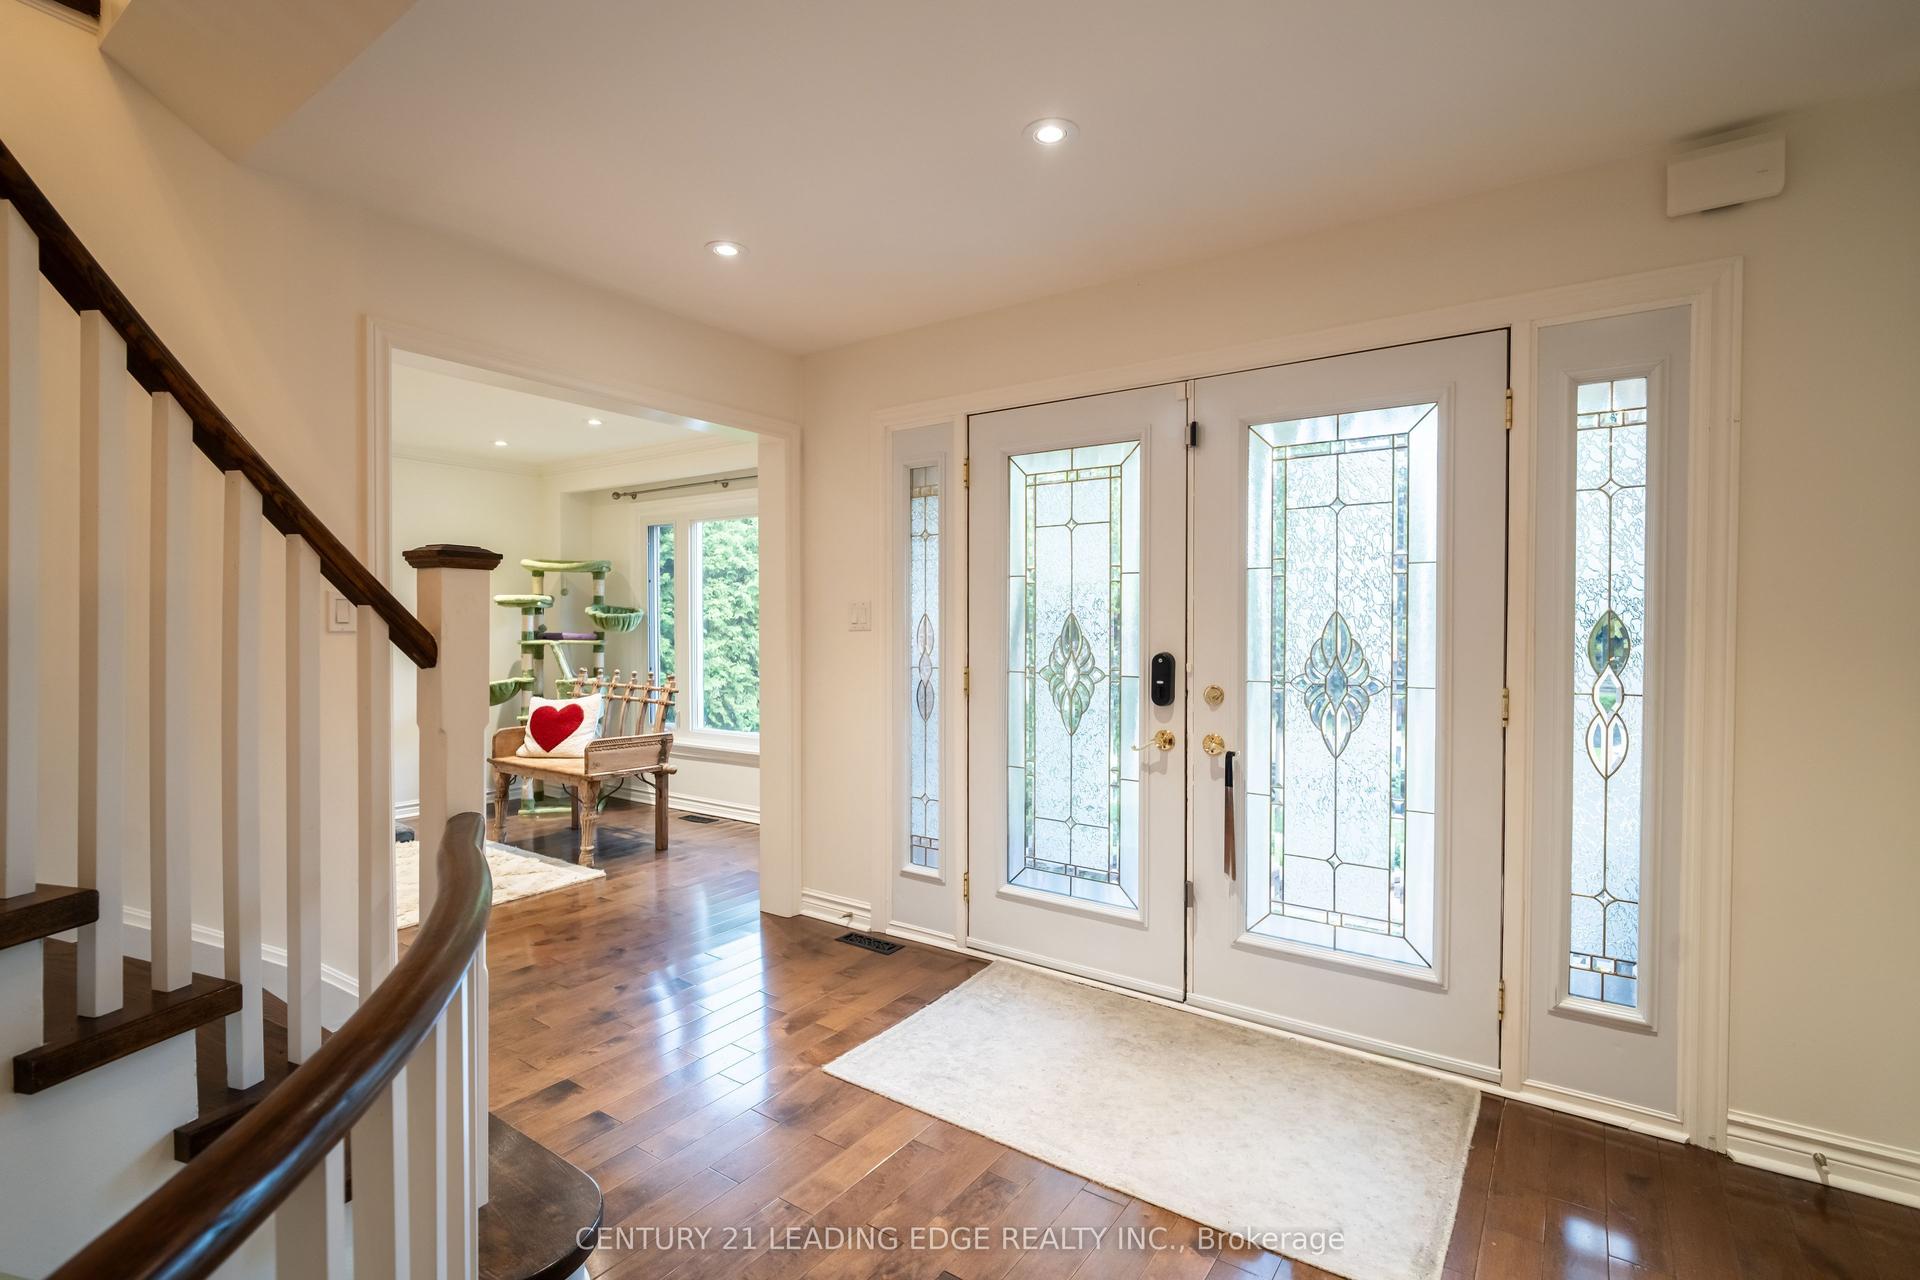
For Sale4 days ago
$1,489,000
Detached
est. $6,528/mo
53 McClenny Drive, Aurora Highlands
Aurora, ON
4+2 bd
4 ba
2,750
4
MLS# N13578102Century 21 Leading Edge Realty In…
WhatsApp Aman