For Sale
159 Highway 47 Highway
Rural Uxbridge, Uxbridge, ON
$2,850,000
1+2Bd
3Ba
1,750+sqft
42Parking
449.76 x 1308.63 ftlot
$1629/sqft
DetachedMLS# N13508548Listed 2026-07-0157 DOM
Cooling
Central Air
Basement
Finished with Walk-Out
On the market for 57 days — longer than average. The seller may be open to negotiation.
About this home
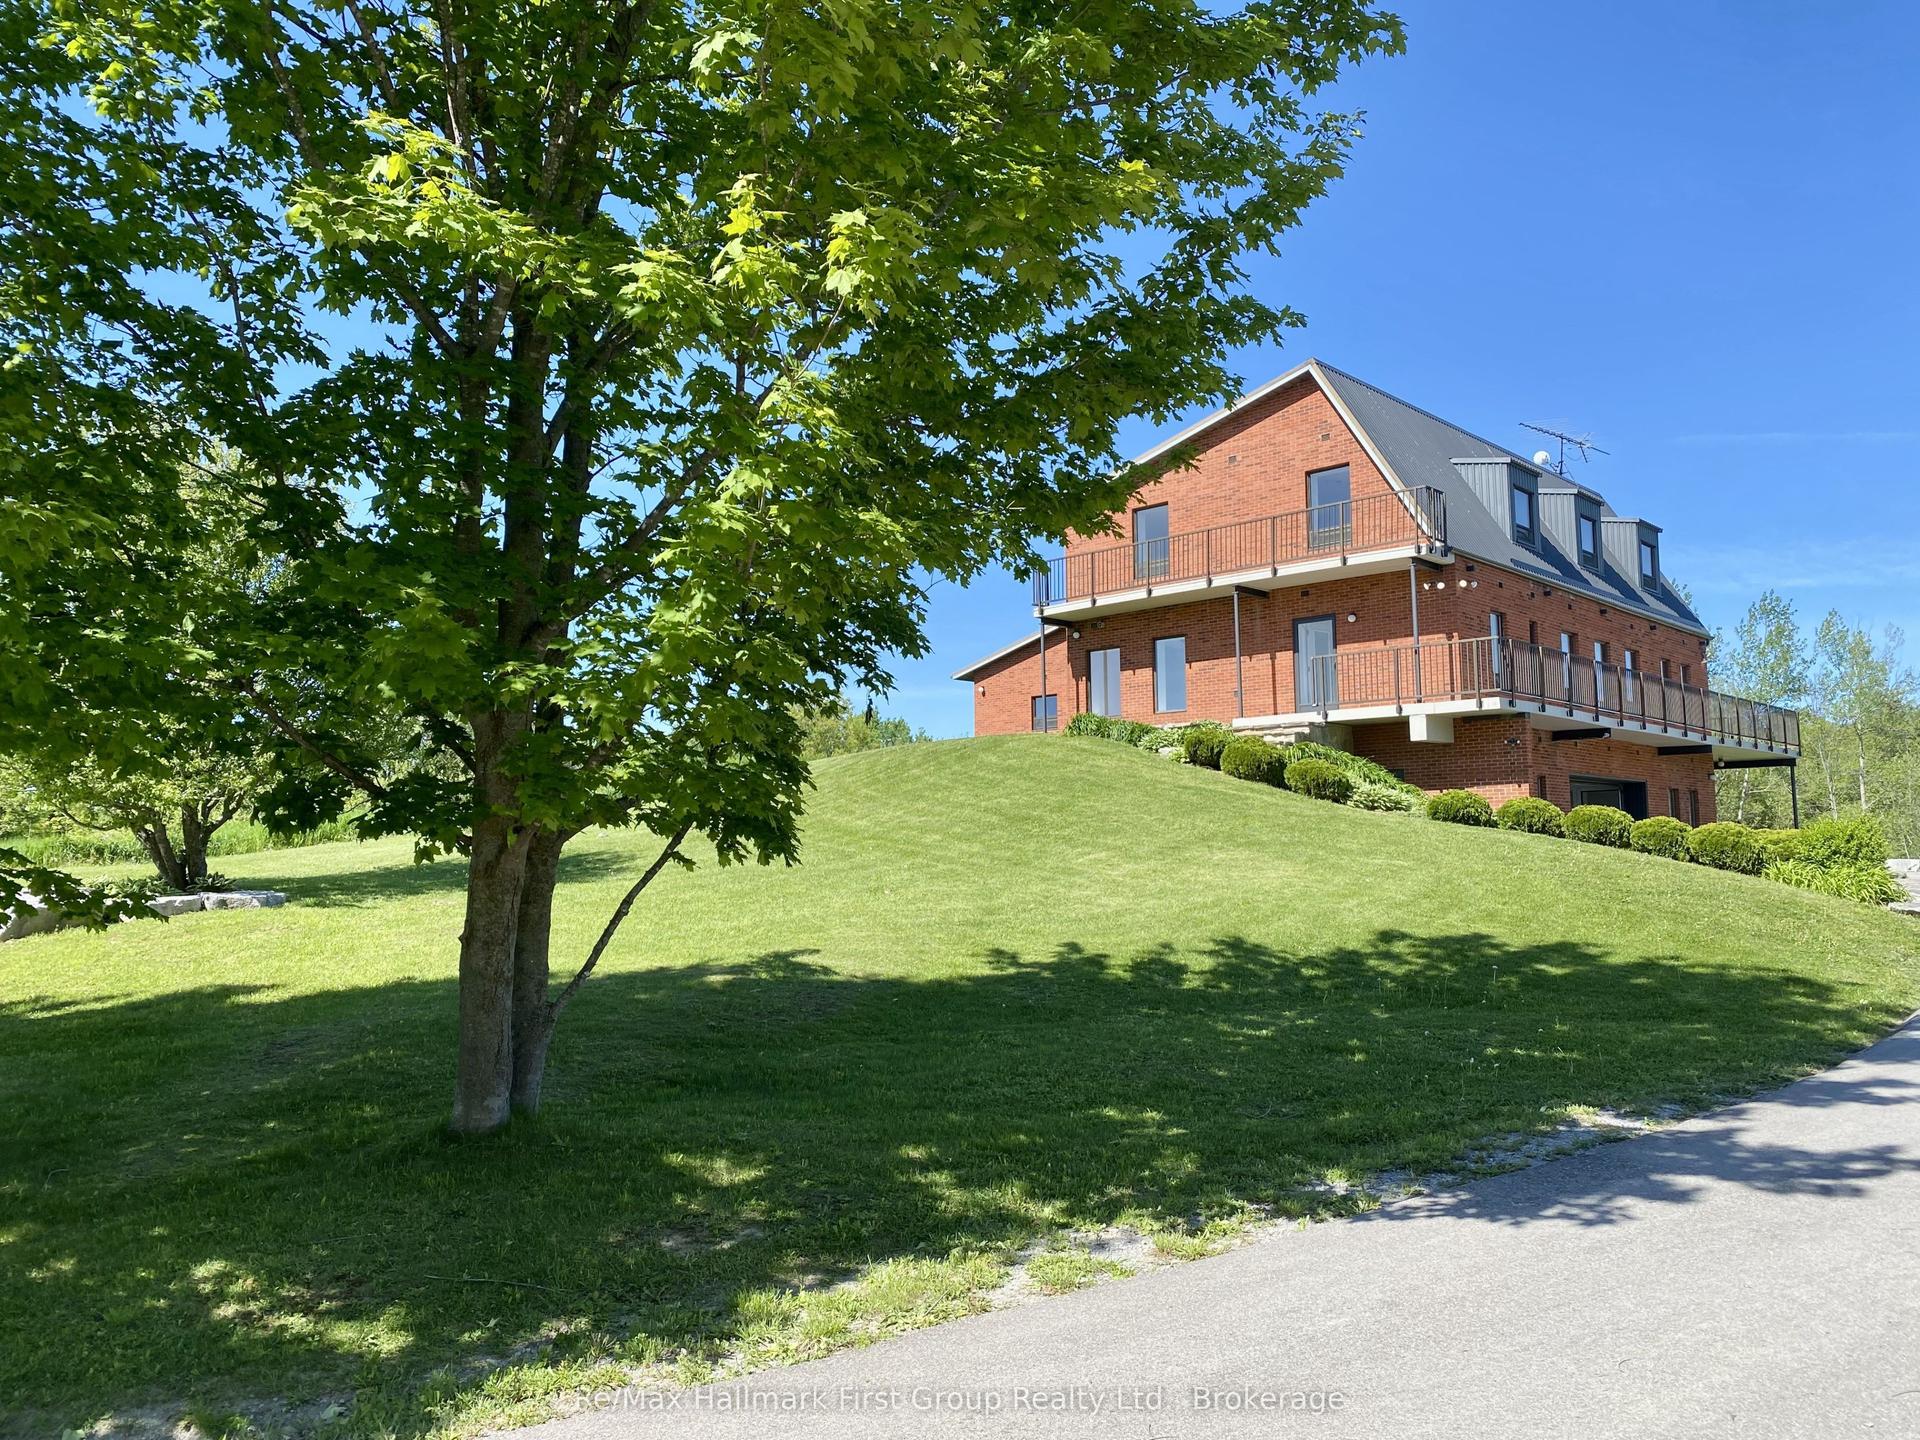
An Exceptional Property Ideally Located Along the Western Boundary Where Uxbridge Meets Stouffville. Spanning Approximately 46.6 Acres, the Property Showcases Gently Rolling Terrain, Expansive Open Spaces, and a Forested Landscape With Mature, Towering Trees, Complemented by a Picturesque Pond of Approximately Half an Acre. Nestled Among the Trees, This Inviting Bungalow Offers Approximately 3,700 Square Feet of Living Space. The Home Features a Heated Two-Car Garage, a Wrap-Around Deck, Breathtaking Natural Views, and a Spacious Open-Concept Layout Ideal for Both Everyday Living and Entertaining. An Impressive Great Room, Highlighted by a Soaring 19-Foot Vaulted and Beamed Ceiling and Dramatic Floor-To-Ceiling Windows That Flood the Space With Natural Light and Also Features a Wet Bar, a Cozy Wood Stove, and a Walkout to the Backyard and Surrounding Forest. The Lower Level Offers Two Additional Bedrooms, a Spacious Recreation Room, a Media Room, a Three-Piece Bath, and Ample Storage Space. The Open-Concept Eat-in Kitchen Is Enhanced by a Vaulted and Beamed Ceiling and Features Stainless Steel Appliances, a Large Centre Island, Skylights and Expansive Windows, a Comfortable Sitting Area, and a Walkout to the Wrap-Around Deck. 159 Highway 47 Is Ideally Situated on the Western Edge of Uxbridge, With the Town of Stouffville Just Minutes Away. Commuters Will Appreciate the Nearby Old Elm Go Station, as Well as Easy Access to Shopping, Dining, and Other Amenities That Stouffville Has to Offer. Highways 404 and 407 Are Both Just a Short Drive Away.
GarageWalkout
Rooms
Main Floor
| Kitchen | 9.00 × 5.40 m | Vaulted Ceiling(s) W/O To Deck Stained Glass |
| Living Room | 5.38 × 3.30 m | Skylight Combined w/Kitchen Open Concept |
| Loft | 10.18 × 3.00 m | Open Concept Vaulted Ceiling(s) Beamed Ceilings |
| Primary Bedroom | 5.25 × 4.52 m | 3 Pc Ensuite Double Closet |
Lower
| Great Room | 9.00 × 9.00 m | W/O To Yard Wood Stove Wet Bar |
| Bedroom | 4.97 × 3.19 m | 3 Pc Bath Closet |
| Bedroom | 5.10 × 2.77 m | |
| Recreation | 7.90 × 4.97 m |
Features
- Primary Bedroom - Main Floor
- Water Treatment
- Deck
- Privacy
- Private Pond
- Finished with Walk-Out
- Central Air
- Bungalow
Financials
Annual Taxes
$5,500
Estimated Rental Income
Entire property$2,000 – $3,000/mo
Rental yield0.8% – 1.3%
*Estimates based on comparable rentals in the area. Actual income may vary.
Market Data — Uxbridge
Days on market57 days
Buyer's MarketSeller's Market
Based on active listings in Uxbridge. Data updates daily.
Getting around
How walkable, bikeable, and transit-friendly this neighbourhood is.
51
/ 100
Walk Score
Somewhat Walkable
48
/ 100
Transit Score
Some Transit
41
/ 100
Bike Score
Somewhat Bikeable
Scores are estimates based on neighbourhood data and are for informational purposes only.
MLS® data courtesy of the Toronto Regional Real Estate Board (TRREB).
The information provided herein must only be used by consumers that have a bona fide interest in the purchase, sale, or lease of real estate and may not be used for any commercial purpose or any other purpose. Listing information is deemed reliable but is not guaranteed accurate by the Toronto Regional Real Estate Board, the listing brokerage, or this website. The trademarks REALTOR®, REALTORS® and the REALTOR® logo are controlled by The Canadian Real Estate Association (CREA) and identify real estate professionals who are members of CREA. MLS®, Multiple Listing Service®, and the associated logos are owned by CREA. Not intended to solicit properties currently listed for sale or buyers under contract.
You may also like
More homes in Uxbridge
Hand-picked listings with a similar price range and style.
For Sale8 days ago
$2,149,000
Detached
est. $9,421/mo
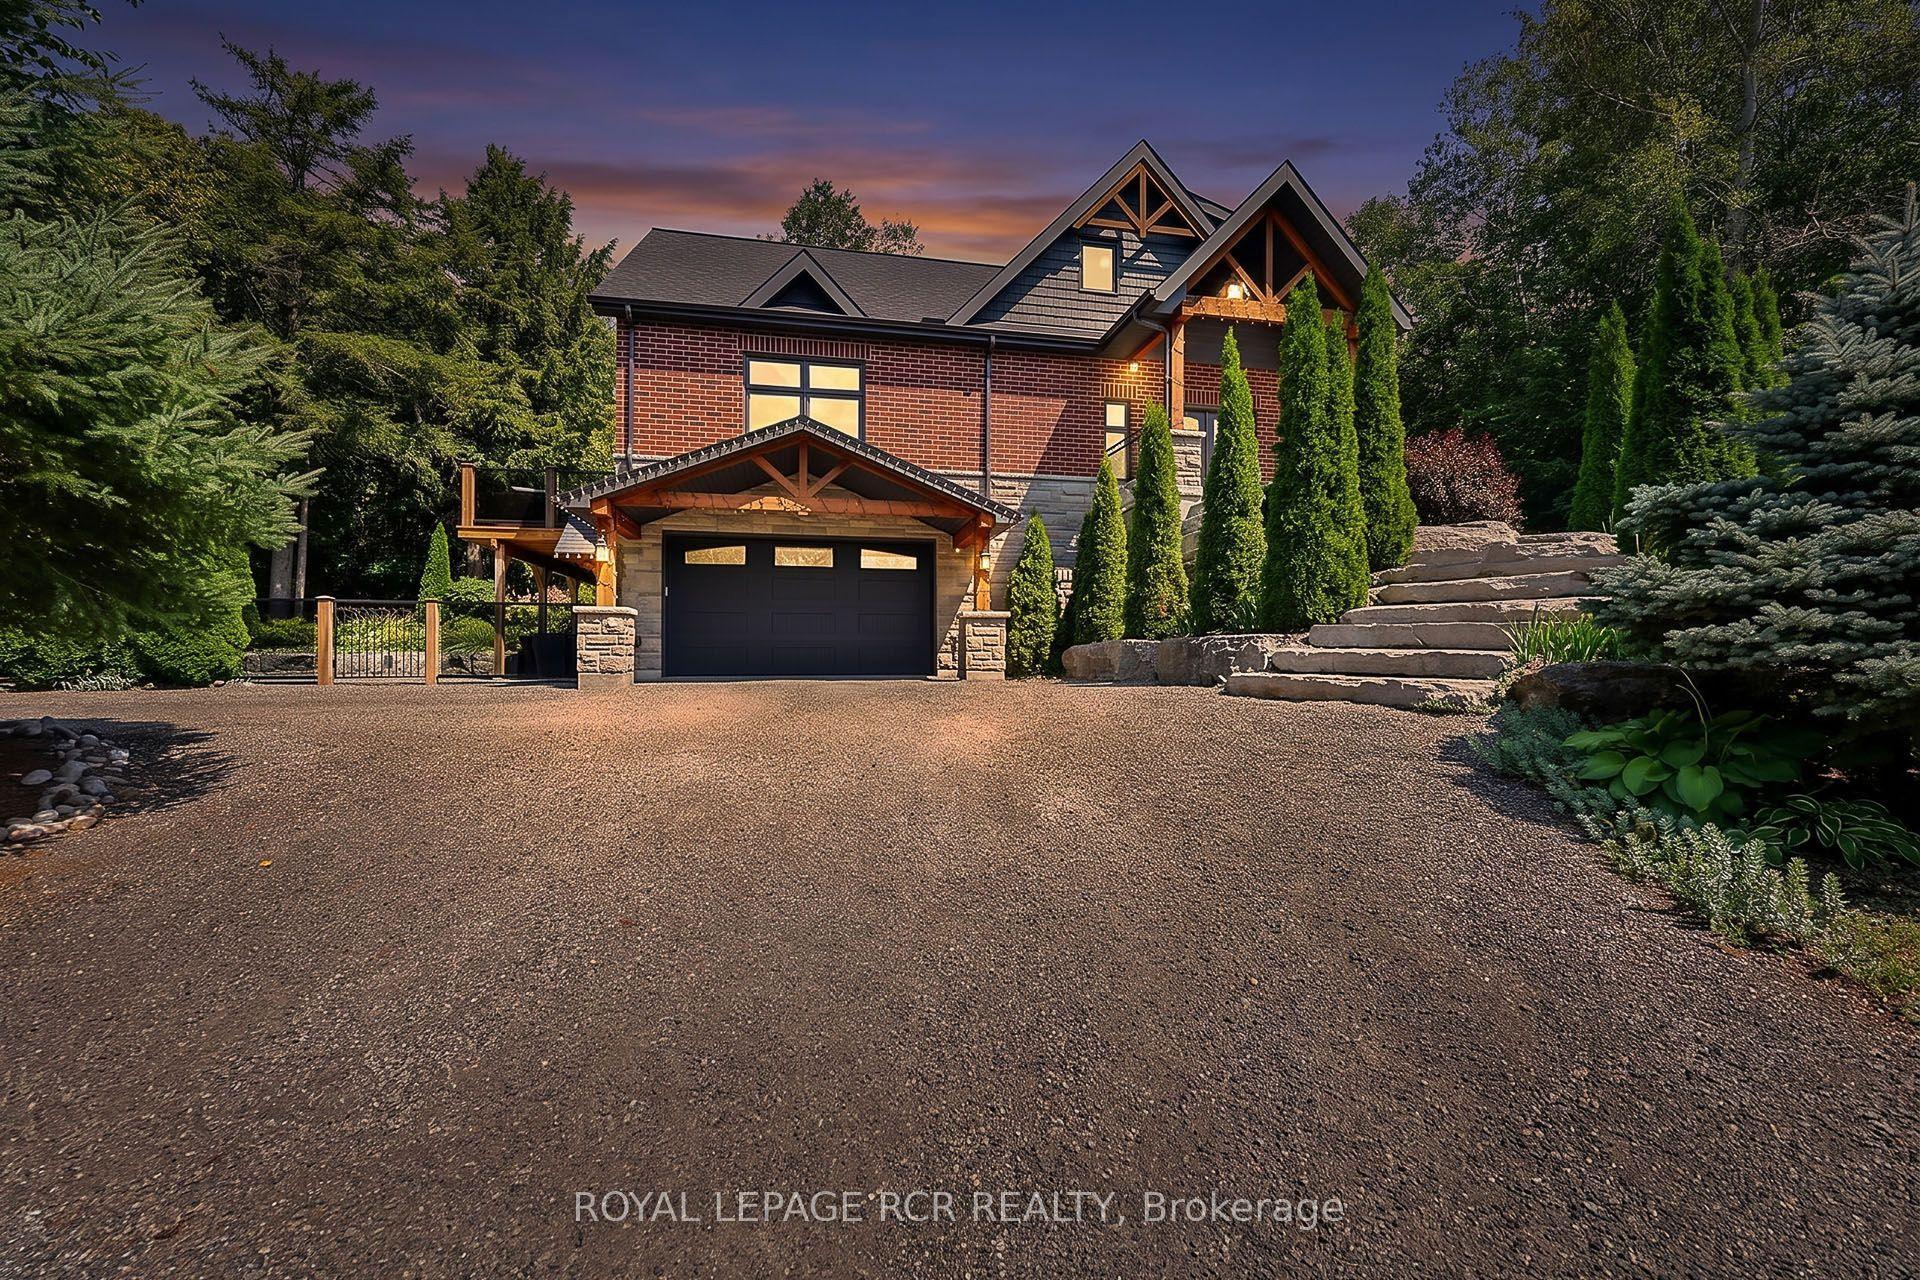
49 Wagner's Road, Rural Uxbridge
Uxbridge, ON
3 bd
3 ba
2,250
14
MLS# N13697848Royal Lepage Rcr Realty
WhatsApp Aman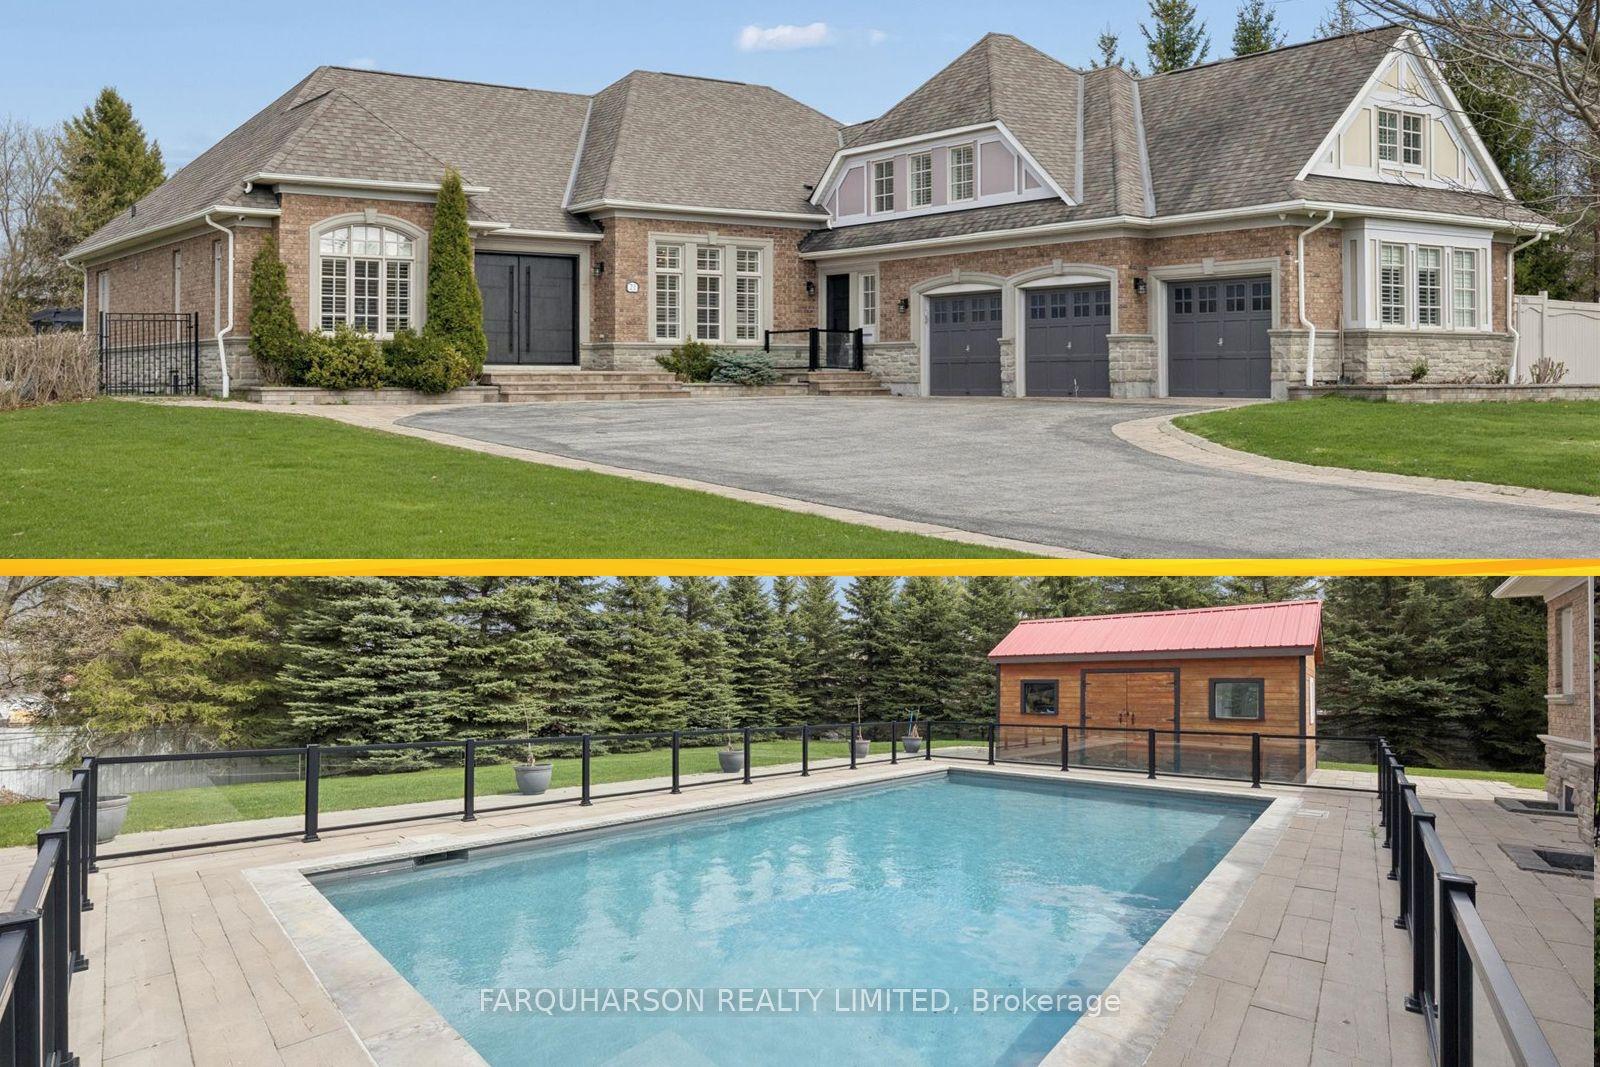
For Sale3 months ago
$2,250,000
Detached
est. $9,864/mo
21 Country Club Crescent, Rural Uxbridge
Uxbridge, ON
3+2 bd
6 ba
4,250
11
MLS# N13131534Farquharson Realty Limited
WhatsApp Aman