For Sale
5373 Aurora Road
Ballantrae, Whitchurch-Stouffville, ON
$1,299,888
4+1Bd
3Ba
1,750+sqft
10Parking
101.46 x 615.67 ftlot
$743/sqft
DetachedMLS# N13508598Listed 2026-07-0159 DOM
Basement
Partially Finished
On the market for 59 days — longer than average. The seller may be open to negotiation.
About this home
Rare opportunity to own a private 1.44-acre property in the highly sought-after community of Ballantrae. Set on an impressive 101 ft x 619 ft mature treed lot, this property offers exceptional privacy and endless possibilities. The spacious bungalow features 4 bedrooms and 2 full bathrooms on the main level, an upgraded kitchen with stainless steel appliances, and a separate basement apartment with its own entrance, kitchen, bedroom, 4-piece bathroom, and laundry facilities. The lower-level suite is a registered Second Suite with the Town of Whitchurch-Stouffville and has also received Electrical Safety Authority (ESA) approval, offering excellent potential for rental income, multi-generational living, or extended-family accommodations. Municipal water service is connected to the home, while the existing operational well and pressure tank remain in use for watering the lawn and landscaping, helping reduce outdoor water costs. Surrounded by luxury estate homes and conveniently located minutes from Highway 404, golf courses, parks, shopping, restaurants, and everyday amenities. Renovate, expand, invest, or build your dream estate home in one of York Region's most desirable communities. Enjoy the unique lifestyle that Ballantrae is known for, with estate-sized properties, mature tree-lined streets, and a peaceful country setting, all just minutes from Stouffville, Aurora, shopping, dining, recreation, and commuter routes. A rare opportunity to enjoy privacy, space, income potential, and future redevelopment opportunities in one of York Region's most sought-after estate communities.
Basement Apt
Rooms
Main Floor
| Foyer | 2.99 × 2.34 m | Stone Floor Closet |
| Living Room | 5.89 × 5.90 m | Laminate Fireplace W/O To Deck |
| Kitchen | 5.36 × 4.36 m | Modern Kitchen Stainless Steel Appl Ceramic Floor |
| Primary Bedroom | 6.29 × 4.06 m | 3 Pc Ensuite Walk-In Closet(s) Window |
| Bedroom 2 | 4.16 × 3.55 m | Closet Window Ceiling Fan(s) |
| Bedroom 3 | 3.78 × 3.29 m | Closet Window Laminate |
| Bedroom 4 | 3.46 × 2.99 m | Laminate Window Closet |
Basement
| Living Room | 5.43 × 2.95 m | Fireplace Window Walk-Up |
| Kitchen | 3.24 × 2.44 m | Modern Kitchen Backsplash Stainless Steel Sink |
| Dining Room | 2.44 × 2.19 m | Closet Vinyl Floor |
| Bedroom | 3.02 × 2.62 m | Window |
| Laundry | 3.03 × 2.28 m | Concrete Floor Laundry Sink |
| Utility Room | 0.00 × 0.00 m | Window |
| Bedroom | 0.00 × 0.00 m | Window |
| Recreation | 0.00 × 0.00 m | Window |
| Laundry | 0.00 × 0.00 m | Concrete Floor Window |
| Cold Room/Cantina | 0.00 × 0.00 m | Concrete Floor |
Features
- Carpet Free
- Partially Finished
- Apartment
- Walk-Up
- Wall Unit(s)
- Bungalow
Financials
Annual Taxes
$6,123.48
Estimated Rental Income
Entire property$4,000 – $6,500/mo
Basement apartment$1,800 – $2,500/mo
Rental yield3.7% – 6.0%
*Estimates based on comparable rentals in the area. Actual income may vary.
Market Data — Whitchurch-Stouffville
Days on market59 days
Buyer's MarketSeller's Market
Based on active listings in Whitchurch-Stouffville. Data updates daily.
Getting around
How walkable, bikeable, and transit-friendly this neighbourhood is.
64
/ 100
Walk Score
Somewhat Walkable
41
/ 100
Transit Score
Some Transit
46
/ 100
Bike Score
Somewhat Bikeable
Scores are estimates based on neighbourhood data and are for informational purposes only.
MLS® data courtesy of the Toronto Regional Real Estate Board (TRREB).
The information provided herein must only be used by consumers that have a bona fide interest in the purchase, sale, or lease of real estate and may not be used for any commercial purpose or any other purpose. Listing information is deemed reliable but is not guaranteed accurate by the Toronto Regional Real Estate Board, the listing brokerage, or this website. The trademarks REALTOR®, REALTORS® and the REALTOR® logo are controlled by The Canadian Real Estate Association (CREA) and identify real estate professionals who are members of CREA. MLS®, Multiple Listing Service®, and the associated logos are owned by CREA. Not intended to solicit properties currently listed for sale or buyers under contract.
You may also like
More homes in Whitchurch-Stouffville
Hand-picked listings with a similar price range and style.
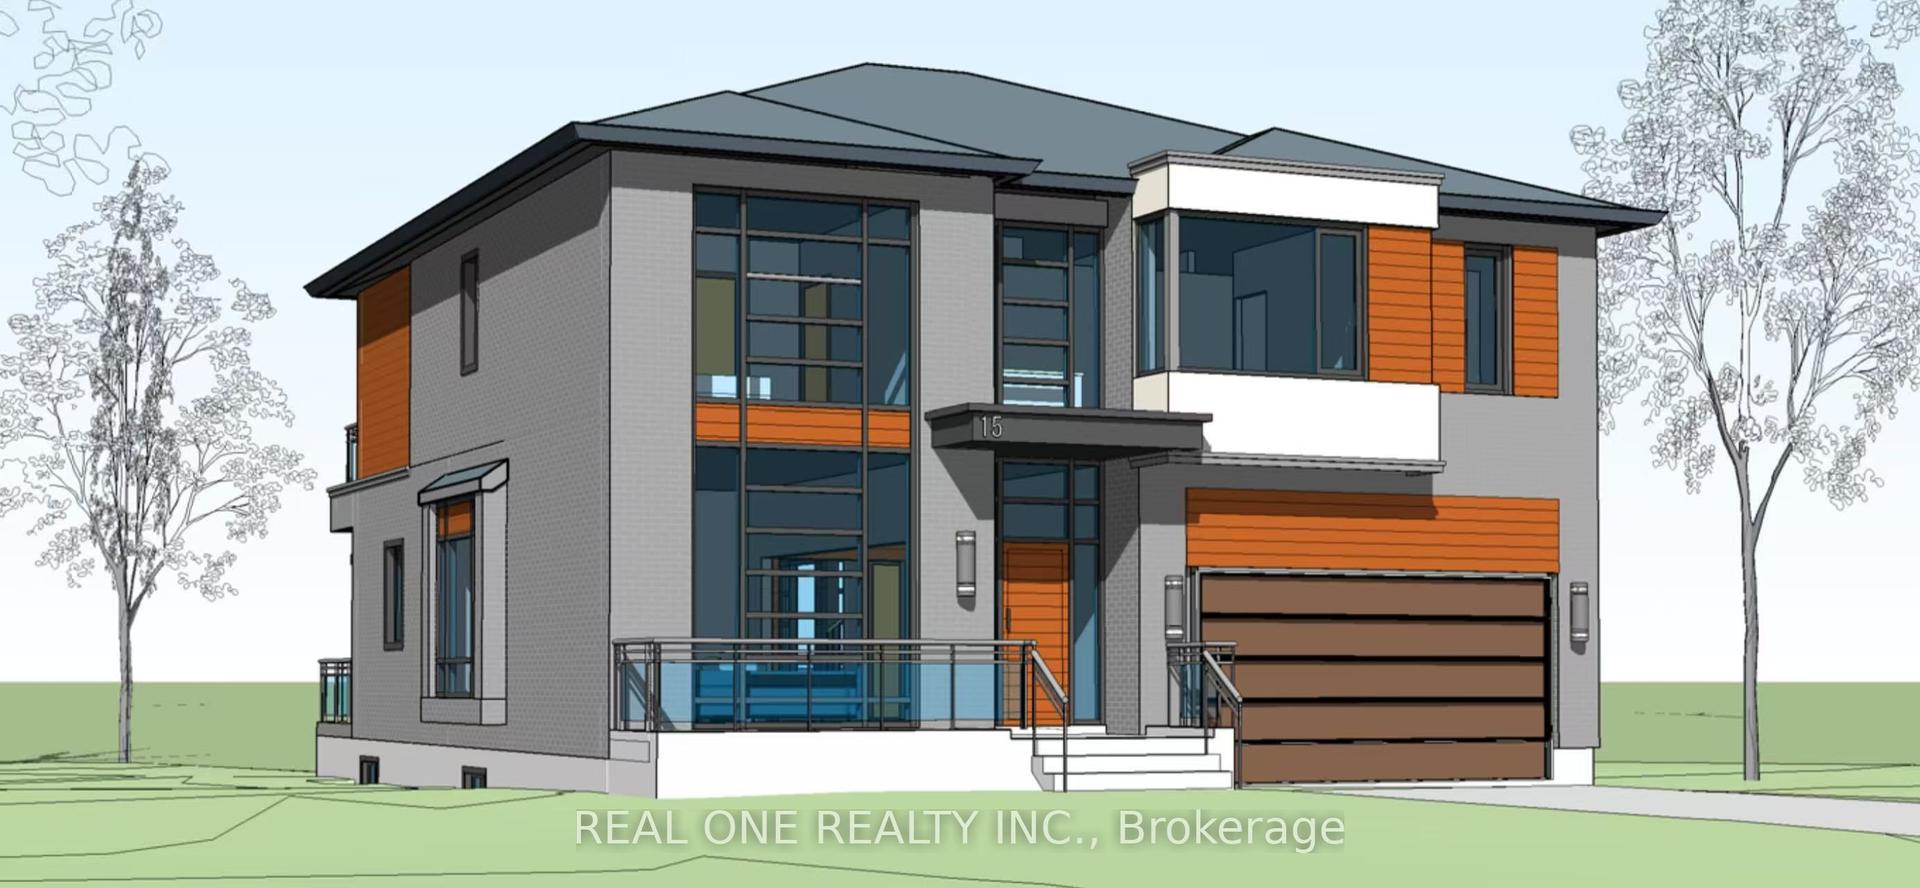
For Sale5 months ago
$1,090,000
Detached
est. $4,779/mo
15 Evans Drive, Rural Whitchurch-Stouffville
Whitchurch-Stouffville, ON
3 bd
1 ba
900
4
MLS# N12974170Real One Realty Inc.
WhatsApp Aman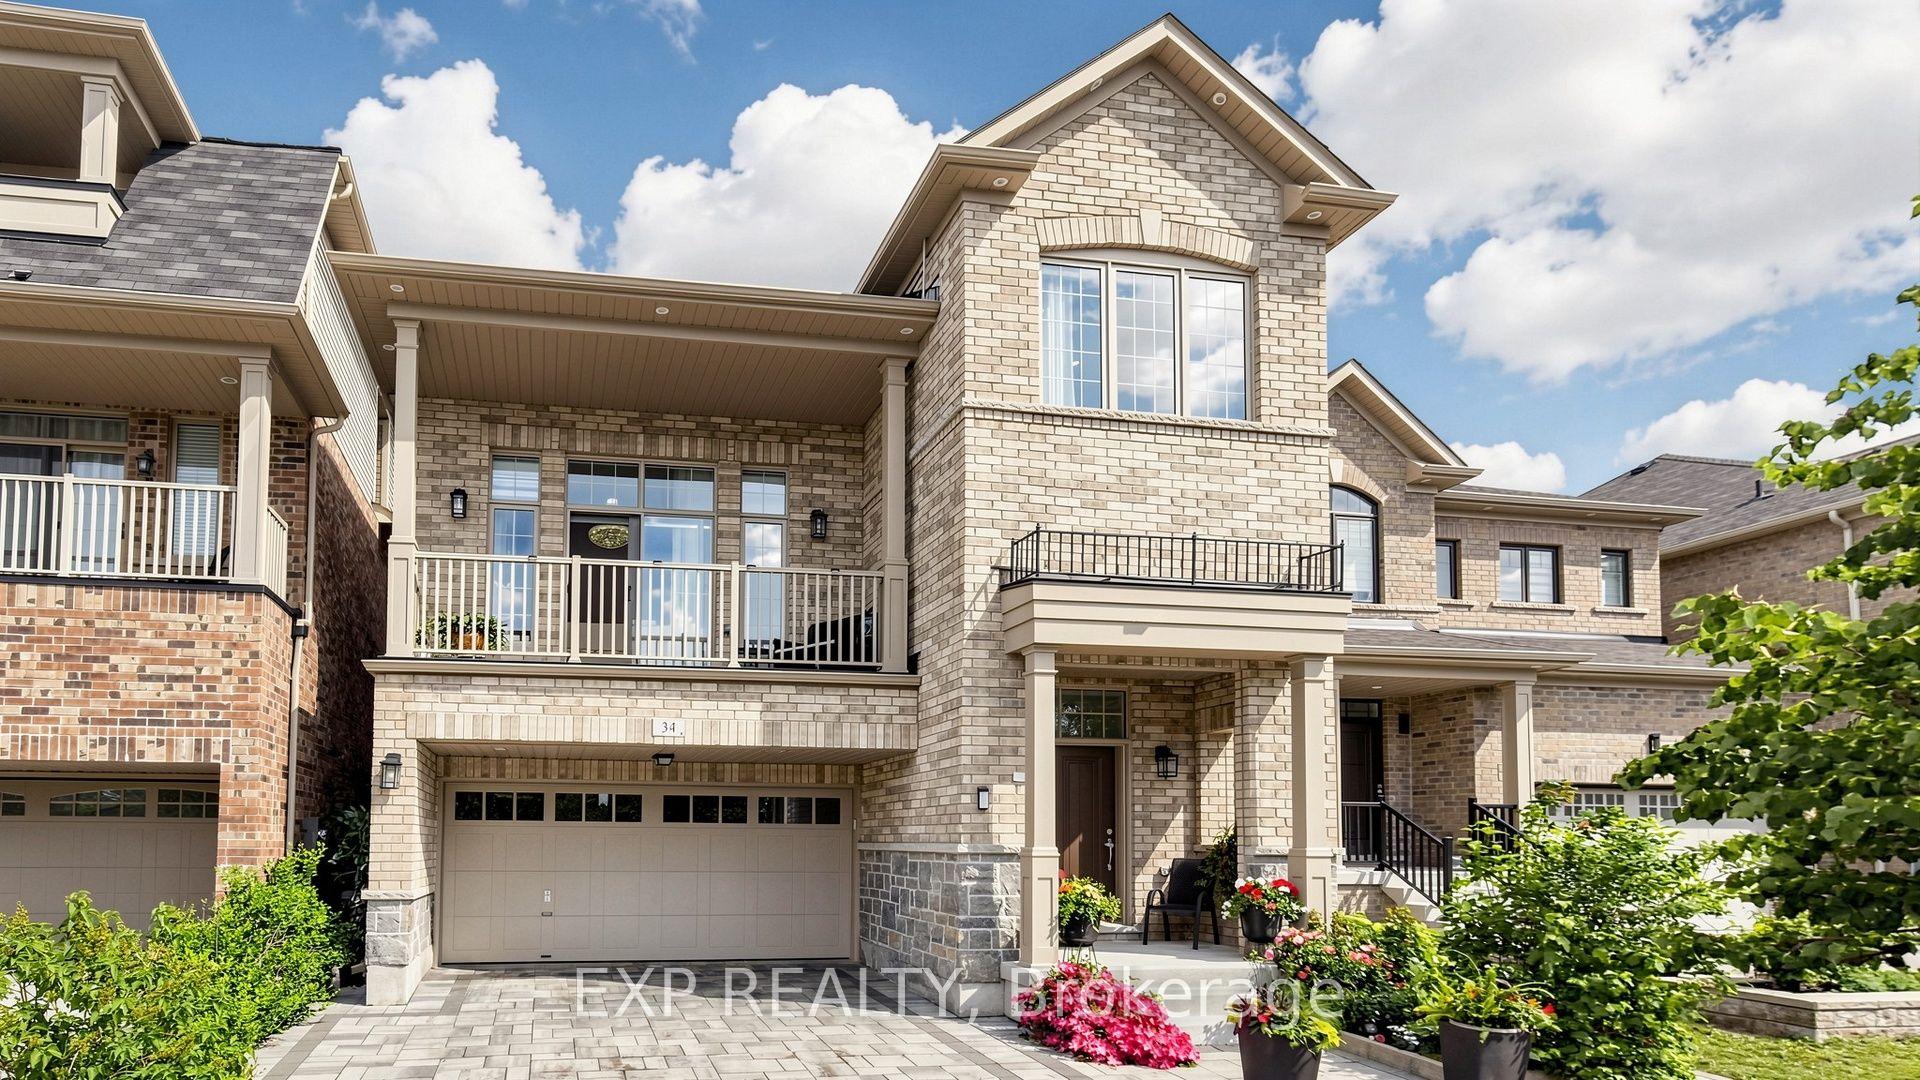
For Sale2 months ago
$1,349,000
Detached
est. $5,914/mo
34 Buttonleaf Crescent, Stouffville
Whitchurch-Stouffville, ON
4+1 bd
5 ba
2,750
4
MLS# N13493188Exp Realty
WhatsApp Aman