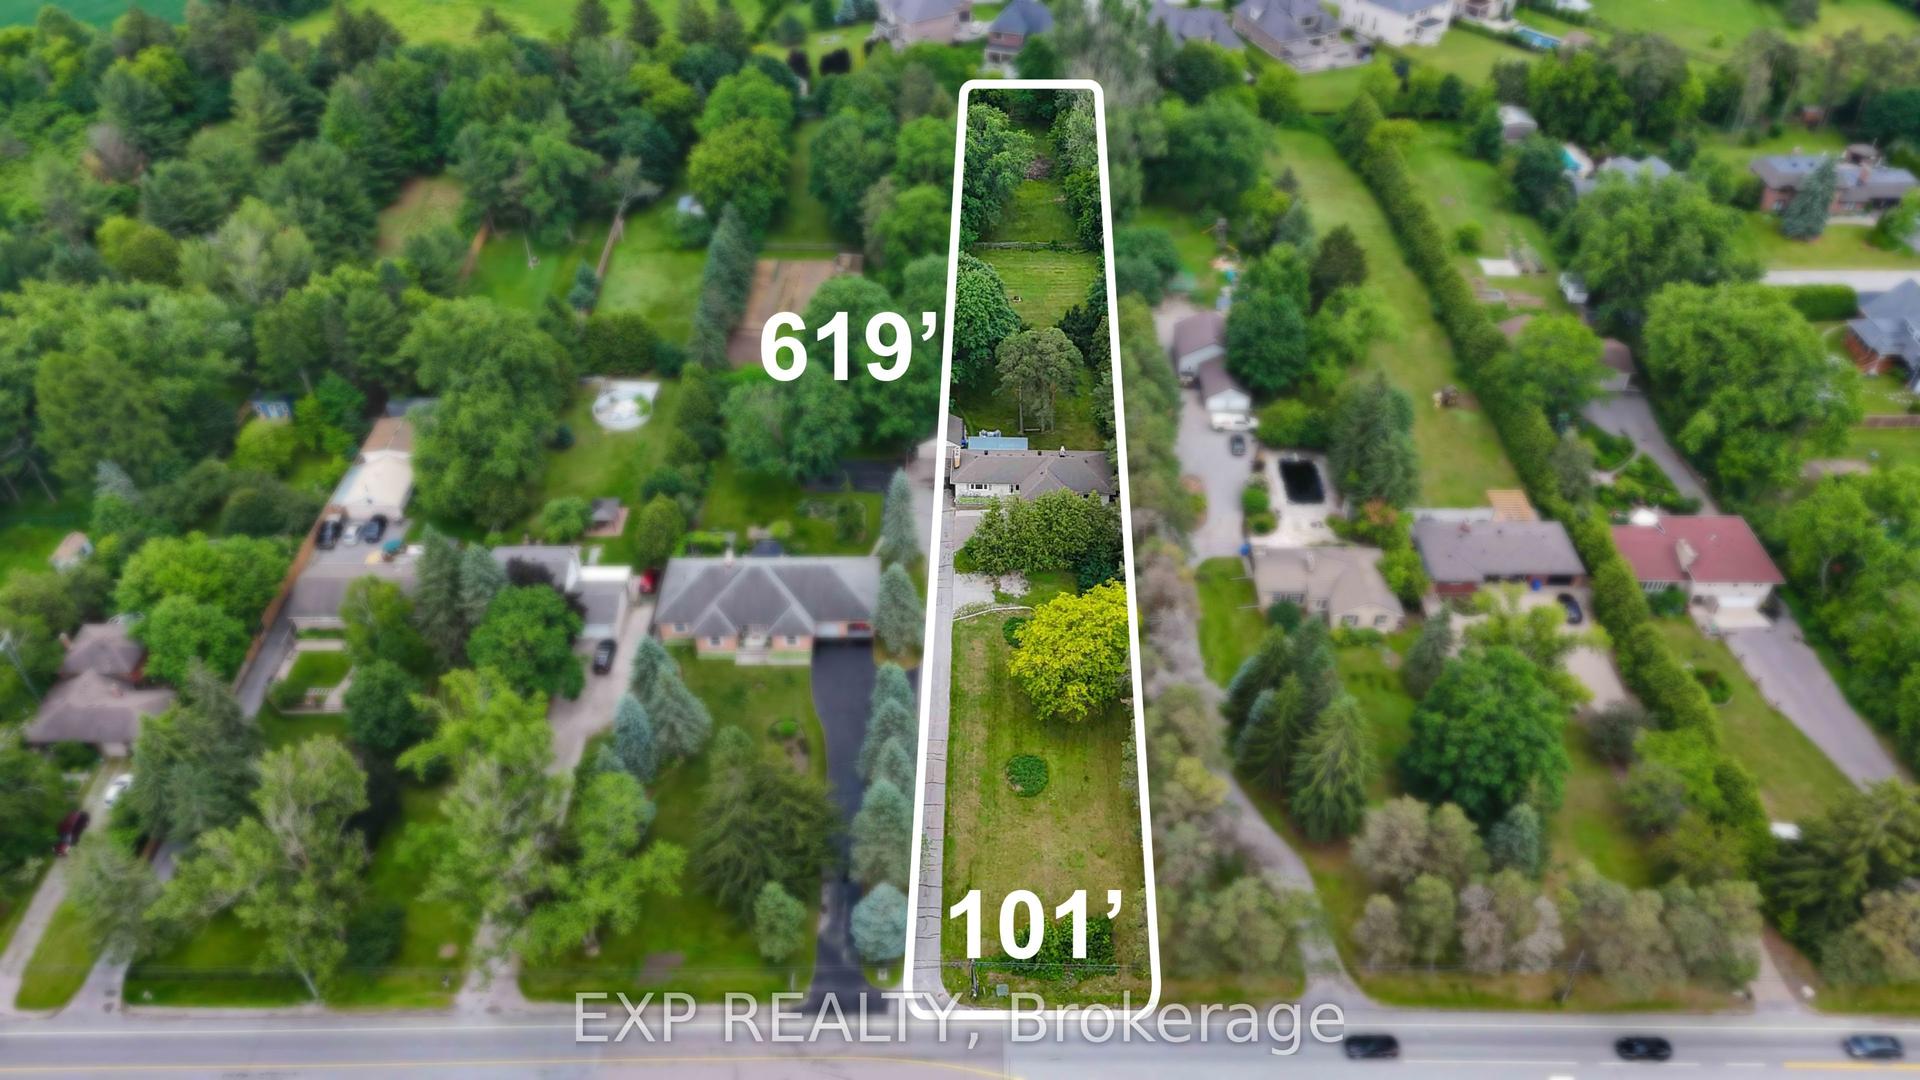
For Sale
46 Player Place
Ballantrae, Whitchurch-Stouffville, ON
$1,499,900
2+1Bd
3Ba
2,250+sqft
4Parking
51.08 x 121.88 ftlot
$667/sqft
DetachedMLS# N14115764Listed 2026-10-2621 DOM
Cooling
Central Air
Basement
Finished
About this home
Magnificent Golf Course Views! Enjoy breathtaking views overlooking the 3rd fairway and tranquil pond, with desirable south-west exposure. This popular "Doral" model (2025 sq ft) is nestled in the prestigious gated adult lifestyle community of Ballantrae Golf Course. Meticulously maintained and featuring stunning builder upgrades, a huge picture window in the great room, soaring cathedral ceilings, and an elegant open-concept layout ideal for entertaining, this home is a must see! Step outside to an expansive tiled private patio and enjoy the beautiful surroundings. Just steps to the golf course, tennis, fitness facilities, and an indoor swimming pool. Conveniently located approximately 15 minutes to Stouffville, Newmarket, Uxbridge, and Aurora for everyday shopping, dining, and everyday amenities, and easy access to Highway 404.
Pool
Rooms
Main Floor
| Great Room | 6.94 × 4.63 m | Cathedral Ceiling(s) Gas Fireplace Overlook Golf Course |
| Dining Room | 4.26 × 3.35 m | Open Concept Hardwood Floor Pantry |
| Kitchen | 4.02 × 3.59 m | Tile Floor Cathedral Ceiling(s) Overlook Golf Course |
| Breakfast | 3.47 × 2.75 m | Open Concept Cathedral Ceiling(s) W/O To Patio |
| Den | 4.08 × 3.35 m | Hardwood Floor French Doors Overlooks Frontyard |
| Primary Bedroom | 4.57 × 4.57 m | 5 Pc Ensuite Coffered Ceiling(s) Overlook Golf Course |
| Bedroom 2 | 3.65 × 3.35 m | Broadloom Double Closet Picture Window |
Lower
| Great Room | 7.91 × 5.35 m | Tile Floor Pot Lights Window |
| Office | 5.36 × 4.26 m | Tile Floor B/I Shelves Pot Lights |
Features
- Primary Bedroom - Main Floor
- Finished
- Central Air
- Bungalow
Financials
Annual Taxes
$6,610.95
Estimated Rental Income
Entire property$2,600 – $3,800/mo
Rental yield2.1% – 3.0%
*Estimates based on comparable rentals in the area. Actual income may vary.
Market Data — Whitchurch-Stouffville
Days on market21 days
Buyer's MarketSeller's Market
Based on active listings in Whitchurch-Stouffville. Data updates daily.
Getting around
How walkable, bikeable, and transit-friendly this neighbourhood is.
52
/ 100
Walk Score
Somewhat Walkable
37
/ 100
Transit Score
Some Transit
50
/ 100
Bike Score
Bikeable
Scores are estimates based on neighbourhood data and are for informational purposes only.
MLS® data courtesy of the Toronto Regional Real Estate Board (TRREB).
The information provided herein must only be used by consumers that have a bona fide interest in the purchase, sale, or lease of real estate and may not be used for any commercial purpose or any other purpose. Listing information is deemed reliable but is not guaranteed accurate by the Toronto Regional Real Estate Board, the listing brokerage, or this website. The trademarks REALTOR®, REALTORS® and the REALTOR® logo are controlled by The Canadian Real Estate Association (CREA) and identify real estate professionals who are members of CREA. MLS®, Multiple Listing Service®, and the associated logos are owned by CREA. Not intended to solicit properties currently listed for sale or buyers under contract.
You may also like
More homes in Whitchurch-Stouffville
Hand-picked listings with a similar price range and style.
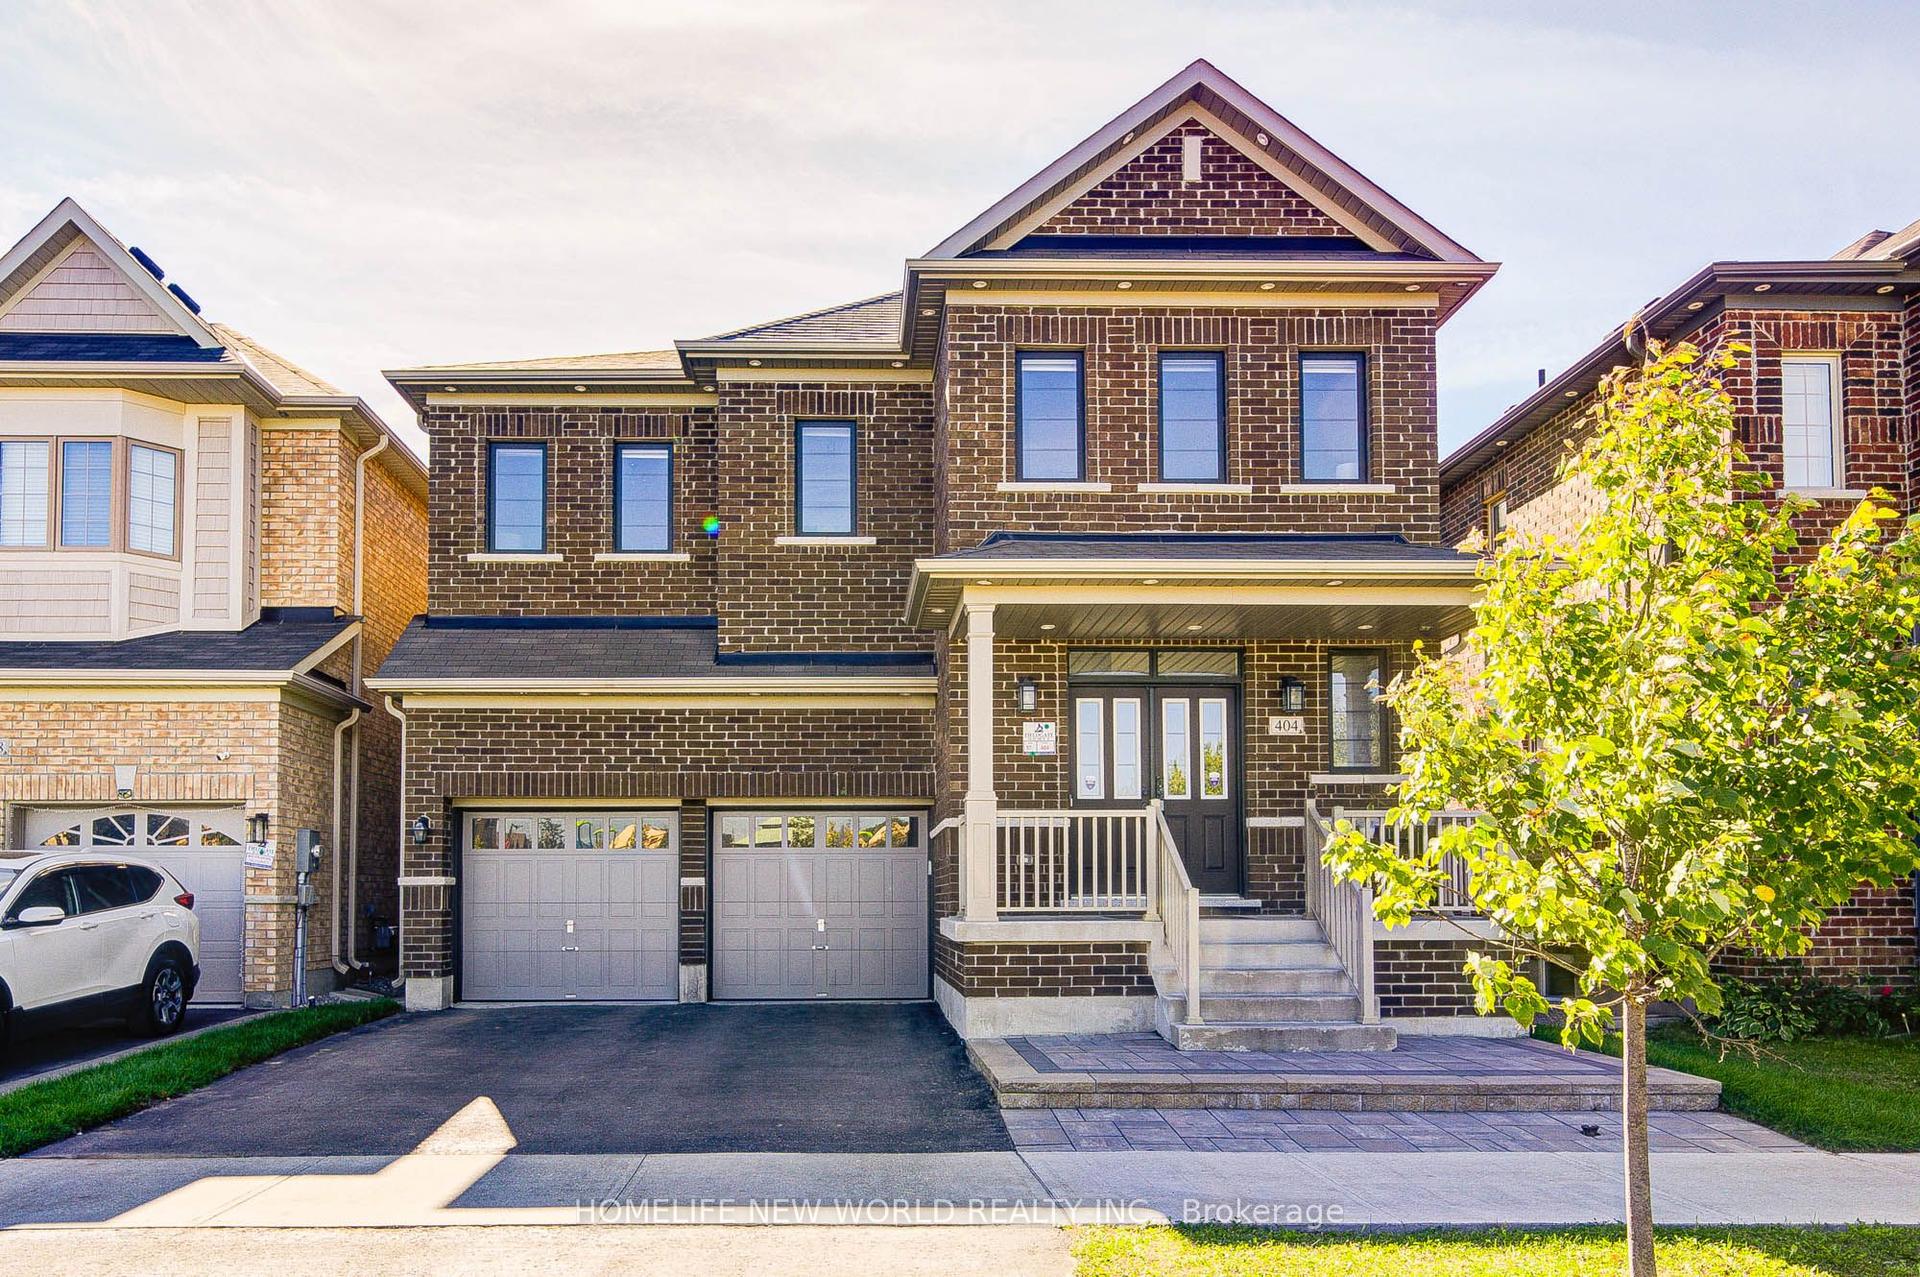
For Sale6 h ago
$1,548,000
Detached
est. $6,786/mo
404 Baker Hill Boulevard, Stouffville
Whitchurch-Stouffville, ON
5 bd
4 ba
2,750
4
MLS# N14184204Homelife New World Realty Inc.
WhatsApp Aman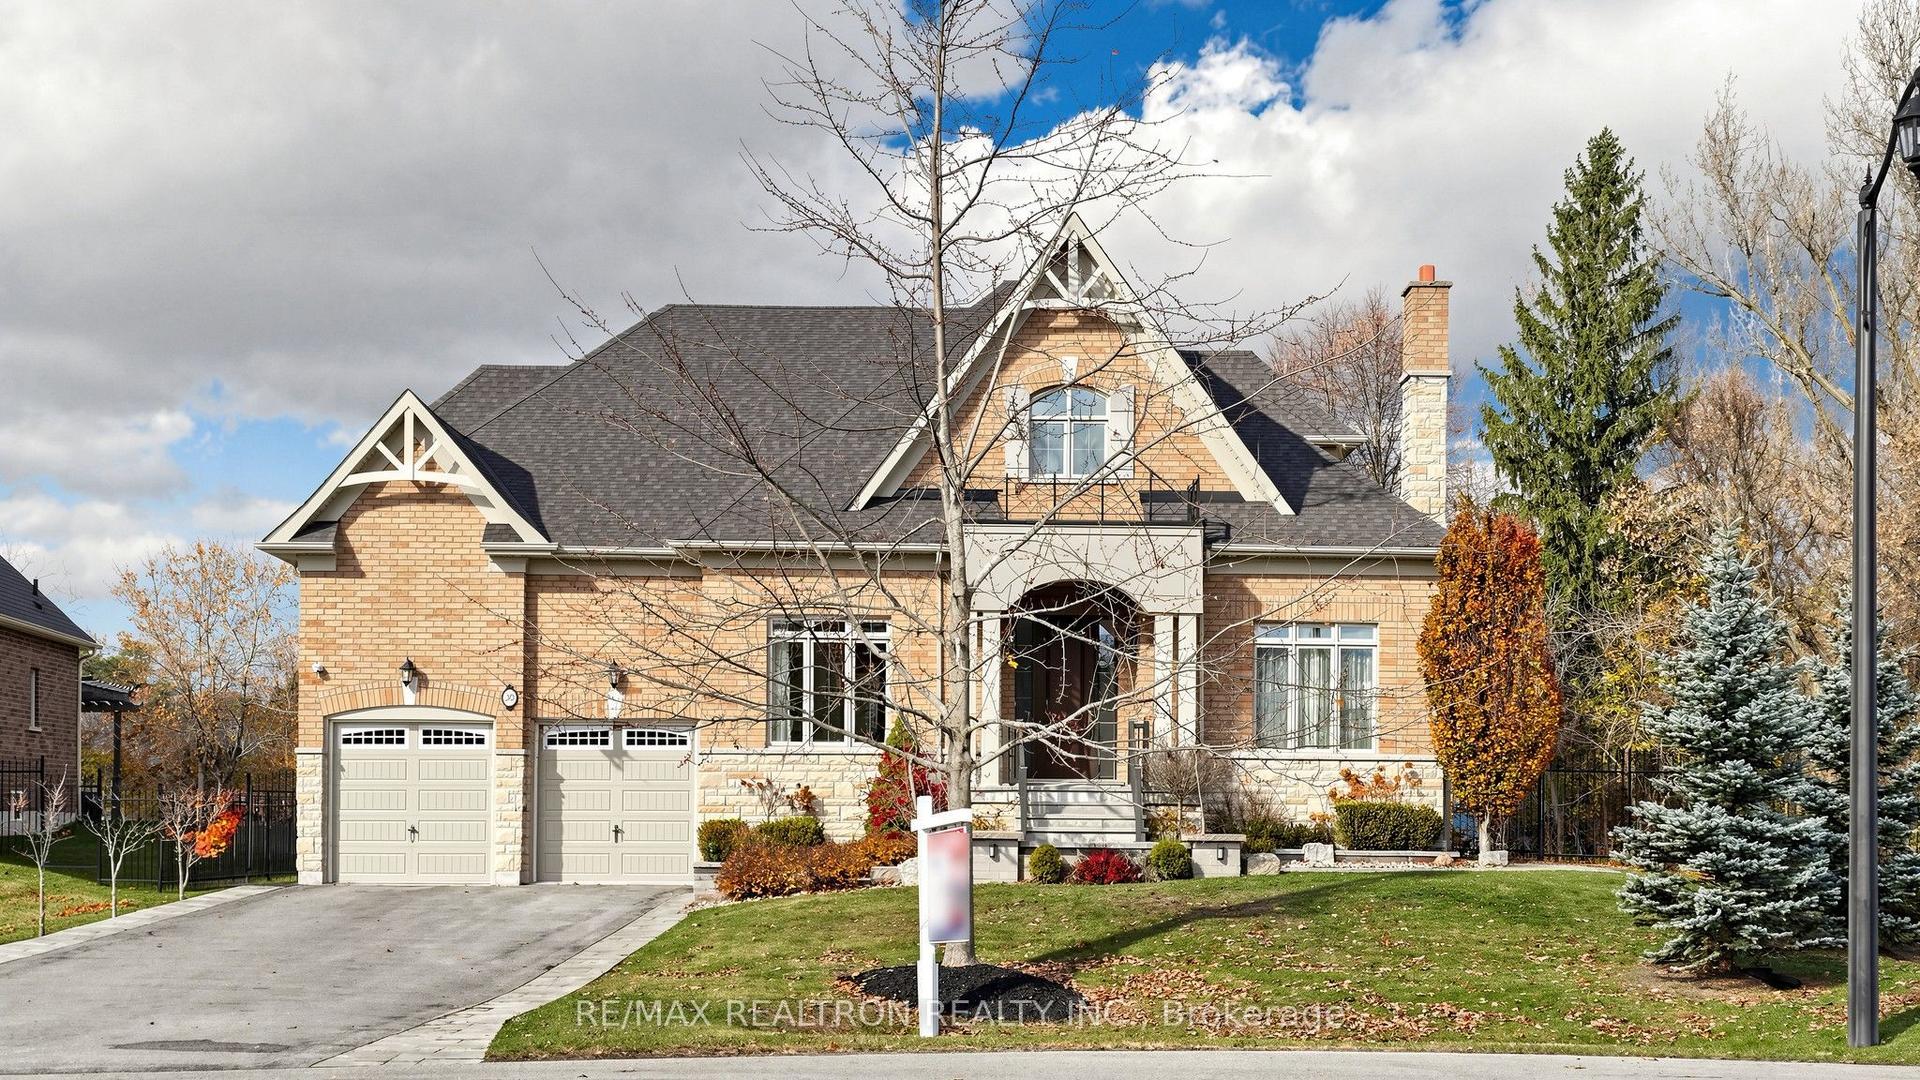
For Sale10 days ago
$1,758,000
Detached
est. $7,707/mo
30 Somer Rumm Court, Ballantrae
Whitchurch-Stouffville, ON
3 bd
4 ba
4,250
11
MLS# N14156816Re/Max Realtron Realty Inc.
WhatsApp Aman