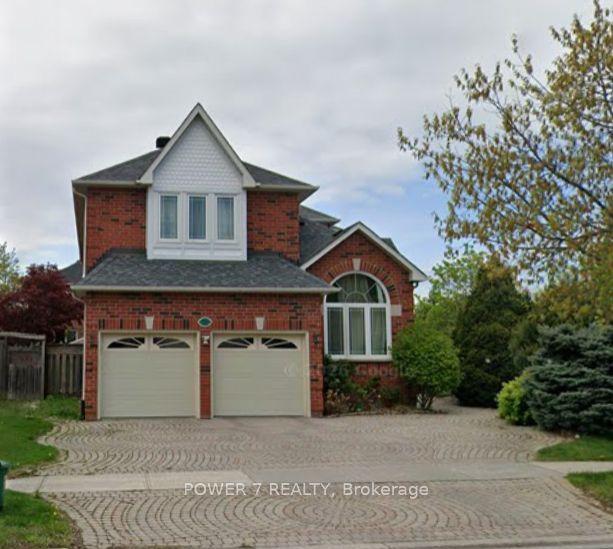
For Sale
36 Liebeck Crescent
Unionville, Markham, ON
$1,899,000
5+1Bd
4Ba
2,750+sqft
6Parking
55 x 114 ftlot
$691/sqft
DetachedMLS# N13511584Listed 2026-07-0279 DOM
Cooling
Central Air
Basement
Finished
On the market for 79 days — longer than average. The seller may be open to negotiation.
About this home
Welcome to 36 Liebeck Cres, a stunning 2-storey home nestled in a quiet, leafy enclave of prestigious Unionville Street.<>Spacious 5 bedrooms 4 bathroom <>Set on a generous 55 ft lot W/No Sidewalk. This exceptional residence offers an entertainer's main floor plan ,Upstairs Five(5) generous bedrooms each include walk-in closets, Principle Room W/ luxurious ensuites , All bedrooms W/ large windows for natural light<>One Room can be office room<> Larger kitchen with stainless steel appliances, extended custom cabinet, granite counters, and seamless walk-out to a large deck and beautifully landscaped yard. This house is Well maintained and lots of upgrades, Built And Designed With Both Function And Style, Exquisite cabinetry and Rich hardwood flooring throughout. Elegant Exterior Stucco , Beautiful interlock driveway, and an extensively landscaped, Backyard Oasis Garden with BBQ and Party Shelter. Spacious Basement W/ Larger Recreation Rm and one bedroom & Exercise Rm. Top Ranking School Zone* The Best Quiet &Safe Street in community, Walk Distance To Toogood Pond, Parks, Trails, Library & Main Street Unionville. **Unionville High & William Berczy School Zone**Don't Miss Your Chance To Live In This Desirable Neighborhood!
Hardwood
Rooms
Second Floor
| Primary Bedroom | 4.79 × 3.30 m | 4 Pc Ensuite Large Closet Hardwood Floor |
| Bedroom 2 | 3.93 × 3.30 m | Closet Hardwood Floor Window |
| Bedroom 3 | 3.69 × 2.81 m | Closet Hardwood Floor Window |
| Bedroom 4 | 3.58 × 2.85 m | Closet Hardwood Floor Window |
| Bedroom 5 | 3.02 × 2.47 m | Closet Hardwood Floor Window |
Basement
| Bedroom | 4.50 × 4.20 m | Closet |
| Recreation | 6.80 × 5.90 m | Pot Lights Laminate 4 Pc Bath |
Other
| Living Room | 5.30 × 3.54 m | Combined w/Dining Moulded Ceiling Hardwood Floor |
| Dining Room | 3.54 × 3.36 m | French Doors Moulded Ceiling Hardwood Floor |
| Kitchen | 5.23 × 3.00 m | W/O To Patio Granite Counters Eat-in Kitchen |
| Family Room | 5.10 × 3.40 m | Electric Fireplace Pot Lights Hardwood Floor |
Features
- None
- Finished
- Central Air
- 2-Storey
Financials
Annual Taxes
$9,547.53
Estimated Rental Income
Entire property$4,500 – $7,000/mo
Basement apartment$1,800 – $2,500/mo
Rental yield2.8% – 4.4%
*Estimates based on comparable rentals in the area. Actual income may vary.
Market Data — Markham
Days on market79 days
Buyer's MarketSeller's Market
Based on active listings in Markham. Data updates daily.
Demographics — Markham
Population
338,503
Avg Household Income
$118,000
Age Distribution
0-19
20%
20-34
18%
35-49
22%
50-64
22%
65+
18%
Ownership82% own · 18% rent
EnglishMandarinCantoneseTamilUrdu
Getting around
How walkable, bikeable, and transit-friendly this neighbourhood is.
59
/ 100
Walk Score
Somewhat Walkable
36
/ 100
Transit Score
Some Transit
43
/ 100
Bike Score
Somewhat Bikeable
Scores are estimates based on neighbourhood data and are for informational purposes only.
MLS® data courtesy of the Toronto Regional Real Estate Board (TRREB).
The information provided herein must only be used by consumers that have a bona fide interest in the purchase, sale, or lease of real estate and may not be used for any commercial purpose or any other purpose. Listing information is deemed reliable but is not guaranteed accurate by the Toronto Regional Real Estate Board, the listing brokerage, or this website. The trademarks REALTOR®, REALTORS® and the REALTOR® logo are controlled by The Canadian Real Estate Association (CREA) and identify real estate professionals who are members of CREA. MLS®, Multiple Listing Service®, and the associated logos are owned by CREA. Not intended to solicit properties currently listed for sale or buyers under contract.
You may also like
More homes in Markham
Hand-picked listings with a similar price range and style.
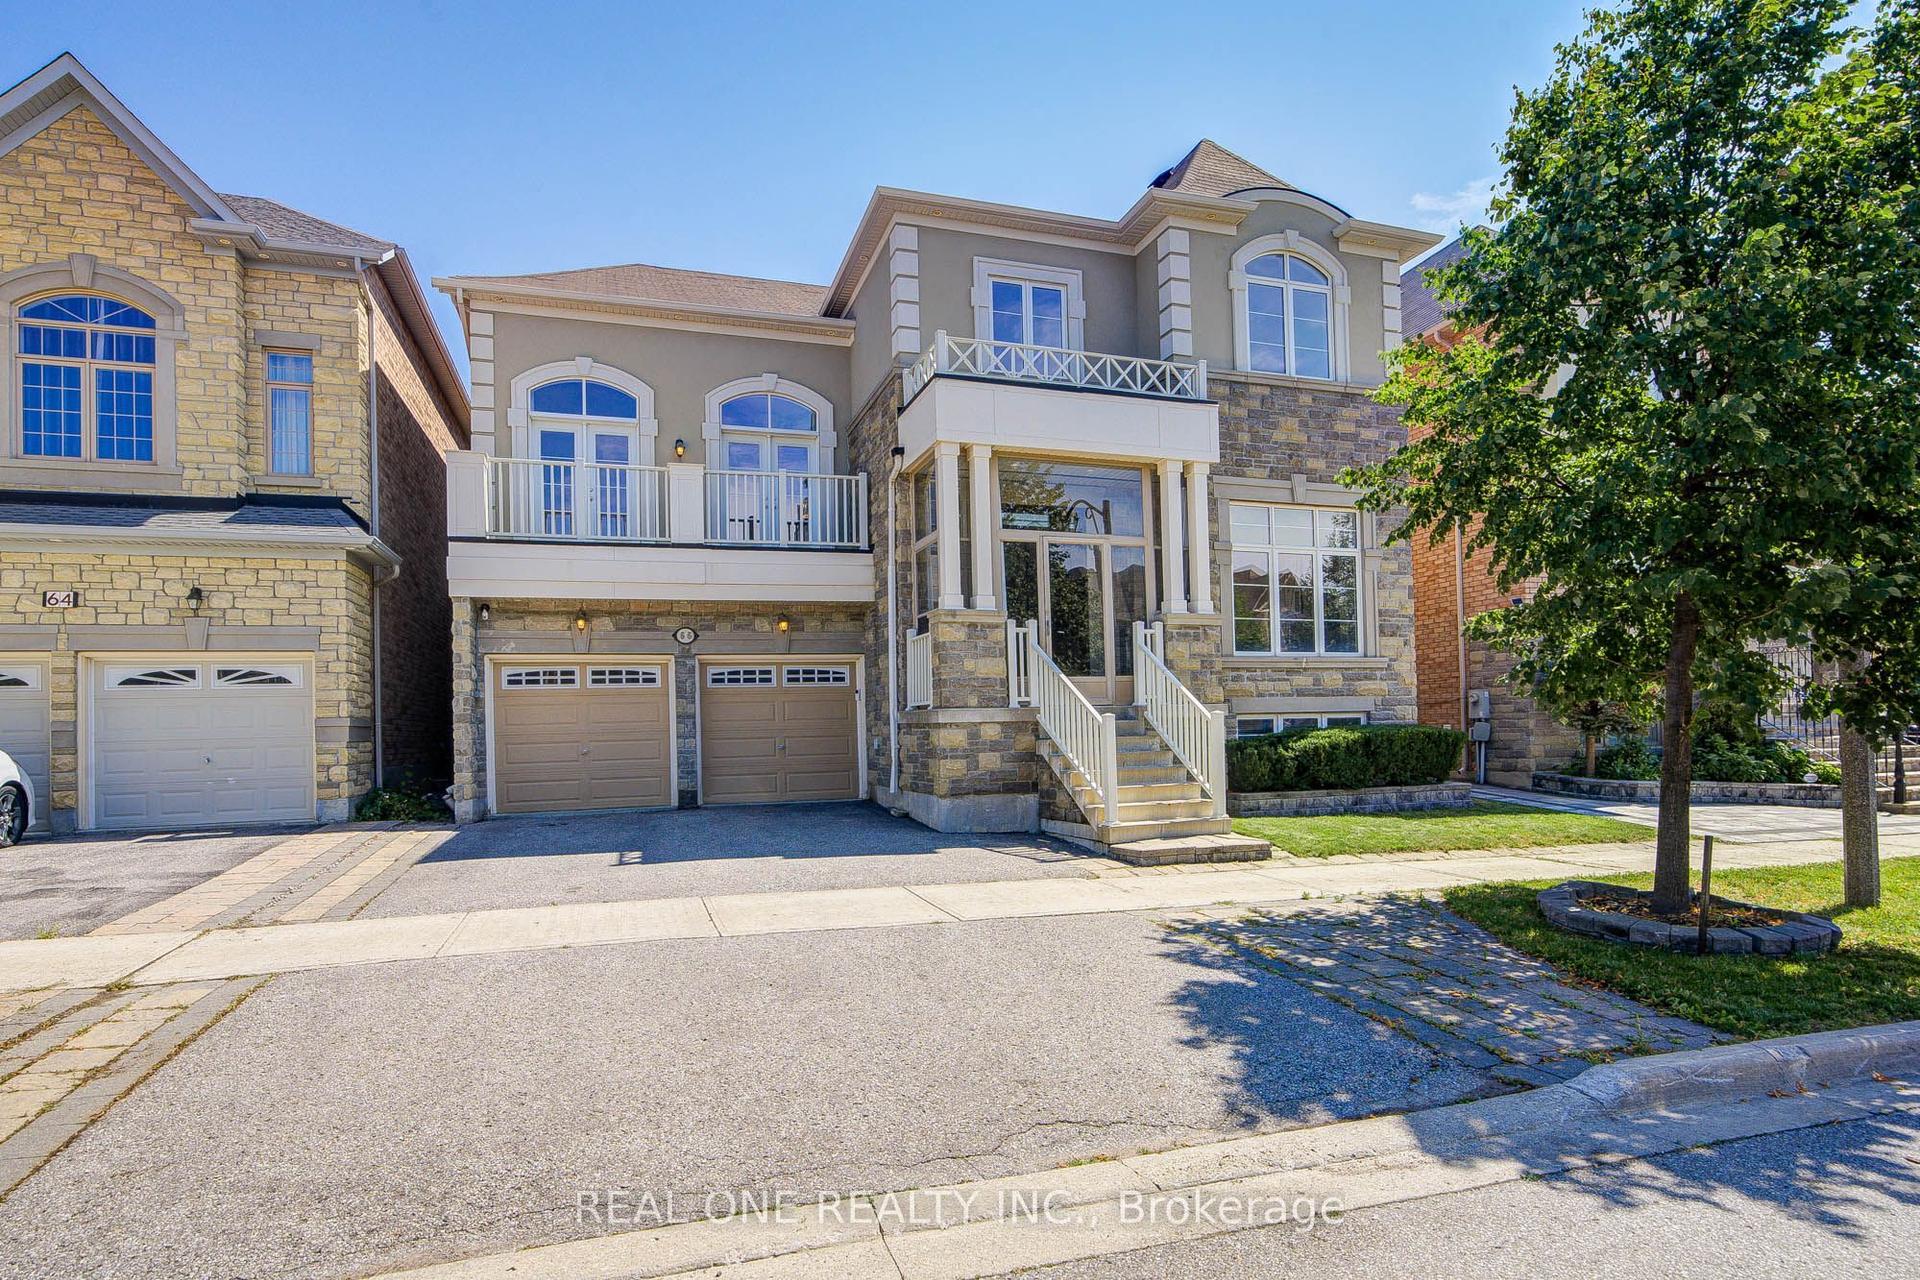
For Sale1 month ago
$1,880,000
Detached
est. $8,242/mo
66 Wozniak Crescent, Wismer
Markham, ON
4+3 bd
7 ba
4,250
4
MLS# N13681398Real One Realty Inc.
WhatsApp Aman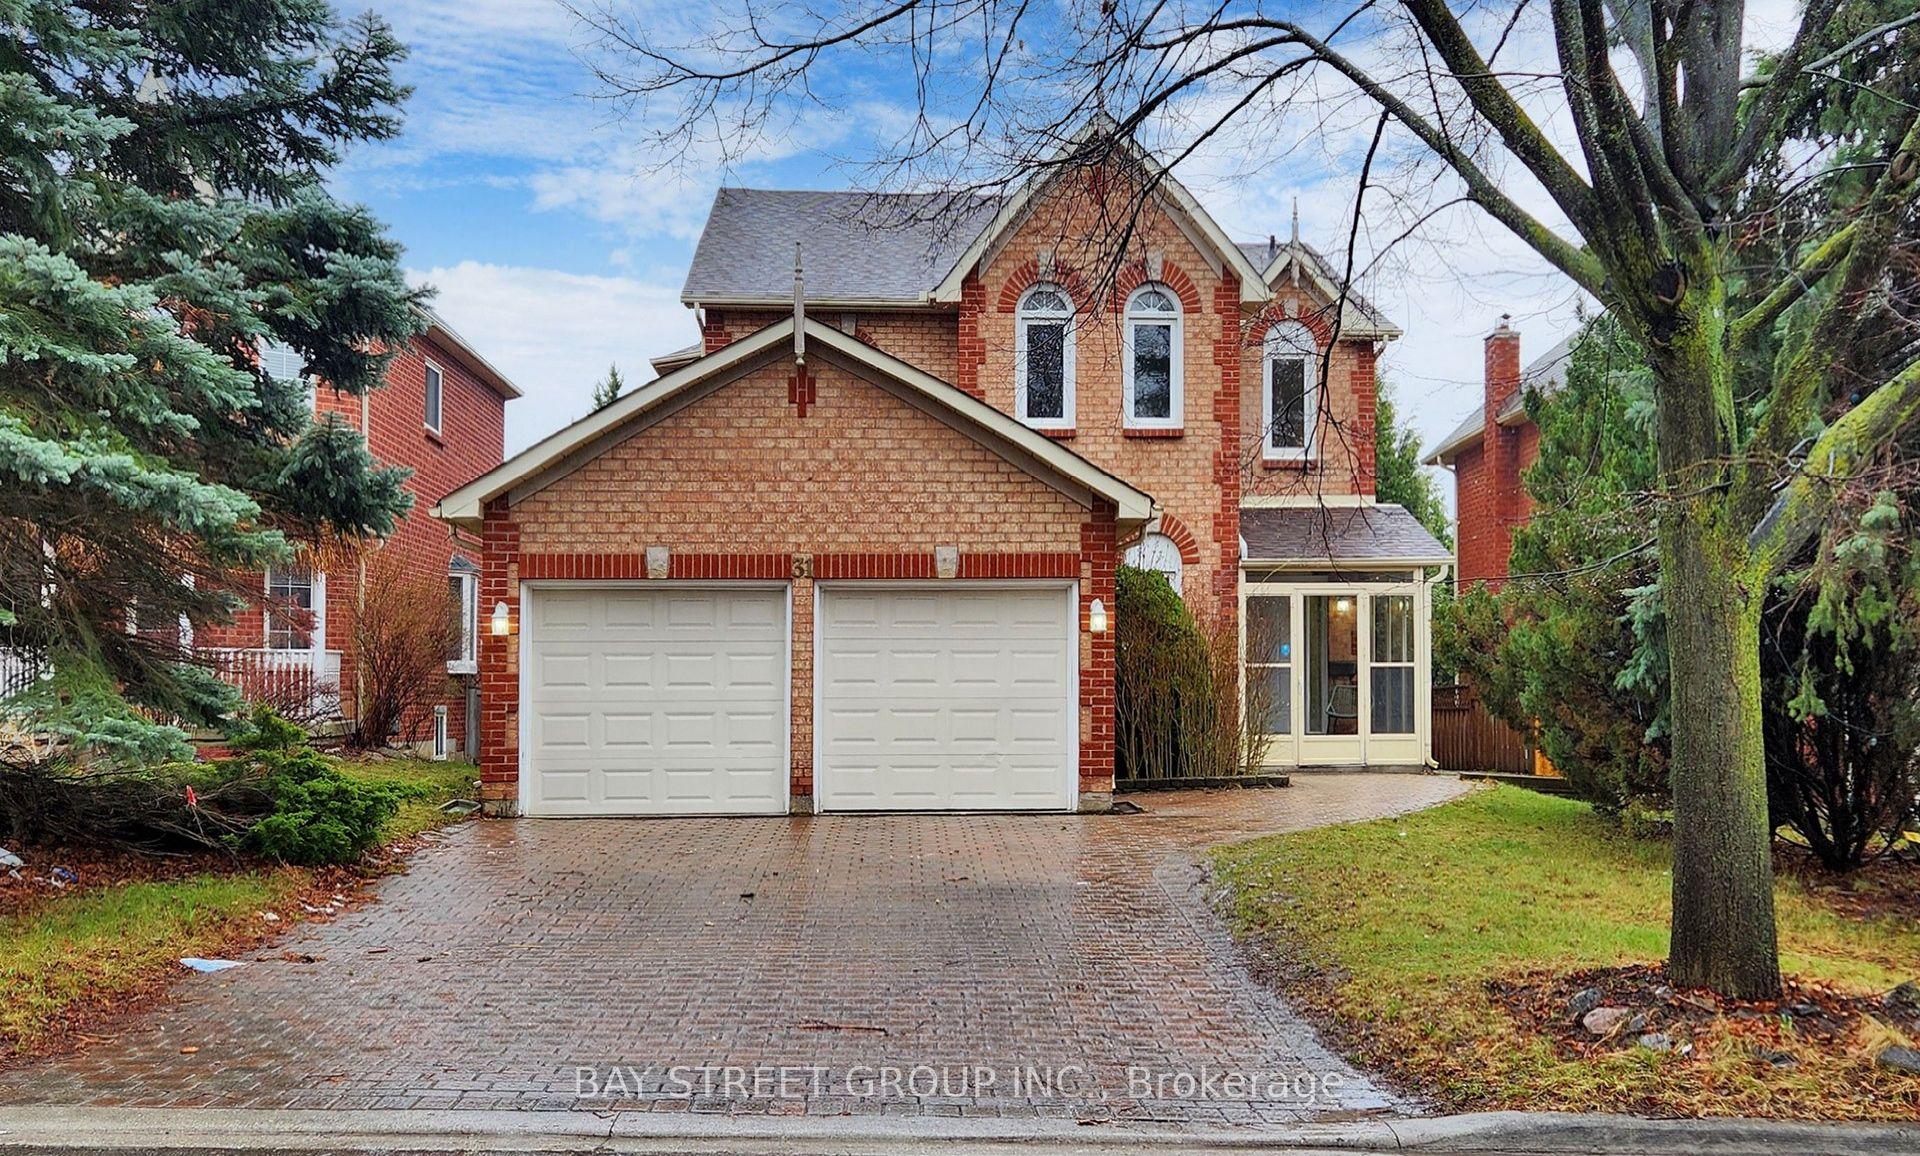
For Sale9 days ago
$1,499,000
Detached
est. $6,572/mo
31 Cavalry Trail, Buttonville
Markham, ON
4+2 bd
4 ba
2,750
6
MLS# N13770178Bay Street Group Inc.
WhatsApp Aman