For Sale
18 Edgar Avenue
Baxter, Essa, ON
$888,487
4Bd
3Ba
2,750+sqft
6Parking
50 x 126 ftlot
$323/sqft
DetachedMLS# N13513518Listed 2026-07-0212 DOM
Heating
Water Heater
Basement
Unfinished
About this home
Enjoy the perfect balance of country-style living and modern convenience, just a short drive to Alliston and Angus, with easy access to outdoor recreation, local amenities and everyday essentials. Introducing the Ashford Model, a beautifully designed 4-bedroom detached home featuring a spacious 3-car garage and thoughtfully crafted living spaces throughout. The bright and inviting family room is highlighted by a modern electric fireplace and an abundance of natural light, seamlessly flowing into the chef-inspired kitchen complete with upgrade quartz countertops and a large centre island. The main floor showcases hardwood flooring throughout (excluding designated areas) and smooth ceilings, creating a sophisticated and elegant atmosphere. Upstairs, you'll find generously sized bedrooms designed foe comfort and functionality. The luxurious primary suite offers large windows, two walk-in closets and a spa-inspired ensuite retreat. As an added bonus, personalize your dream home with a $30,000 Decor package to select finishes and upgrades at Brookfield Residential's Design Studio. Experience exceptional craftmanship, modern design and small-town charm in this stunning new home in Baxter.
GarageHardwoodFireplace
Rooms
Main Floor
| Family Room | 5.79 × 4.87 m | Hardwood Floor Electric Fireplace |
| Kitchen | 2.74 × 3.96 m | Quartz Counter Hardwood Floor Centre Island |
| Breakfast | 3.04 × 4.26 m | Hardwood Floor Sliding Doors |
Second Floor
| Primary Bedroom | 3.65 × 5.79 m | Walk-In Closet(s) |
| Bedroom 2 | 3.04 × 3.65 m | Walk-In Closet(s) |
| Bedroom 3 | 3.65 × 3.35 m | Closet |
| Bedroom 4 | 3.35 × 3.35 m | Closet |
Features
- Rough-In Bath
- Sump Pump
- Water Heater
- Unfinished
- None
- 2-Storey
Financials
Annual Taxes
$0
Estimated Rental Income
Entire property$4,000 – $6,500/mo
Rental yield5.4% – 8.8%
*Estimates based on comparable rentals in the area. Actual income may vary.
Market Data — Essa
Days on market12 days
Buyer's MarketSeller's Market
Based on active listings in Essa. Data updates daily.
Getting around
How walkable, bikeable, and transit-friendly this neighbourhood is.
56
/ 100
Walk Score
Somewhat Walkable
43
/ 100
Transit Score
Some Transit
48
/ 100
Bike Score
Somewhat Bikeable
Scores are estimates based on neighbourhood data and are for informational purposes only.
MLS® data courtesy of the Toronto Regional Real Estate Board (TRREB).
The information provided herein must only be used by consumers that have a bona fide interest in the purchase, sale, or lease of real estate and may not be used for any commercial purpose or any other purpose. Listing information is deemed reliable but is not guaranteed accurate by the Toronto Regional Real Estate Board, the listing brokerage, or this website. The trademarks REALTOR®, REALTORS® and the REALTOR® logo are controlled by The Canadian Real Estate Association (CREA) and identify real estate professionals who are members of CREA. MLS®, Multiple Listing Service®, and the associated logos are owned by CREA. Not intended to solicit properties currently listed for sale or buyers under contract.
You may also like
More homes in Essa
Hand-picked listings with a similar price range and style.
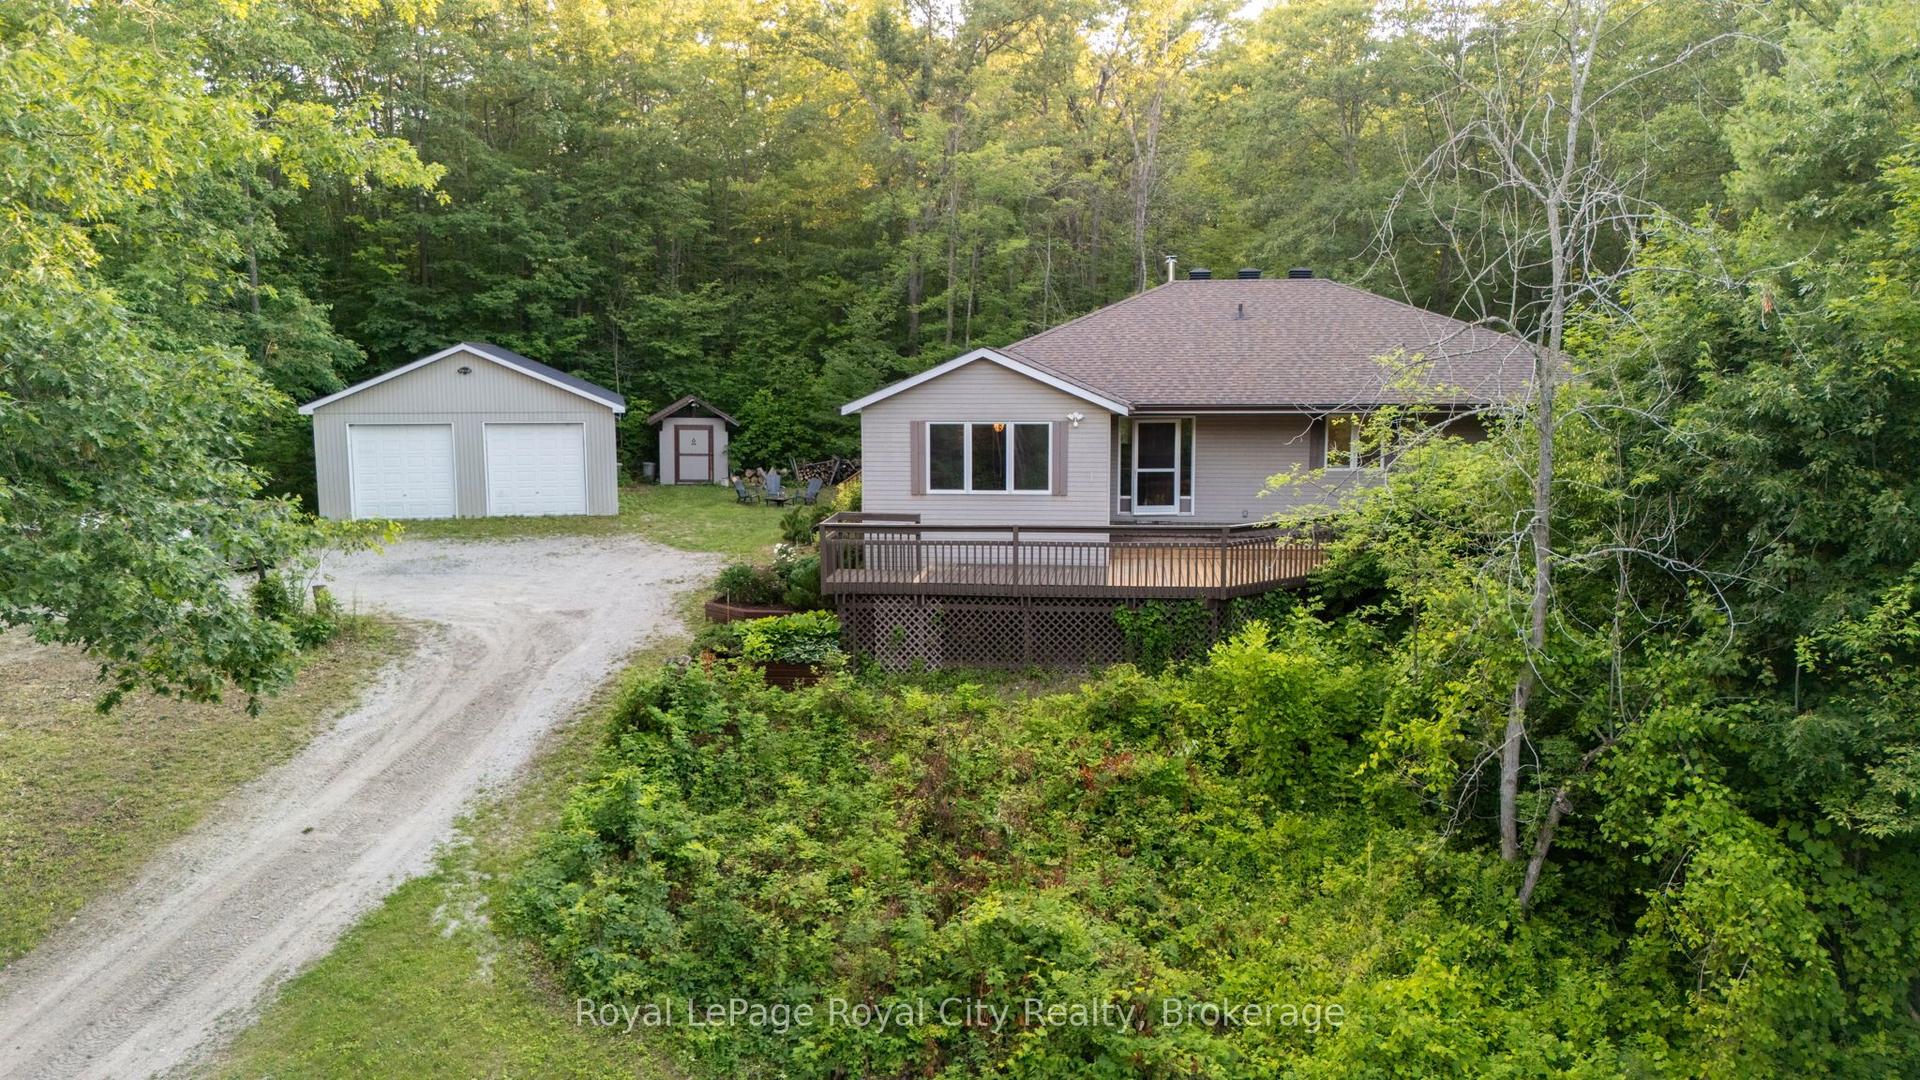
For SaleJust listed
$1,099,990
Detached
est. $4,822/mo
8276 County Road 27 Road, Rural Essa
Essa, ON
3 bd
2 ba
2,250
8
MLS# N13564426Royal LePage Royal City Realty
WhatsApp Aman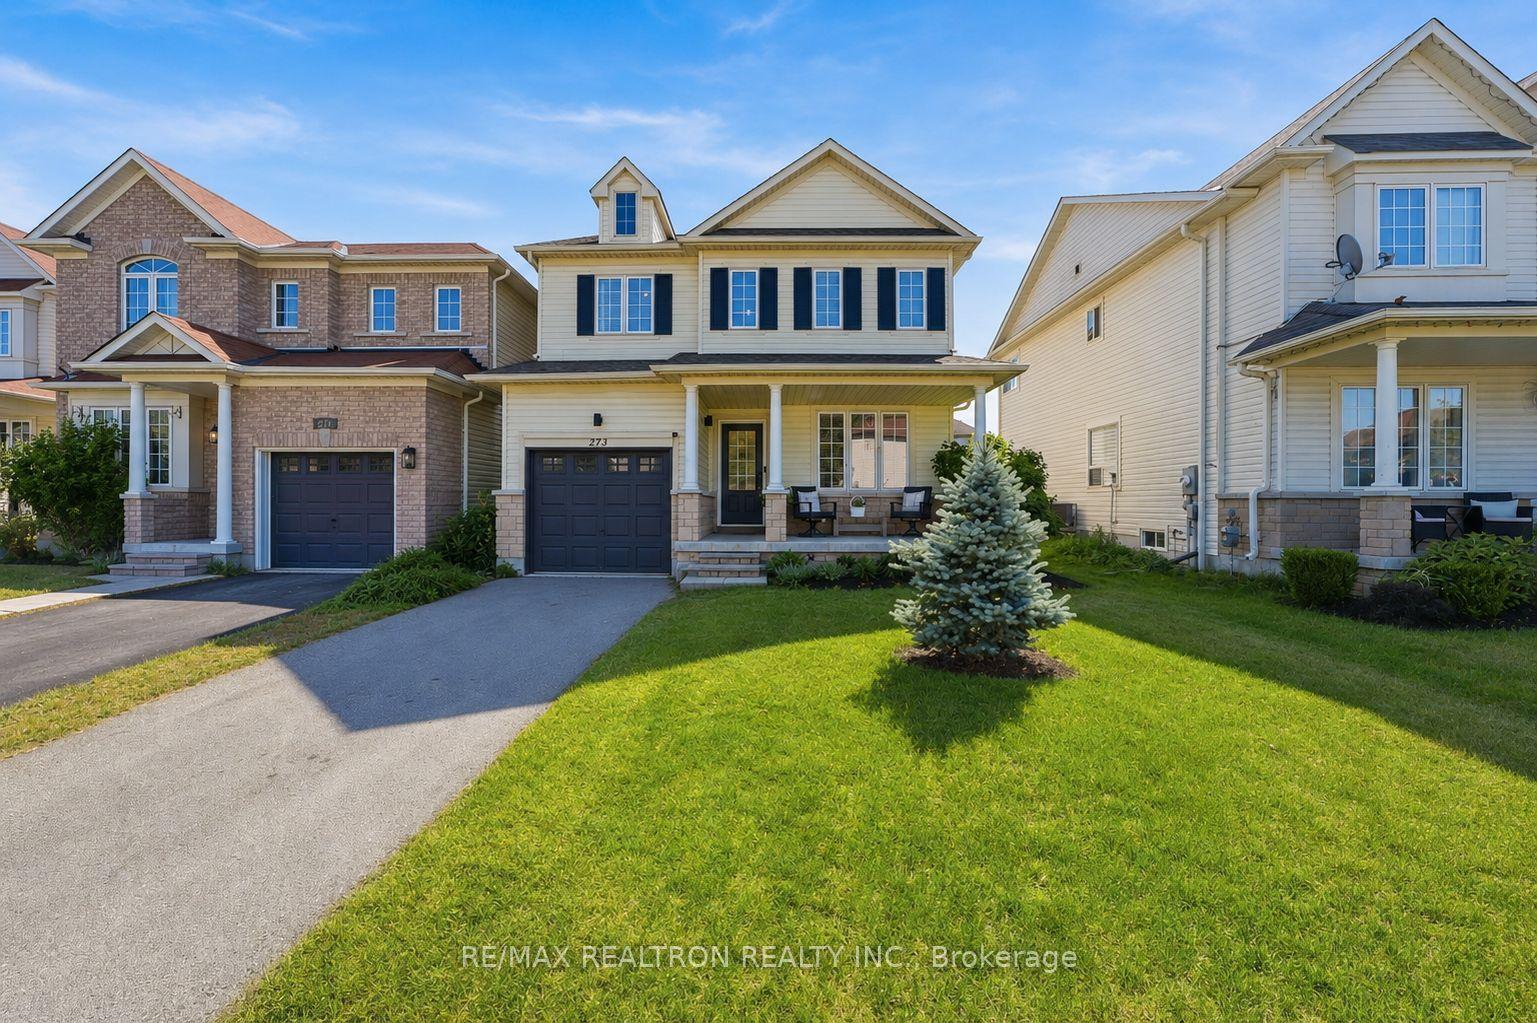
For Sale6 days ago
$759,000
Detached
est. $3,327/mo
273 Greenwood Drive, Angus
Essa, ON
3 bd
3 ba
1,750
3
MLS# N13543566Re/Max Realtron Realty Inc.
WhatsApp Aman