For Sale
Open House Sat 18–20
271 Sea Ray Avenue B208 #B208
Rural Innisfil, Innisfil, ON
$850,000
3Bd
2Ba
1,300+sqft
1Parking
$654/sqft
CondoMLS# N13514884Listed 2026-07-0222 DOM
Cooling
Central Air
About this home
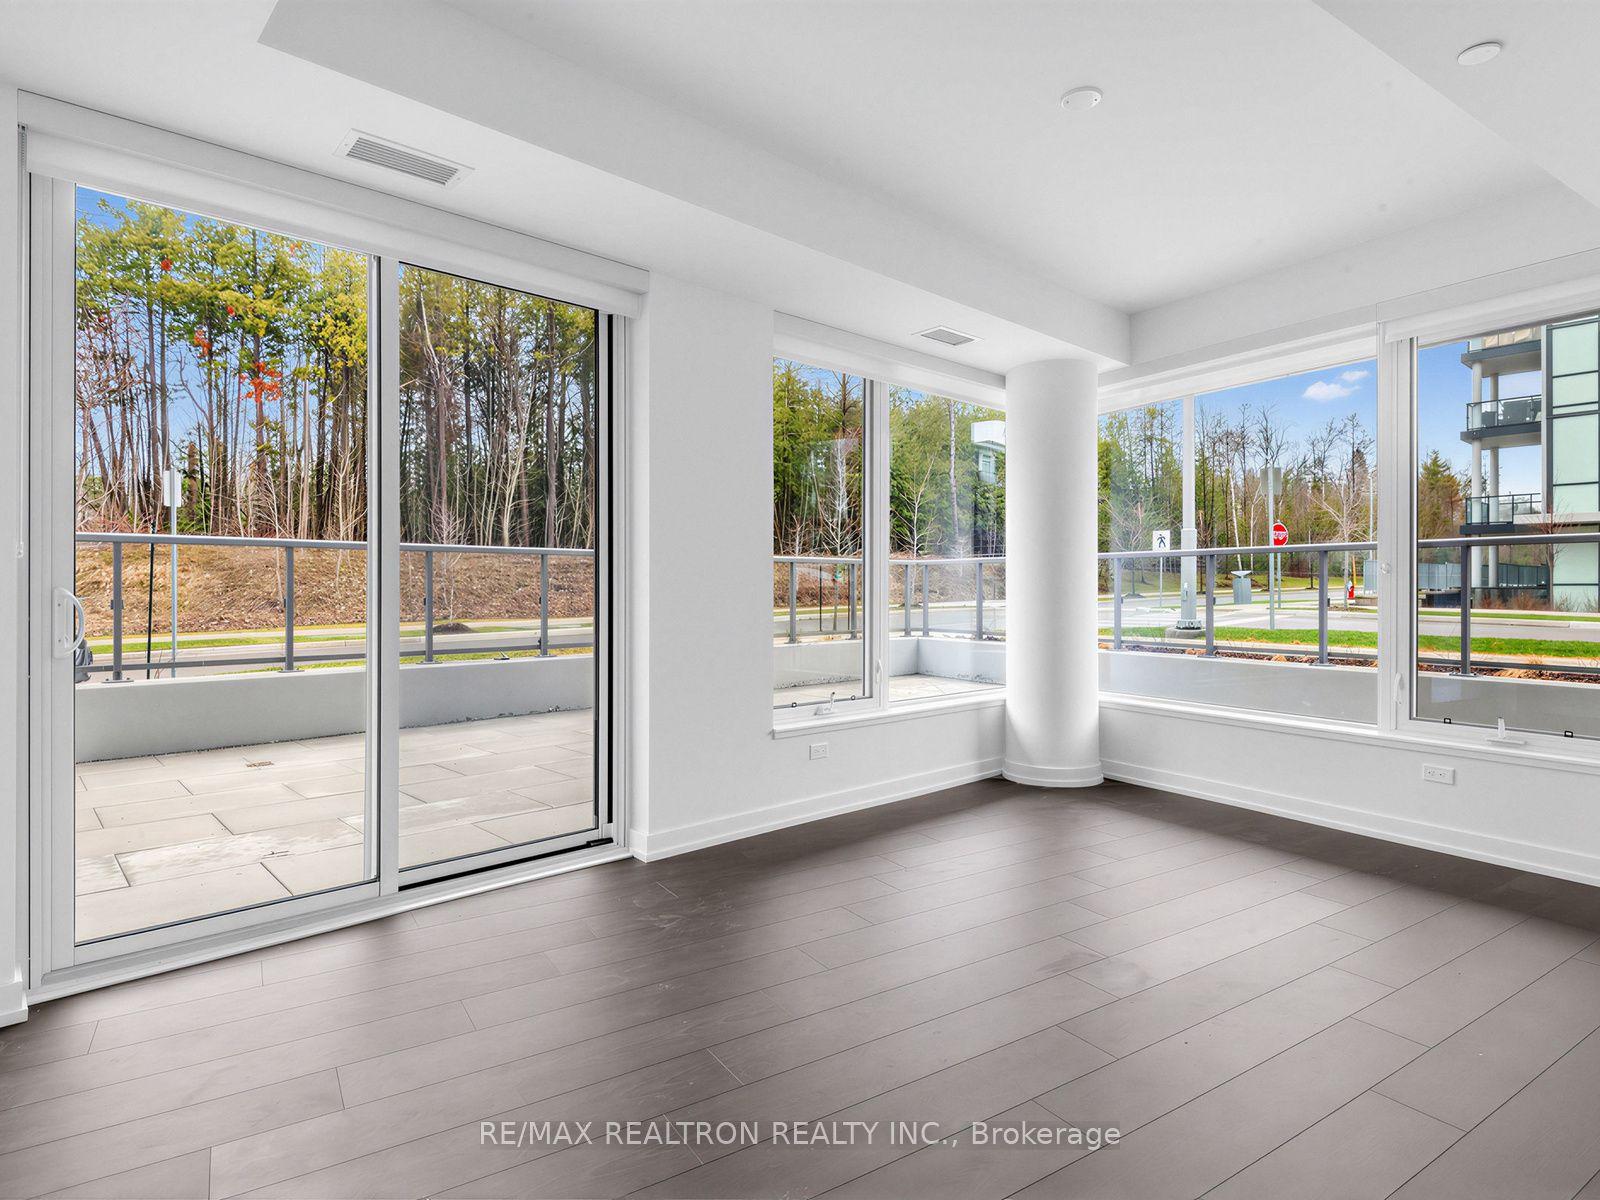
MEW LISTING CANADA DAY! Experience waterfront living at its finest in this rarely offered southwest corner residence. This bright and spacious 3-bedroom, 2-bathroom suite showcases breathtaking, unobstructed views of the marina and Lake Simcoe from nearly every room. Designed for effortless entertaining and everyday luxury, the open-concept layout seamlessly connects the chef-inspired kitchen, dining, and living areas, all framed by expansive windows that flood the home with natural light. Step onto the oversized private terrace-an exceptional outdoor living space perfect for morning coffee, sunset cocktails, or hosting family and friends against the backdrop of the waterfront. Extensively upgraded with thousands invested in premium finishes, including custom cabinetry, upgraded countertops, hardwood flooring, designer tile, frameless mirrored closet doors, and motorized window coverings throughout. Every detail has been thoughtfully selected to create a refined, move-in-ready residence. One premium parking space and one locker, conveniently located near the elevator, complete the package. Perfectly positioned just steps from the vibrant Boardwalk, you'll enjoy immediate access to an exceptional collection of restaurants, cafés, boutiques, and everyday conveniences, including Starbucks, FH Fine Food gourmet market, LCBO, Sweet Harbour, Feather + Stone Boutique, ONE11 Beauty Bar, Crock A Doodle, ADM Design, Harbour Master, Rogers, and exciting waterfront dining and entertainment throughout the resort. Residents also enjoy access to championship golf, the marina, scenic walking trails, beaches, year-round events, and the renowned Friday Harbour lifestyle. **EXTRAS** Lifestyle Investment: Condo Fees $950/month. Club fees $269.03/month. Resort Fee $2,575.67/year. Buyer to pay 2% plus HST entry fee based upon sale price.
WaterfrontHardwood
Rooms
Other
| Kitchen | 4.14 × 2.60 m | Open Concept Stainless Steel Appl Centre Island |
| Living Room | 5.40 × 3.45 m | Combined w/Dining W/O To Balcony SW View |
| Dining Room | 5.40 × 3.45 m | Combined w/Kitchen Combined w/Living W/O To Balcony |
| Primary Bedroom | 3.28 × 3.20 m | Walk-In Closet(s) 4 Pc Ensuite Separate Shower |
| Bedroom 2 | 3.45 × 2.90 m | West View Closet |
| Bedroom 3 | 3.45 × 2.70 m | West View Closet |
Features
- None
- Central Air
- Apartment
Financials
Annual Taxes
$6,309.71
Estimated Rental Income
Entire property$3,200 – $4,200/mo
Rental yield4.5% – 5.9%
*Estimates based on comparable rentals in the area. Actual income may vary.
Market Data — Innisfil
Days on market22 days
Buyer's MarketSeller's Market
Based on active listings in Innisfil. Data updates daily.
Our estimate for this home
Estimated range
$808K – $940K
Mid-point $874K · ~$672/sqft
How this listing compares
$808KList · $850K$940K
High confidence·Based on 50 rural innisfil comparables
Estimated range is generated automatically from active comparables and is for informational purposes only. Not an appraisal — contact Aman for a full comparative market analysis that factors in condition, renovations, and positioning.
Getting around
How walkable, bikeable, and transit-friendly this neighbourhood is.
78
/ 100
Walk Score
Very Walkable
57
/ 100
Transit Score
Good Transit
45
/ 100
Bike Score
Somewhat Bikeable
Scores are estimates based on neighbourhood data and are for informational purposes only.
MLS® data courtesy of the Toronto Regional Real Estate Board (TRREB).
The information provided herein must only be used by consumers that have a bona fide interest in the purchase, sale, or lease of real estate and may not be used for any commercial purpose or any other purpose. Listing information is deemed reliable but is not guaranteed accurate by the Toronto Regional Real Estate Board, the listing brokerage, or this website. The trademarks REALTOR®, REALTORS® and the REALTOR® logo are controlled by The Canadian Real Estate Association (CREA) and identify real estate professionals who are members of CREA. MLS®, Multiple Listing Service®, and the associated logos are owned by CREA. Not intended to solicit properties currently listed for sale or buyers under contract.
You may also like
More homes in Innisfil
Hand-picked listings with a similar price range and style.
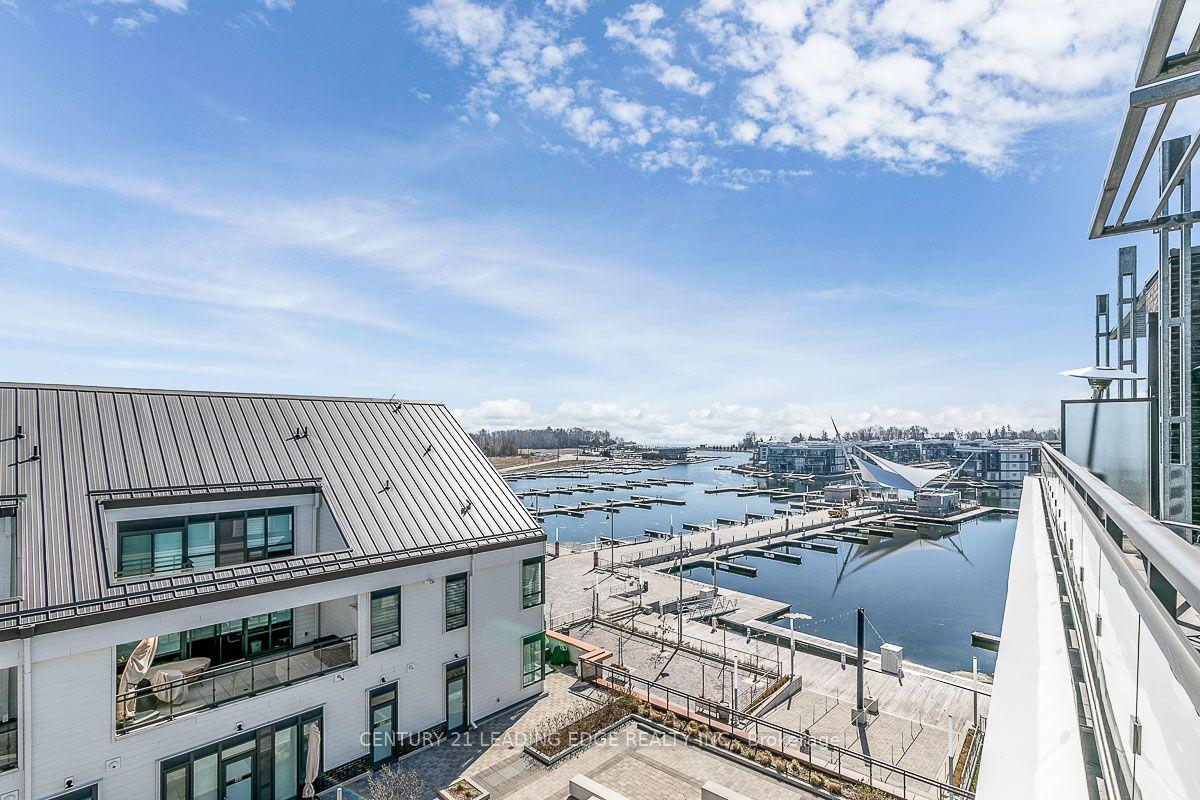
For Sale3 months ago
$1,039,000
Condo
est. $4,555/mo
303 Broward Way 97 #97, Rural Innisfil
Innisfil, ON
2 bd
3 ba
1,500
1
MLS# N13094784Century 21 Leading Edge Realty In…
WhatsApp Aman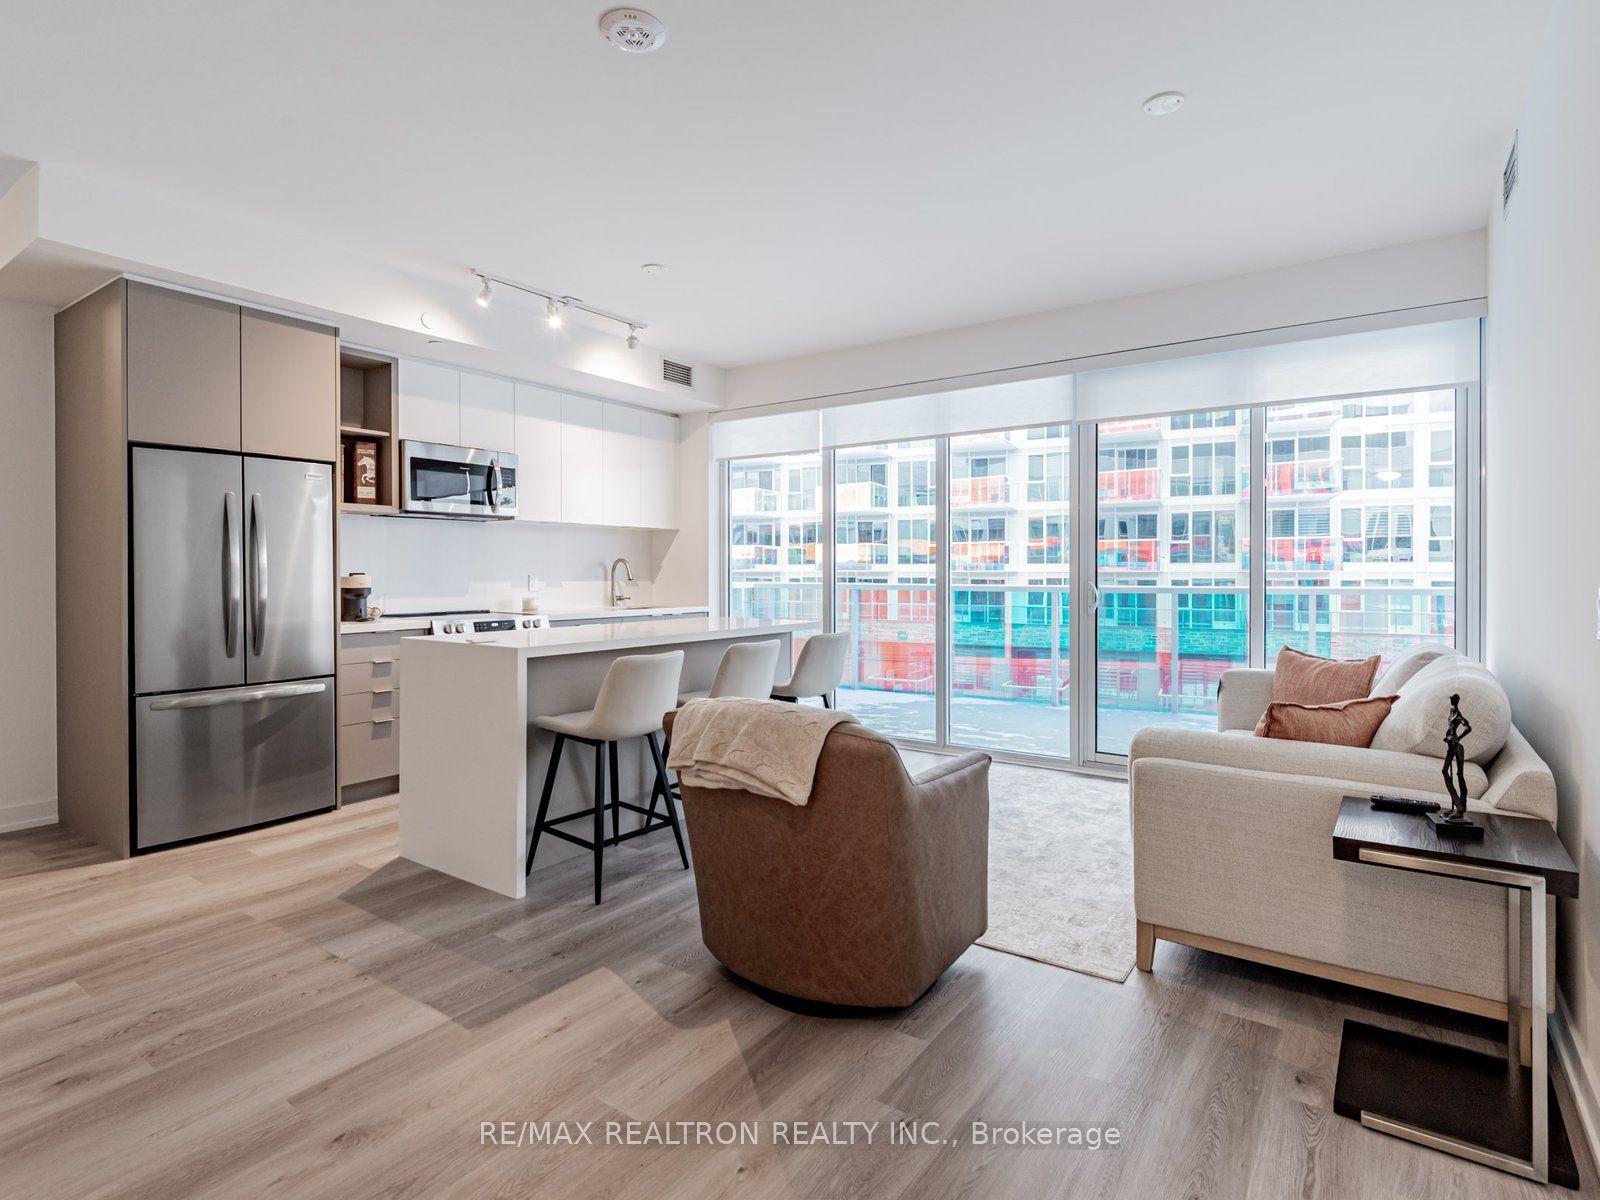
For Sale8 days ago
$889,000
Condo
est. $3,897/mo
333 Sunseeker Avenue 428 #428, Rural Innisfil
Innisfil, ON
3 bd
2 ba
1,100
1
MLS# N13578494Re/Max Realtron Realty Inc.
WhatsApp Aman