For Sale
Just Listed
333 Sunseeker Avenue 428 #428
Rural Innisfil, Innisfil, ON
$889,000
3Bd
2Ba
1,100+sqft
1Parking
$808/sqft
CondoMLS# N13578494Listed 2026-07-177 DOM
Cooling
Central Air
About this home
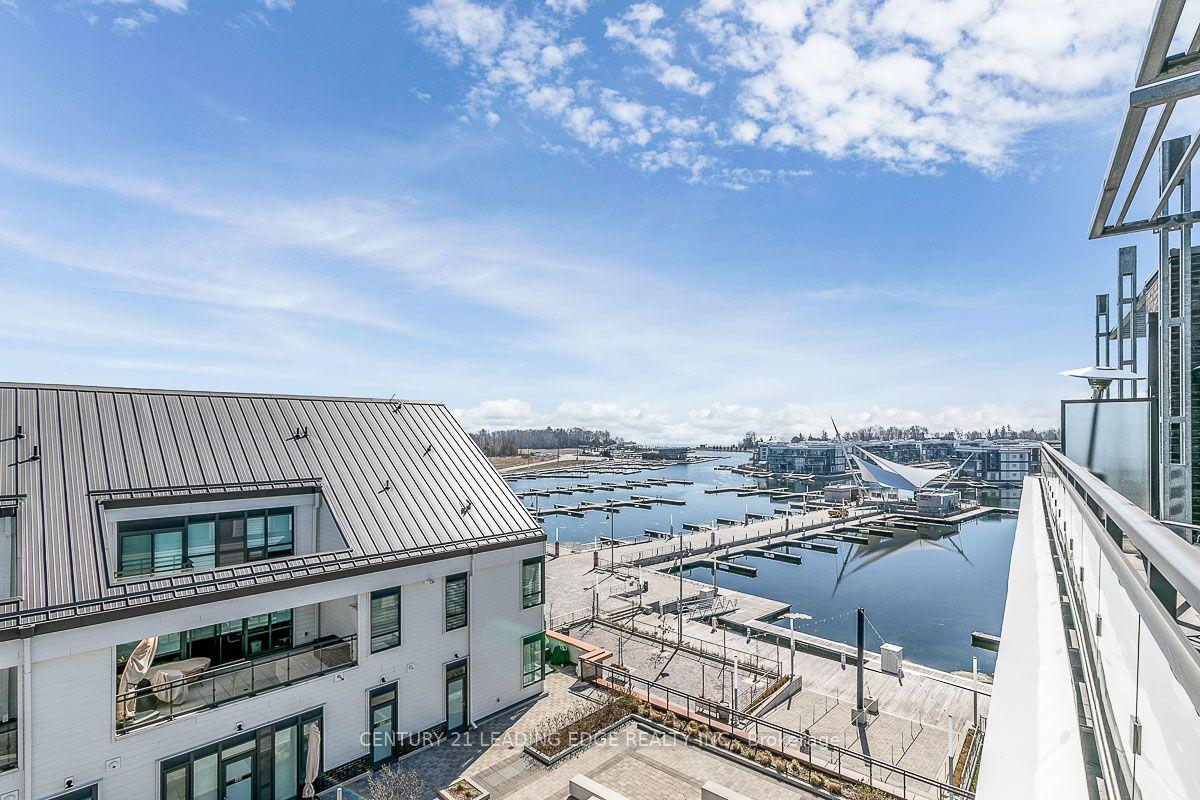
***Modern 3-Bedroom Haven at Sunseeker - West Views & Designer Upgrades*** Step into luxury resort living at Sunseeker, Friday Harbour's newest lakeside gem. This bright and spacious 3-bedroom, 2-bathroom residence is filled with thoughtful upgrades and refined modern touches throughout. The heart of the home is its impressive open-concept kitchen and living area, designed for both everyday comfort and easy entertaining. A sleek waterfall-edge island, two-toned cabinetry, and high-end appliances create a chef-inspired space that flows effortlessly into the expansive living room - with enough room for a full dining setup. Enjoy sunsets from the large west-facing balcony, offering beautiful views over the dry courtyard and the Lake Club. The primary bedroom features a 4-piece ensuite, built-in cabinetry, and large windows that fill the room with natural light, while the additional bedrooms provide space for guests or a home office. From its stylish finishes to its generous layout, this home perfectly captures the relaxed sophistication of Friday Harbour Resort - where lakeside luxury, dining, and recreation meet just an hour from Toronto. This upgraded suite also includes two premium parking spots, offering convenience and added value. ***EXTRAS*** Lifestyle investment: $262.47/month lake club fee monthly, $619.73/month condo fee, Annual fee $2,221.13/yr. Buyer to pay one-time 2% plus hst Friday Harbour association fee.
Rooms
Main Floor
| Kitchen | 3.04 × 1.83 m | W/O To Terrace |
| Bedroom 3 | 2.80 × 2.10 m | |
| Foyer | 1.29 × 1.89 m | Closet |
| Primary Bedroom | 3.68 × 2.43 m | 5 Pc Bath Walk-In Closet(s) |
| Bedroom 2 | 2.80 × 2.10 m | Mirrored Closet |
| Living Room | 3.65 × 3.04 m | W/O To Terrace |
| Dining Room | 3.65 × 3.04 m | Combined w/Living Combined w/Kitchen W/O To Patio |
Features
- Storage Area Lockers
- Year Round Living
- Landscaped
- None
- Central Air
- Apartment
Financials
Annual Taxes
$3,555.99
Estimated Rental Income
Entire property$3,200 – $4,200/mo
Rental yield4.3% – 5.7%
*Estimates based on comparable rentals in the area. Actual income may vary.
Market Data — Innisfil
Days on market7 days
Buyer's MarketSeller's Market
Based on active listings in Innisfil. Data updates daily.
Our estimate for this home
Estimated range
$684K – $795K
Mid-point $740K · ~$672/sqft
How this listing compares
$684KList · $889K$795K
High confidence·Based on 50 rural innisfil comparables
Estimated range is generated automatically from active comparables and is for informational purposes only. Not an appraisal — contact Aman for a full comparative market analysis that factors in condition, renovations, and positioning.
Getting around
How walkable, bikeable, and transit-friendly this neighbourhood is.
75
/ 100
Walk Score
Very Walkable
50
/ 100
Transit Score
Good Transit
52
/ 100
Bike Score
Bikeable
Scores are estimates based on neighbourhood data and are for informational purposes only.
MLS® data courtesy of the Toronto Regional Real Estate Board (TRREB).
The information provided herein must only be used by consumers that have a bona fide interest in the purchase, sale, or lease of real estate and may not be used for any commercial purpose or any other purpose. Listing information is deemed reliable but is not guaranteed accurate by the Toronto Regional Real Estate Board, the listing brokerage, or this website. The trademarks REALTOR®, REALTORS® and the REALTOR® logo are controlled by The Canadian Real Estate Association (CREA) and identify real estate professionals who are members of CREA. MLS®, Multiple Listing Service®, and the associated logos are owned by CREA. Not intended to solicit properties currently listed for sale or buyers under contract.
You may also like
More homes in Innisfil
Hand-picked listings with a similar price range and style.
For Sale3 months ago
$1,039,000
Condo
est. $4,555/mo
303 Broward Way 97 #97, Rural Innisfil
Innisfil, ON
2 bd
3 ba
1,500
1
MLS# N13094784Century 21 Leading Edge Realty In…
WhatsApp Aman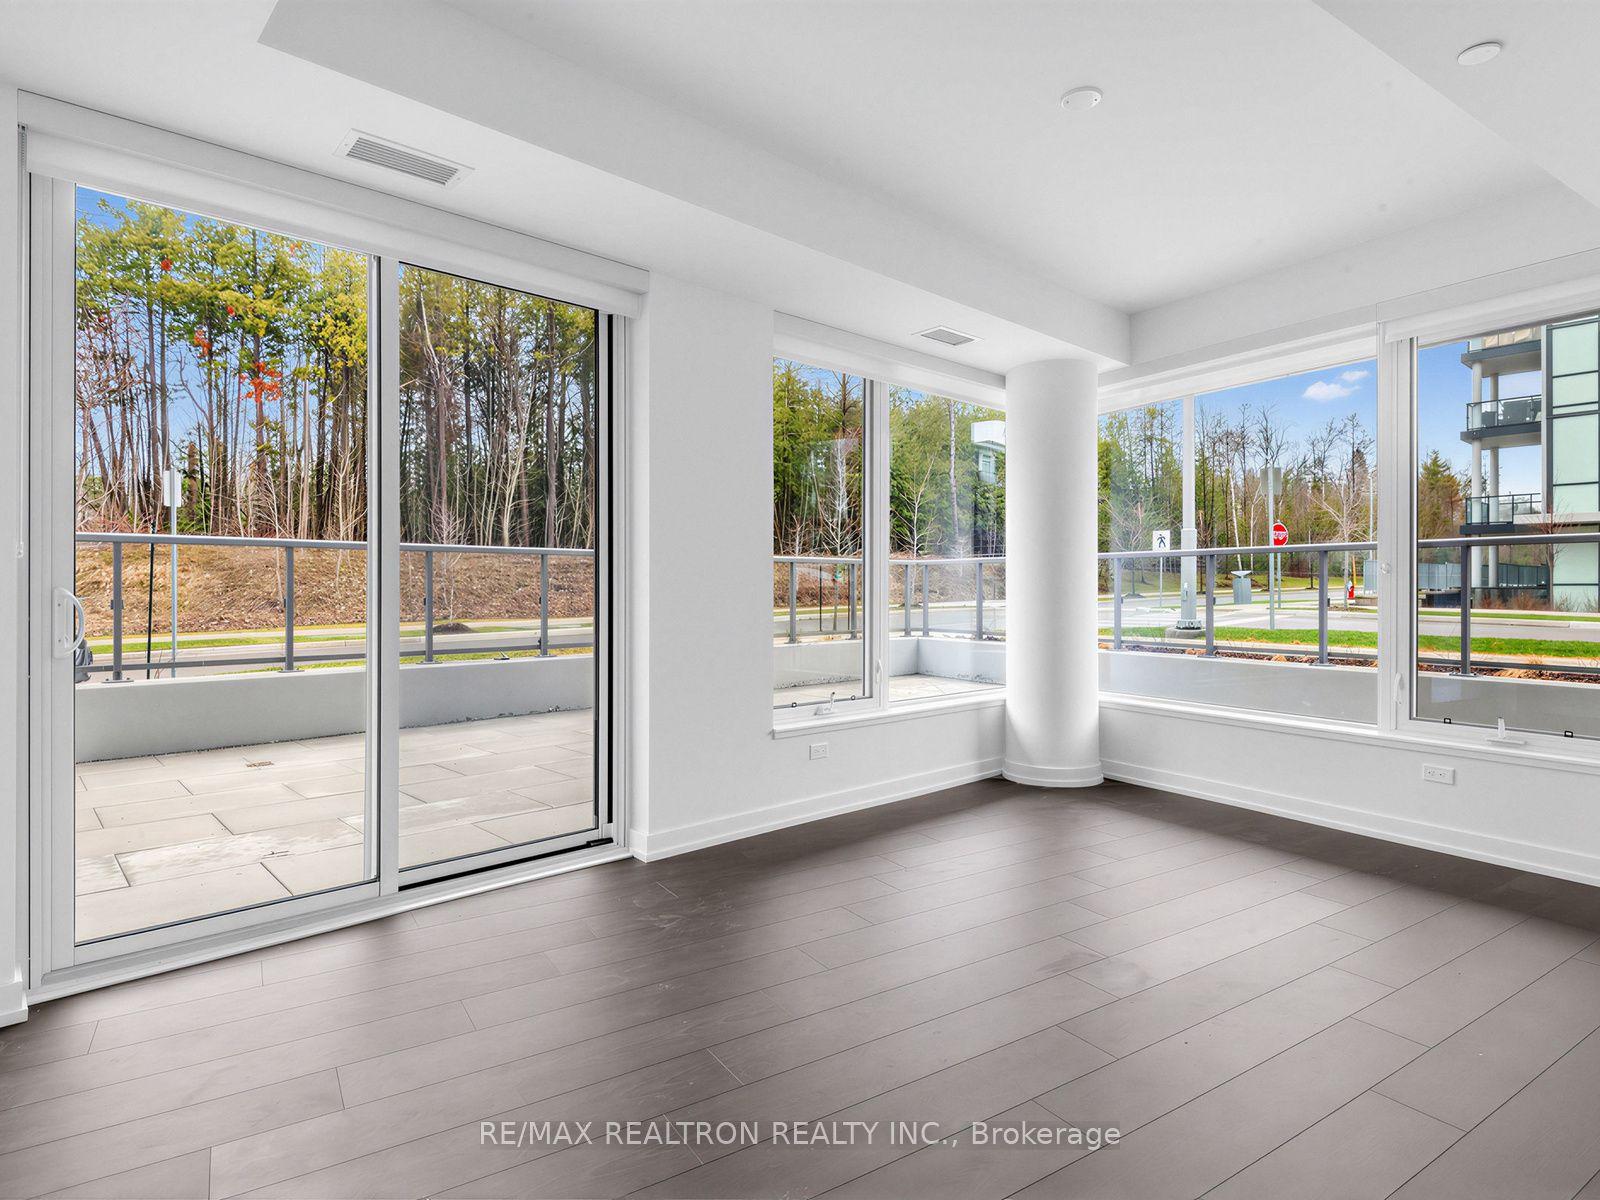
For Sale12 days ago
$899,000
Condo
est. $3,941/mo
333 Sunseeker Avenue 101 #101, Rural Innisfil
Innisfil, ON
3 bd
2 ba
1,300
1
MLS# N13559312Re/Max Realtron Realty Inc.
WhatsApp Aman
