For Sale
Open House Sat 18–20
333 Sunseeker Avenue 101 #101
Rural Innisfil, Innisfil, ON
$899,000
3Bd
2Ba
1,300+sqft
1Parking
$692/sqft
CondoMLS# N13559312Listed 2026-07-1311 DOM
Cooling
Central Air
About this home
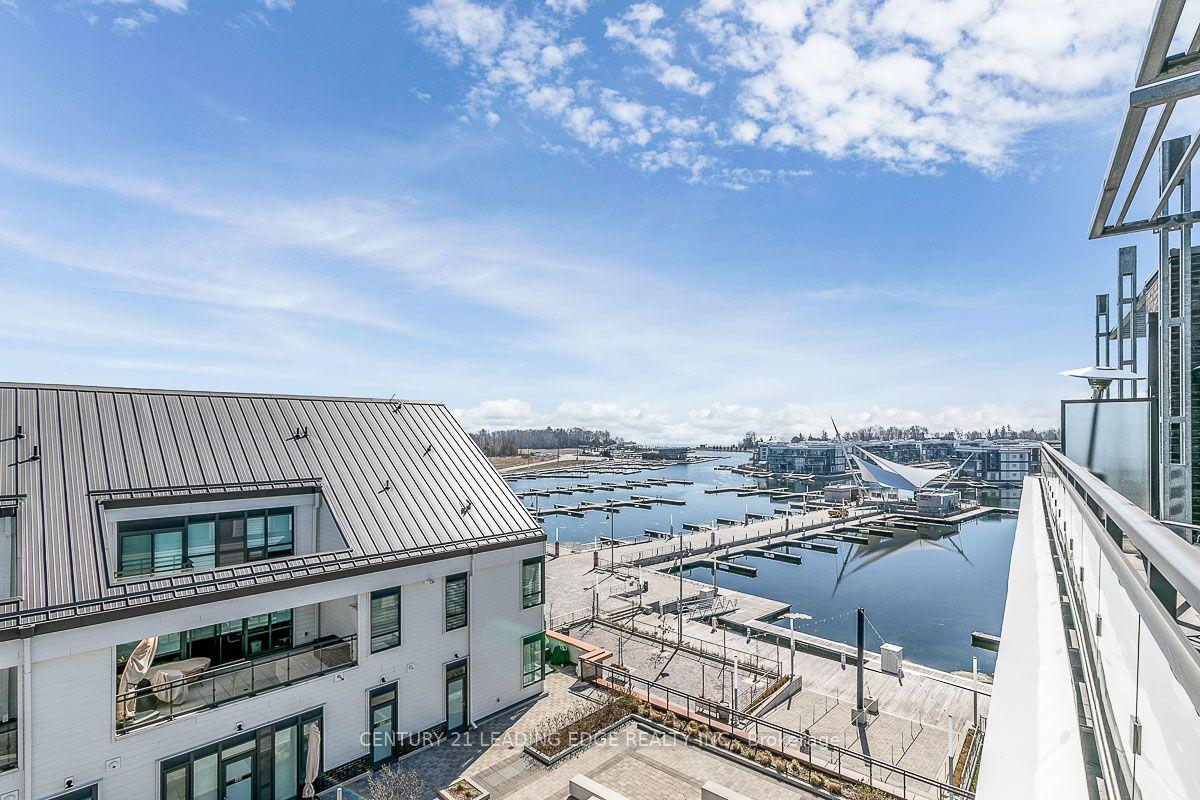
Where luxury meets convenience! This three bedroom, two bathroom penthouse will take your breath away as soon as you enter the main kitchen, dining and living space. Experience panoramic views from one end to the other, watching the sun rise as you wake and sunset at dusk with a direct view of the shores of Lake Simcoe and the Marina. A ton of luxury finishes throughout including a fully upgraded kitchen, built-in entertainment unit, built-in side pantry, built-in closets in all bedrooms, tinted windows for privacy, electric blinds throughout, upgraded fixtures and more! Enjoy views of the entire Resort from inside or from your own wrap-around terrace, an absolute must-see! Option to purchase 2nd parking spot. Lake Club Fee $262.47/month, Annual Resort Fee $2775.73/year, Buyer to pay 2% on purchase price FH Association Fee.
Rooms
Main Floor
| Family Room | 8.00 × 3.30 m | B/I Shelves |
| Kitchen | 4.30 × 2.60 m | B/I Oven B/I Microwave |
| Dining Room | 4.30 × 2.60 m | Breakfast Bar |
| Primary Bedroom | 4.40 × 2.90 m | B/I Closet 4 Pc Ensuite Balcony |
| Bedroom 2 | 2.90 × 2.80 m | B/I Closet |
| Bedroom 3 | 3.10 × 2.80 m | B/I Closet |
| Bathroom | 0.00 × 0.00 m | 3 Pc Ensuite |
| Bathroom | 0.00 × 0.00 m | 3 Pc Ensuite |
Features
- Garburator
- Storage Area Lockers
- None
- Central Air
- 1 Storey/Apt
Financials
Annual Taxes
$6,522.22
Estimated Rental Income
Entire property$3,200 – $4,200/mo
Rental yield4.3% – 5.6%
*Estimates based on comparable rentals in the area. Actual income may vary.
Market Data — Innisfil
Days on market11 days
Buyer's MarketSeller's Market
Based on active listings in Innisfil. Data updates daily.
Our estimate for this home
Estimated range
$808K – $940K
Mid-point $874K · ~$672/sqft
How this listing compares
$808KList · $899K$940K
High confidence·Based on 50 rural innisfil comparables
Estimated range is generated automatically from active comparables and is for informational purposes only. Not an appraisal — contact Aman for a full comparative market analysis that factors in condition, renovations, and positioning.
Getting around
How walkable, bikeable, and transit-friendly this neighbourhood is.
67
/ 100
Walk Score
Somewhat Walkable
52
/ 100
Transit Score
Good Transit
54
/ 100
Bike Score
Bikeable
Scores are estimates based on neighbourhood data and are for informational purposes only.
MLS® data courtesy of the Toronto Regional Real Estate Board (TRREB).
The information provided herein must only be used by consumers that have a bona fide interest in the purchase, sale, or lease of real estate and may not be used for any commercial purpose or any other purpose. Listing information is deemed reliable but is not guaranteed accurate by the Toronto Regional Real Estate Board, the listing brokerage, or this website. The trademarks REALTOR®, REALTORS® and the REALTOR® logo are controlled by The Canadian Real Estate Association (CREA) and identify real estate professionals who are members of CREA. MLS®, Multiple Listing Service®, and the associated logos are owned by CREA. Not intended to solicit properties currently listed for sale or buyers under contract.
You may also like
More homes in Innisfil
Hand-picked listings with a similar price range and style.
For Sale3 months ago
$1,039,000
Condo
est. $4,555/mo
303 Broward Way 97 #97, Rural Innisfil
Innisfil, ON
2 bd
3 ba
1,500
1
MLS# N13094784Century 21 Leading Edge Realty In…
WhatsApp Aman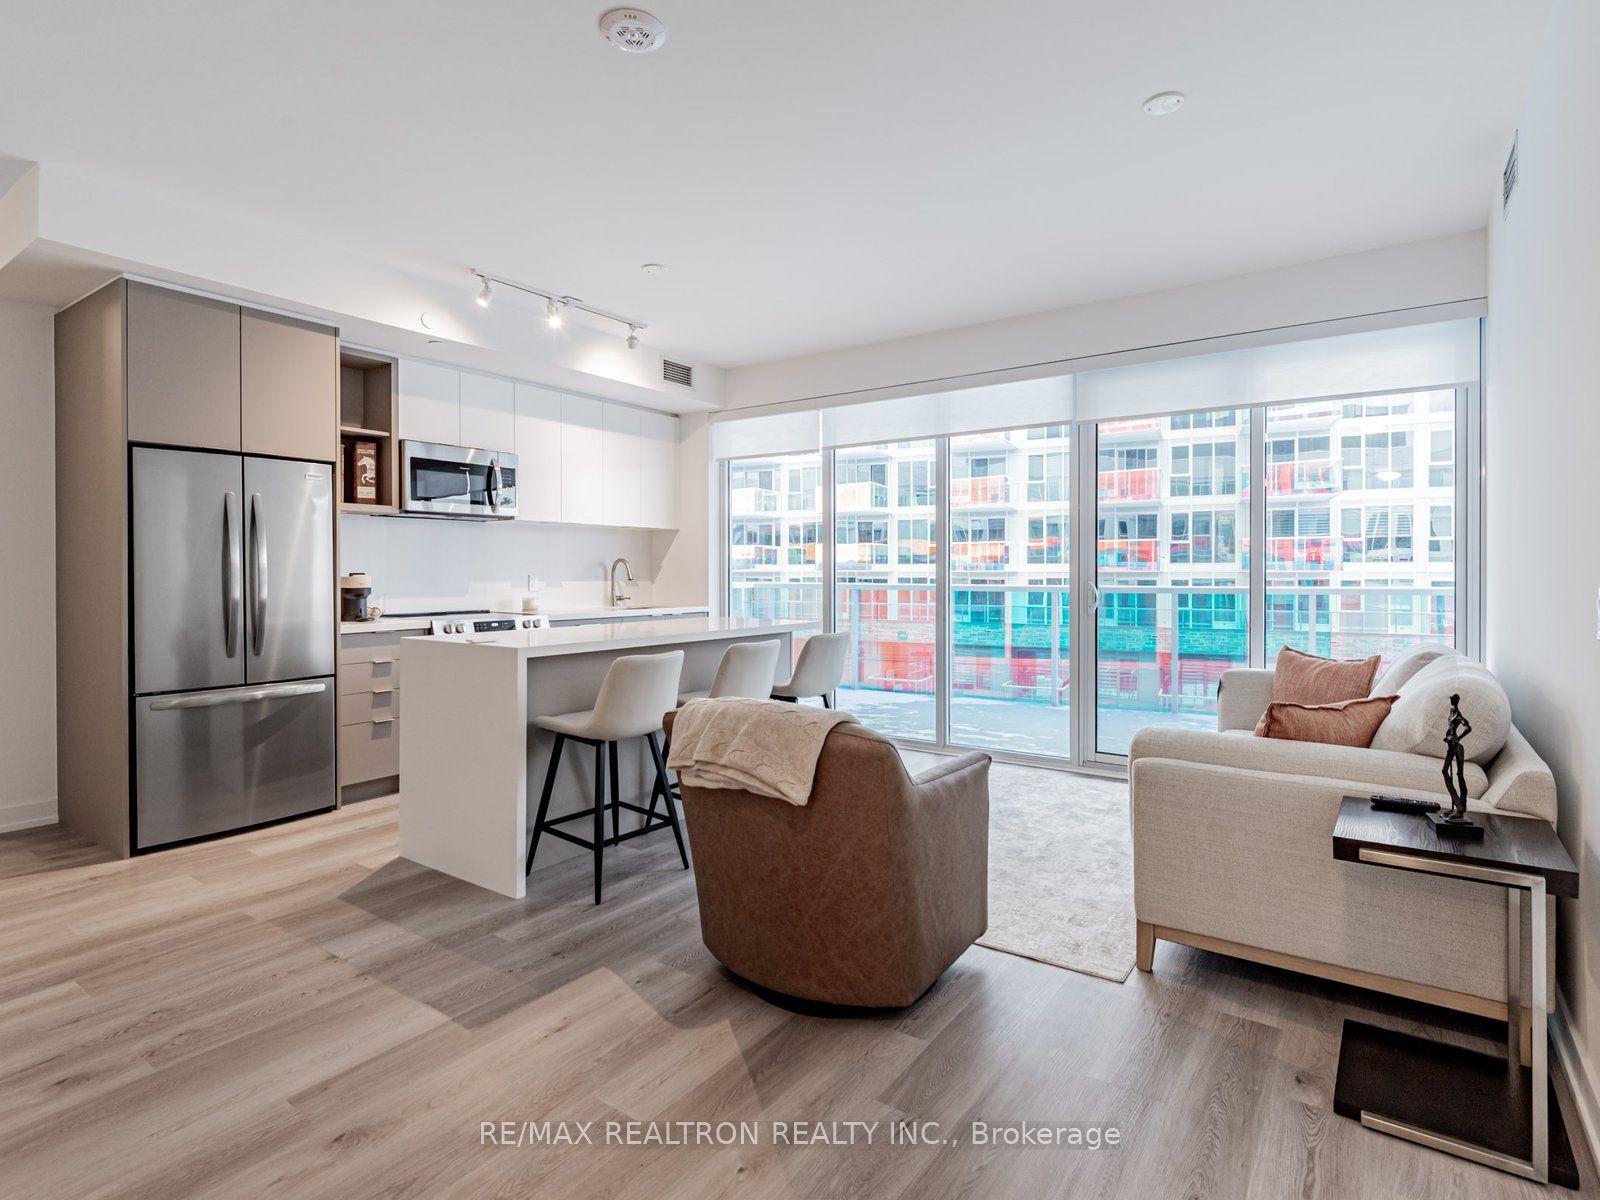
For Sale8 days ago
$889,000
Condo
est. $3,897/mo
333 Sunseeker Avenue 428 #428, Rural Innisfil
Innisfil, ON
3 bd
2 ba
1,100
1
MLS# N13578494Re/Max Realtron Realty Inc.
WhatsApp Aman
