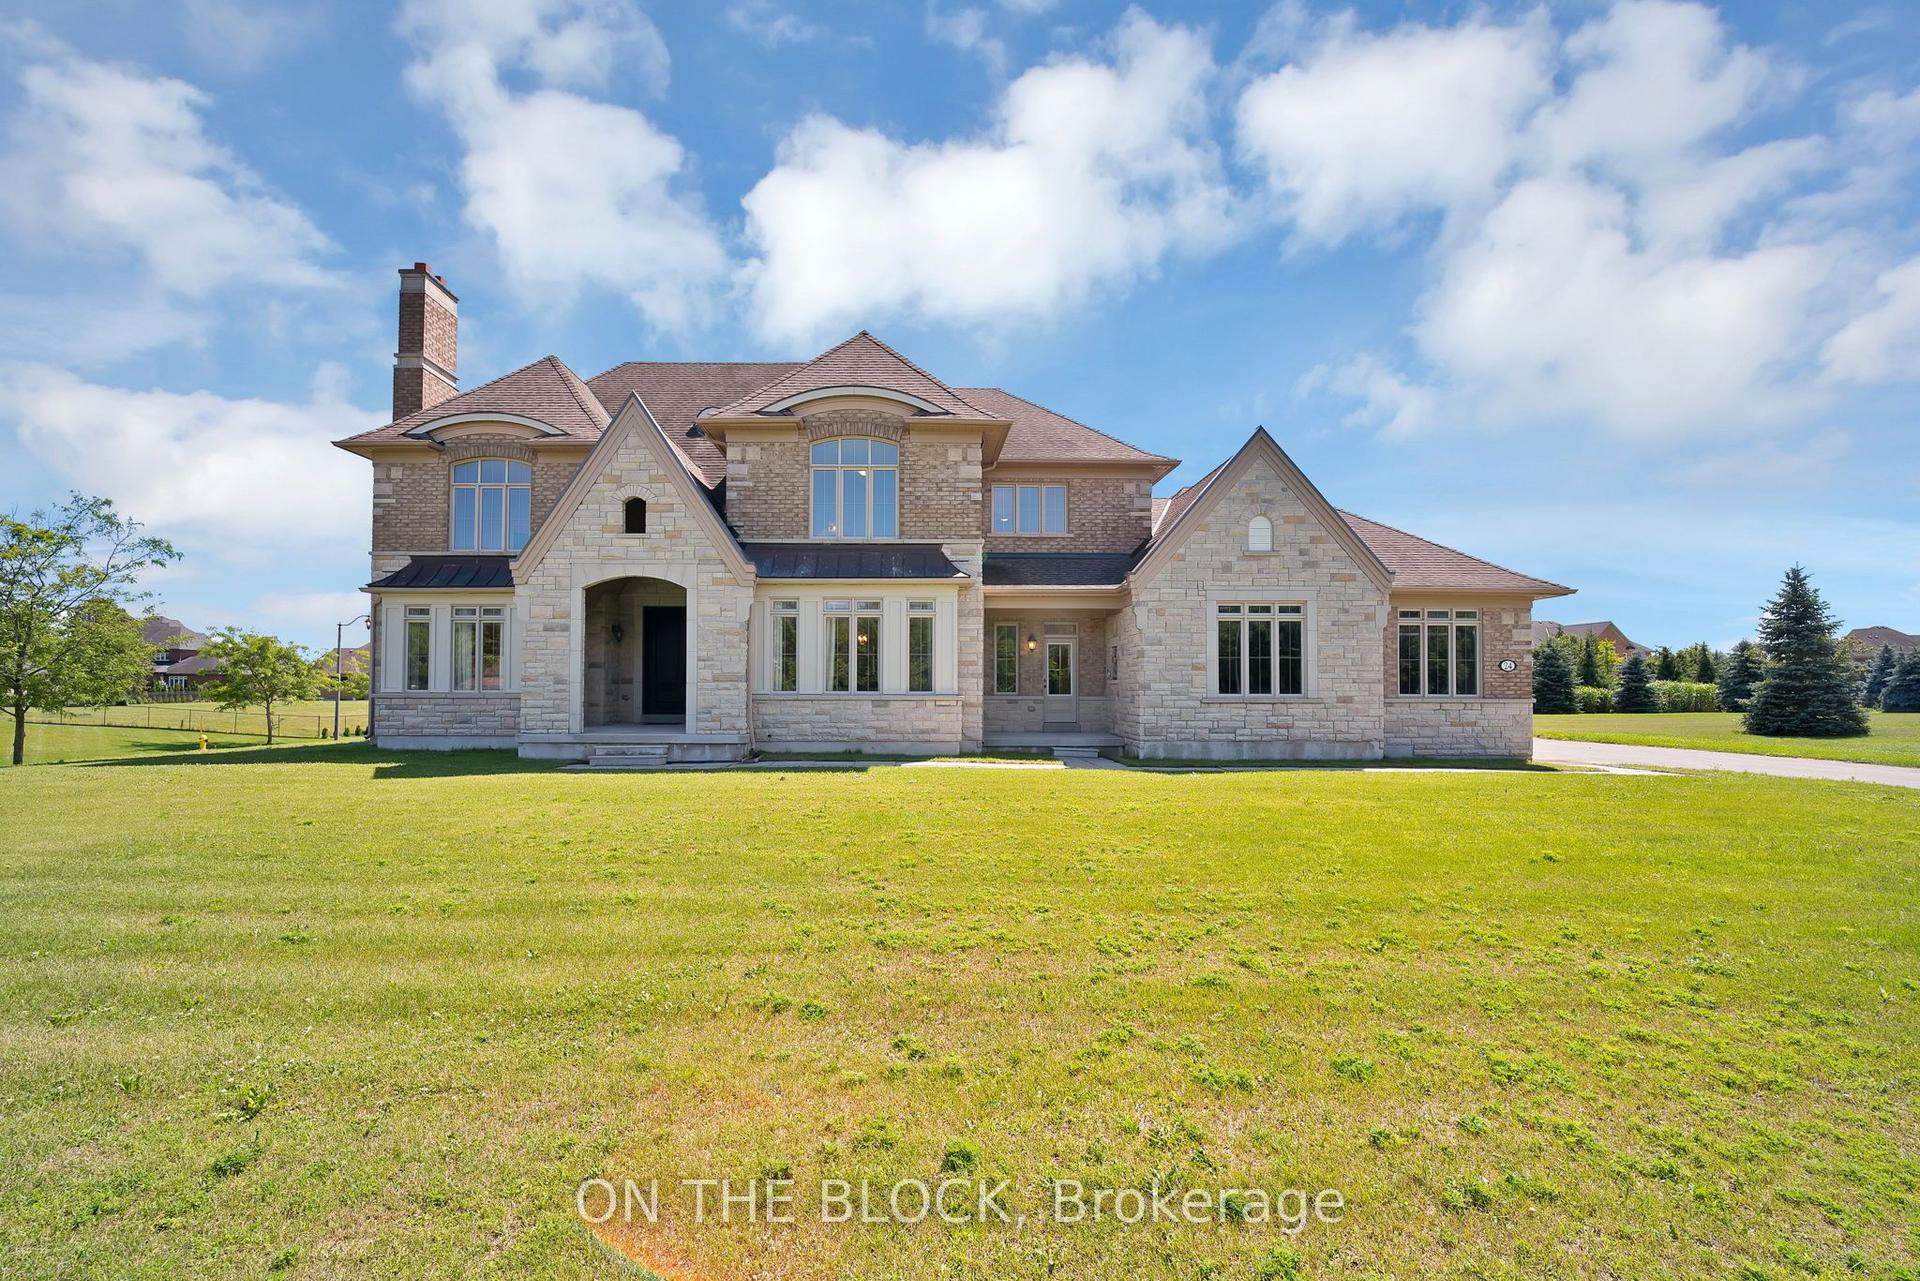
For Sale
Open House Sat 18–20
61 SHERRICK Drive
Rural Whitchurch-Stouffville, Whitchurch-Stouffville, ON
$3,068,000
5+1Bd
7Ba
4,250+sqft
13Parking
150.92 x 311.55 ftlot
$722/sqft
DetachedMLS# N13518060Listed 2026-07-0377 DOM
Cooling
Central Vacuum
Basement
Finished with Walk-Out
On the market for 77 days — longer than average. The seller may be open to negotiation.
About this home
Stunning ravine estate in prestigious Bethesda Estates! Situated on a beautifully landscaped 1.04-acre lot, this 5+1bedroom, 7-bathroom home offers over 4,400 sq. ft. of elegant living space, circular drive, resurfaced asphalt driveway, and 3-car garage with rare 90" clearance. Features include a chef-inspired kitchen with built-in SS appliances, high-BTU 6-burner gas stove, heated chlorine pool , refinished wraparound deck, main-floor in-law suite, and finished walkout basement with guest room, cedar sauna, home theatre, bar area, surround sound, and motorized zebra blinds. Recent upgrades include EV charger, windows/patio door, attic insulation, HWT, water filtration system, dishwasher, pool pump, and more. Minutes to Hwy 404, golf clubs, and schools.
PoolGarageRavineWalkoutEV ChargerIn-law Suite
Rooms
Second Floor
| Primary Bedroom | 5.05 × 5.59 m | Hardwood Floor 4 Pc Ensuite Walk-In Closet(s) |
| Bedroom 2 | 5.34 × 4.23 m | Hardwood Floor 4 Pc Ensuite Walk-In Closet(s) |
| Bedroom 3 | 5.05 × 3.97 m | Hardwood Floor Semi Ensuite 3 Pc Ensuite |
| Bedroom 4 | 4.17 × 4.91 m | Hardwood Floor Semi Ensuite 3 Pc Bath |
Other
| Living Room | 6.30 × 4.15 m | Hardwood Floor Fireplace Moulded Ceiling |
| Dining Room | 5.46 × 4.17 m | Bay Window Hardwood Floor Moulded Ceiling |
| Kitchen | 3.95 × 4.87 m | Ceramic Floor Pot Lights B/I Appliances |
| Breakfast | 3.12 × 3.95 m | Ceramic Floor Skylight W/O To Deck |
| Library | 3.63 × 4.12 m | Hardwood Floor Track Lighting Moulded Ceiling |
| Bedroom | 3.76 × 3.76 m | Hardwood Floor Large Window Moulded Ceiling |
Features
- Built-In Oven
- Central Vacuum
- Sauna
- ERV/HRV
- Auto Garage Door Remote
- Water Softener
- Water Purifier
- In-Law Suite
- Finished with Walk-Out
- Full
- Central Air
- 2-Storey
Financials
Annual Taxes
$13,672.32
Estimated Rental Income
Entire property$4,500 – $7,000/mo
Rental yield1.8% – 2.7%
*Estimates based on comparable rentals in the area. Actual income may vary.
Market Data — Whitchurch-Stouffville
Days on market77 days
Buyer's MarketSeller's Market
Based on active listings in Whitchurch-Stouffville. Data updates daily.
Getting around
How walkable, bikeable, and transit-friendly this neighbourhood is.
63
/ 100
Walk Score
Somewhat Walkable
40
/ 100
Transit Score
Some Transit
49
/ 100
Bike Score
Somewhat Bikeable
Scores are estimates based on neighbourhood data and are for informational purposes only.
MLS® data courtesy of the Toronto Regional Real Estate Board (TRREB).
The information provided herein must only be used by consumers that have a bona fide interest in the purchase, sale, or lease of real estate and may not be used for any commercial purpose or any other purpose. Listing information is deemed reliable but is not guaranteed accurate by the Toronto Regional Real Estate Board, the listing brokerage, or this website. The trademarks REALTOR®, REALTORS® and the REALTOR® logo are controlled by The Canadian Real Estate Association (CREA) and identify real estate professionals who are members of CREA. MLS®, Multiple Listing Service®, and the associated logos are owned by CREA. Not intended to solicit properties currently listed for sale or buyers under contract.
You may also like
More homes in Whitchurch-Stouffville
Hand-picked listings with a similar price range and style.
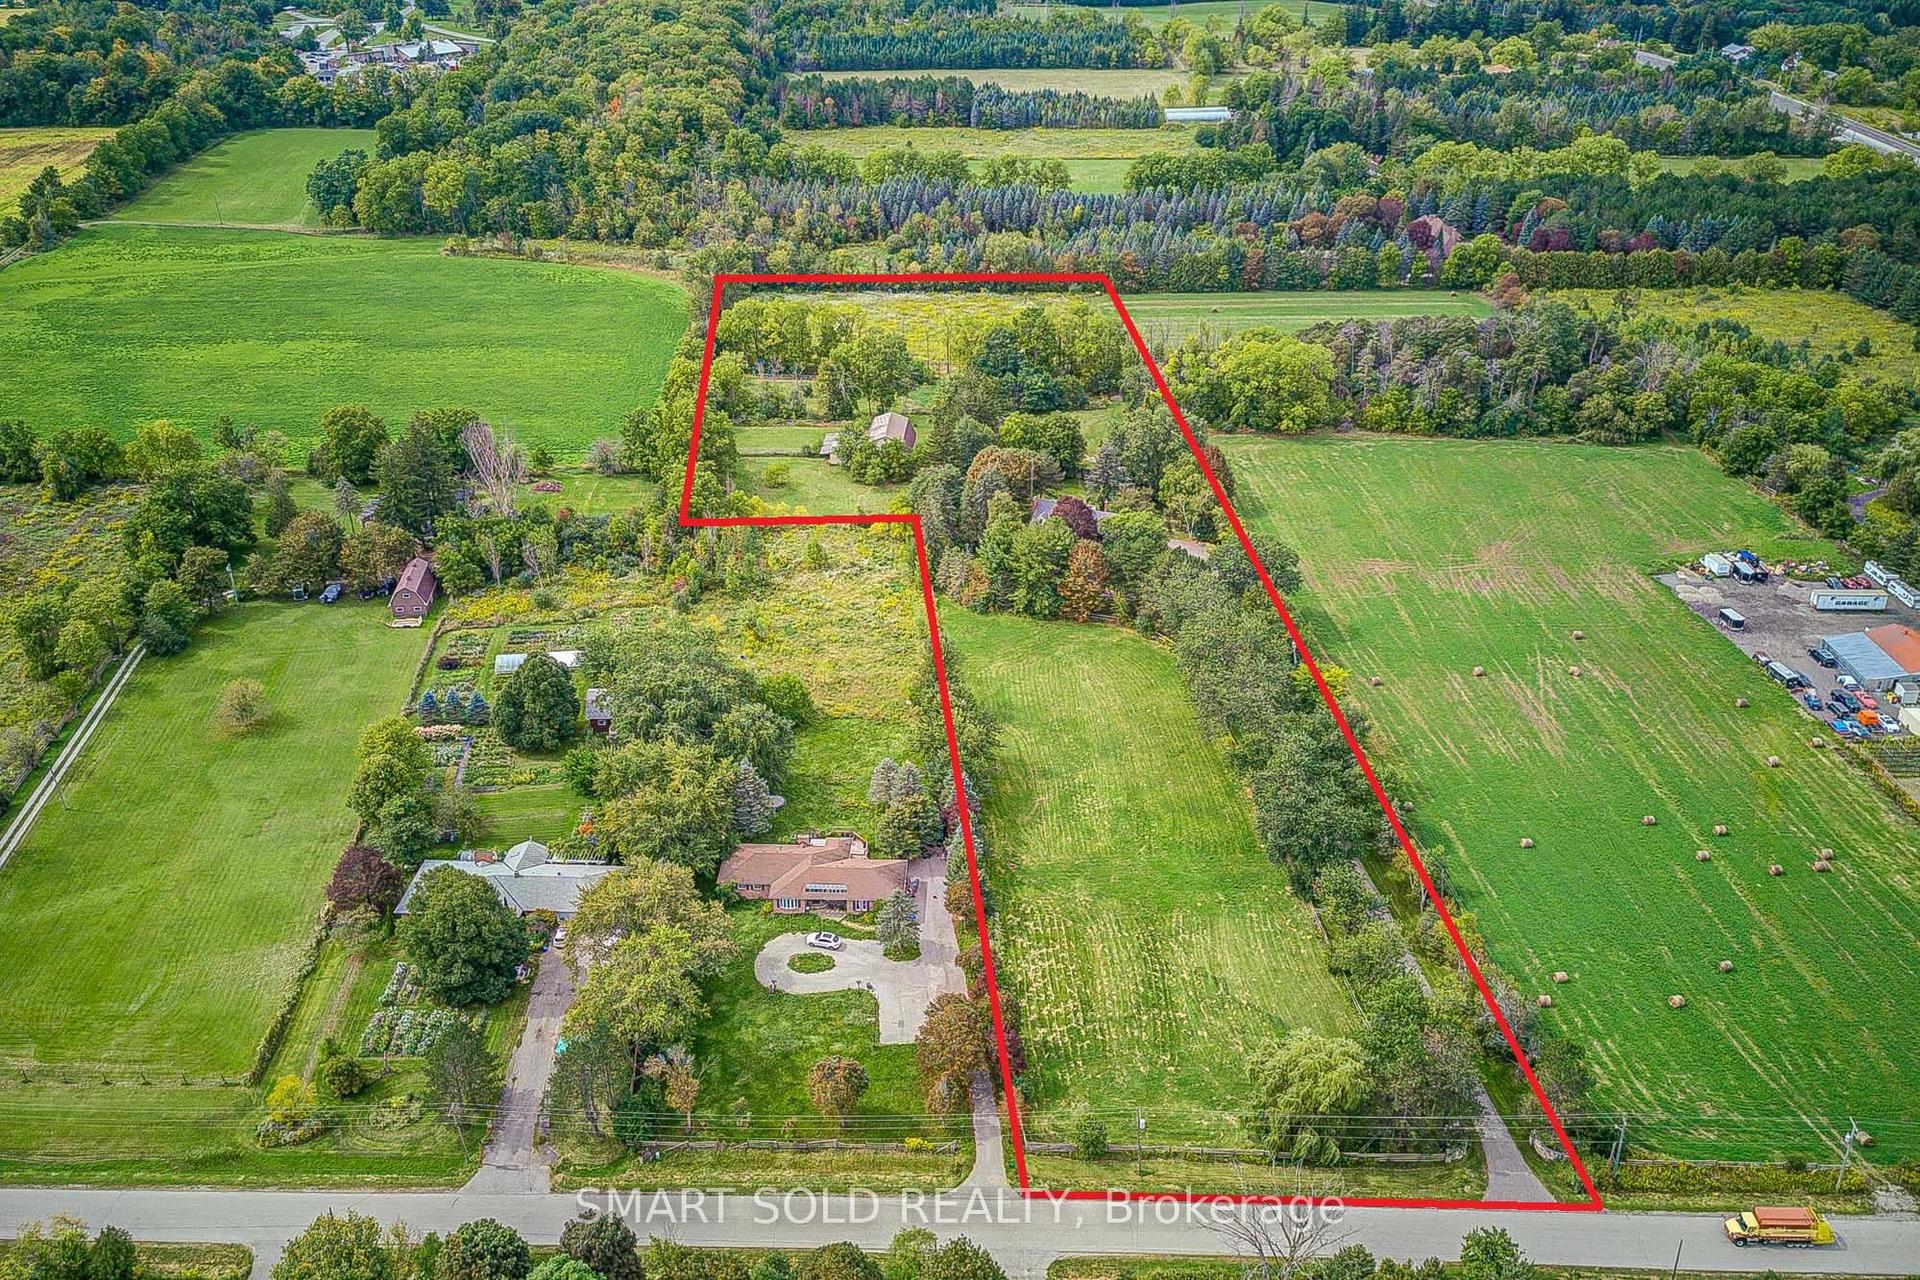
For Sale2 days ago
$2,499,000
Detached
est. $10,956/mo
18 Kennedy Lane, Rural Whitchurch-Stouffville
Whitchurch-Stouffville, ON
4 bd
5 ba
4,250
26
MLS# N13797006Smart Sold Realty
WhatsApp Aman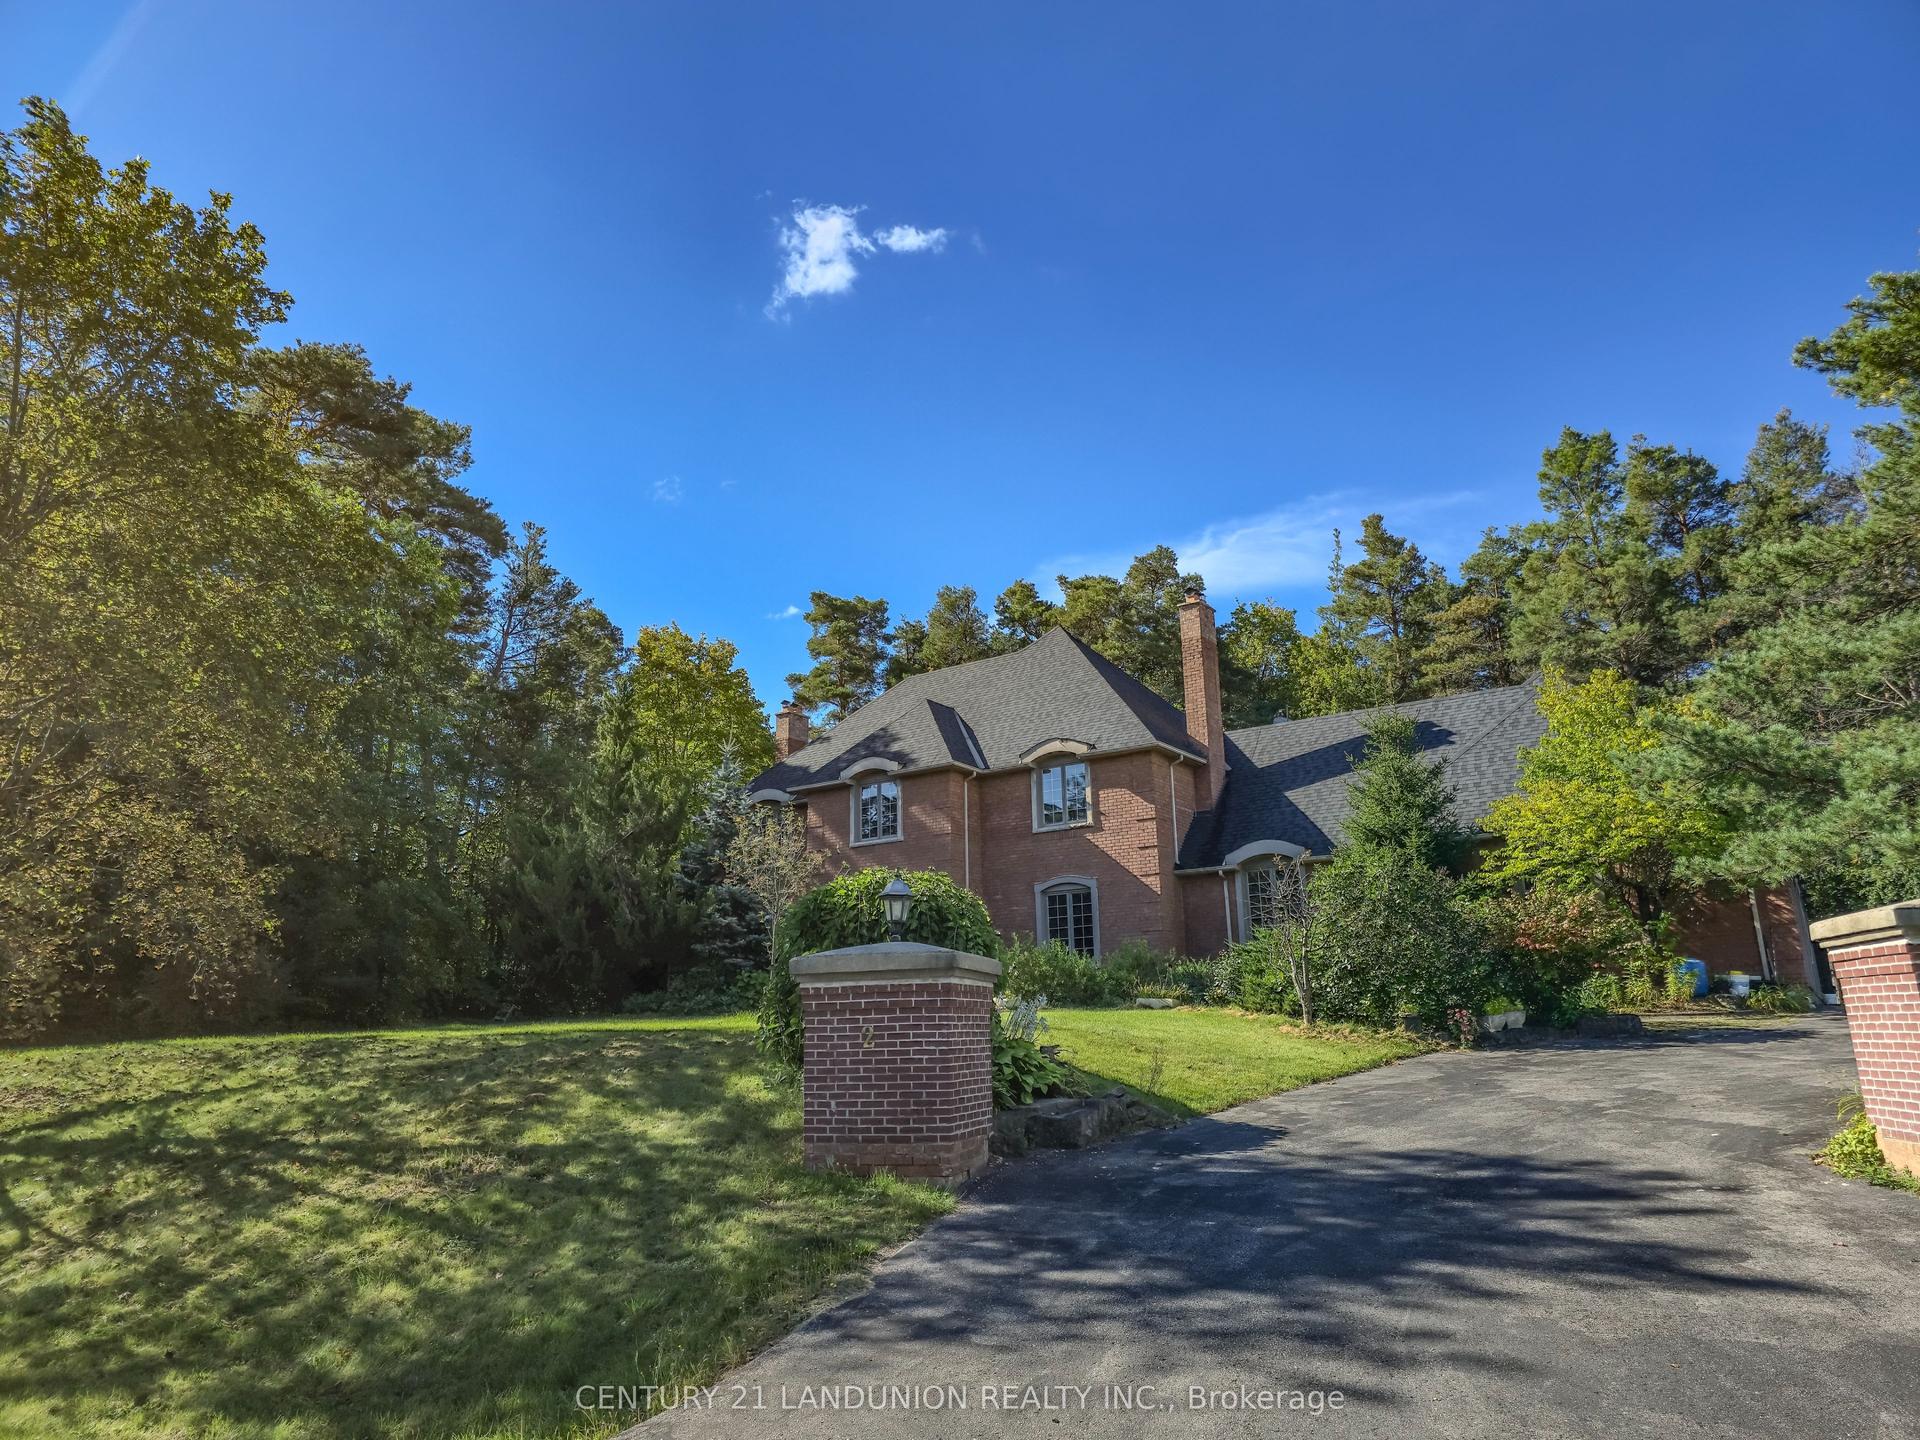
For Sale1 month ago
$2,675,000
Detached
est. $11,727/mo
2 Heron Trail, Rural Whitchurch-Stouffville
Whitchurch-Stouffville, ON
4 bd
6 ba
4,250
12
MLS# N13637638Century 21 Landunion Realty Inc.
WhatsApp Aman