For Sale
2 Heron Trail
Rural Whitchurch-Stouffville, Whitchurch-Stouffville, ON
$2,675,000
4Bd
6Ba
4,250+sqft
12Parking
209.77 x 420 ftlot
$629/sqft
DetachedMLS# N13637638Listed 2026-08-0544 DOM
Heating
Water Heater
Cooling
Central Air
On the market for 44 days — longer than average. The seller may be open to negotiation.
About this home
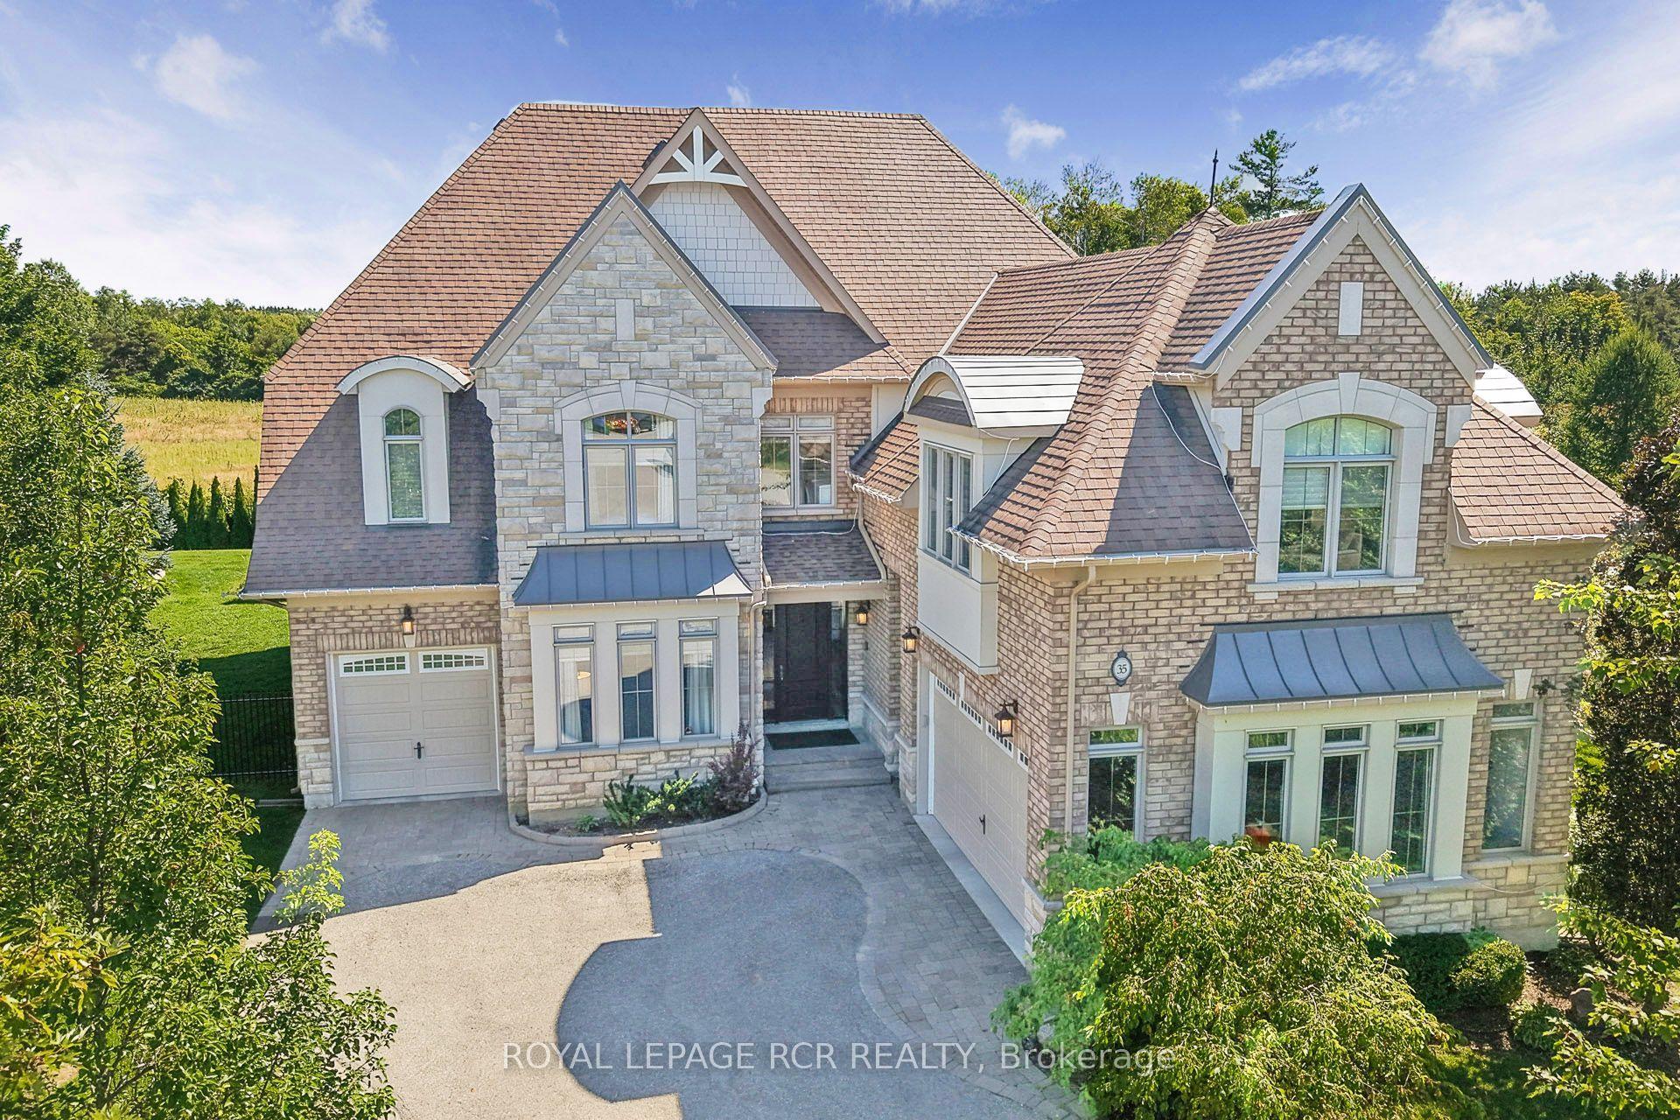
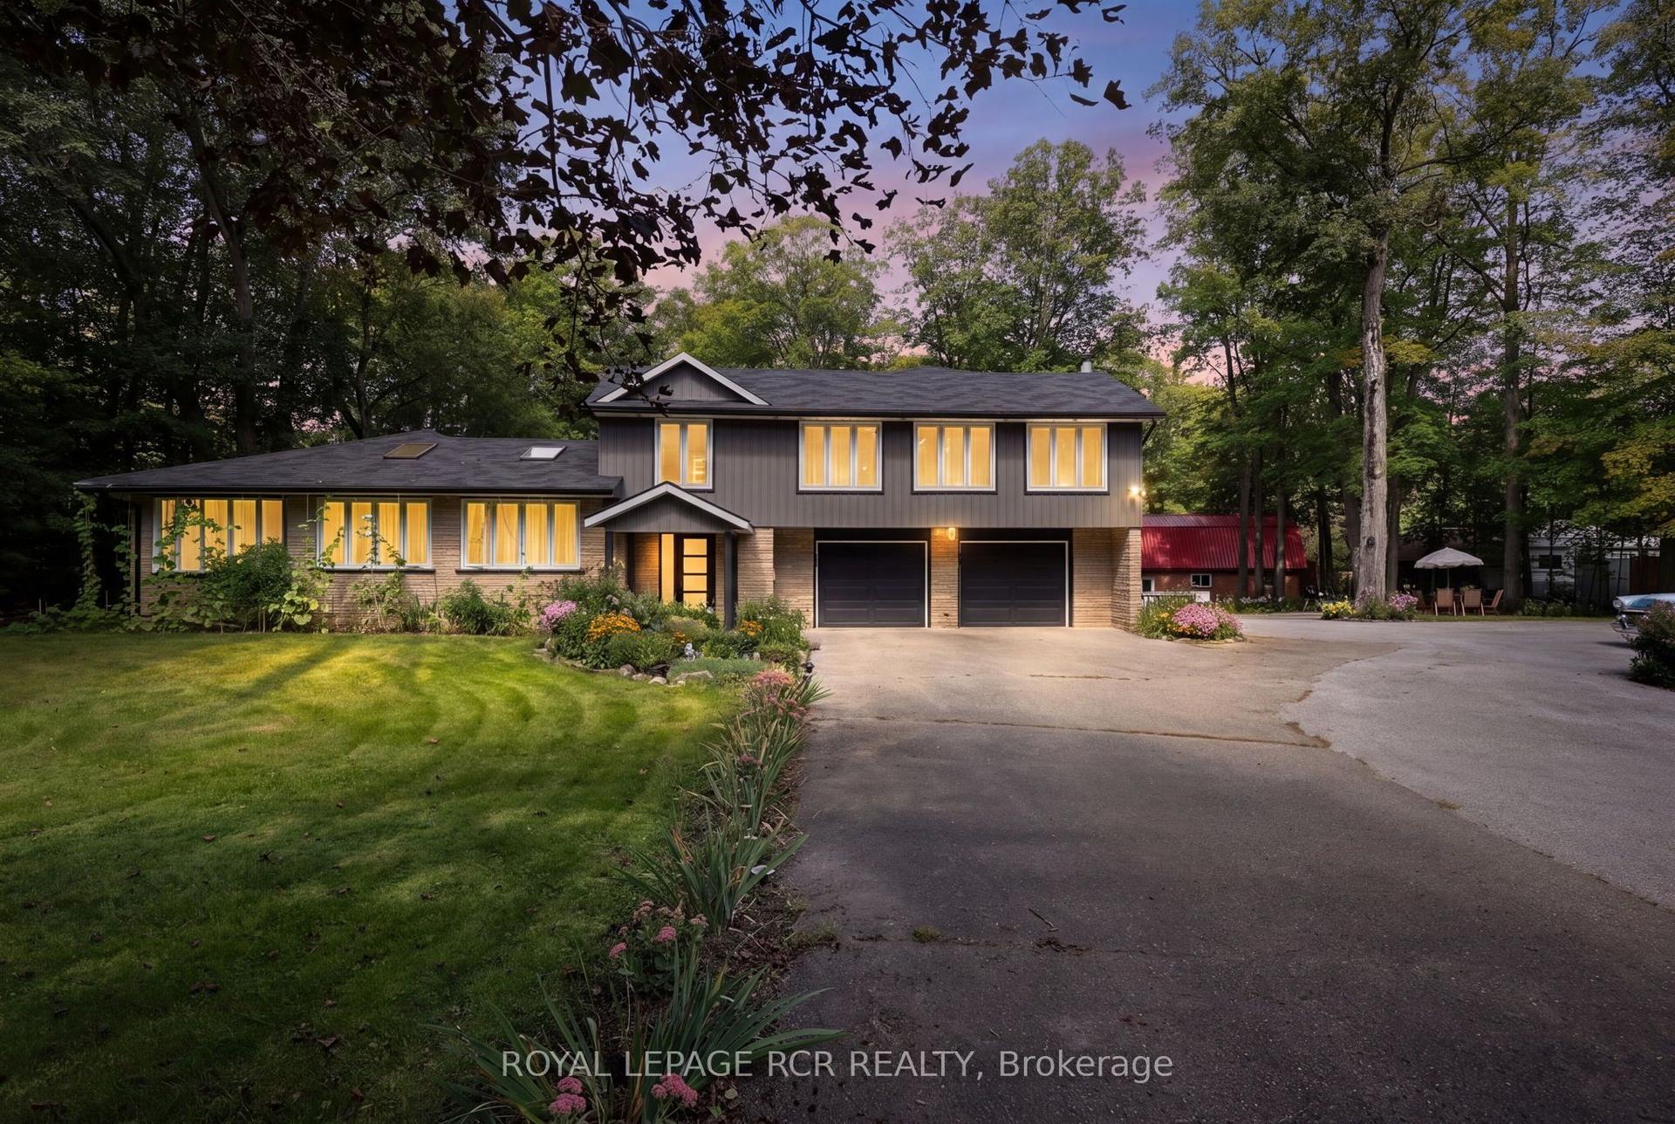
Welcome to this exquisite home in the prestigious "Trail of the Woods" community of multi-million dollar grand estate homes, sitting on 1.7 acres of quiet private land surrounded by nature and hundreds of acres of nearby regional forests and trails (within the Oak Ridge Moraine Conservation Area). Large principal rooms and a huge formal dining and living room make it fabulous for entertaining. Cozy wood-paneled library with wood-burning fireplace; gracious family room with floor-to-ceiling reclaimed brick, wood-burning fireplace, and wet bar. Major updates include a new roof (2024) and three washrooms on the second floor, newly renovated. Additional highlights include a four-car garage, Two kitchens, Three wood-burning fireplaces, over 12 parking spaces, and a large yard for festivities. This rare exceptional estate is conveniently located within minutes of Hwy 404, Aurora, Whitchurch-Stouffville, Newmarket, Walmart Supercenter, golf clubs, GO Train, excellent private schools (St. Andrew's College & St. Anne's School), and all amenities.
GarageRenovatedFireplace
Rooms
Main Floor
| Living Room | 8.42 × 4.64 m | Fireplace Hardwood Floor Large Window |
| Family Room | 7.62 × 4.62 m | Hardwood Floor |
| Dining Room | 5.95 × 4.64 m | Hardwood Floor |
| Kitchen | 5.27 × 4.59 m | Eat-in Kitchen W/O To Deck |
| Kitchen | 4.27 × 1.86 m | 2 Pc Bath W/O To Deck |
| Library | 3.50 × 3.24 m | Hardwood Floor Fireplace B/I Shelves |
| Great Room | 7.62 × 4.18 m | Walk-In Bath |
Second Floor
| Primary Bedroom | 5.45 × 4.94 m | 6 Pc Ensuite Large Window B/I Closet |
| Bedroom 2 | 4.68 × 3.10 m | Large Window |
| Bedroom 3 | 4.41 × 4.19 m | Semi Ensuite B/I Closet |
| Bedroom 4 | 3.38 × 2.99 m | Semi Ensuite B/I Closet |
Basement
| Laundry | 2.99 × 2.90 m | 3 Pc Ensuite |
| Play | 8.11 × 4.60 m | |
| Recreation | 5.79 × 4.48 m | |
| Other | 8.18 × 4.54 m |
Features
- Water Heater
- Full
- Central Air
- 2-Storey
Financials
Annual Taxes
$11,216.06
Estimated Rental Income
Entire property$4,000 – $6,500/mo
Basement apartment$1,800 – $2,500/mo
Rental yield1.8% – 2.9%
*Estimates based on comparable rentals in the area. Actual income may vary.
Market Data — Whitchurch-Stouffville
Days on market44 days
Buyer's MarketSeller's Market
Based on active listings in Whitchurch-Stouffville. Data updates daily.
Getting around
How walkable, bikeable, and transit-friendly this neighbourhood is.
56
/ 100
Walk Score
Somewhat Walkable
41
/ 100
Transit Score
Some Transit
42
/ 100
Bike Score
Somewhat Bikeable
Scores are estimates based on neighbourhood data and are for informational purposes only.
MLS® data courtesy of the Toronto Regional Real Estate Board (TRREB).
The information provided herein must only be used by consumers that have a bona fide interest in the purchase, sale, or lease of real estate and may not be used for any commercial purpose or any other purpose. Listing information is deemed reliable but is not guaranteed accurate by the Toronto Regional Real Estate Board, the listing brokerage, or this website. The trademarks REALTOR®, REALTORS® and the REALTOR® logo are controlled by The Canadian Real Estate Association (CREA) and identify real estate professionals who are members of CREA. MLS®, Multiple Listing Service®, and the associated logos are owned by CREA. Not intended to solicit properties currently listed for sale or buyers under contract.
You may also like
More homes in Whitchurch-Stouffville
Hand-picked listings with a similar price range and style.
For Sale3 months ago
$3,068,000
Detached
est. $13,450/mo
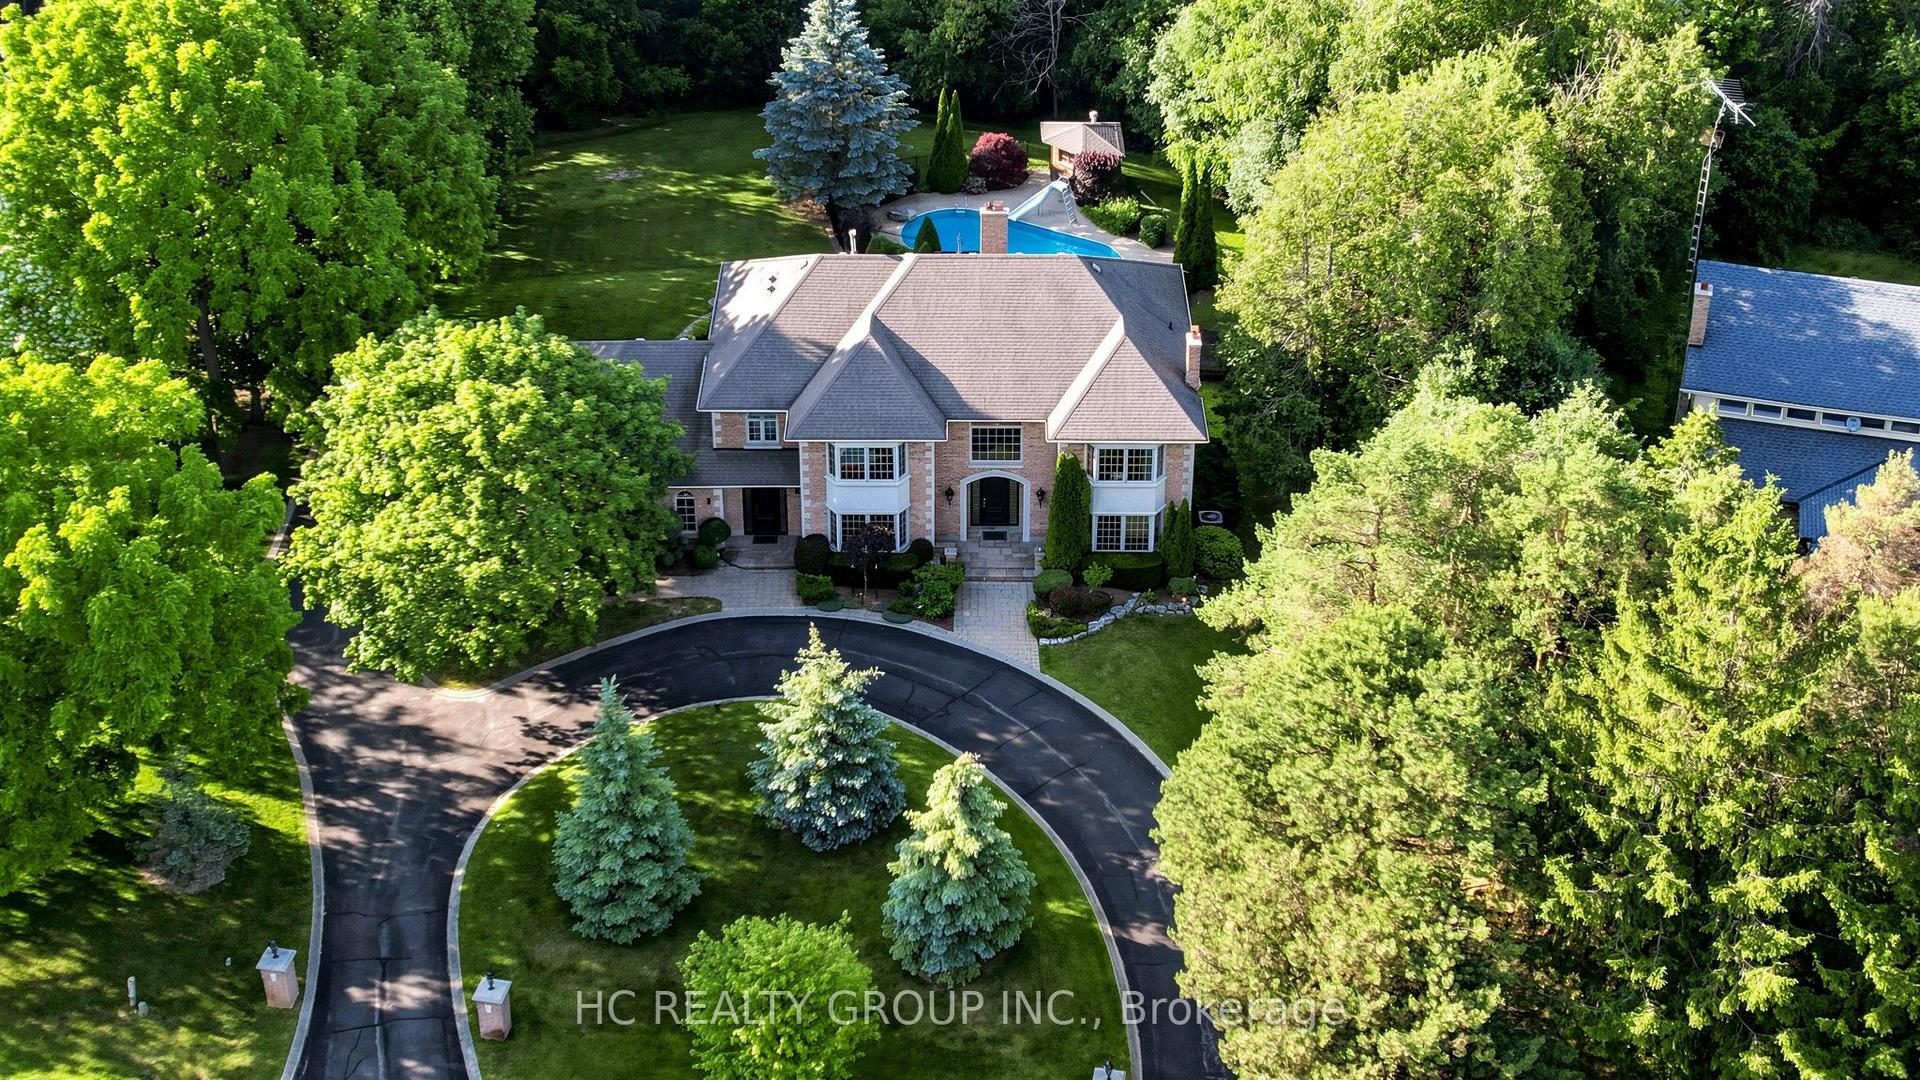
61 SHERRICK Drive, Rural Whitchurch-Stouffville
Whitchurch-Stouffville, ON
5+1 bd
7 ba
4,250
13
MLS# N13518060Hc Realty Group Inc.
WhatsApp Aman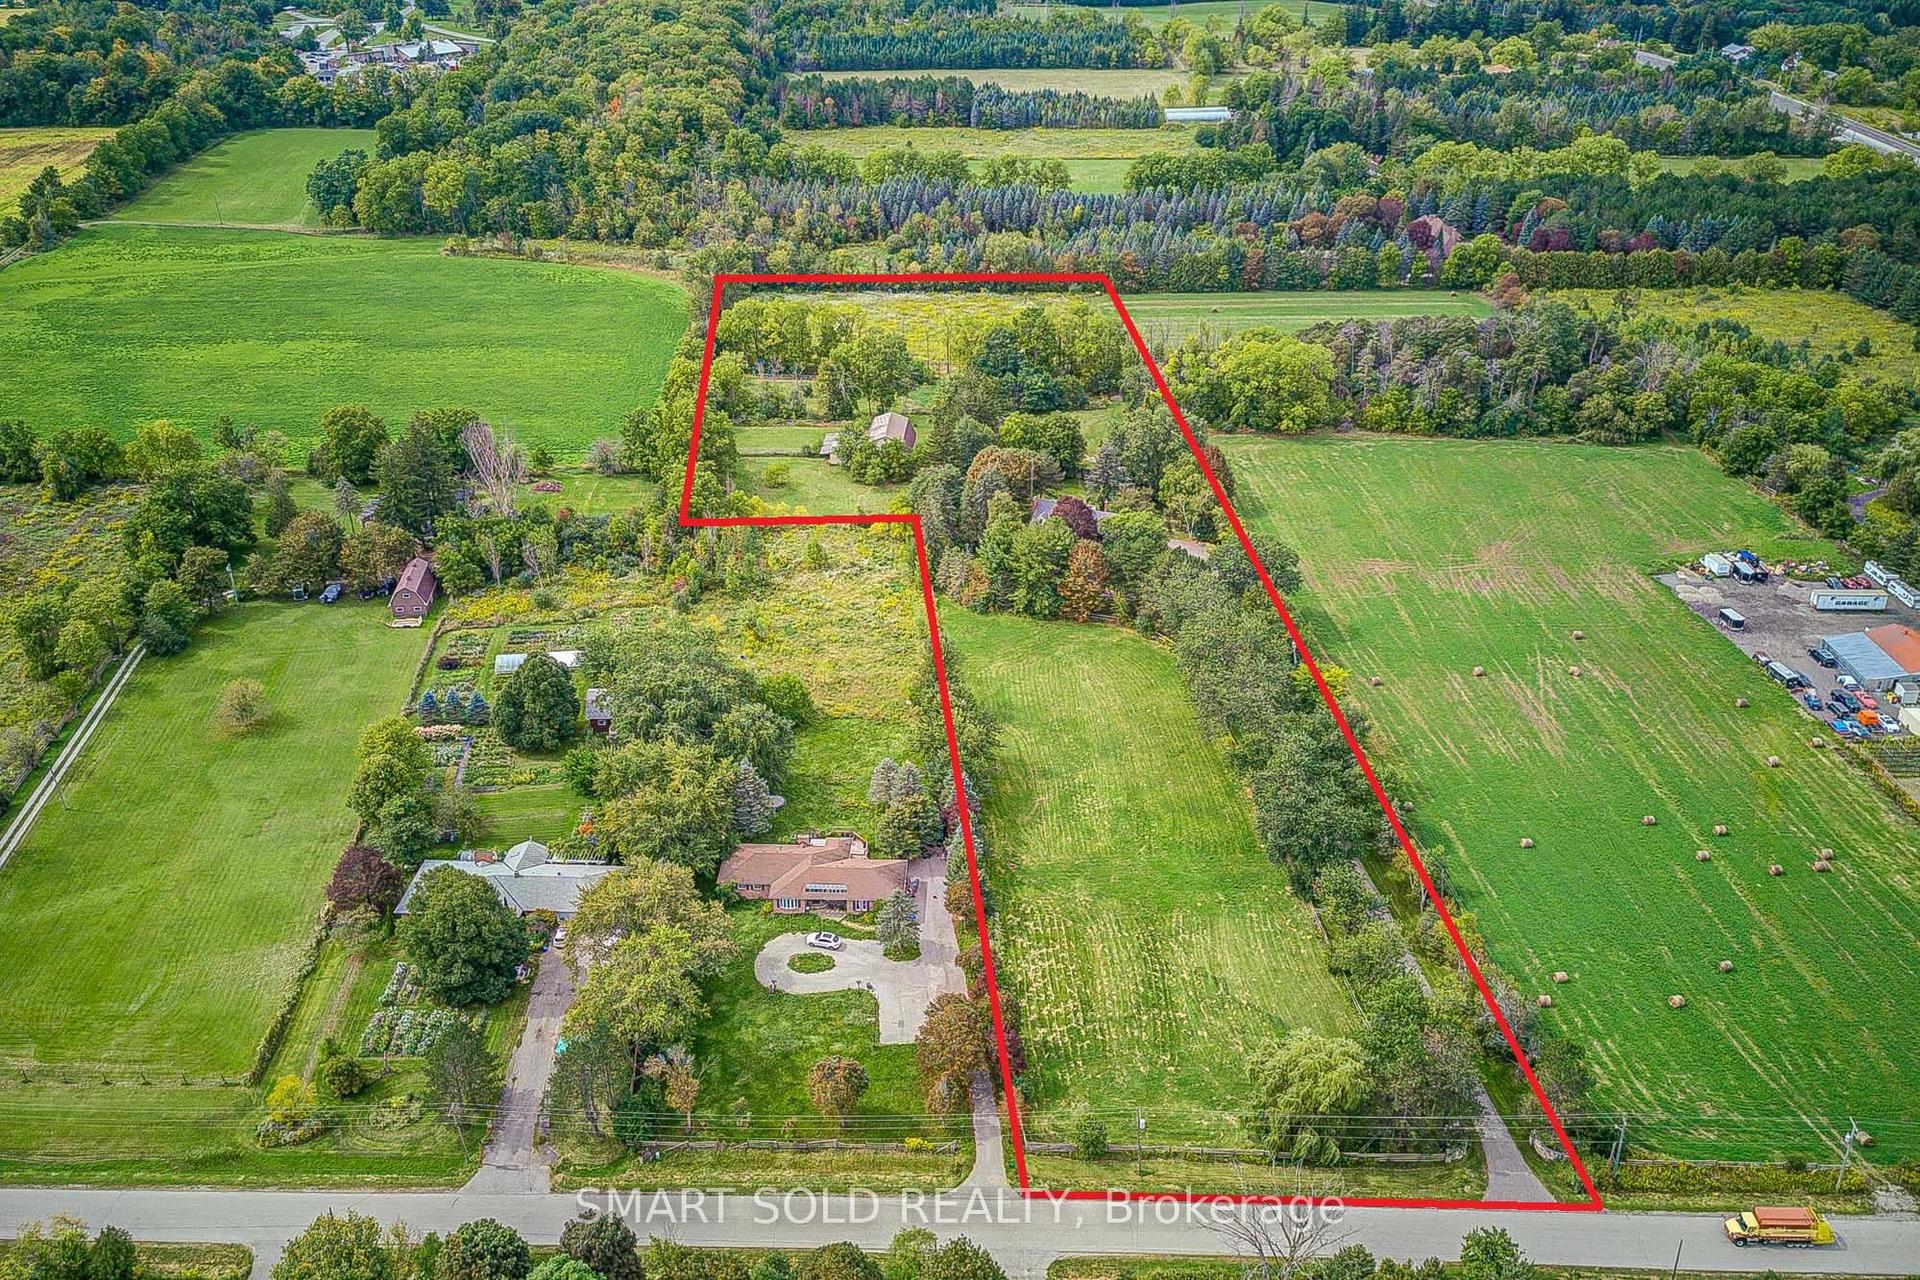
For Sale2 days ago
$2,499,000
Detached
est. $10,956/mo
18 Kennedy Lane, Rural Whitchurch-Stouffville
Whitchurch-Stouffville, ON
4 bd
5 ba
4,250
26
MLS# N13797006Smart Sold Realty
WhatsApp Aman