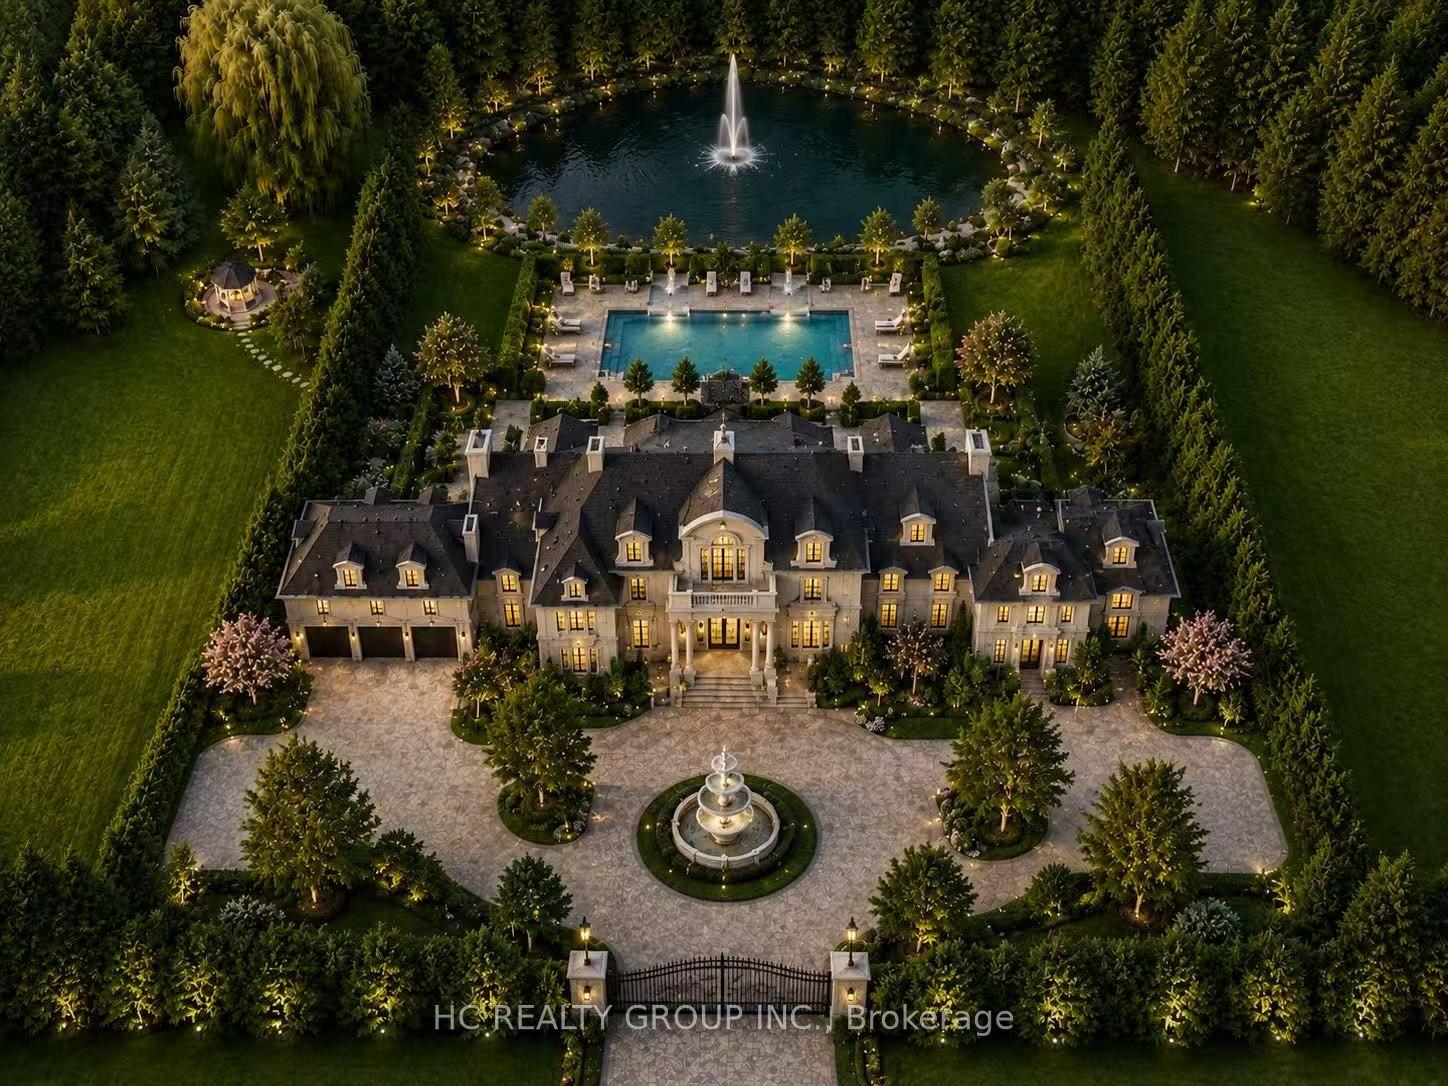
For Sale
31 Victoria Avenue
Unionville, Markham, ON
$3,880,000
3+1Bd
4Ba
2,750+sqft
2Parking
66 x 132 ftlot
$1411/sqft
DetachedMLS# N13520376Listed 2026-07-0310 DOM
Cooling
Central Air
Basement
Finished
About this home
Welcome to one of Unionville's most iconic heritage homes, a truly one-of-a-kind residence circa 1875 where timeless architecture, rich history, and modern comfort come together. Set on an extraordinary private, tree-lined lot overlooking the ravine and river, this remarkable property is famously known as the home featured in the original Gilmore Girls television production. Offering approximately 2,840 sq. ft. plus a beautifully restored approx. 550 sq. ft. detached commercially zoned heritage building, this is a rare opportunity in the heart of Historic Unionville. Authentic architectural details have been beautifully preserved, including original pine floors, two staircases, a wrap-around verandah, and three fireplaces (2 wood-burning, 1 gas). The open-concept living room showcases exposed wood beams, a wet bar, multiple walkouts to the backyard and patio, and offers flexibility, including the potential for a rear addition behind the fireplace. The renovated kitchen features marble countertops, stainless steel gas stove, built-in range hood, integrated Miele appliances, and a walk-out to a private deck. A formal dining room and separate office complete the main floor. Upstairs, the spacious primary suite offers a charming vintage fireplace and walk-out, along with two additional bedrooms and a cozy sitting room. The finished lower level is ideal as a recreation room or guest suite with a 3-piece ensuite and ample storage. The detached heritage building, formerly the village bakery (1910-1984), has been beautifully restored and is fully serviced with heating, air conditioning, electricity, and internet. Its commercial zoning provides outstanding flexibility for a professional office, studio, gallery, consulting space, or home business, with future expansion potential. Just steps to Historic Unionville Main Street, boutique shops, fine dining, cafés, spas, and scenic Toogood Pond. A truly exceptional property offering history, charm, and endless possibilities.
RenovatedRavineFireplace
Rooms
Main Floor
| Living Room | 7.21 × 5.66 m | Wet Bar W/O To Patio Brick Fireplace |
| Dining Room | 4.64 × 4.81 m | Hardwood Floor Separate Room Window |
| Other | 4.16 × 3.78 m | Open Concept W/O To Yard Bar Sink |
| Kitchen | 4.45 × 4.13 m | Pot Lights B/I Appliances Breakfast Bar |
| Office | 3.88 × 2.83 m | Hardwood Floor Separate Room Window |
Second Floor
| Primary Bedroom | 7.41 × 6.17 m | W/O To Balcony 4 Pc Ensuite Walk-In Closet(s) |
| Bedroom 2 | 4.42 × 4.15 m | Hardwood Floor Closet Window |
| Bedroom 3 | 3.87 × 2.87 m | Hardwood Floor Closet Window |
| Sitting | 4.00 × 2.87 m | Hardwood Floor Window Open Concept |
Lower
| Recreation | 7.67 × 5.75 m | Broadloom 3 Pc Ensuite Fireplace |
Features
- None
- Patio
- Landscaped
- Finished
- Central Air
- 2-Storey
Financials
Annual Taxes
$8,220
Estimated Rental Income
Entire property$3,200 – $4,800/mo
Rental yield1.0% – 1.5%
*Estimates based on comparable rentals in the area. Actual income may vary.
Market Data — Markham
Days on market10 days
Buyer's MarketSeller's Market
Based on active listings in Markham. Data updates daily.
Demographics — Markham
Population
338,503
Avg Household Income
$118,000
Age Distribution
0-19
20%
20-34
18%
35-49
22%
50-64
22%
65+
18%
Ownership82% own · 18% rent
EnglishMandarinCantoneseTamilUrdu
Our estimate for this home
Estimated range
$1.92M – $2.23M
Mid-point $2.07M · ~$754/sqft
How this listing compares
$1.92MList · $3.88M$2.23M
High confidence·Based on 38 unionville comparables
Estimated range is generated automatically from active comparables and is for informational purposes only. Not an appraisal — contact Aman for a full comparative market analysis that factors in condition, renovations, and positioning.
Getting around
How walkable, bikeable, and transit-friendly this neighbourhood is.
60
/ 100
Walk Score
Somewhat Walkable
37
/ 100
Transit Score
Some Transit
56
/ 100
Bike Score
Bikeable
Scores are estimates based on neighbourhood data and are for informational purposes only.
MLS® data courtesy of the Toronto Regional Real Estate Board (TRREB).
The information provided herein must only be used by consumers that have a bona fide interest in the purchase, sale, or lease of real estate and may not be used for any commercial purpose or any other purpose. Listing information is deemed reliable but is not guaranteed accurate by the Toronto Regional Real Estate Board, the listing brokerage, or this website. The trademarks REALTOR®, REALTORS® and the REALTOR® logo are controlled by The Canadian Real Estate Association (CREA) and identify real estate professionals who are members of CREA. MLS®, Multiple Listing Service®, and the associated logos are owned by CREA. Not intended to solicit properties currently listed for sale or buyers under contract.
You may also like
More homes in Markham
Hand-picked listings with a similar price range and style.
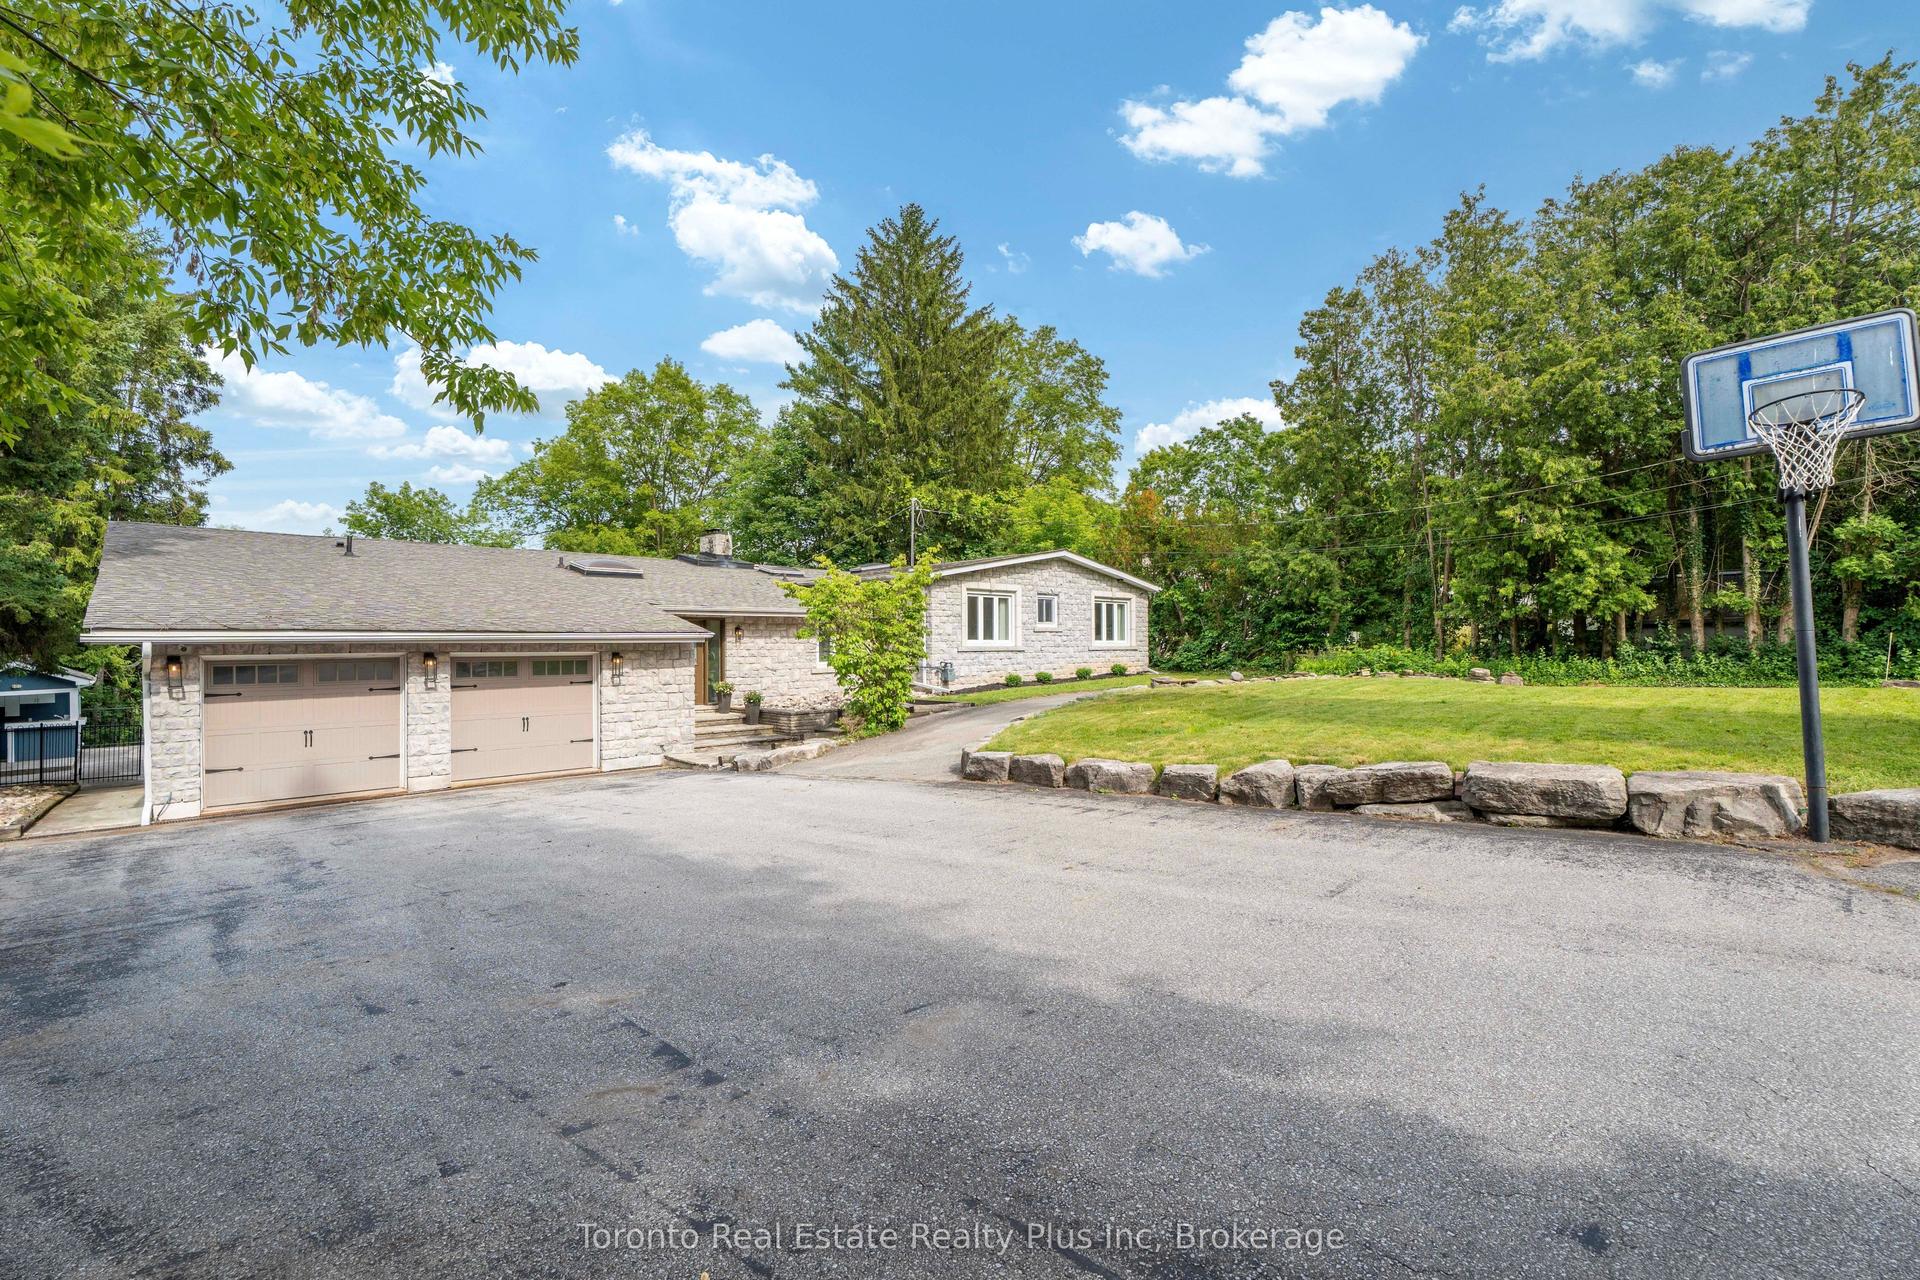
For Sale7 days ago
$3,288,000
Detached
est. $14,415/mo
39 Dove Lane, Thornhill
Markham, ON
3+2 bd
5 ba
2,750
11
MLS# N13535504Toronto Real Estate Realty Plus I…
WhatsApp Aman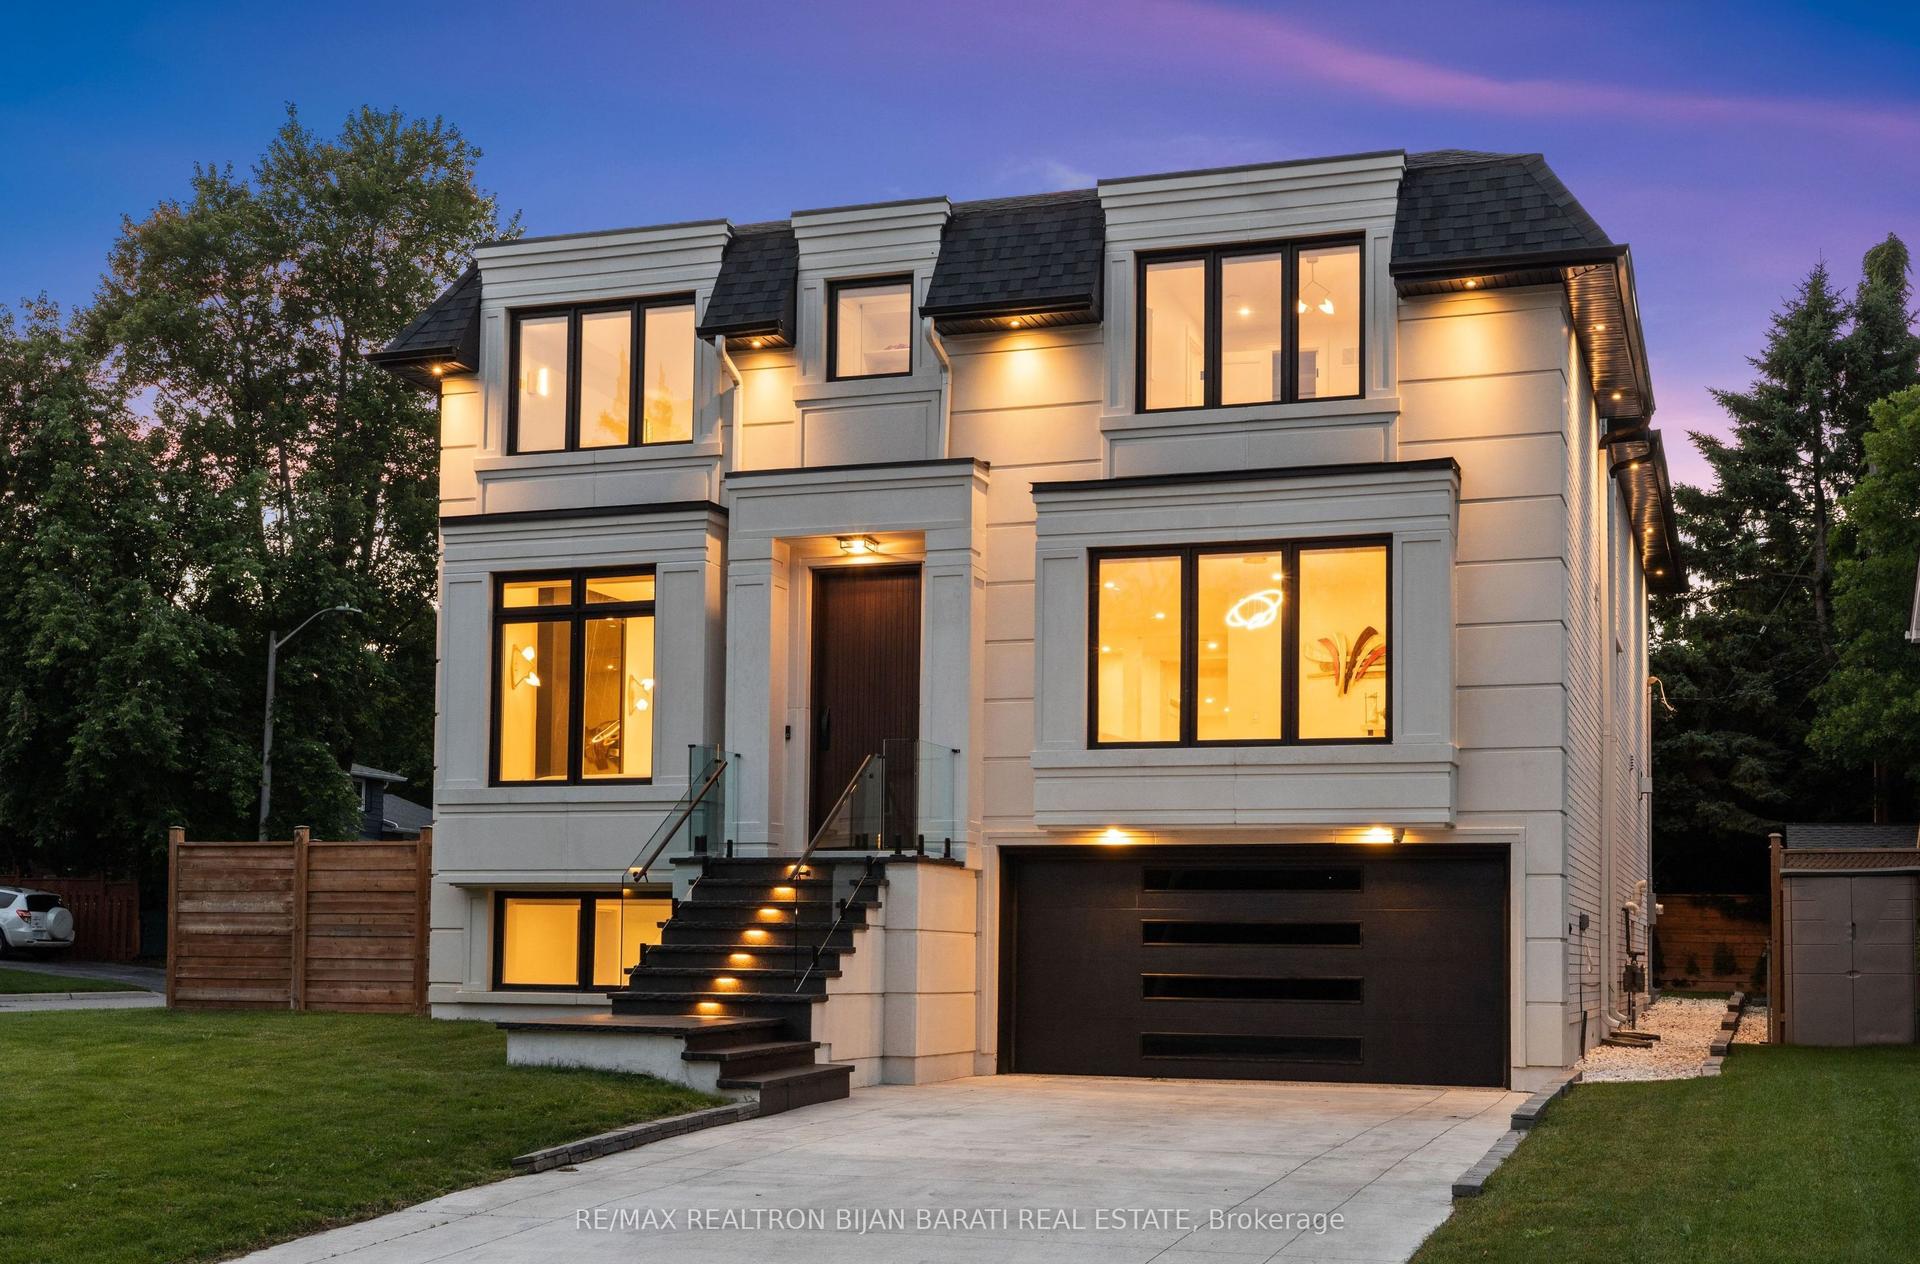
For Sale8 days ago
$3,488,000
Detached
est. $15,291/mo
16 Wild Cherry Lane, Royal Orchard
Markham, ON
4+2 bd
7 ba
4,250
6
MLS# N13528808Re/Max Realtron Bijan Barati Real…
WhatsApp Aman