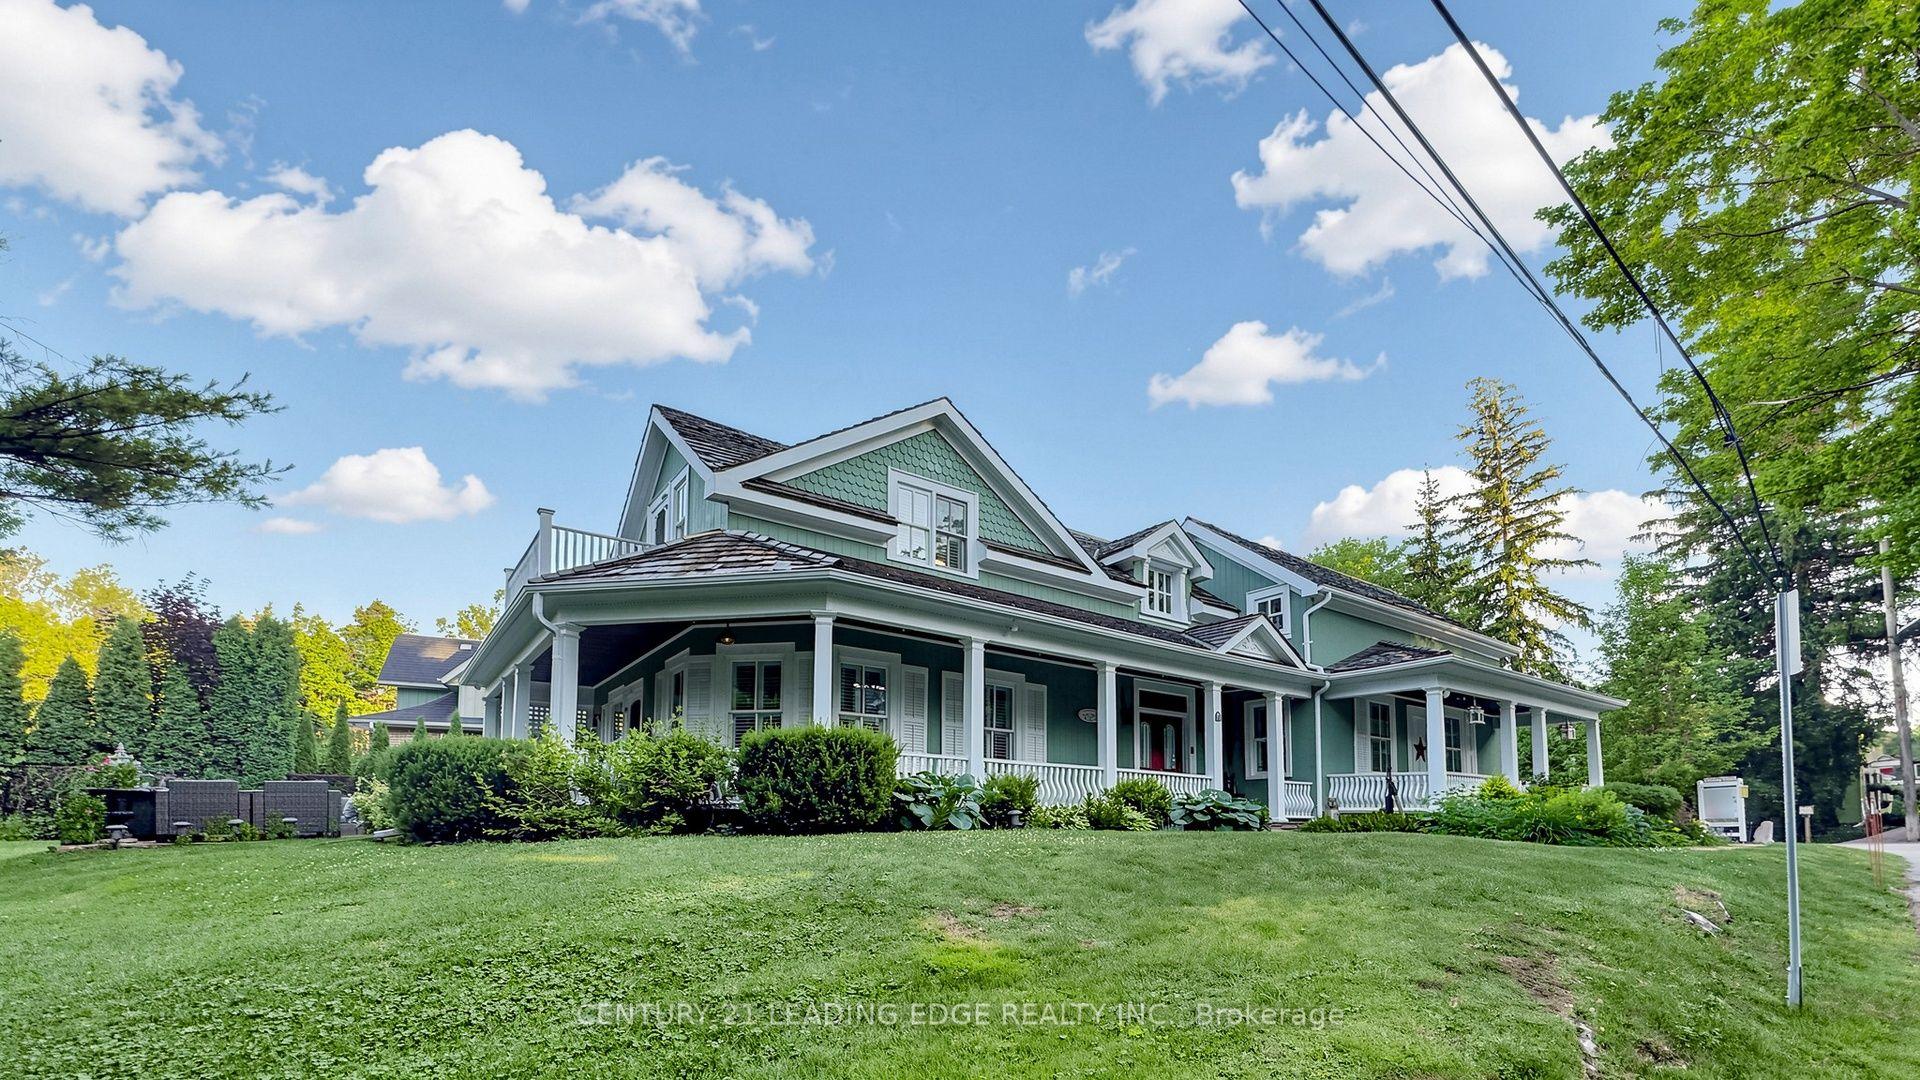
For Sale
Just Listed
16 Wild Cherry Lane
Royal Orchard, Markham, ON
$3,488,000
4+2Bd
7Ba
4,250+sqft
6Parking
55 x 109.1 ftlot
$821/sqft
DetachedMLS# N13528808Listed 2026-07-067 DOM
Cooling
Central Air
Basement
Finished with Walk-Out
About this home
This Iconic Masterpiece Expertly Crafted In 2023, In The Prestigious Pocket of Royal Orchard On A Quiet Corner Lot, Boasting A Perfect Blend Of Contemporary/Modern Design, The Latest Tech&Comfort,Sophistication&Elegance >> 4,031 Sq.Ft + Finished W/O Basement >> Total ~ 5,700 S.F! This Beauty Delivers Extensive Use of Custom Millwork& Crafted Built-Ins Enriched with Modern Designer Stylish Accents: Blending Wood, Porcelain Slabs,Glass,Mirror,Custom Light Fixtures,Inlay Led Lighting& Other Trendy Materials! Timeless Curb Appeal with Quality Pre-Cast Facade! Wide 8" Engineered Hardwood Porcelain Slabs for Flrs! Open Concept Living/Dining/Staircase/Foyer&Library! A Comfortable Elevator with 3 Stops! Open Rising Main Staircase withTempered Glass Railing, Oak Hand-railing & Skylights Above. Elegant Modern Open Concept Library with Incredible Designer Accent Wall Includes Porcelain Slab& Hidden/Inlay Lighting, Custom Built-In Shelves! Main Level with 10' Ceiling, Large Dramatic Family Rm with Modern Wall Unit, Gas Fireplaces and A Decorative Wine/Drink Rack Walk-Out to A Family Sized Deck. The Chef-Inspired Kitchen Includes Quality Cabinetry, State-Of-The-Art Appliances, Island, Breakfast Bar, Countertops& An Extra Catering Kitchen/Servery. Amazing Guest Closets with Mirror and Fantastic Powder Rm with Magnificent Design. Upstairs with ~9' Cling Includes the Primary Suite Showcases a Designer Bed Board, Two-Way Fireplace, Boudoir Boutique Style Walk-In Closet& Make-Up Desk, Spa-Inspired 6-Pc Ensuite with Smart Toilet& Heated Flr. Additional 3 Bedrooms Offer Own Ensuite, and Walk-In Closet! The Finished Walk Out Lower Level Boasts 10' Clings, Heated Floors, A Beautiful Wall Unit, Center Island, Full 2nd Kitchen, Nanny Rm, 2nd Bedroom/Gym& 2nd Laundry Rm! Outside Features: Underground Irrigation System, Large Extra Side Yards, Fully Fenced Backyard and A Gate! Heated Flr: Foyer, Powder Rm, Basement, Garage,and Master Ensuite! Snow Melting for Driveway,Steps,Outside Landing.
GarageCorner LotHardwoodFireplace
Rooms
Main Floor
| Living Room | 4.63 × 3.88 m | Electric Fireplace Wall Sconce Lighting Hardwood Floor |
| Dining Room | 3.95 × 3.88 m | Built-in Speakers LED Lighting Hardwood Floor |
| Family Room | 7.48 × 4.93 m | Gas Fireplace W/O To Deck B/I Shelves |
| Kitchen | 5.84 × 4.96 m | Breakfast Area Stainless Steel Appl Centre Island |
| Office | 5.30 × 4.22 m | B/I Bookcase LED Lighting Hardwood Floor |
Second Floor
| Primary Bedroom | 7.53 × 5.81 m | 6 Pc Ensuite Walk-In Closet(s) Electric Fireplace |
| Bedroom 2 | 4.34 × 4.26 m | 3 Pc Ensuite Walk-In Closet(s) Hardwood Floor |
| Bedroom 3 | 4.55 × 4.00 m | 3 Pc Ensuite Walk-In Closet(s) Hardwood Floor |
| Bedroom 4 | 4.13 × 3.37 m | 3 Pc Ensuite Walk-In Closet(s) Hardwood Floor |
Basement
| Recreation | 6.20 × 5.62 m | W/O To Yard Electric Fireplace Heated Floor |
| Kitchen | 5.60 × 4.13 m | Centre Island Stainless Steel Appl Heated Floor |
| Bedroom 5 | 4.32 × 2.79 m | 3 Pc Ensuite Above Grade Window Heated Floor |
| Bedroom | 3.67 × 3.21 m | Built-in Speakers Above Grade Window Heated Floor |
Features
- Auto Garage Door Remote
- Built-In Oven
- Carpet Free
- ERV/HRV
- Deck
- Lighting
- Lawn Sprinkler System
- Finished with Walk-Out
- Central Air
- 2-Storey
Financials
Annual Taxes
$13,852
Estimated Rental Income
Entire property$4,000 – $6,500/mo
Basement apartment$1,800 – $2,500/mo
Rental yield1.4% – 2.2%
*Estimates based on comparable rentals in the area. Actual income may vary.
Market Data — Markham
Days on market7 days
Buyer's MarketSeller's Market
Based on active listings in Markham. Data updates daily.
Demographics — Markham
Population
338,503
Avg Household Income
$118,000
Age Distribution
0-19
20%
20-34
18%
35-49
22%
50-64
22%
65+
18%
Ownership82% own · 18% rent
EnglishMandarinCantoneseTamilUrdu
Our estimate for this home
Estimated range
$2.79M – $3.24M
Mid-point $3.01M · ~$709/sqft
How this listing compares
$2.79MList · $3.49M$3.24M
High confidence·Based on 68 markham comparables
Estimated range is generated automatically from active comparables and is for informational purposes only. Not an appraisal — contact Aman for a full comparative market analysis that factors in condition, renovations, and positioning.
Getting around
How walkable, bikeable, and transit-friendly this neighbourhood is.
54
/ 100
Walk Score
Somewhat Walkable
45
/ 100
Transit Score
Some Transit
54
/ 100
Bike Score
Bikeable
Scores are estimates based on neighbourhood data and are for informational purposes only.
MLS® data courtesy of the Toronto Regional Real Estate Board (TRREB).
The information provided herein must only be used by consumers that have a bona fide interest in the purchase, sale, or lease of real estate and may not be used for any commercial purpose or any other purpose. Listing information is deemed reliable but is not guaranteed accurate by the Toronto Regional Real Estate Board, the listing brokerage, or this website. The trademarks REALTOR®, REALTORS® and the REALTOR® logo are controlled by The Canadian Real Estate Association (CREA) and identify real estate professionals who are members of CREA. MLS®, Multiple Listing Service®, and the associated logos are owned by CREA. Not intended to solicit properties currently listed for sale or buyers under contract.
You may also like
More homes in Markham
Hand-picked listings with a similar price range and style.
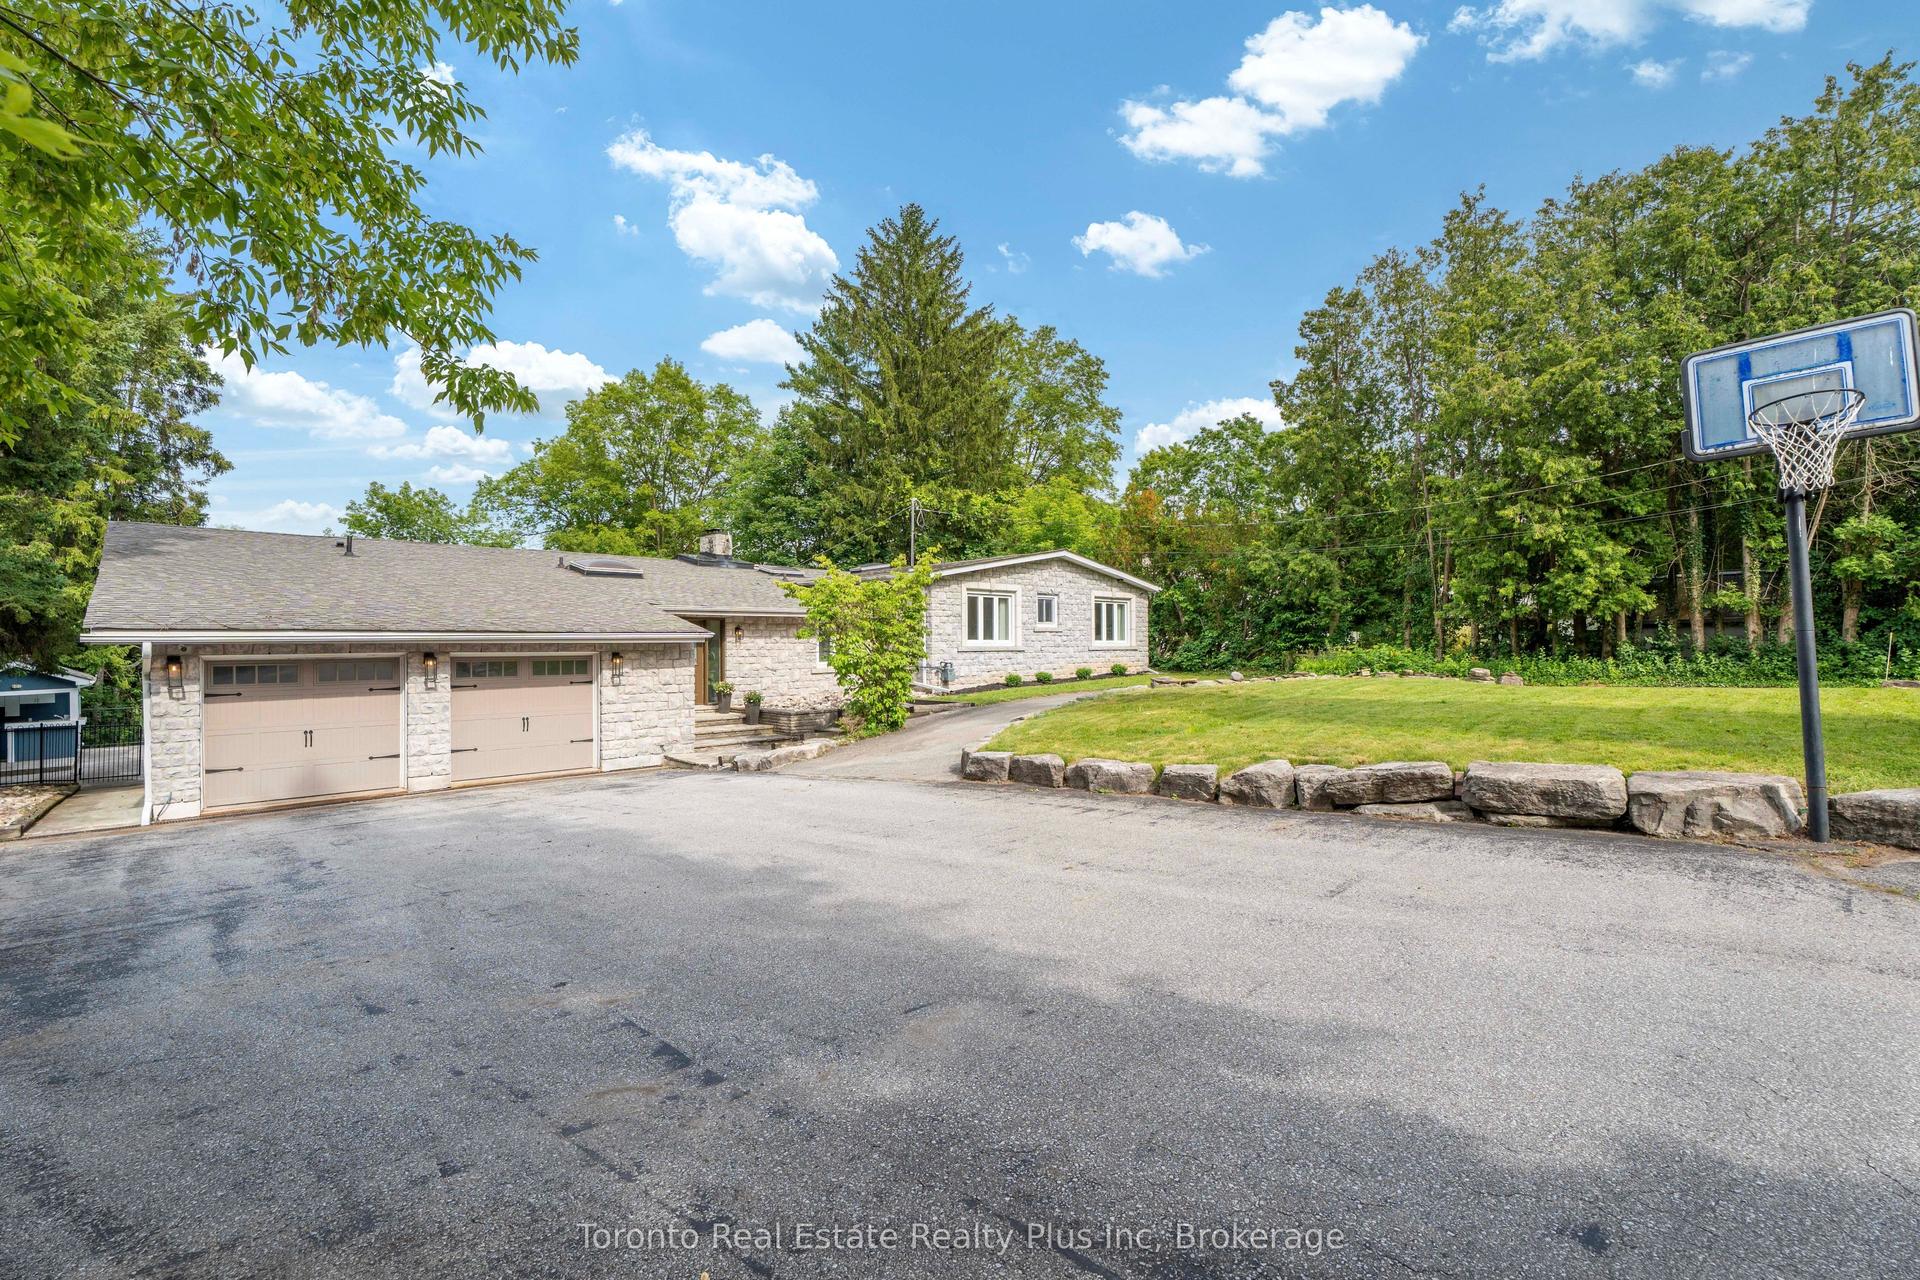
For Sale7 days ago
$3,288,000
Detached
est. $14,415/mo
39 Dove Lane, Thornhill
Markham, ON
3+2 bd
5 ba
2,750
11
MLS# N13535504Toronto Real Estate Realty Plus I…
WhatsApp Aman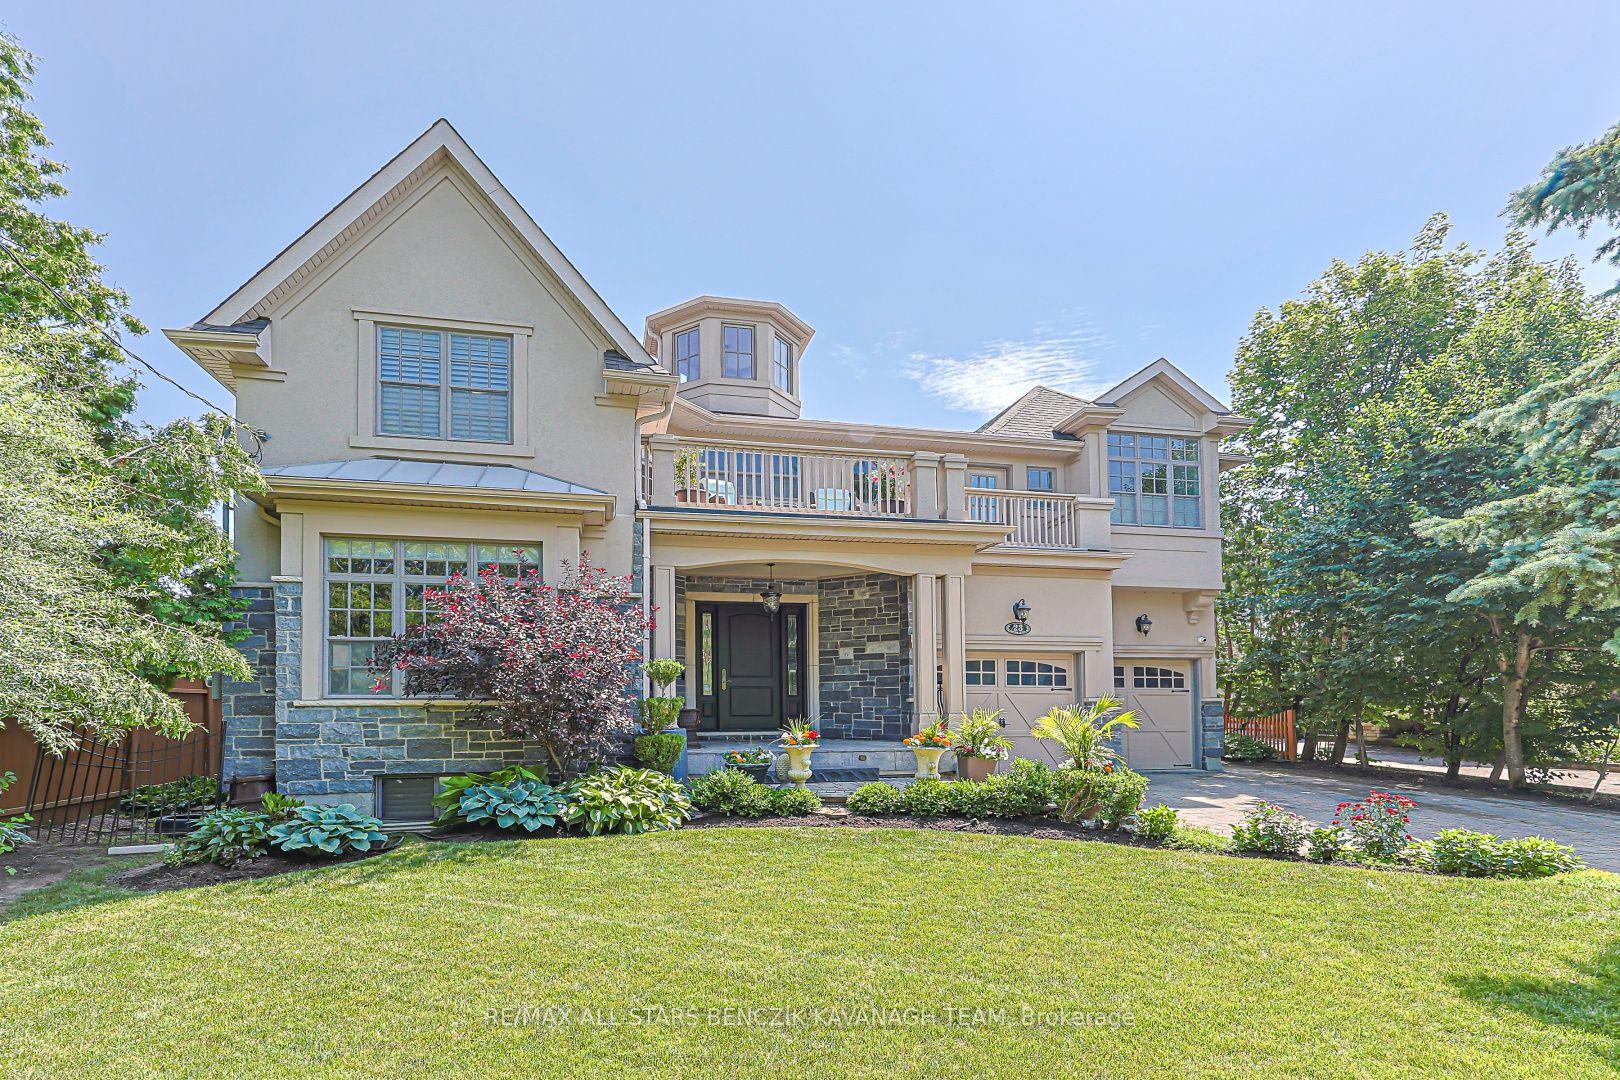
For Sale11 days ago
$2,698,000
Detached
est. $11,828/mo
23 Princess Street, Vinegar Hill
Markham, ON
4+2 bd
6 ba
4,250
6
MLS# N13519554Re/Max All-Stars Benczik Kavanagh…
WhatsApp Aman