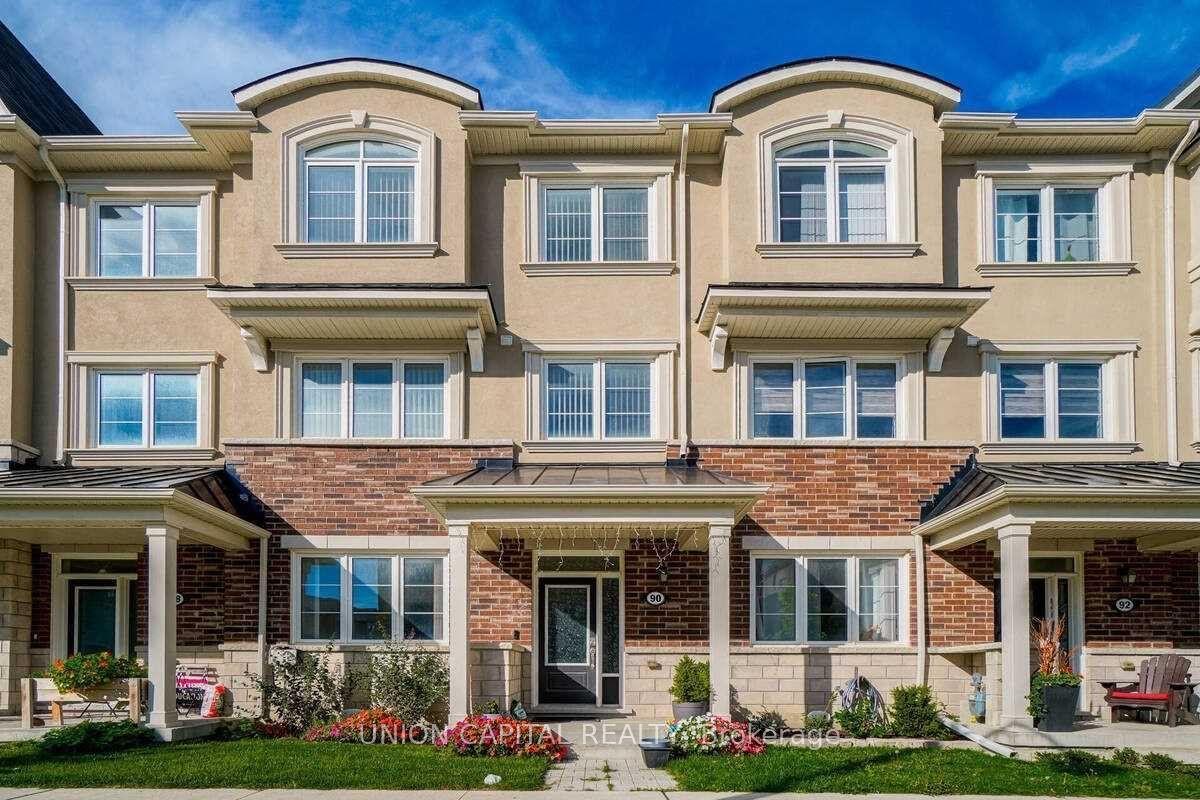
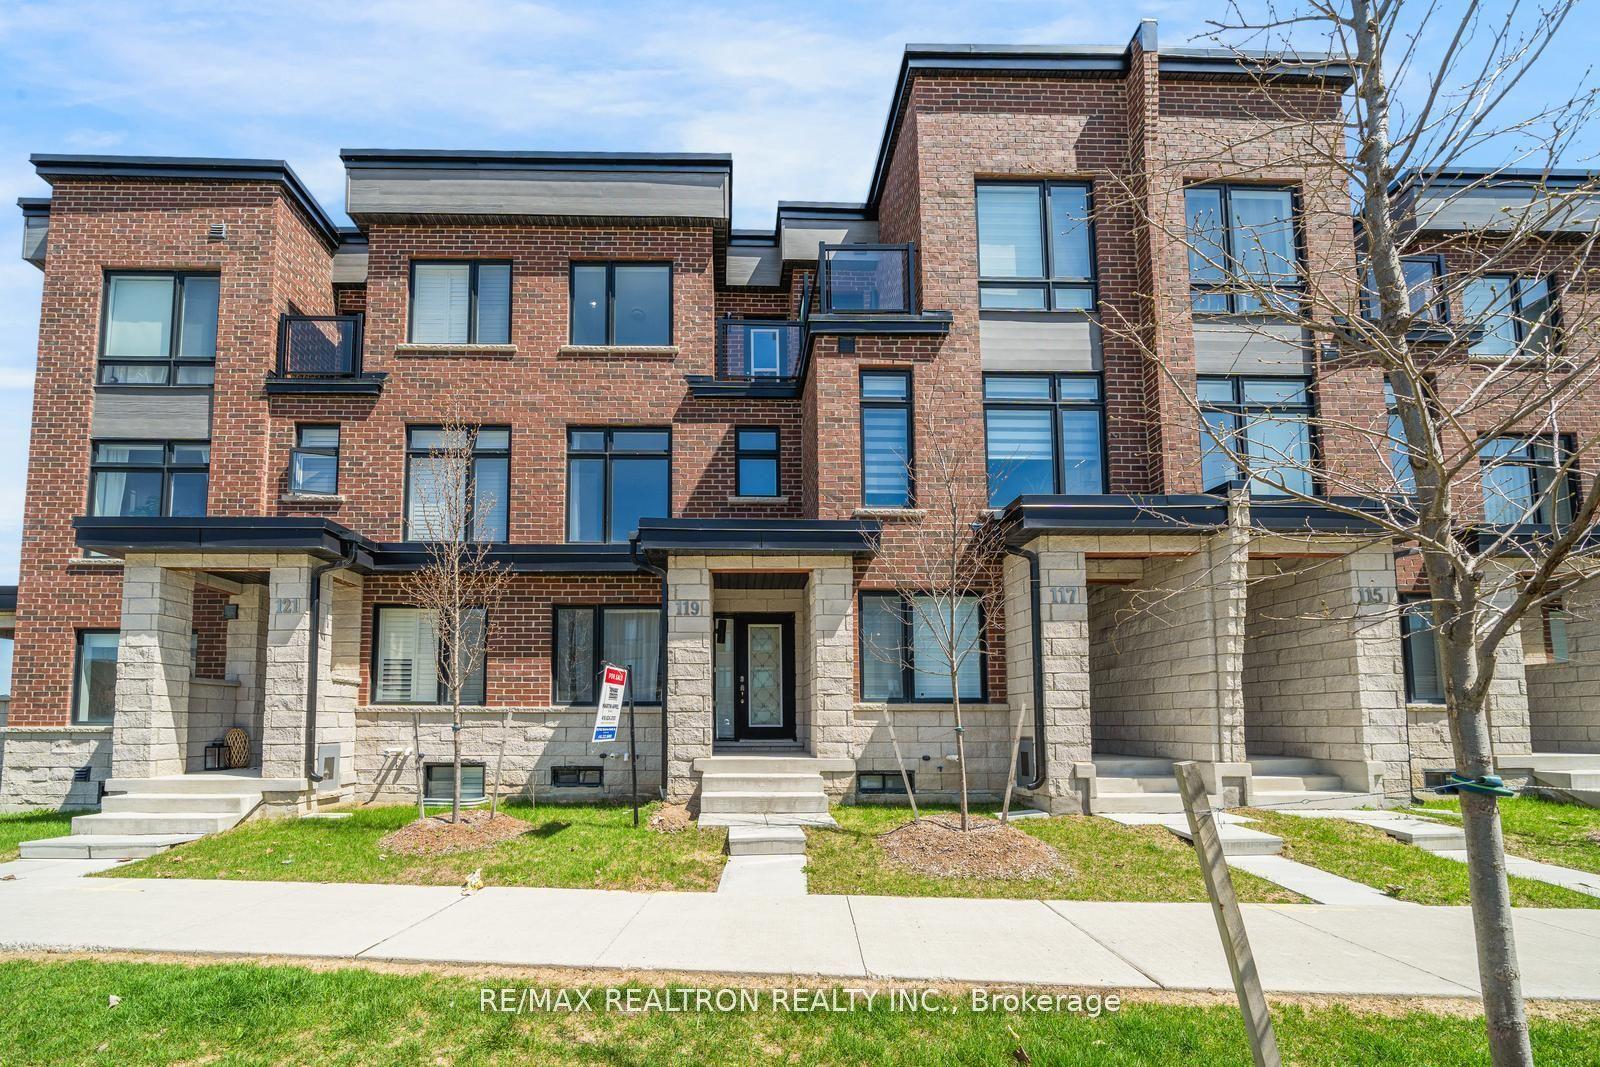
For Sale
138 Mumbai Drive
Middlefield, Markham, ON
$909,990
3Bd
3Ba
1,300+sqft
2Parking
20 x 100 ftlot
$700/sqft
TownhouseMLS# N13521222Listed 2026-07-0360 DOM
Heating
Water Heater
Cooling
Central Air
Basement
Finished
On the market for 60 days — longer than average. The seller may be open to negotiation.
About this home
NEW BUILD + CHOOSE YOUR OWN FINISHES + FINISHED BASEMENT INCLUDED. Built by Remington Homes, this freehold townhome gives its new owner the opportunity to make the interior their own before the builder completes construction. The exterior is complete, while the interior finishing stage has intentionally been held for the buyer to select flooring, cabinetry, countertops, tile and available upgrades directly with the builder. The builder then takes care of completing the home. You get the benefit of choosing what you actually want without taking on a renovation after closing. Featuring 9-ft ceilings on the main and second floors, a spacious kitchen with island, backyard, primary ensuite with freestanding soaker tub and a FINISHED BASEMENT included. HST REBATE OPPORTUNITY: $909,990 is the purchase price BEFORE the potential rebate. Eligible buyers may qualify to receive $100,000+ BACK AFTER CLOSING through the enhanced new home HST rebate. Eligibility, amount and timing to be confirmed with buyer's lawyer. IMPORTANT: Interior showings are not available at this stage because the home is awaiting its new owner's finish selections before completion. Buyers are welcome to visit, view the completed exterior and look inside from permitted exterior areas. No entry into the home or construction area without builder authorization. Located beside Aaniin Community Centre with parks, schools, recreation, trails, transit and major highways nearby. Anticipated completion: approximately January 2027
Rooms
Main Floor
| Great Room | 2.64 × 5.13 m | |
| Kitchen | 2.57 × 3.91 m | Centre Island Ceramic Floor |
| Breakfast | 1.80 × 2.44 m |
Second Floor
| Primary Bedroom | 3.35 × 4.42 m | 5 Pc Ensuite Walk-In Closet(s) |
| Bedroom 2 | 3.05 × 3.20 m | Double Closet Window Broadloom |
| Bedroom 3 | 2.64 × 2.79 m | Double Closet Large Window Broadloom |
Features
- Water Heater
- Finished
- Central Air
- 2-Storey
Financials
Annual Taxes
$0
Estimated Rental Income
Entire property$3,200 – $4,800/mo
Rental yield4.2% – 6.3%
*Estimates based on comparable rentals in the area. Actual income may vary.
Market Data — Markham
Days on market60 days
Buyer's MarketSeller's Market
Based on active listings in Markham. Data updates daily.
Demographics — Markham
Population
338,503
Avg Household Income
$118,000
Age Distribution
0-19
20%
20-34
18%
35-49
22%
50-64
22%
65+
18%
Ownership82% own · 18% rent
EnglishMandarinCantoneseTamilUrdu
Getting around
How walkable, bikeable, and transit-friendly this neighbourhood is.
57
/ 100
Walk Score
Somewhat Walkable
48
/ 100
Transit Score
Some Transit
39
/ 100
Bike Score
Somewhat Bikeable
Scores are estimates based on neighbourhood data and are for informational purposes only.
MLS® data courtesy of the Toronto Regional Real Estate Board (TRREB).
The information provided herein must only be used by consumers that have a bona fide interest in the purchase, sale, or lease of real estate and may not be used for any commercial purpose or any other purpose. Listing information is deemed reliable but is not guaranteed accurate by the Toronto Regional Real Estate Board, the listing brokerage, or this website. The trademarks REALTOR®, REALTORS® and the REALTOR® logo are controlled by The Canadian Real Estate Association (CREA) and identify real estate professionals who are members of CREA. MLS®, Multiple Listing Service®, and the associated logos are owned by CREA. Not intended to solicit properties currently listed for sale or buyers under contract.
You may also like
More homes in Markham
Hand-picked listings with a similar price range and style.
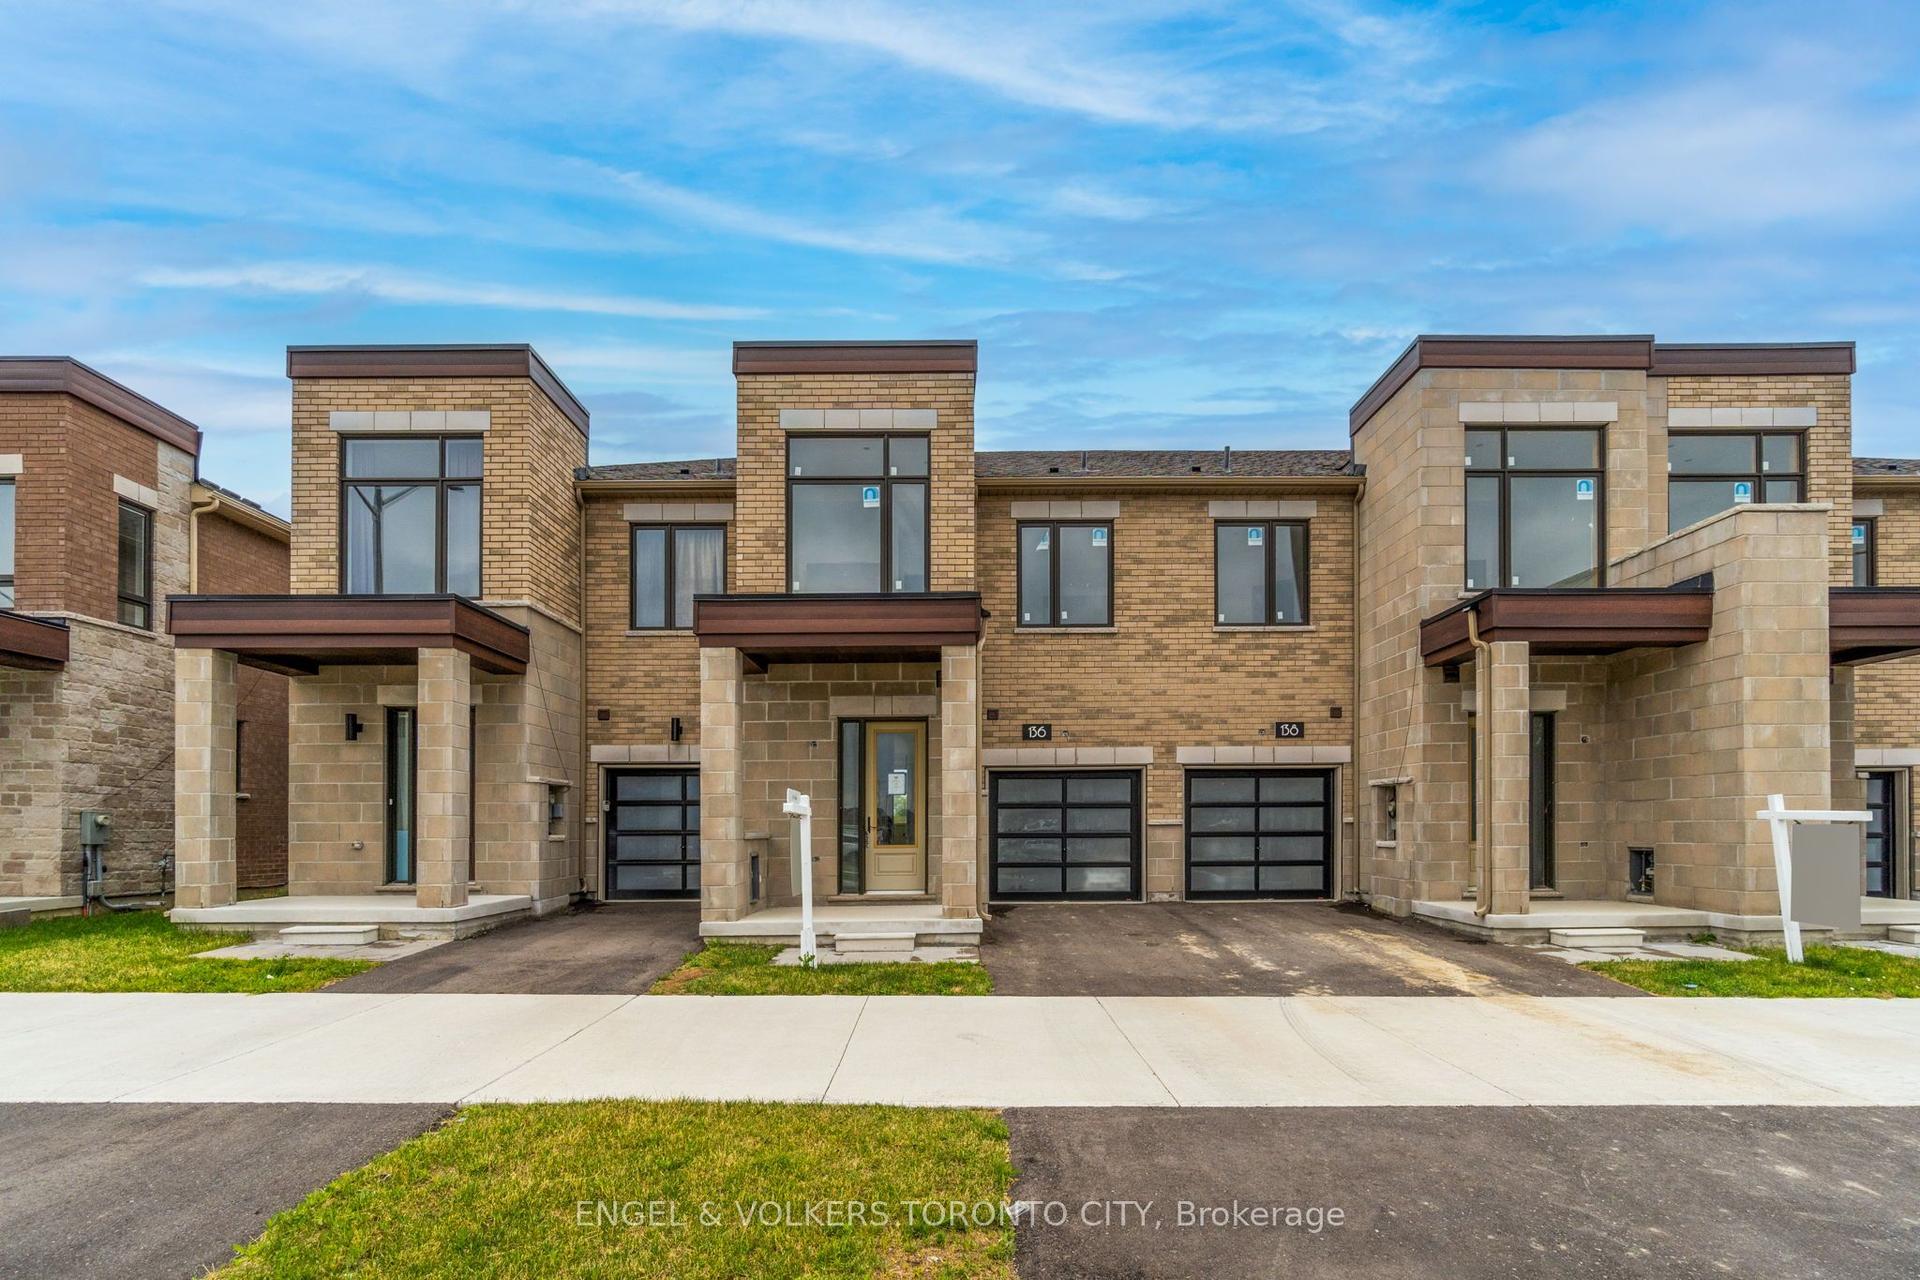
For Sale2 months ago
$909,990
Townhouse
est. $3,989/mo
136 Mumbai Drive, Middlefield
Markham, ON
3 bd
3 ba
1,300
2
MLS# N13521210Engel & Volkers Toronto City
WhatsApp Aman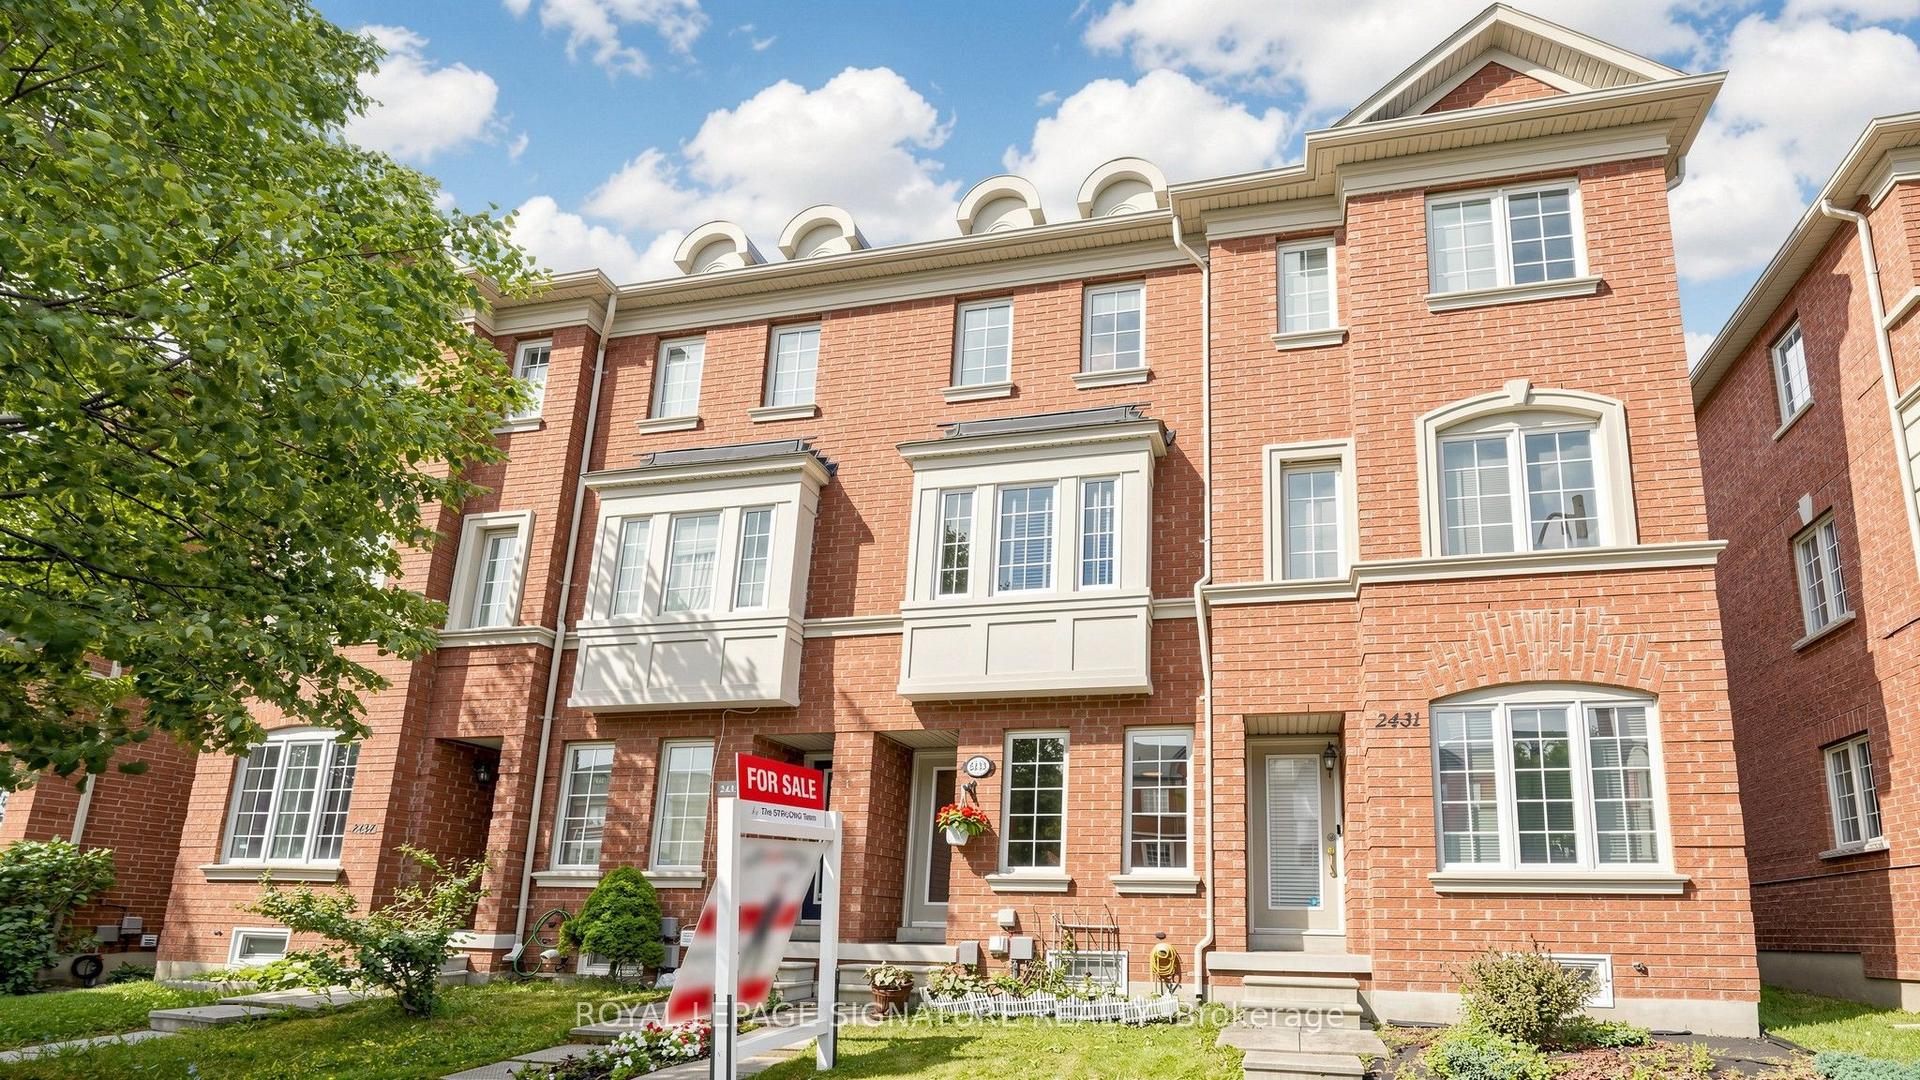
For Sale21 days ago
$788,000
Townhouse
est. $3,455/mo
2433 Bur Oak Avenue, Cornell
Markham, ON
2 bd
3 ba
1,300
3
MLS# N13664136Royal Lepage Signature Realty
WhatsApp Aman