For Sale
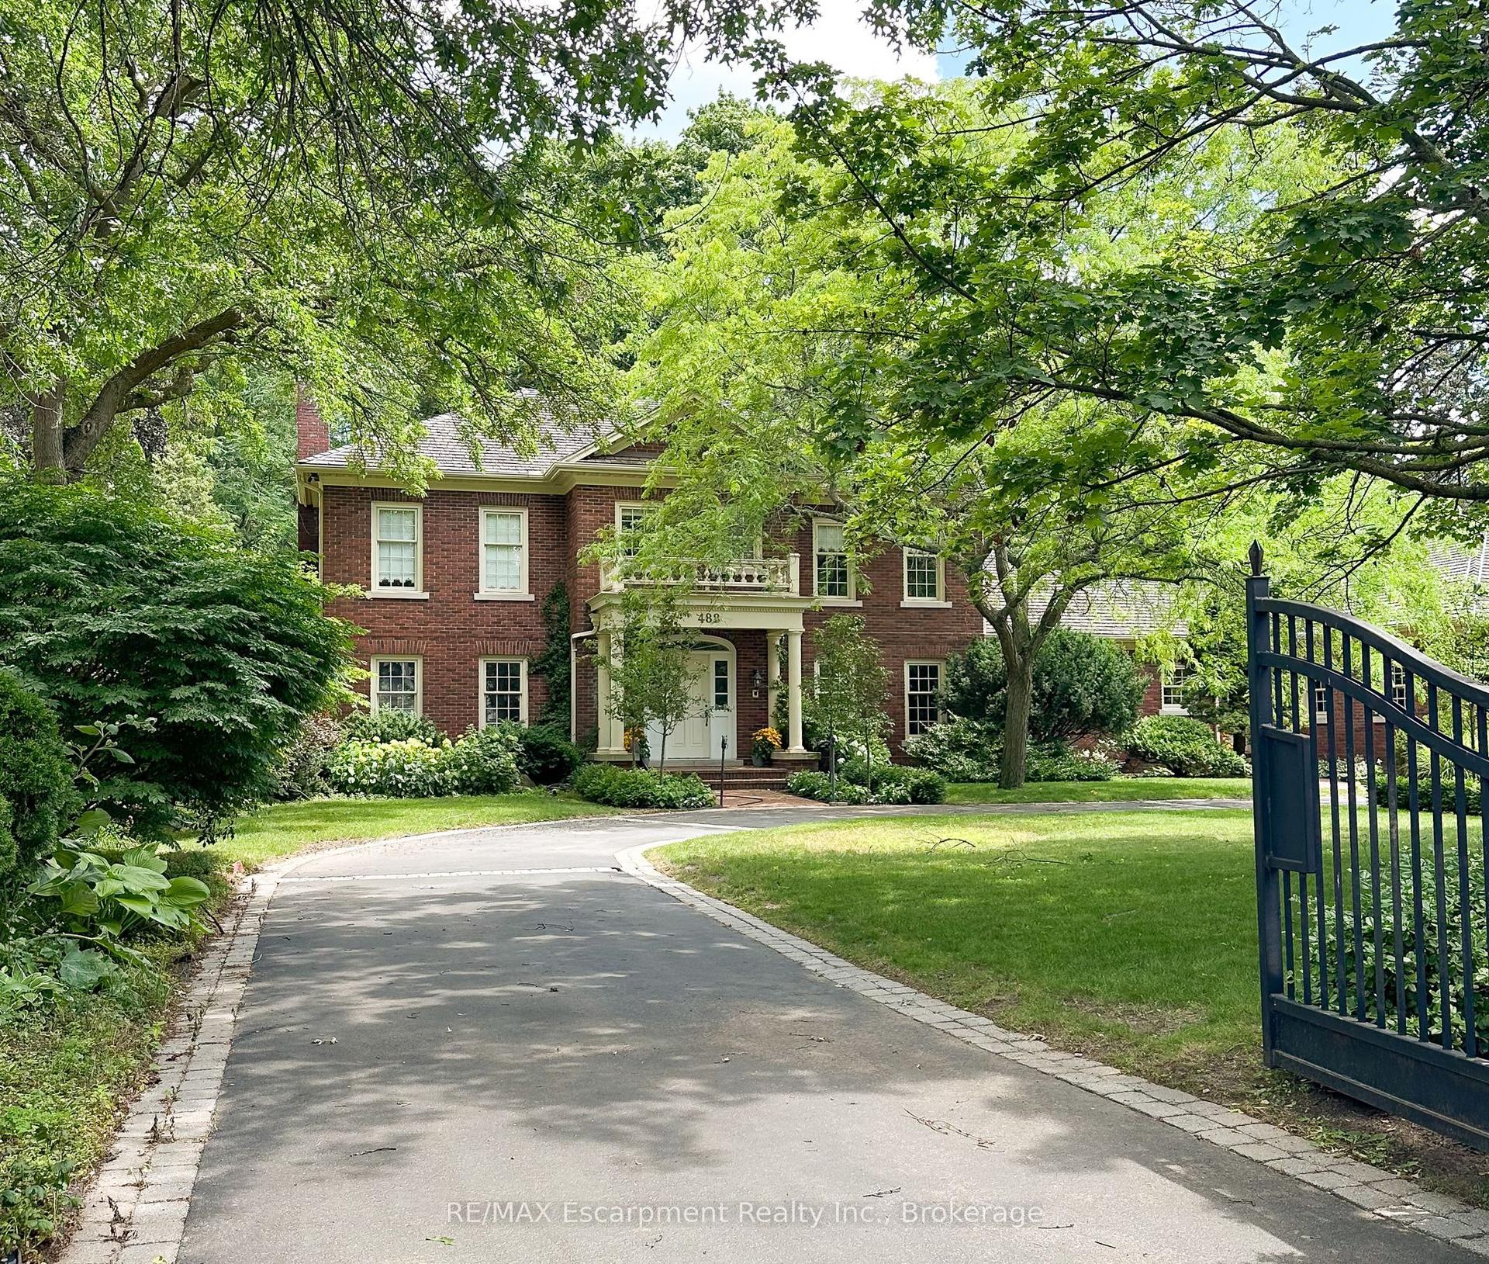
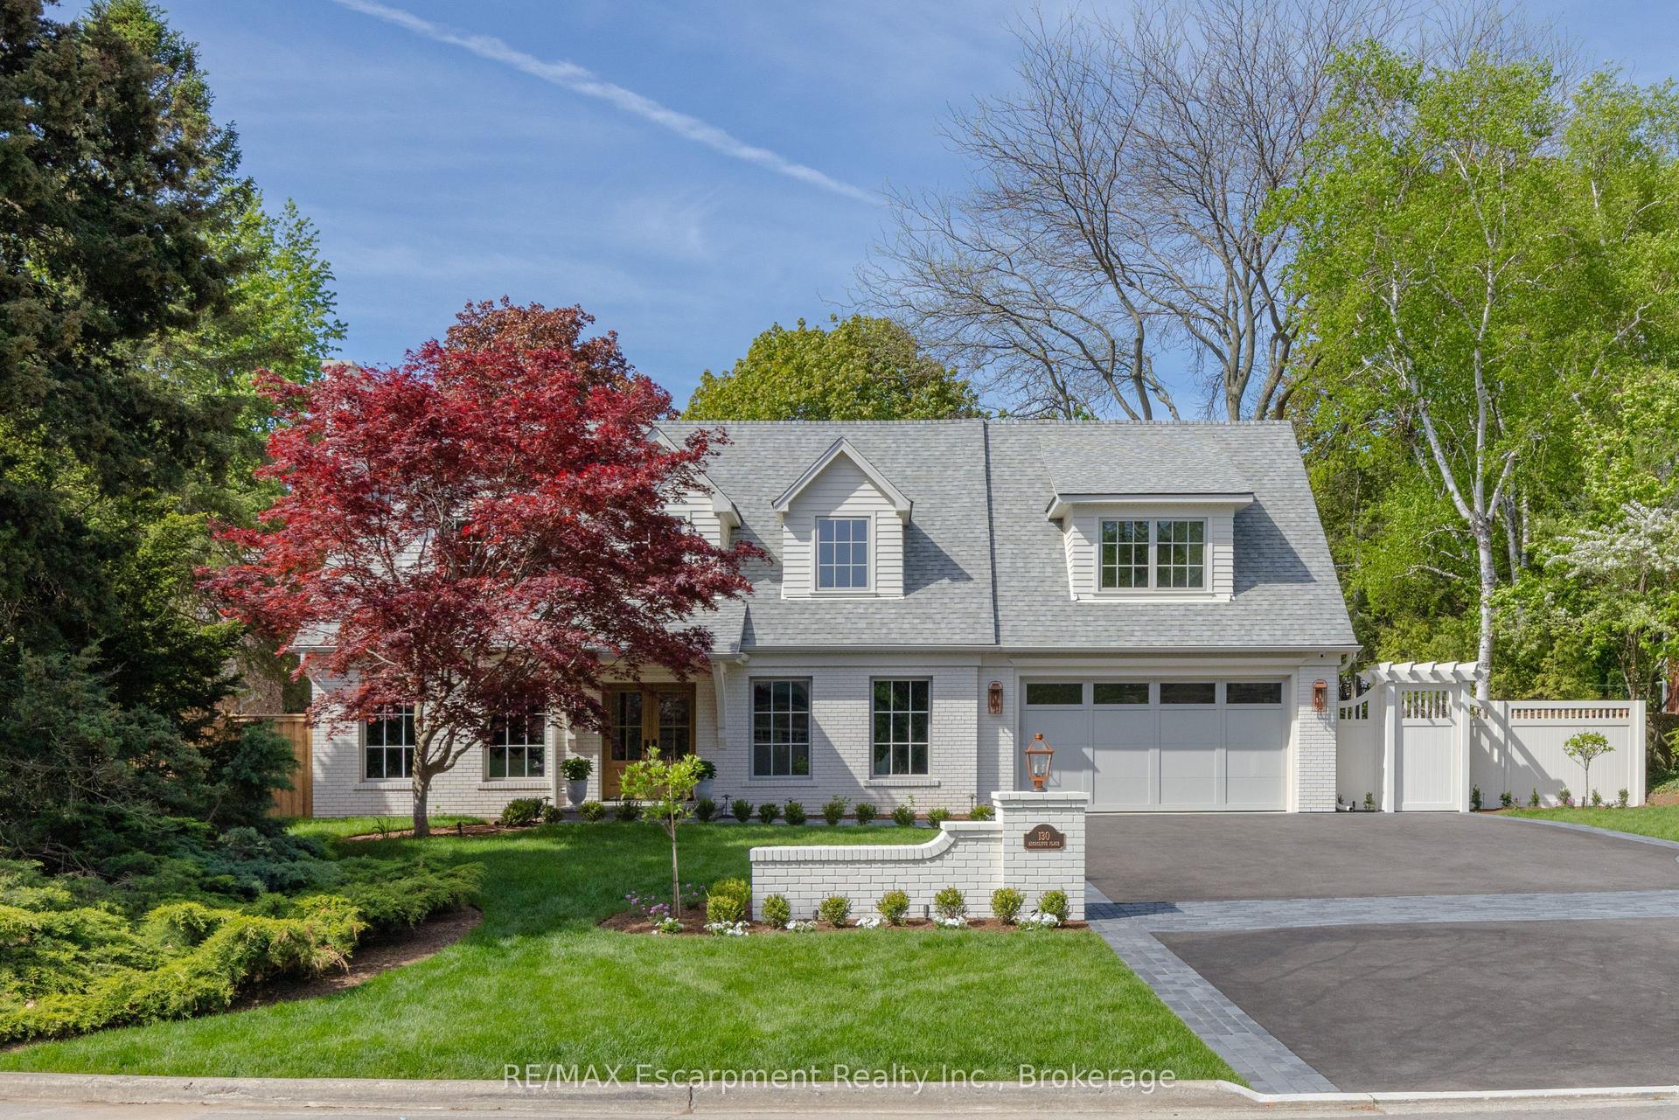
52 Nobleton Lakes Drive
Nobleton, King, ON
$5,500,000
4Bd
7Ba
5000 +sqft
12Parking
190.9 x 277 ftlot
DetachedMLS# N13522644Listed 2026-07-049 DOM
Cooling
Central Air
Basement
Finished with Walk-Out
About this home
Welcome to 52 Nobleton Lakes Dr., an exceptional opportunity in the prestigious Nobleton Lakes Golf Community. Nestled among luxury estate homes and surrounded by the beauty of the golf course, this property offers a rare chance to own in one of King Township's most desirable neighbourhoods.Featuring a spacious layout with generous principal rooms, high ceilings, and large windows that bring in plenty of natural light, the home offers an excellent foundation for renovation or customization. Enjoy the privacy and peaceful setting of this exclusive golf course community while remaining just minutes from schools, parks, shopping, and convenient highway access. Please note The property is being sold in **as-is, where-is** condition. An excellent opportunity for renovators, investors, or buyers looking to create their dream home in a highly sought-after golf course community.
Rooms
Main Floor
| Living Room | 9.68 × 5.49 m | Hardwood Floor Crown Moulding Sunken Room |
| Dining Room | 5.51 × 4.80 m | Hardwood Floor Formal Rm Crown Moulding |
| Kitchen | 8.94 × 5.56 m | Eat-in Kitchen B/I Appliances Centre Island |
| Family Room | 6.96 × 5.97 m | Fireplace Pot Lights Overlooks Frontyard |
| Study | 4.85 × 4.65 m | Hardwood Floor B/I Bookcase Panelled |
Second Floor
| Primary Bedroom | 7.06 × 6.38 m | 5 Pc Ensuite Walk-In Closet(s) Fireplace |
| Bedroom 2 | 5.18 × 4.88 m | 5 Pc Ensuite Walk-In Closet(s) Bay Window |
| Bedroom 3 | 6.35 × 4.72 m | 4 Pc Ensuite Double Closet Window |
| Bedroom 4 | 5.44 × 4.27 m | 4 Pc Ensuite Double Closet Window |
Lower
| Recreation | 17.48 × 5.08 m | Wet Bar Pot Lights W/O To Yard |
Features
- Sauna
- Finished with Walk-Out
- Central Air
- 2-Storey
Financials
Annual Taxes
$16,895
Estimated Rental Income
Entire property$4,000 – $6,500/mo
Rental yield0.9% – 1.4%
*Estimates based on comparable rentals in the area. Actual income may vary.
Market Data — King
Days on market9 days
Buyer's MarketSeller's Market
Based on active listings in King. Data updates daily.
Getting around
How walkable, bikeable, and transit-friendly this neighbourhood is.
60
/ 100
Walk Score
Somewhat Walkable
37
/ 100
Transit Score
Some Transit
52
/ 100
Bike Score
Bikeable
Scores are estimates based on neighbourhood data and are for informational purposes only.
MLS® data courtesy of the Toronto Regional Real Estate Board (TRREB).
The information provided herein must only be used by consumers that have a bona fide interest in the purchase, sale, or lease of real estate and may not be used for any commercial purpose or any other purpose. Listing information is deemed reliable but is not guaranteed accurate by the Toronto Regional Real Estate Board, the listing brokerage, or this website. The trademarks REALTOR®, REALTORS® and the REALTOR® logo are controlled by The Canadian Real Estate Association (CREA) and identify real estate professionals who are members of CREA. MLS®, Multiple Listing Service®, and the associated logos are owned by CREA. Not intended to solicit properties currently listed for sale or buyers under contract.
You may also like
More homes in King
Hand-picked listings with a similar price range and style.
For Sale2 months ago
$5,488,000
Detached
est. $24,060/mo
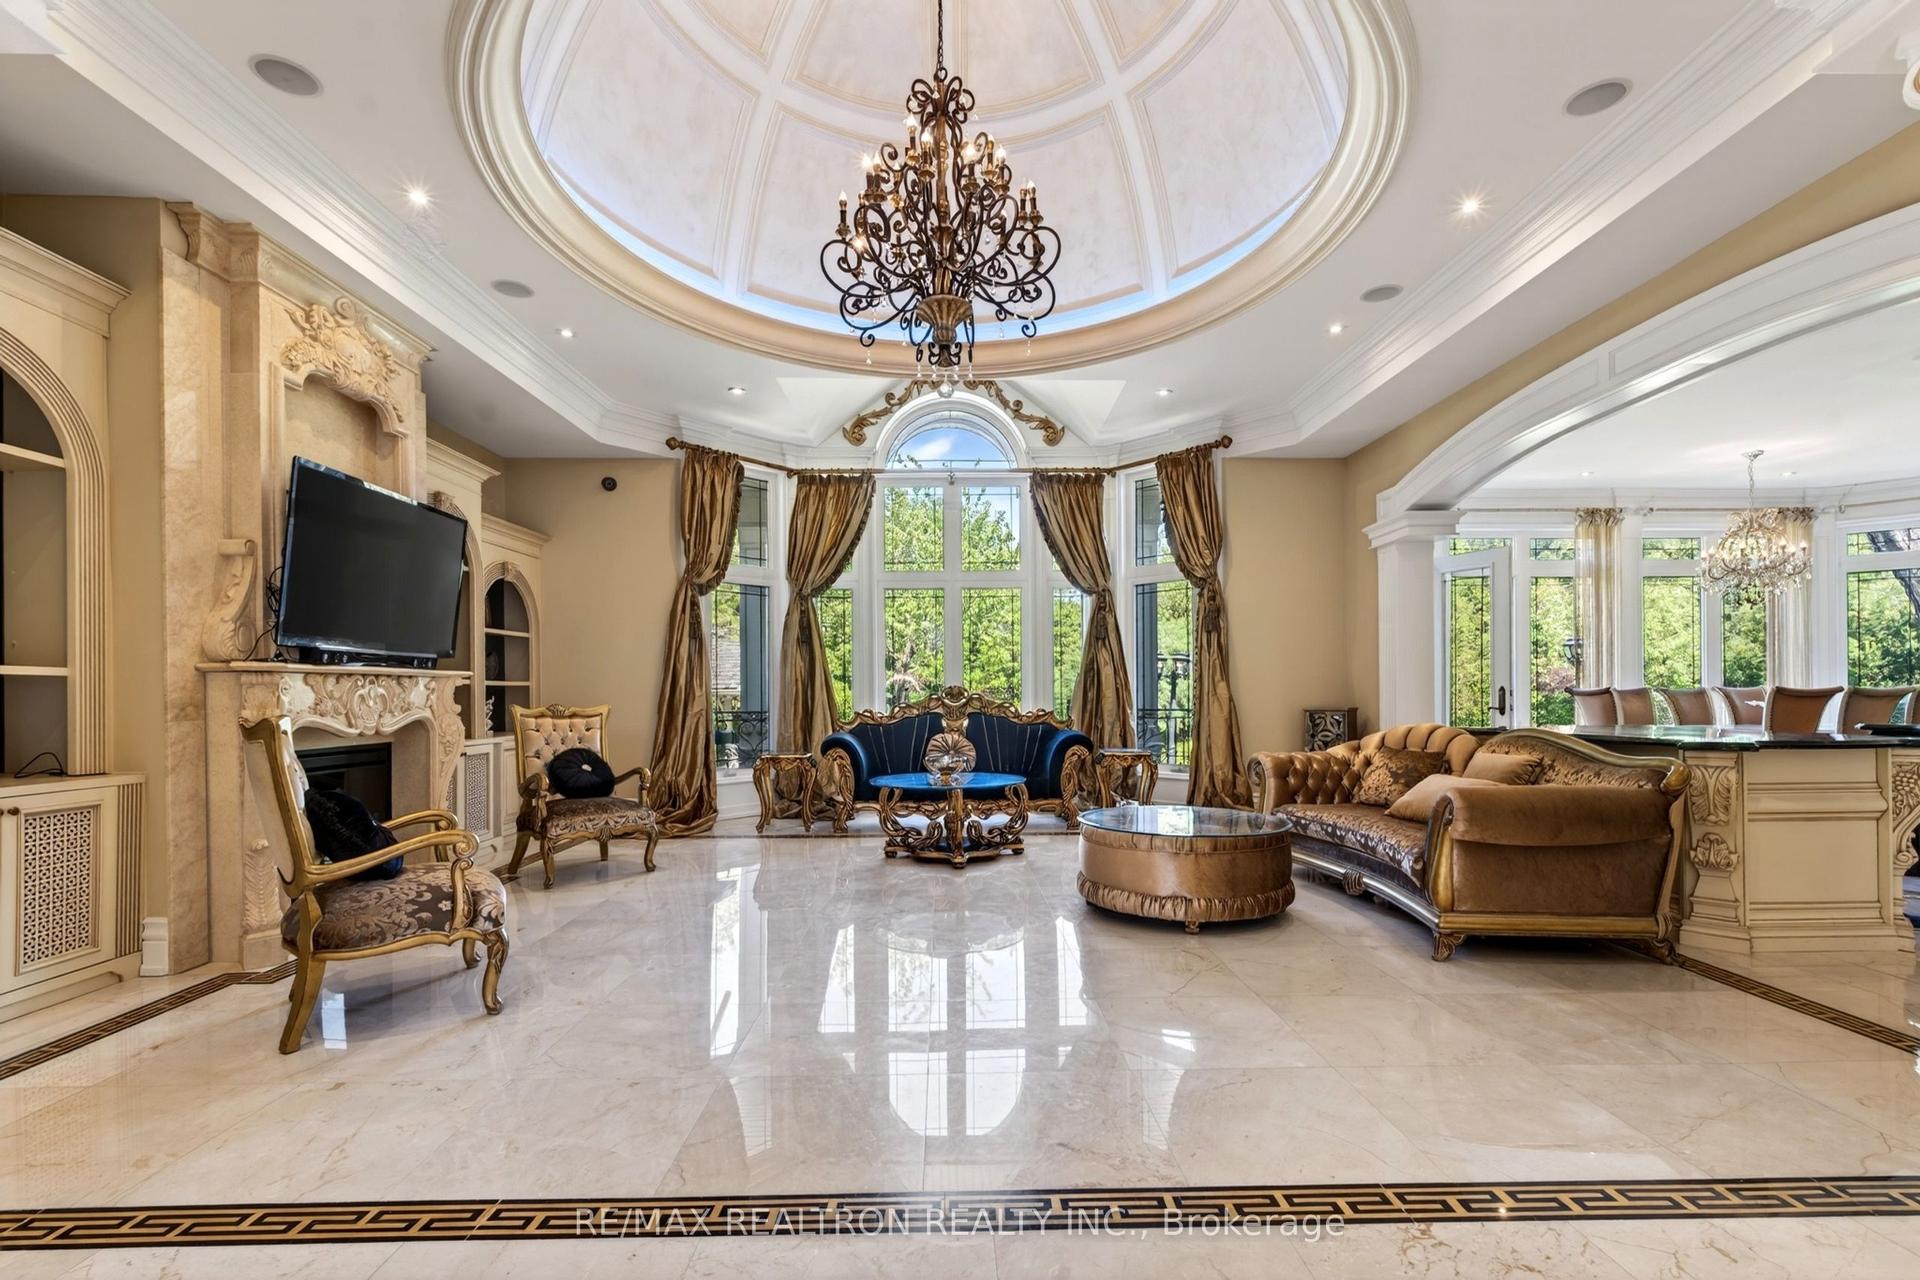
30 Thornlea Road, Thornhill
Markham, ON
4+2 bd
6 ba
4,250
11
MLS# N13211000Re/Max Realtron Realty Inc.
WhatsApp Aman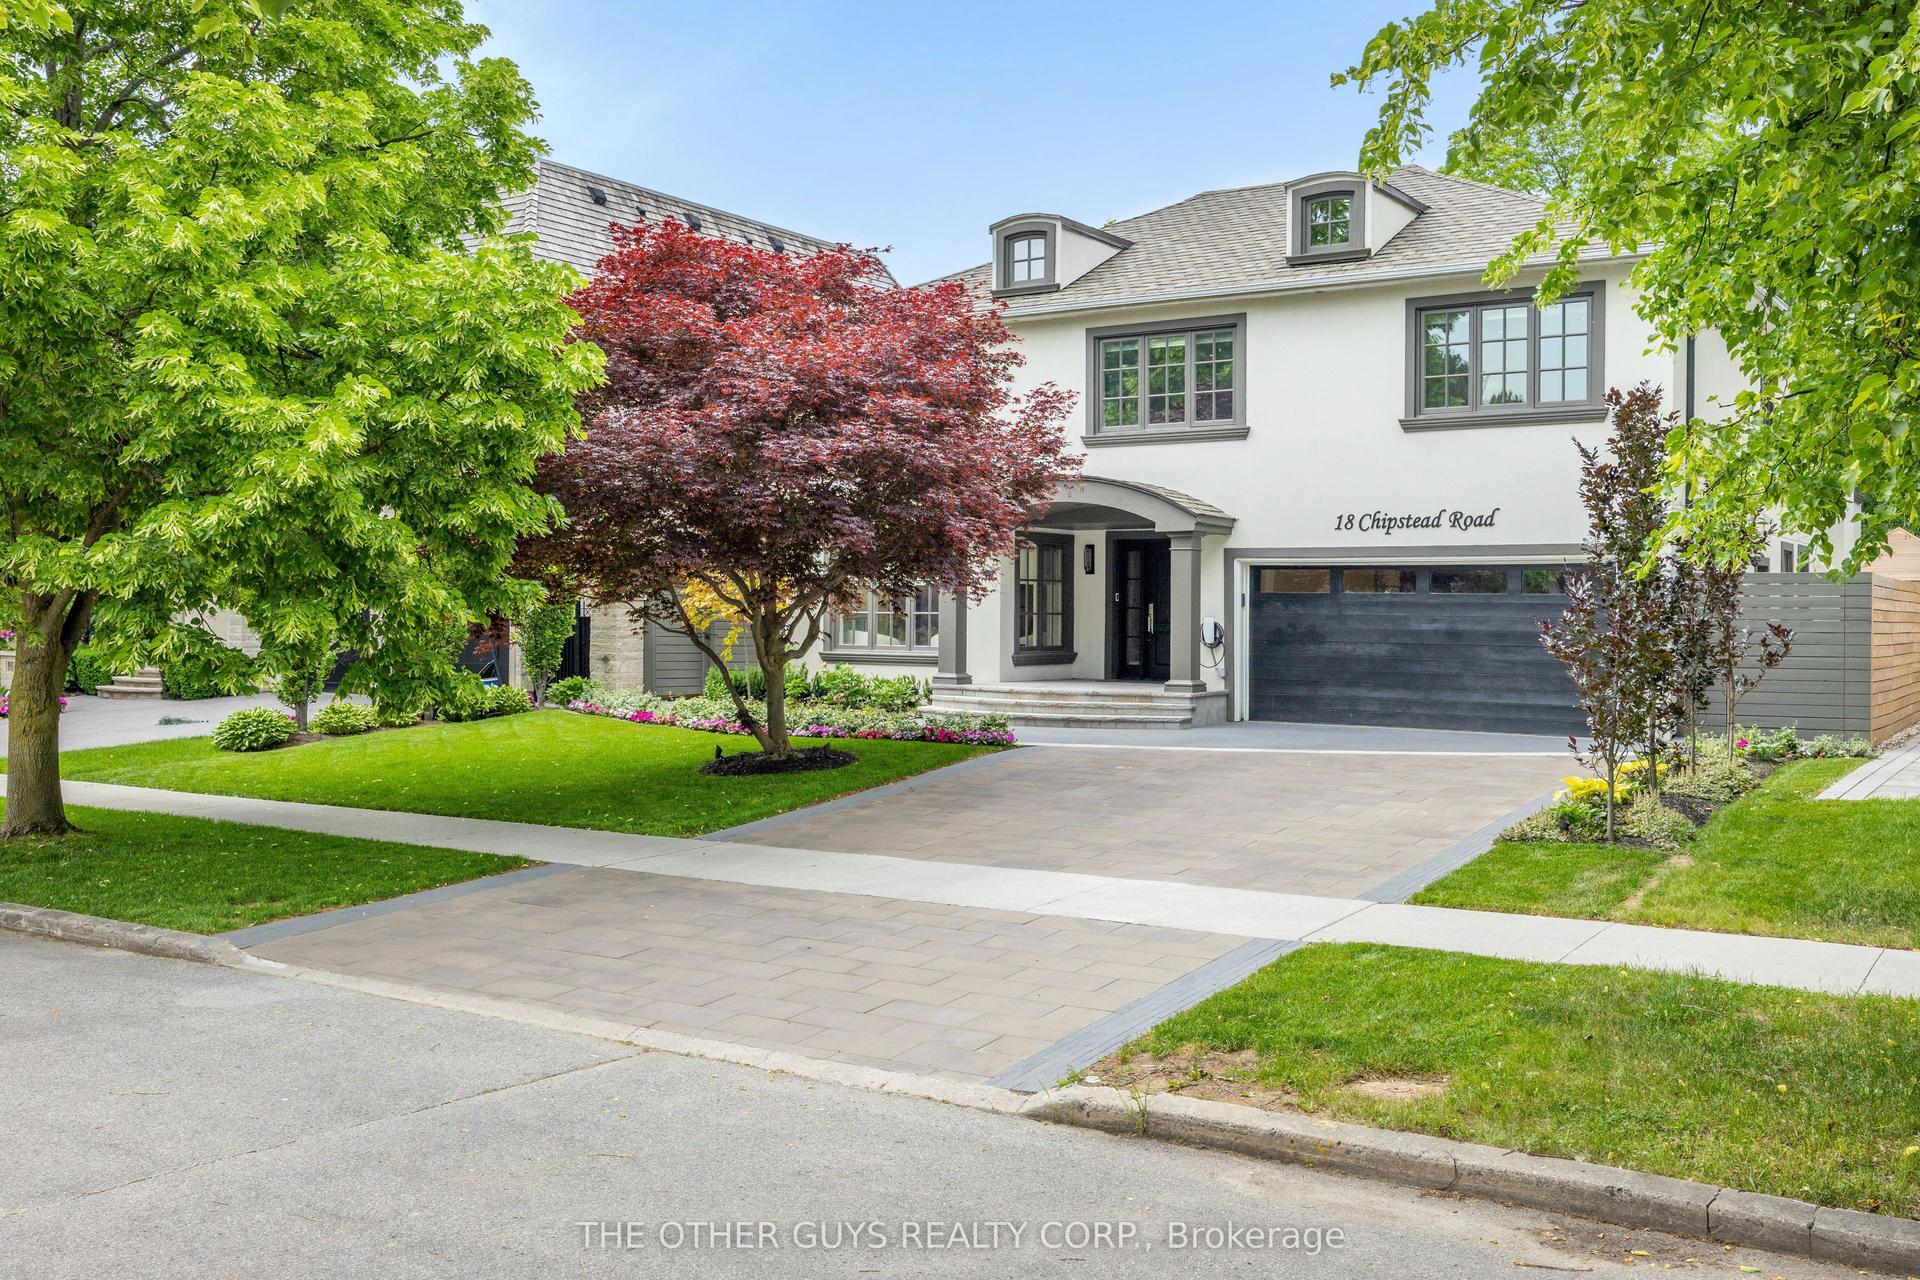
For Sale1 month ago
$4,888,000
Detached
est. $21,429/mo
18 Chipstead Road, Banbury-Don Mills
Toronto, ON
4+1 bd
5 ba
4,250
6
MLS# C13440660The Other Guys Realty Corp.
WhatsApp Aman