For Sale
488 Macdonald Road
1013 - OO Old Oakville, Oakville, ON
$4,999,000
4Bd
5Ba
4,250+sqft
13Parking
148.25 x 270.93 ftlot
$1176/sqft
DetachedMLS# W13524820Listed 2026-07-0582 DOM
Cooling
Central Air
Basement
Finished
On the market for 82 days — longer than average. The seller may be open to negotiation.
About this home
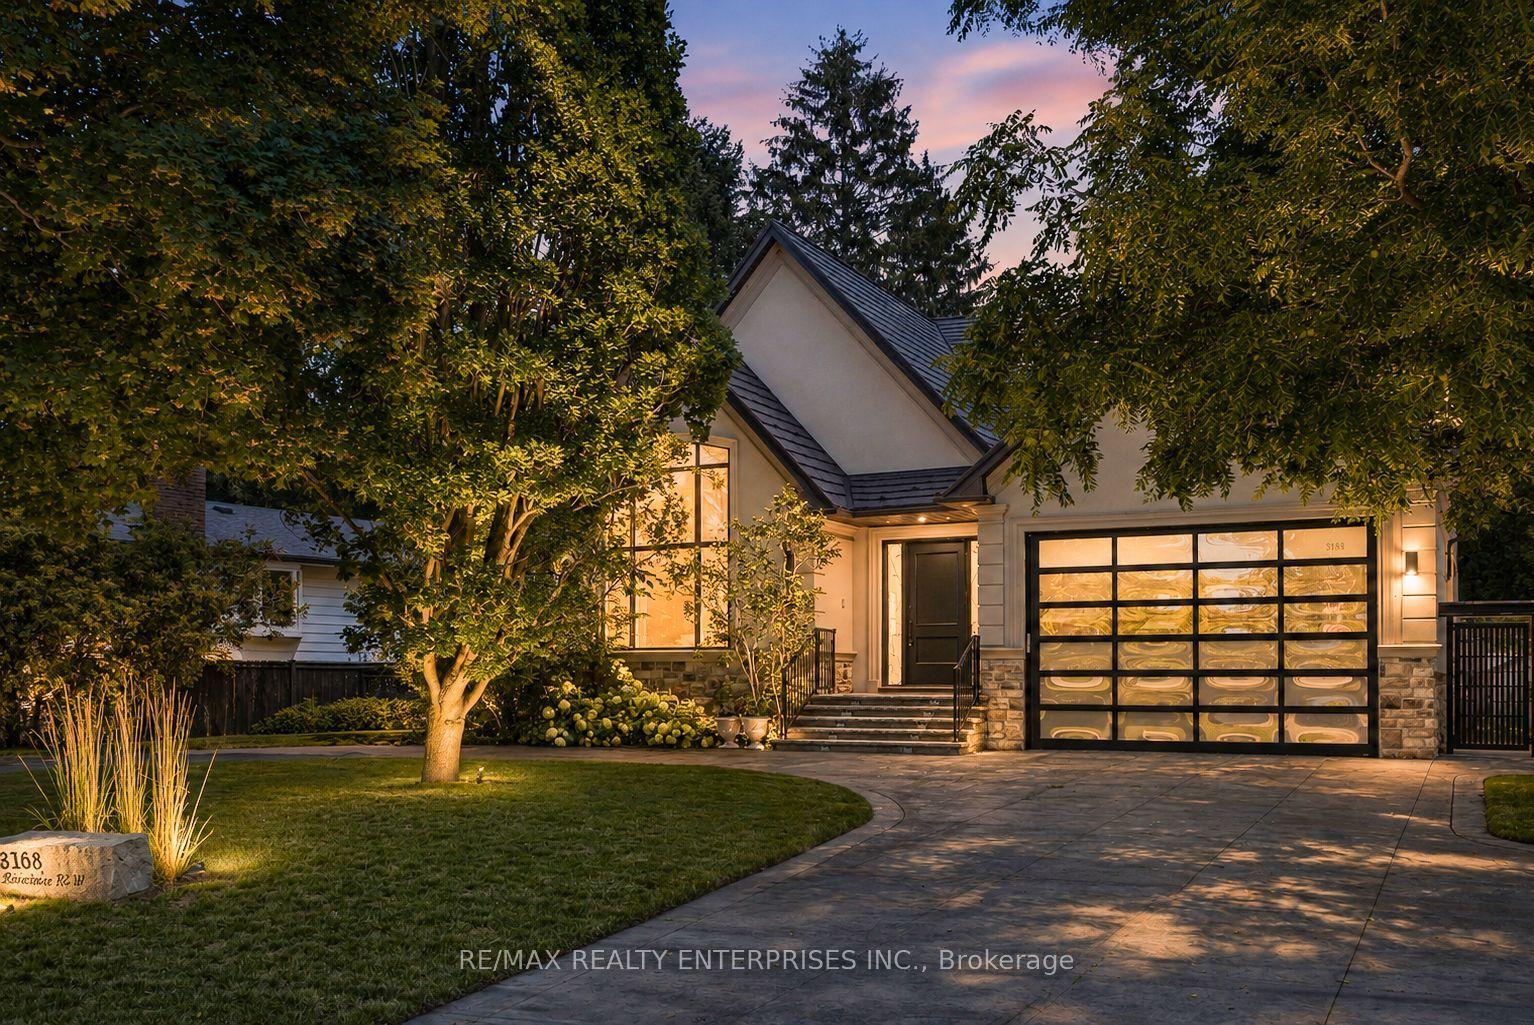
Grand Grounds. Timeless Elegance. Extraordinary Potential.An exceptional opportunity in one of Olde Oakville's most prestigious neighbourhoods. Tucked behind private gates and nestled beneath a magnificent canopy of mature trees, this beautifully landscaped and increasingly rare 0.82-acre estate offers over 7,100 square feet of living space in an irreplaceable setting just moments from Downtown Oakville.Approached by a sweeping circular drive, the timeless brick residence immediately impresses with its classic Colonial Williamsburg-inspired architecture, elegant symmetry, and commanding presence. Beyond the front entrance, peaceful views of the private pond and lush landscape create a tranquil, park-like retreat rarely found in such a coveted urban location.Custom built in 1980, this stately four-bedroom residence offers an extraordinary opportunity to reimagine an exceptional property. Offered in "as is" condition, the home presents the perfect canvas for those looking to undertake a significant renovation, thoughtfully restore its timeless character, or explore the opportunity to create a magnificent custom estate (subject to all necessary approvals). Whether preserving its enduring architectural charm or designing an entirely new vision, the possibilities are truly exceptional.The expansive grounds provide an incredible backdrop for family living, entertaining, and creating lasting memories for generations to come. Properties offering this rare combination of land, privacy, scale, and location are becoming increasingly difficult to find.Ideally situated within one of Oakville's most sought-after school districts and just a short walk to Downtown Oakville, the Oakville GO Station, public and private schools, Post Park, Whole Foods, Longo's, boutique shopping, restaurants, and the lakefront, this is more than an exceptional property-it is a rare opportunity to create a legacy estate in one of Olde Oakville's most coveted locations.
Rooms
Main Floor
| Foyer | 5.18 × 4.04 m | |
| Living Room | 8.59 × 4.62 m | |
| Dining Room | 4.60 × 3.86 m | |
| Kitchen | 4.60 × 3.78 m | |
| Family Room | 5.44 × 4.37 m | |
| Sunroom | 4.45 × 4.04 m | |
| Office | 2.90 × 1.91 m | |
| Laundry | 3.61 × 2.90 m | |
| Bathroom | 0.00 × 0.00 m | 2 Pc Bath |
| Bathroom | 0.00 × 0.00 m | 3 Pc Bath |
Second Floor
| Primary Bedroom | 4.62 × 3.76 m | Walk-In Closet(s) |
| Sitting | 4.62 × 2.31 m | |
| Bathroom | 0.00 × 0.00 m | 3 Pc Ensuite |
| Bedroom | 4.57 × 3.86 m | |
| Bedroom | 4.57 × 3.89 m | |
| Bedroom | 4.42 × 4.04 m | |
| Bathroom | 0.00 × 0.00 m | 5 Pc Bath |
Basement
| Recreation | 8.46 × 4.42 m | |
| Office | 5.23 × 4.52 m | |
| Play | 4.09 × 3.89 m | |
| Other | 5.08 × 4.37 m | |
| Game Room | 5.31 × 4.09 m | |
| Workshop | 5.38 × 5.28 m | |
| Bathroom | 0.00 × 0.00 m | 2 Pc Bath |
| Utility Room | 0.00 × 0.00 m |
Features
- Other
- Full
- Finished
- Central Air
- 2-Storey
Financials
Annual Taxes
$23,316.31
Estimated Rental Income
Entire property$4,000 – $6,500/mo
Basement apartment$1,800 – $2,500/mo
Rental yield1.0% – 1.6%
*Estimates based on comparable rentals in the area. Actual income may vary.
Market Data — Oakville
Days on market82 days
Buyer's MarketSeller's Market
Based on active listings in Oakville. Data updates daily.
Demographics — Oakville
Population
213,759
Avg Household Income
$152,000
Age Distribution
0-19
22%
20-34
16%
35-49
21%
50-64
22%
65+
19%
Ownership78% own · 22% rent
EnglishMandarinUrduArabicFrench
Getting around
How walkable, bikeable, and transit-friendly this neighbourhood is.
57
/ 100
Walk Score
Somewhat Walkable
40
/ 100
Transit Score
Some Transit
43
/ 100
Bike Score
Somewhat Bikeable
Scores are estimates based on neighbourhood data and are for informational purposes only.
MLS® data courtesy of the Toronto Regional Real Estate Board (TRREB).
The information provided herein must only be used by consumers that have a bona fide interest in the purchase, sale, or lease of real estate and may not be used for any commercial purpose or any other purpose. Listing information is deemed reliable but is not guaranteed accurate by the Toronto Regional Real Estate Board, the listing brokerage, or this website. The trademarks REALTOR®, REALTORS® and the REALTOR® logo are controlled by The Canadian Real Estate Association (CREA) and identify real estate professionals who are members of CREA. MLS®, Multiple Listing Service®, and the associated logos are owned by CREA. Not intended to solicit properties currently listed for sale or buyers under contract.
You may also like
More homes in Oakville
Hand-picked listings with a similar price range and style.
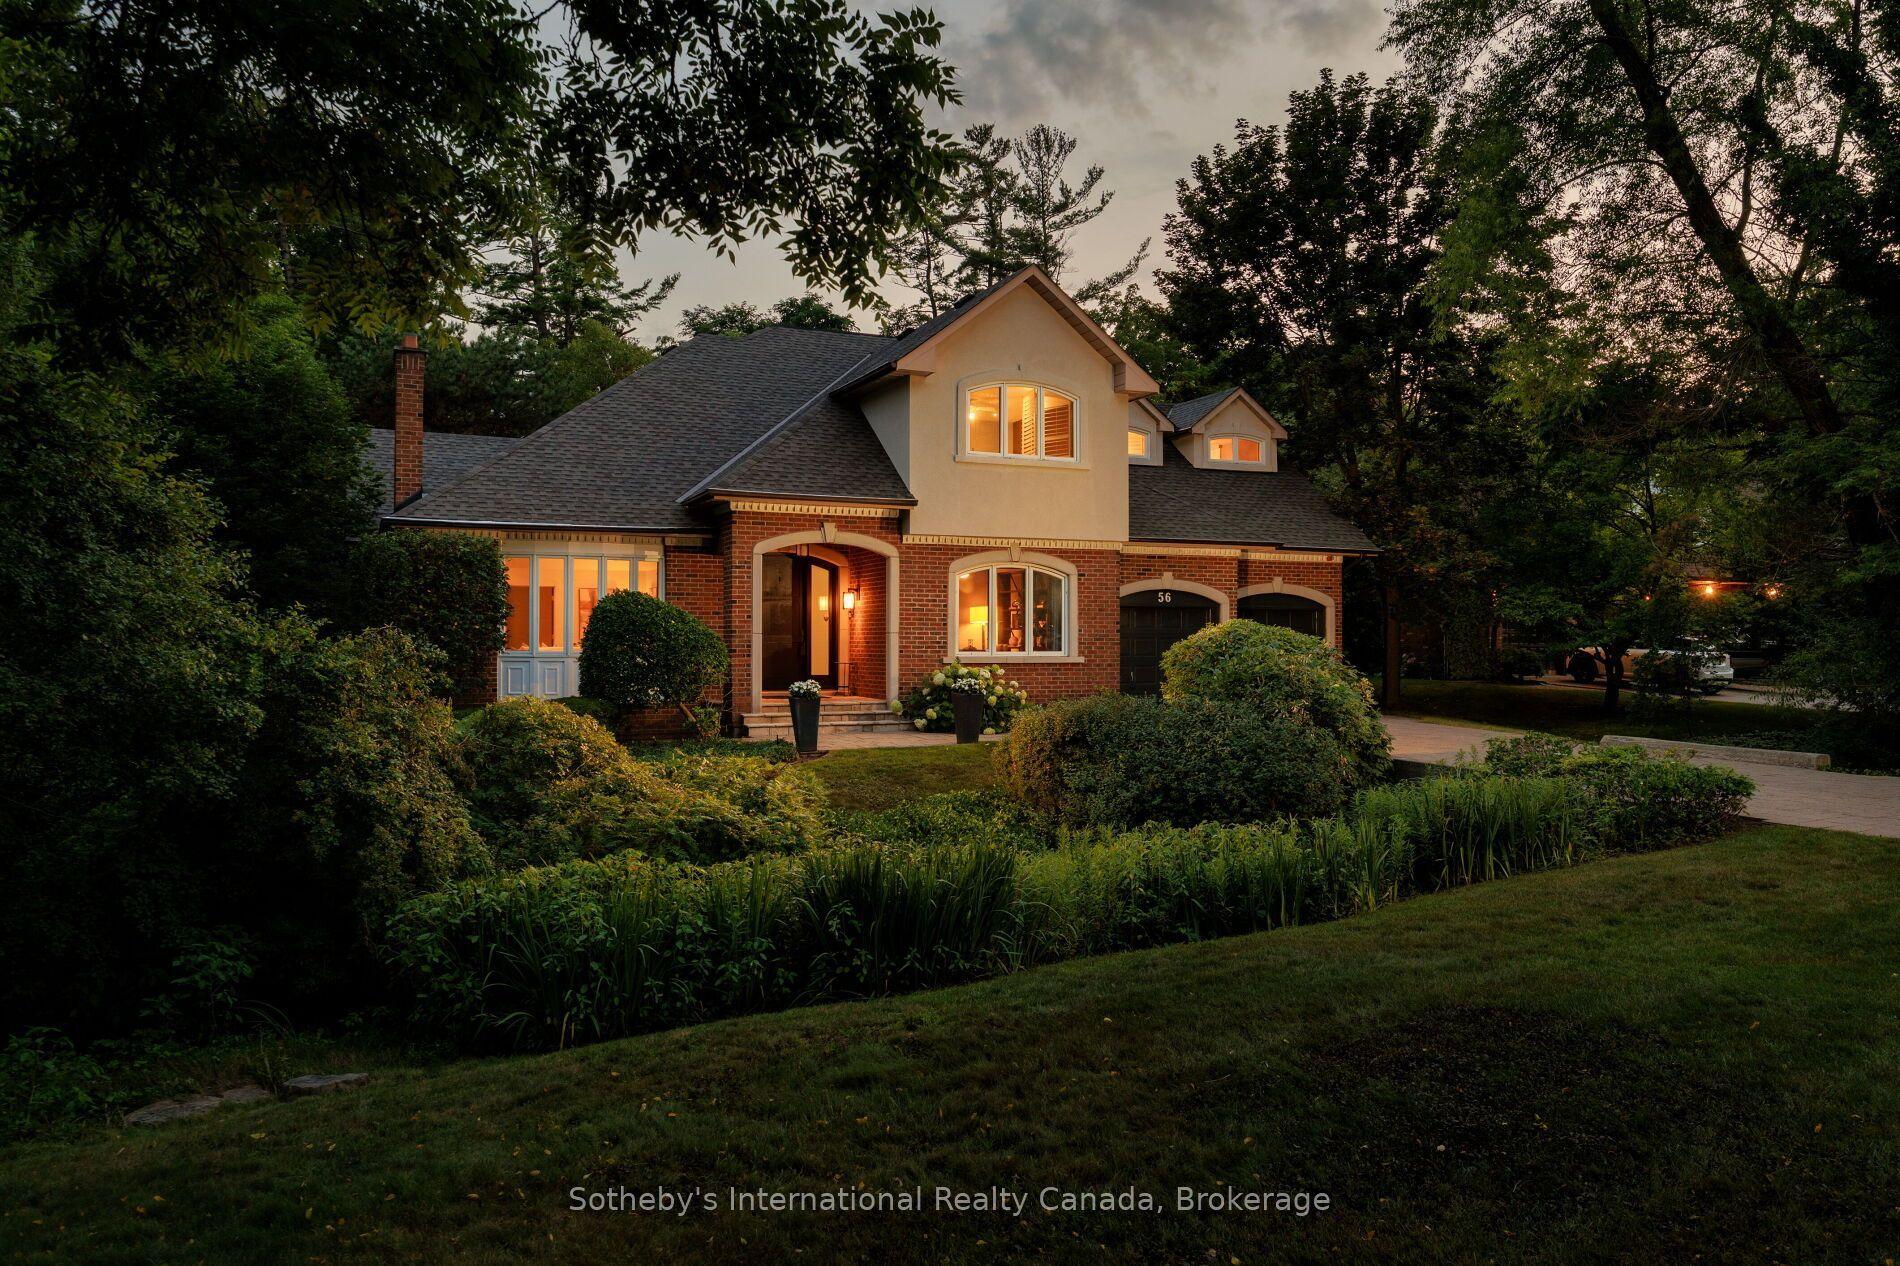
For Sale2 months ago
$3,999,000
Detached
est. $17,532/mo
56 Birch Hill Lane, 1017 - SW Southwest
Oakville, ON
5 bd
5 ba
4,250
8
MLS# W13658150Sotheby's International Realty Ca…
WhatsApp Aman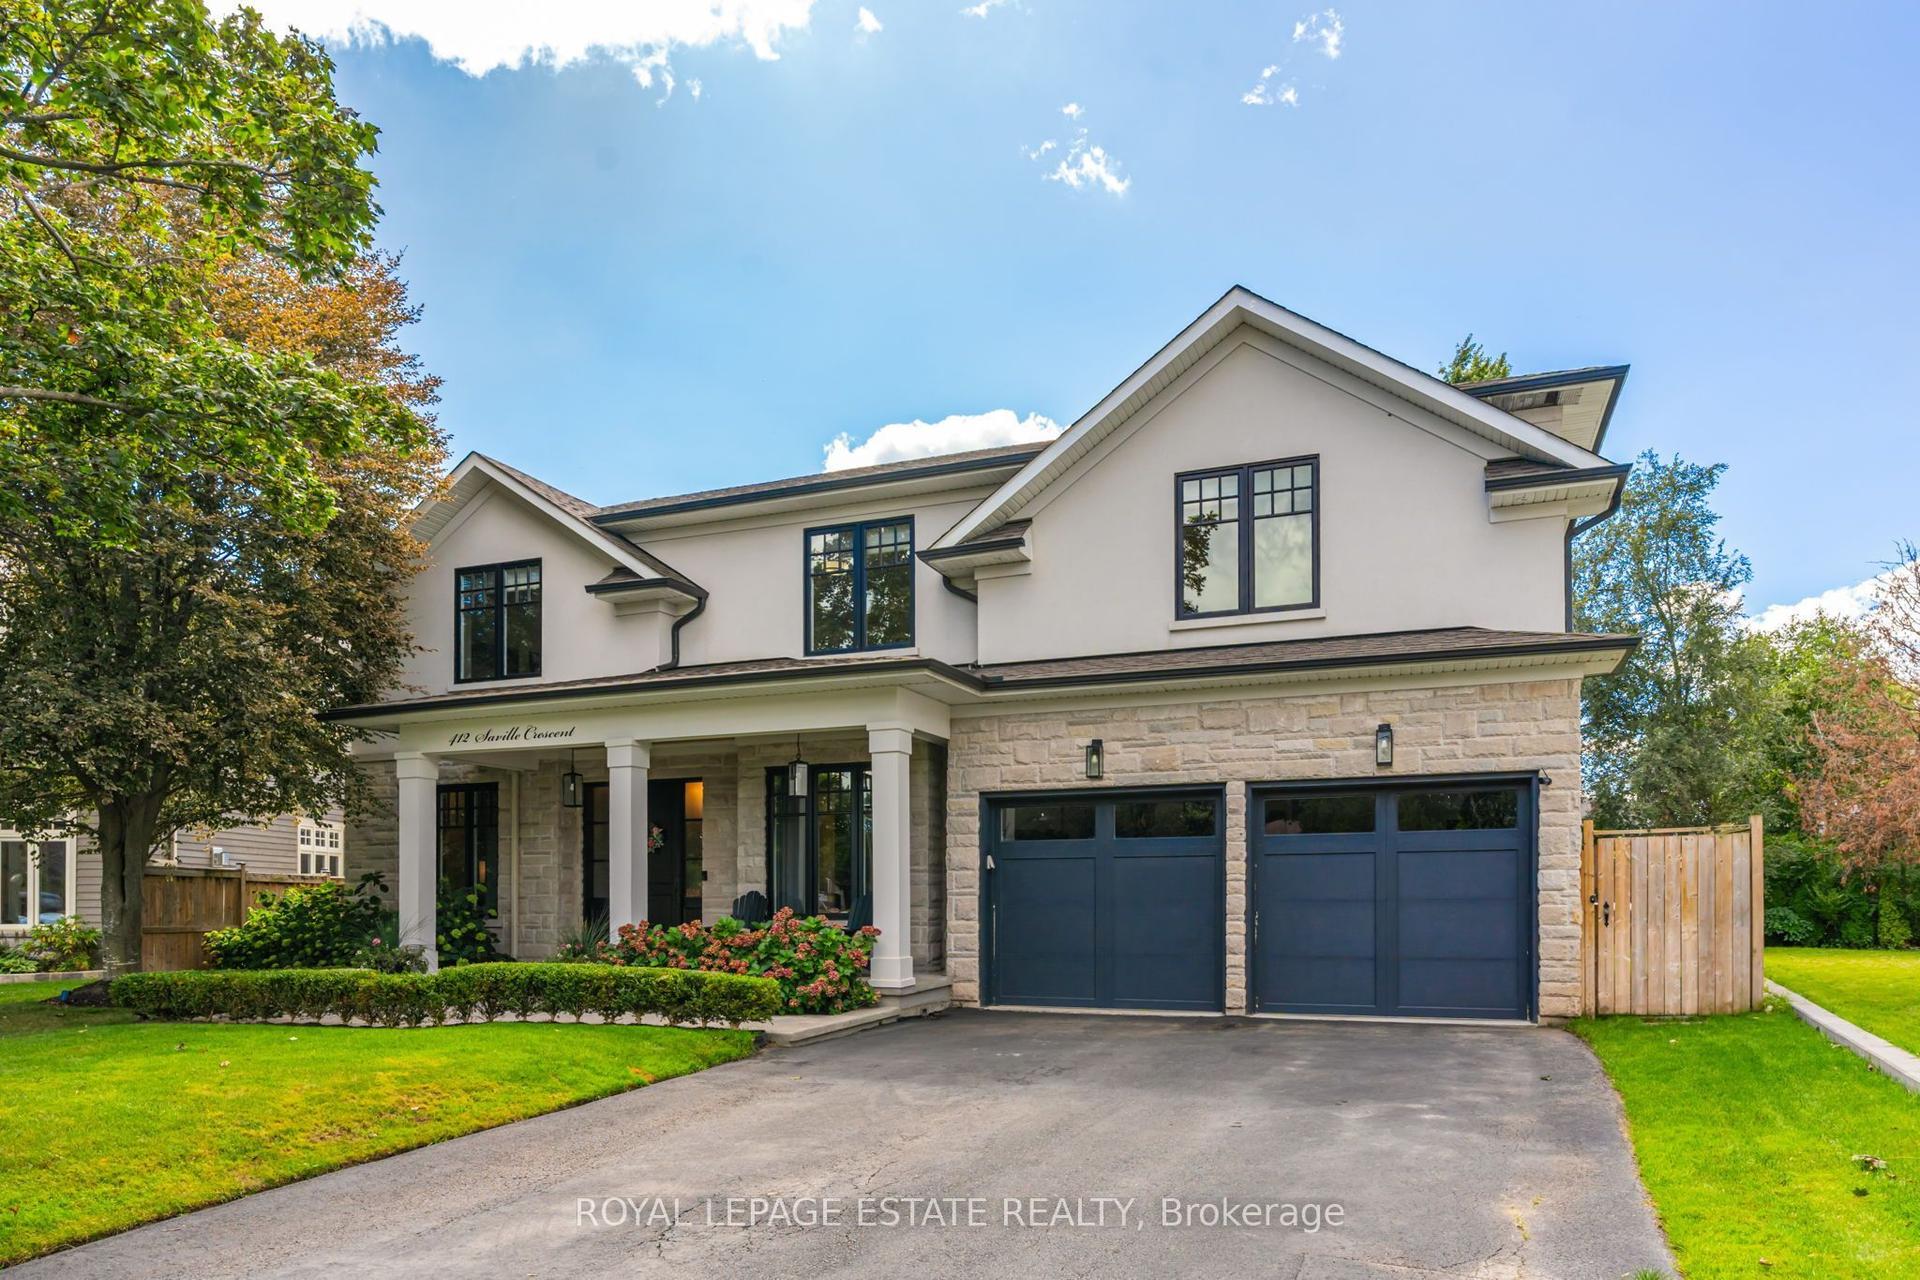
For Sale9 days ago
$3,799,000
Detached
est. $16,655/mo
412 Saville Crescent, 1020 - WO West
Oakville, ON
4+1 bd
5 ba
4,250
8
MLS# W13790688Royal Lepage Estate Realty
WhatsApp Aman