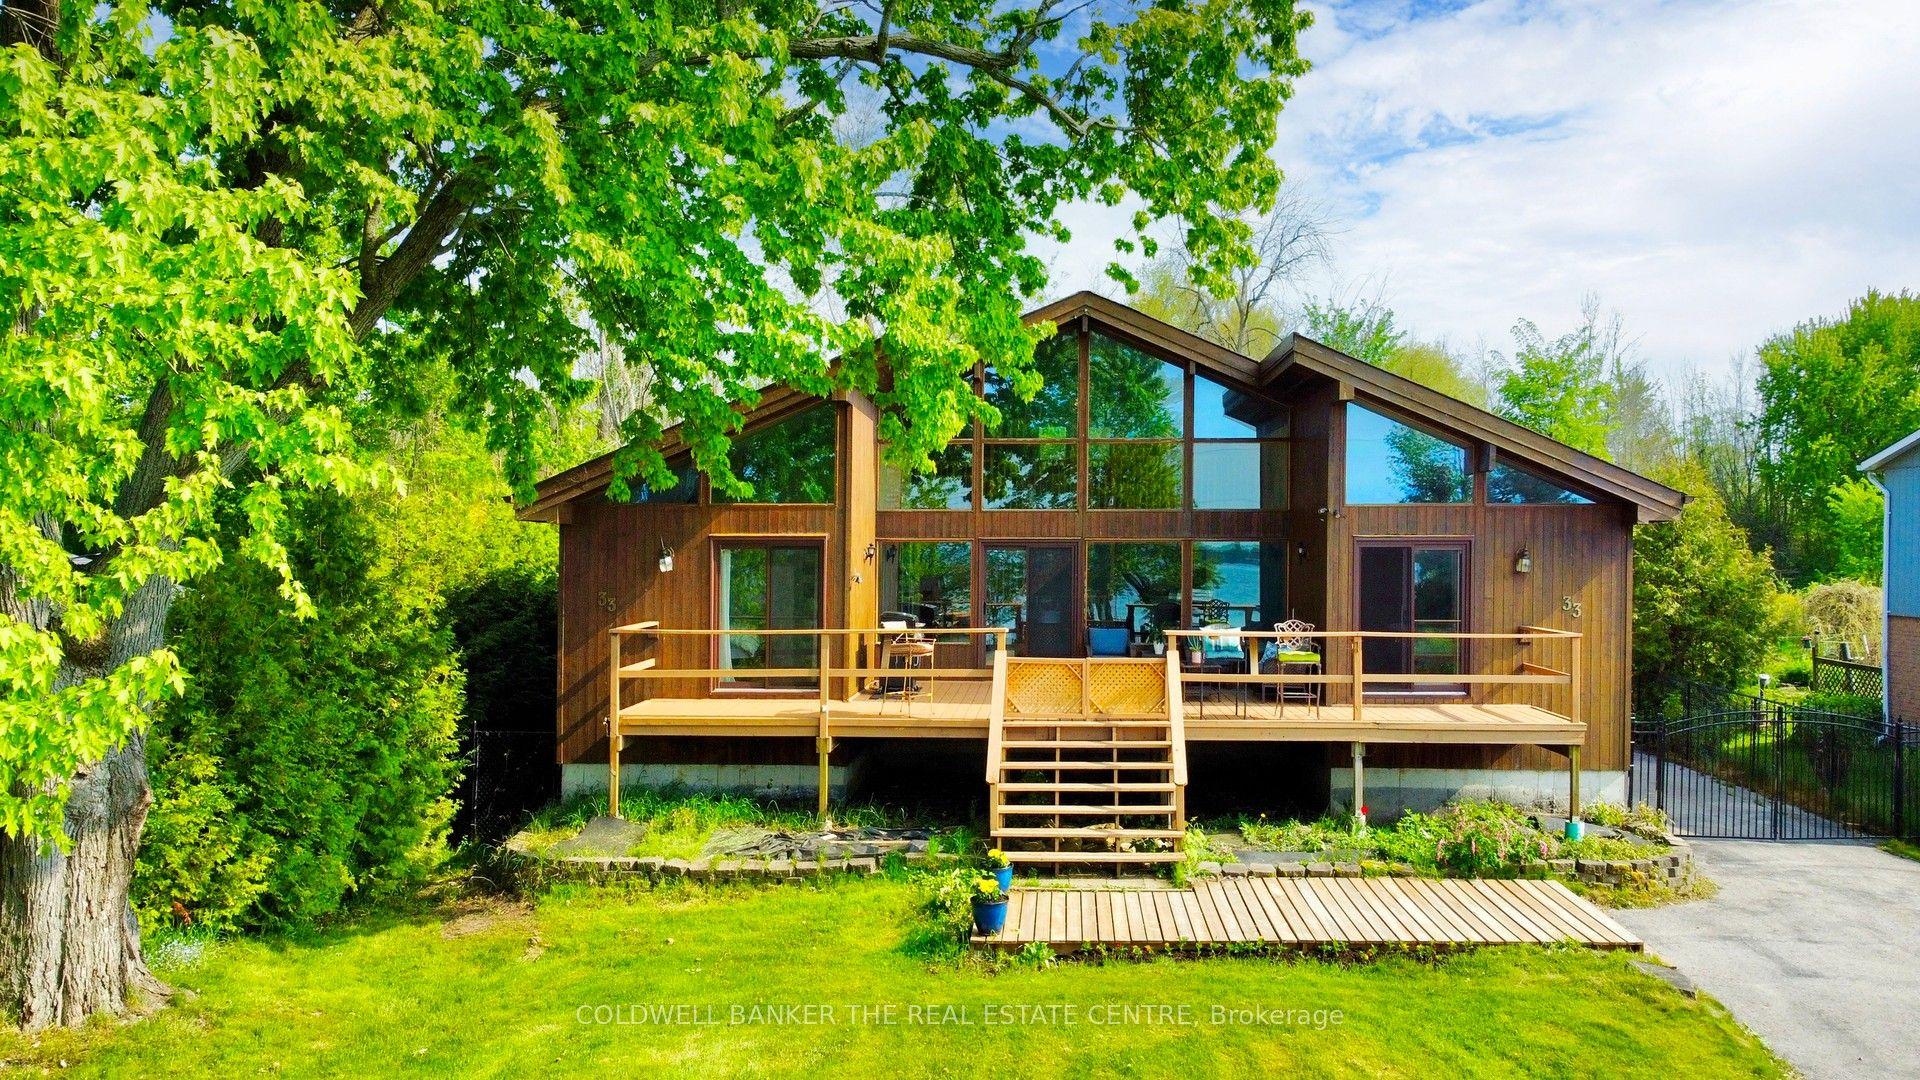
For Sale
8 Shangri-La Lane
Keswick South, Georgina, ON
$2,688,000
4+1Bd
6Ba
4,250+sqft
7Parking
79.69 x 224.29 ftlot
$632/sqft
DetachedMLS# N13524222Listed 2026-07-0549 DOM
Cooling
Central Vacuum
Basement
Partially Finished
On the market for 49 days — longer than average. The seller may be open to negotiation.
About this home
Luxurious Estate Lakefront Living In A Gated Enclave. Spectacular Western Sunsets From The 80 Ft Newly Finishing Permanent Dock. Spacious Open Concept Custom Home Featuring Soaring Ceilings, Open Staircase, Stainless Steel Railings, Stone Fireplace Wall In Great Room, Hardwood Floors, New Permanent Dock. Great Fishing From The Dock, Gaze At The Stars While Enjoying The Hot Tub. Year Round Activities. Minutes To Hwy #404. 4351 Sq Ft + Loft.
HardwoodFireplace
Rooms
Main Floor
| Great Room | 6.41 × 6.19 m | Vaulted Ceiling(s) Fireplace Combined w/Dining |
| Dining Room | 6.41 × 6.19 m | Hardwood Floor W/O To Sundeck Combined w/Great Rm |
| Kitchen | 4.90 × 3.44 m | Breakfast Bar B/I Appliances Pantry |
| Primary Bedroom | 5.62 × 4.60 m | Fireplace 5 Pc Ensuite His and Hers Closets |
| Primary Bedroom | 4.60 × 4.03 m | Hardwood Floor 4 Pc Ensuite Large Closet |
| Library | 4.84 × 4.29 m | Coffered Ceiling(s) B/I Bookcase Fireplace |
| Foyer | 4.80 × 4.30 m | Double Closet 2 Pc Bath W/O To Garage |
Second Floor
| Loft | 7.11 × 3.87 m | Breezeway Built-in Speakers Overlook Water |
| Bedroom 3 | 3.79 × 3.93 m | 4 Pc Ensuite Picture Window |
| Bedroom 4 | 3.79 × 3.57 m | 4 Pc Ensuite Picture Window |
| Media Room | 4.59 × 4.20 m | Sunken Room Picture Window Built-in Speakers |
| Office | 4.02 × 4.02 m | Open Concept Open Stairs Overlook Water |
Features
- Central Vacuum
- Primary Bedroom - Main Floor
- Sump Pump
- Partially Finished
- Central Air
- 2-Storey
Financials
Annual Taxes
$14,426.98
Estimated Rental Income
Entire property$4,000 – $6,500/mo
Rental yield1.8% – 2.9%
*Estimates based on comparable rentals in the area. Actual income may vary.
Market Data — Georgina
Days on market49 days
Buyer's MarketSeller's Market
Based on active listings in Georgina. Data updates daily.
Getting around
How walkable, bikeable, and transit-friendly this neighbourhood is.
62
/ 100
Walk Score
Somewhat Walkable
47
/ 100
Transit Score
Some Transit
56
/ 100
Bike Score
Bikeable
Scores are estimates based on neighbourhood data and are for informational purposes only.
MLS® data courtesy of the Toronto Regional Real Estate Board (TRREB).
The information provided herein must only be used by consumers that have a bona fide interest in the purchase, sale, or lease of real estate and may not be used for any commercial purpose or any other purpose. Listing information is deemed reliable but is not guaranteed accurate by the Toronto Regional Real Estate Board, the listing brokerage, or this website. The trademarks REALTOR®, REALTORS® and the REALTOR® logo are controlled by The Canadian Real Estate Association (CREA) and identify real estate professionals who are members of CREA. MLS®, Multiple Listing Service®, and the associated logos are owned by CREA. Not intended to solicit properties currently listed for sale or buyers under contract.
You may also like
More homes in Georgina
Hand-picked listings with a similar price range and style.
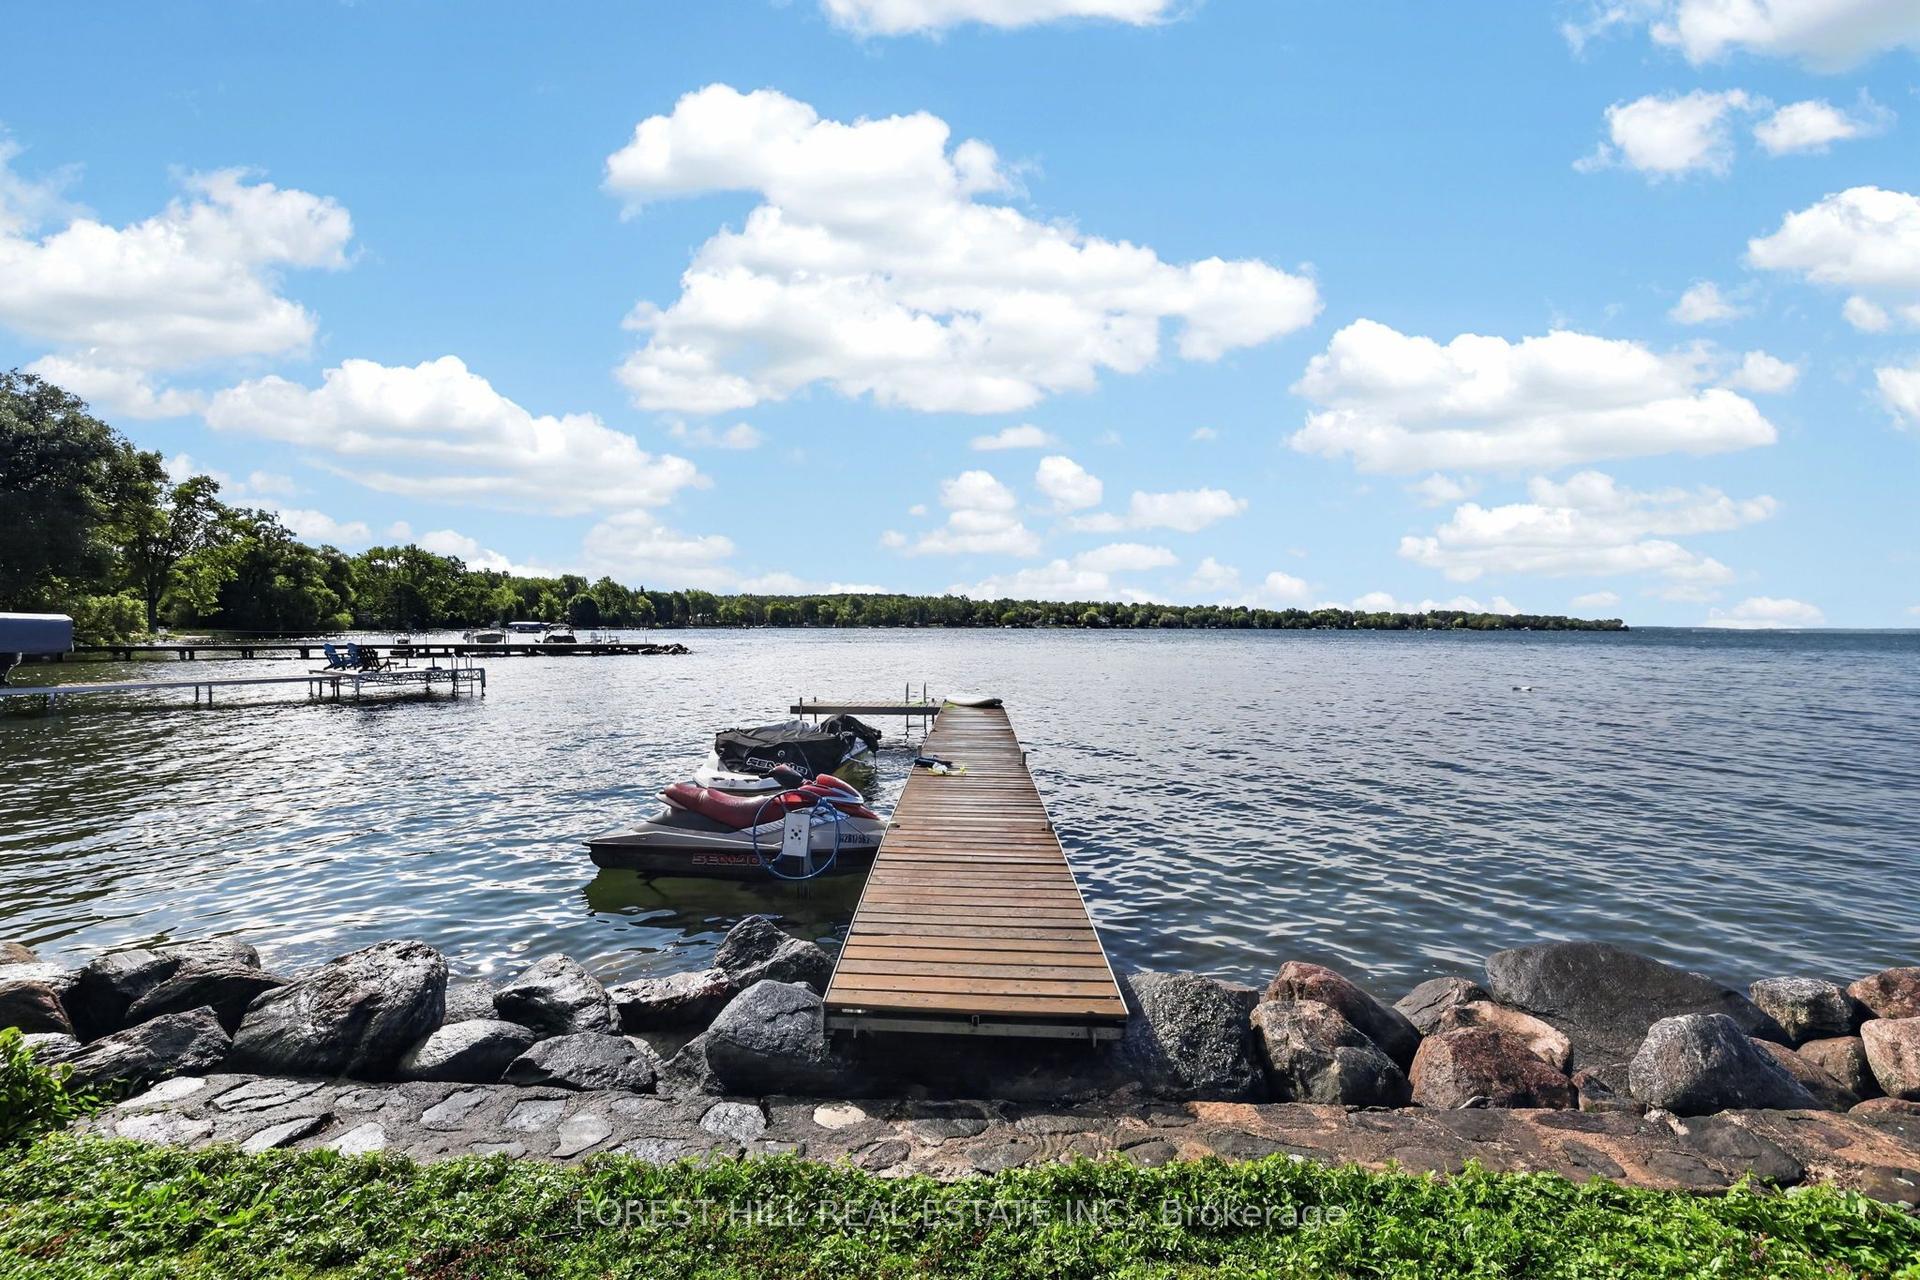
For Sale1 month ago
$2,195,000
Detached
est. $9,623/mo
9 Tikvah Circle, Historic Lakeshore Communities
Georgina, ON
9 bd
5 ba
4,250
6
MLS# N13597696Forest Hill Real Estate Inc.
WhatsApp Aman
For Sale3 months ago
$3,249,888
Detached
est. $14,248/mo
132 Cook's Bay Drive, Keswick North
Georgina, ON
4 bd
6 ba
3,250
8
MLS# N13247252Property.Ca Inc.
WhatsApp Aman