For Sale
Open House Sun 19–21
40 Hunterwood Chase
Rural Vaughan, Vaughan, ON
$2,193,000
4Bd
3Ba
3,250+sqft
9Parking
51.35 x 214.83 ftlot
$675/sqft
DetachedMLS# N13526616Listed 2026-07-0654 DOM
Cooling
Central Air
Basement
Unfinished
On the market for 54 days — longer than average. The seller may be open to negotiation.
About this home
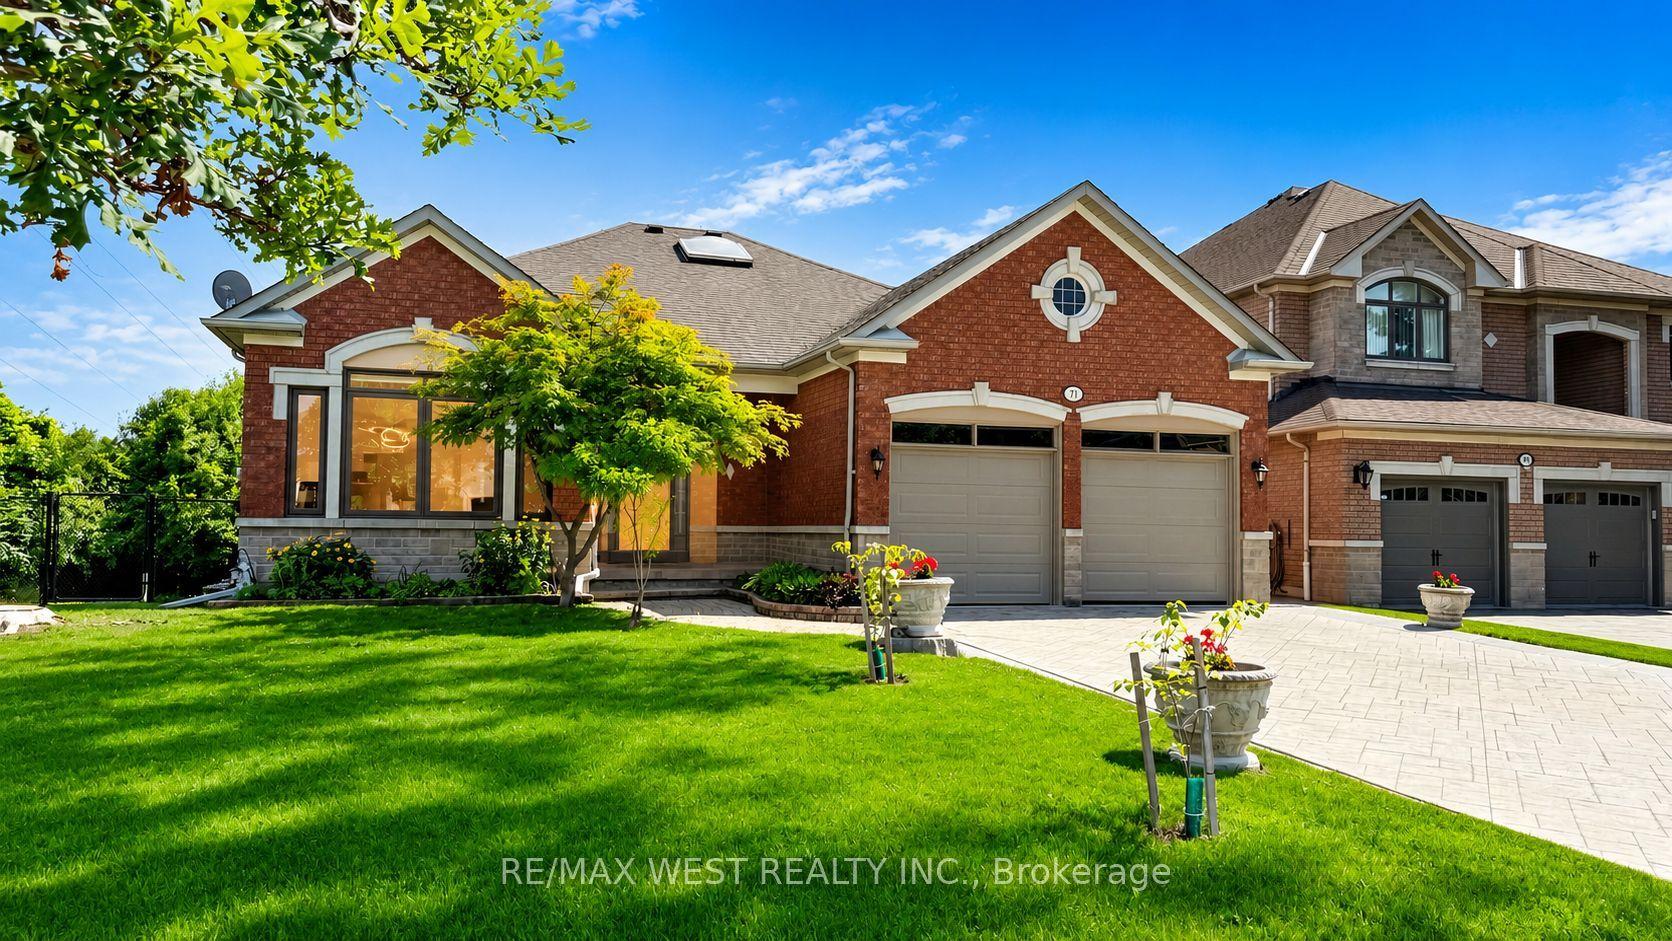
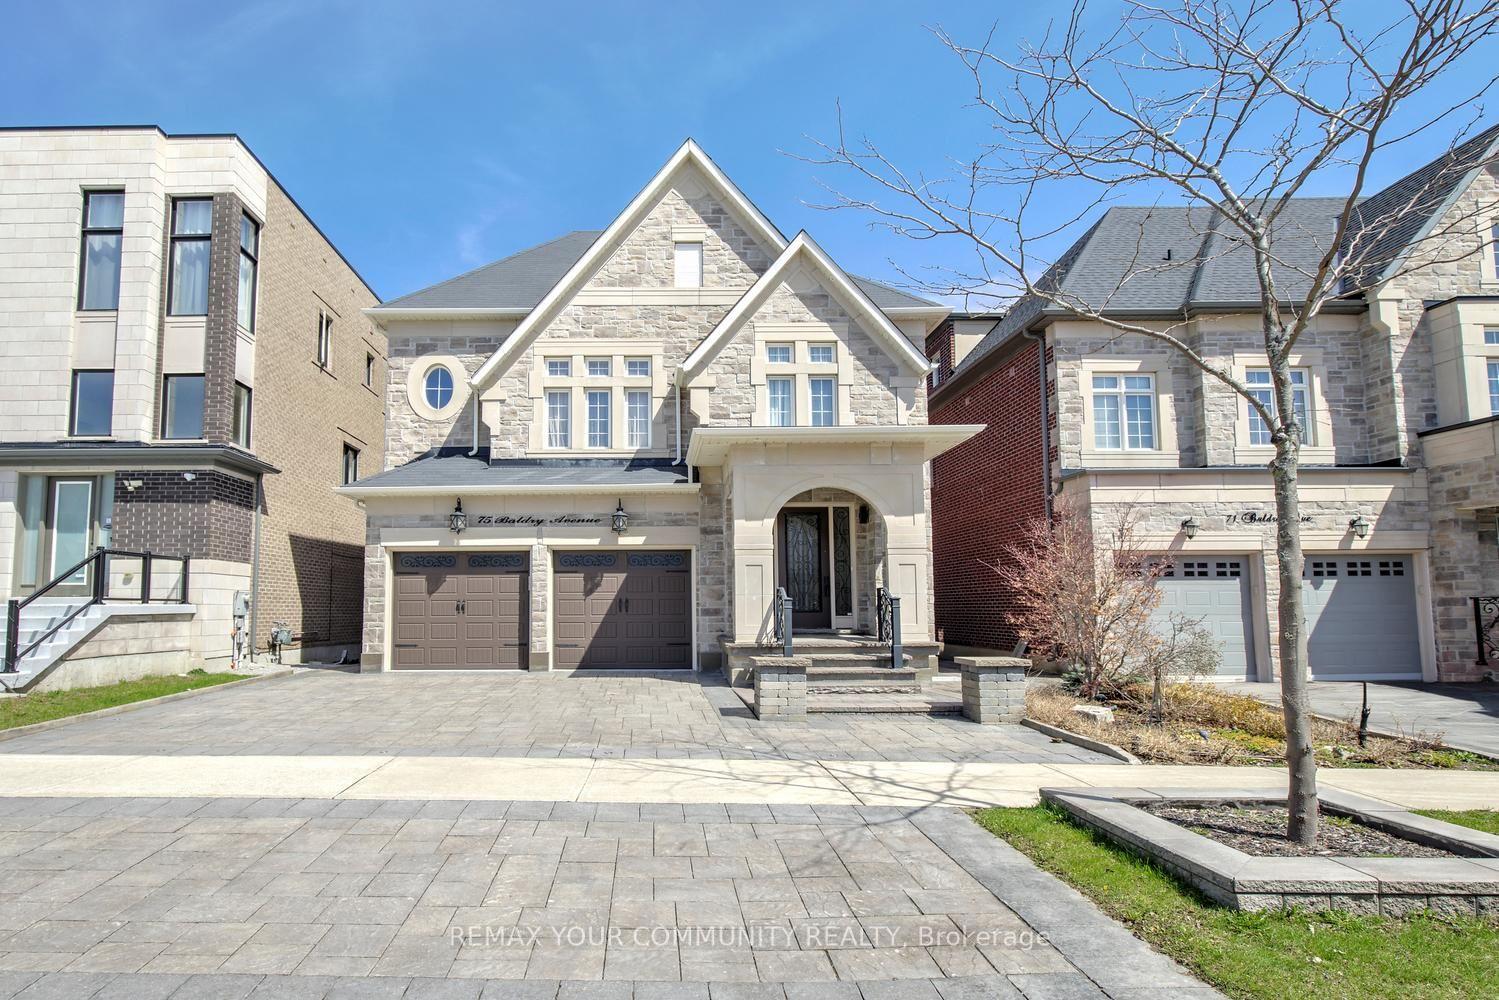
Welcome to this stunning 4-bedroom, 3-bathroom home in the highly sought-after McKenzie Ridge community. Situated on a rare 0.84-acre premium pie-shaped lot backing onto Maple Trails Park, this property offers exceptional privacy and one of the largest lots in the neighbourhood. Designed for both everyday living and entertaining, the spacious eat-in kitchen features a centre island, peninsula breakfast bar, large pantry, and walkout to your own private backyard oasis. The kitchen overlooks the inviting family room with custom built-in shelving and a cozy gas fireplace, while the separate living and dining rooms provide elegant spaces for hosting. A main floor office/den offers the perfect work-from-home setup. A truly unique feature is the custom-built heated Aqua Trainer pool room, complete with a 17-foot indoor exercise pool/swim spa, heated floors, and vapour barrier walls, creating a year-round wellness retreat. There is still space to add a sauna to complete your spa experience at home. The spacious primary suite includes a walk-in closet and private ensuite, while the additional bedrooms offer plenty of space for family or guests. Hardwood flooring extends throughout the main living areas and bedrooms, adding warmth and timeless appeal. The unfinished basement is filled with natural light from oversized windows and features a walkout to the backyard, providing endless possibilities for additional living space, an in-law suite, or recreation area. Completing this exceptional property is an oversized 3-car garage, professionally landscaped grounds, and an unbeatable location close to parks, schools, and amenities.
PoolGarageWalkoutHardwoodFireplaceIn-law Suite
Rooms
Main Floor
| Kitchen | 5.24 × 4.08 m | Stainless Steel Appl Centre Island W/O To Patio |
| Living Room | 5.44 × 4.08 m | Hardwood Floor Large Window Combined w/Dining |
| Family Room | 3.86 × 7.36 m | Hardwood Floor Fireplace B/I Shelves |
| Laundry | 3.20 × 2.04 m | W/O To Pool |
| Study | 3.06 × 3.78 m | Hardwood Floor |
| Recreation | 4.24 × 6.82 m | Hot Tub Separate Shower |
| Powder Room | 0.00 × 0.00 m | 2 Pc Bath |
Second Floor
| Primary Bedroom | 3.78 × 6.55 m | 4 Pc Ensuite Walk-In Closet(s) Hardwood Floor |
| Bedroom 2 | 4.42 × 3.04 m | Hardwood Floor |
| Bedroom 3 | 4.18 × 3.04 m | |
| Bedroom 4 | 3.25 × 3.94 m | |
| Bathroom | 2.06 × 2.41 m | 4 Pc Bath |
Features
- Carpet Free
- Landscaped
- Patio
- Privacy
- Unfinished
- Walk-Out
- Central Air
- 2-Storey
Financials
Annual Taxes
$11,489
Estimated Rental Income
Entire property$4,000 – $6,500/mo
Rental yield2.2% – 3.6%
*Estimates based on comparable rentals in the area. Actual income may vary.
Market Data — Vaughan
Days on market54 days
Buyer's MarketSeller's Market
Based on active listings in Vaughan. Data updates daily.
Demographics — Vaughan
Population
323,103
Avg Household Income
$128,000
Age Distribution
0-19
23%
20-34
18%
35-49
22%
50-64
21%
65+
16%
Ownership85% own · 15% rent
EnglishItalianRussianFarsiMandarin
Getting around
How walkable, bikeable, and transit-friendly this neighbourhood is.
59
/ 100
Walk Score
Somewhat Walkable
36
/ 100
Transit Score
Some Transit
43
/ 100
Bike Score
Somewhat Bikeable
Scores are estimates based on neighbourhood data and are for informational purposes only.
MLS® data courtesy of the Toronto Regional Real Estate Board (TRREB).
The information provided herein must only be used by consumers that have a bona fide interest in the purchase, sale, or lease of real estate and may not be used for any commercial purpose or any other purpose. Listing information is deemed reliable but is not guaranteed accurate by the Toronto Regional Real Estate Board, the listing brokerage, or this website. The trademarks REALTOR®, REALTORS® and the REALTOR® logo are controlled by The Canadian Real Estate Association (CREA) and identify real estate professionals who are members of CREA. MLS®, Multiple Listing Service®, and the associated logos are owned by CREA. Not intended to solicit properties currently listed for sale or buyers under contract.
You may also like
More homes in Vaughan
Hand-picked listings with a similar price range and style.
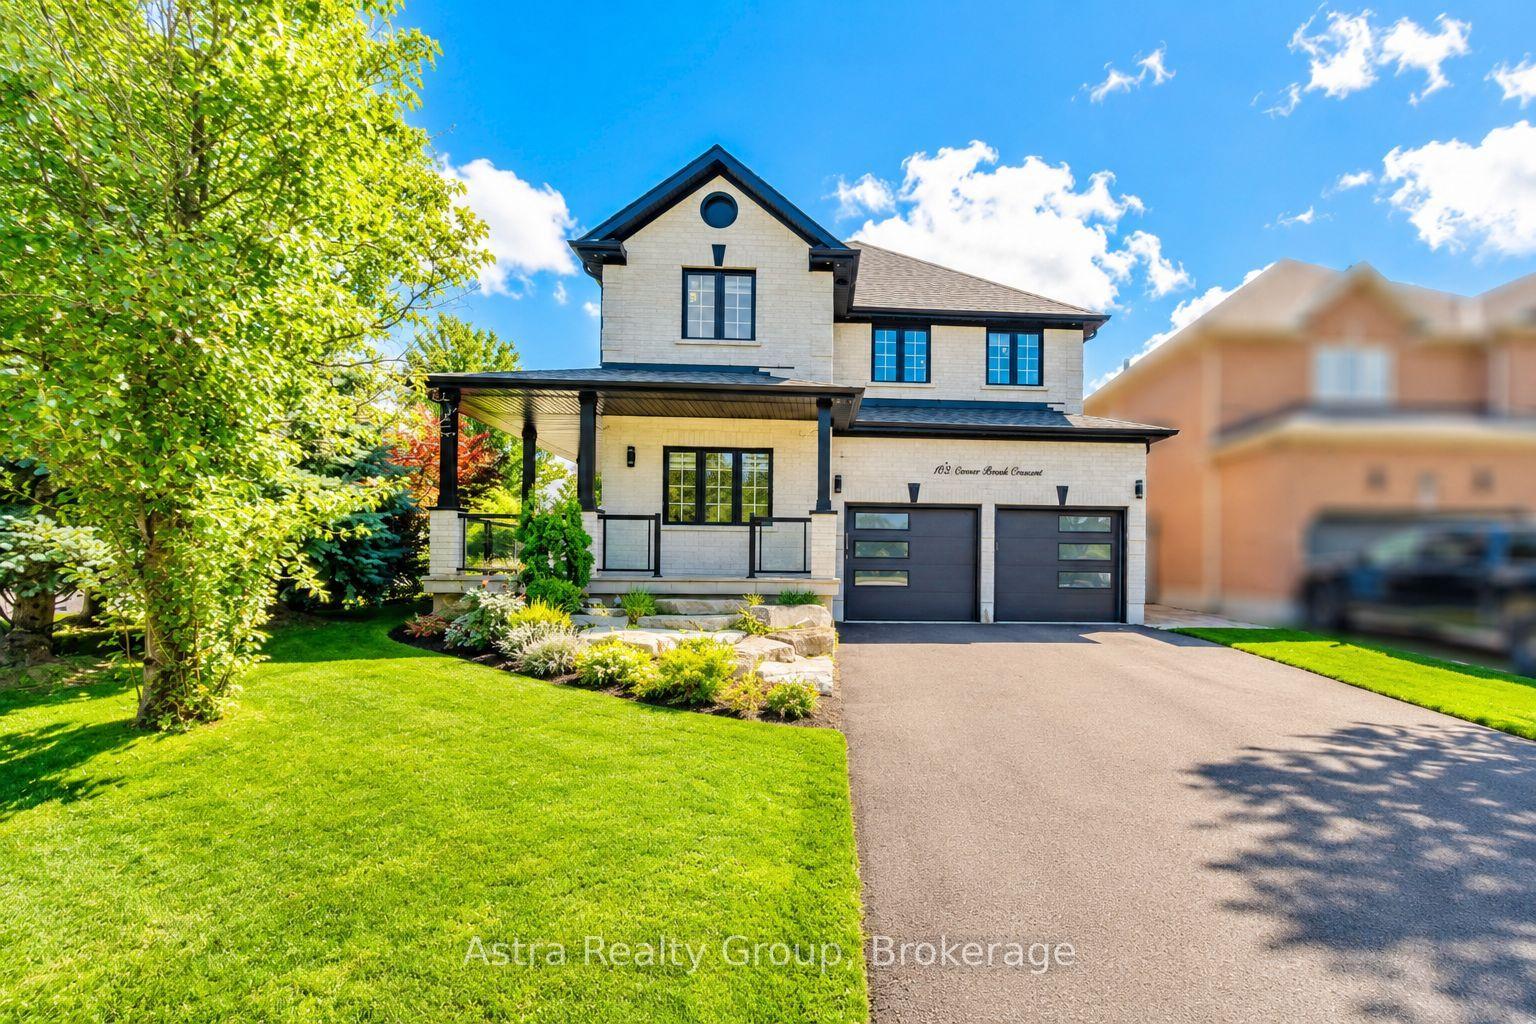
For Sale18 days ago
$1,699,999
Detached
est. $7,453/mo
162 Corner Brook Crescent, Vellore Village
Vaughan, ON
4 bd
5 ba
2,250
6
MLS# N13666494Astra Realty Group
WhatsApp Aman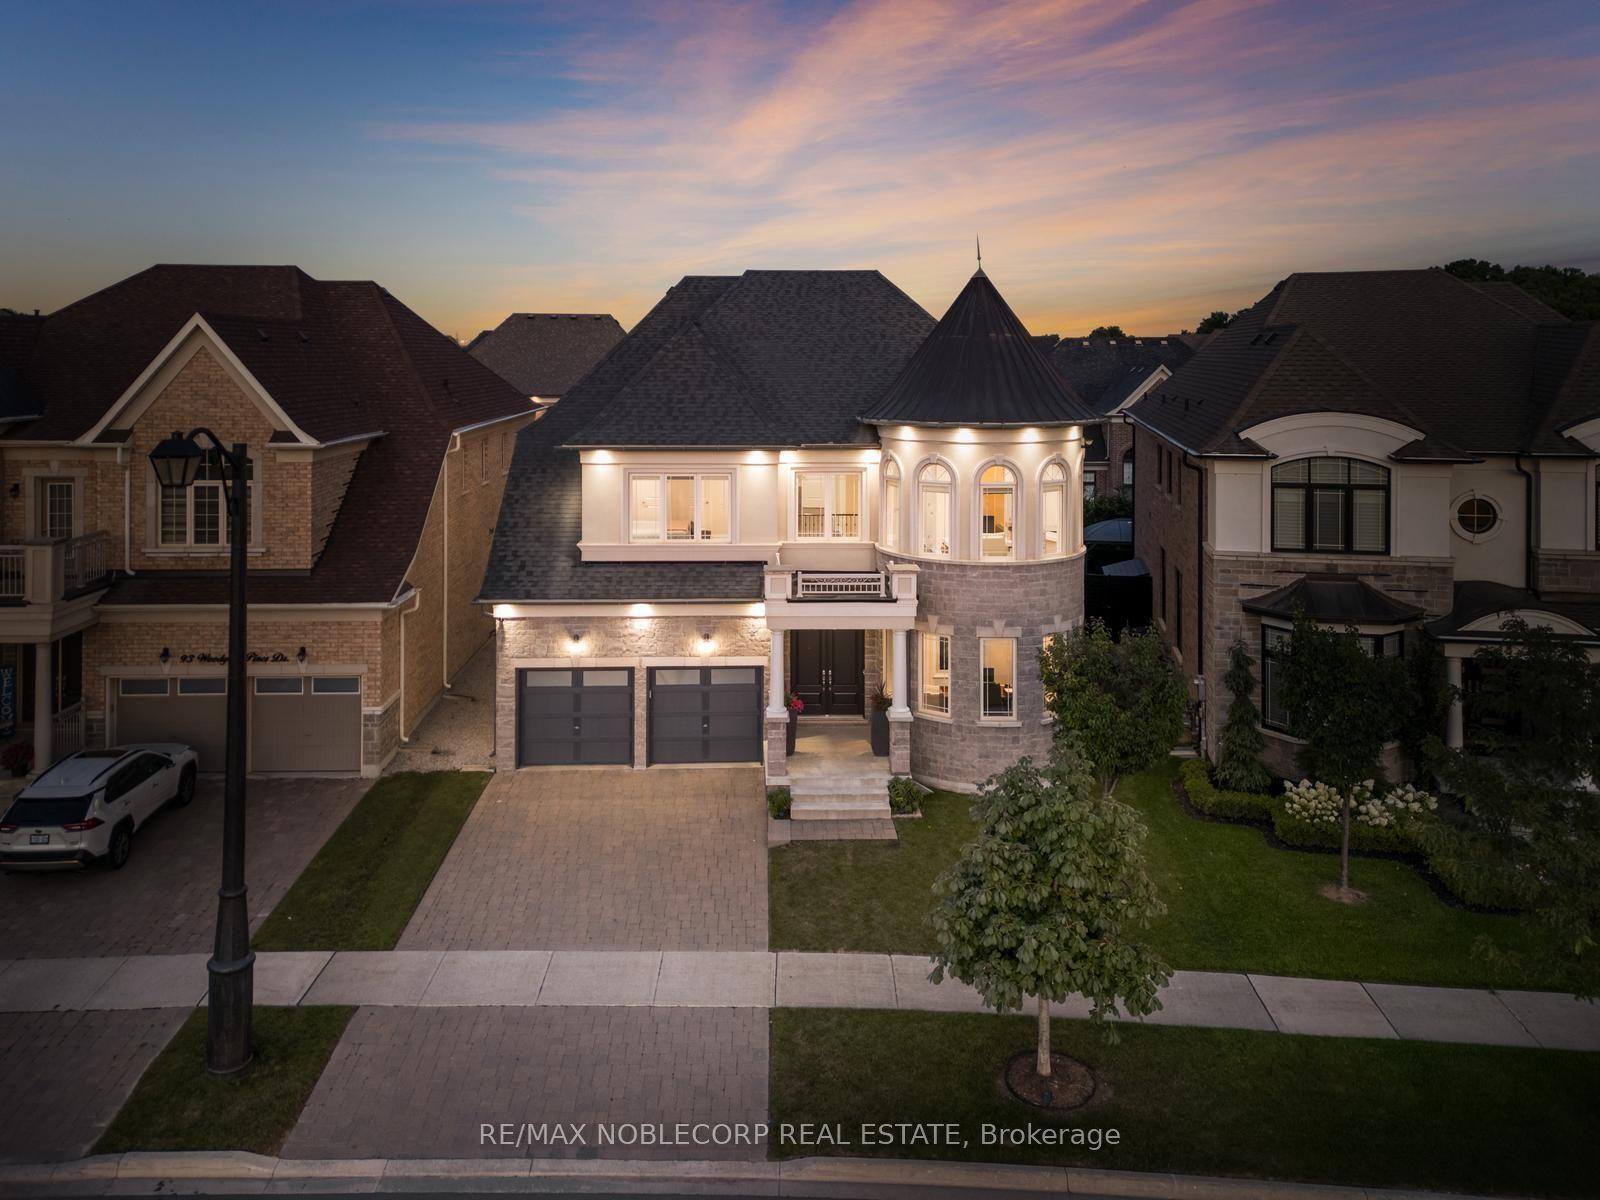
For Sale10 days ago
$2,099,988
Detached
est. $9,206/mo
91 Woodgate Pines Drive, Kleinburg
Vaughan, ON
4 bd
5 ba
4,250
5
MLS# N13697998Re/Max Noblecorp Real Estate
WhatsApp Aman