For Sale
Just Listed
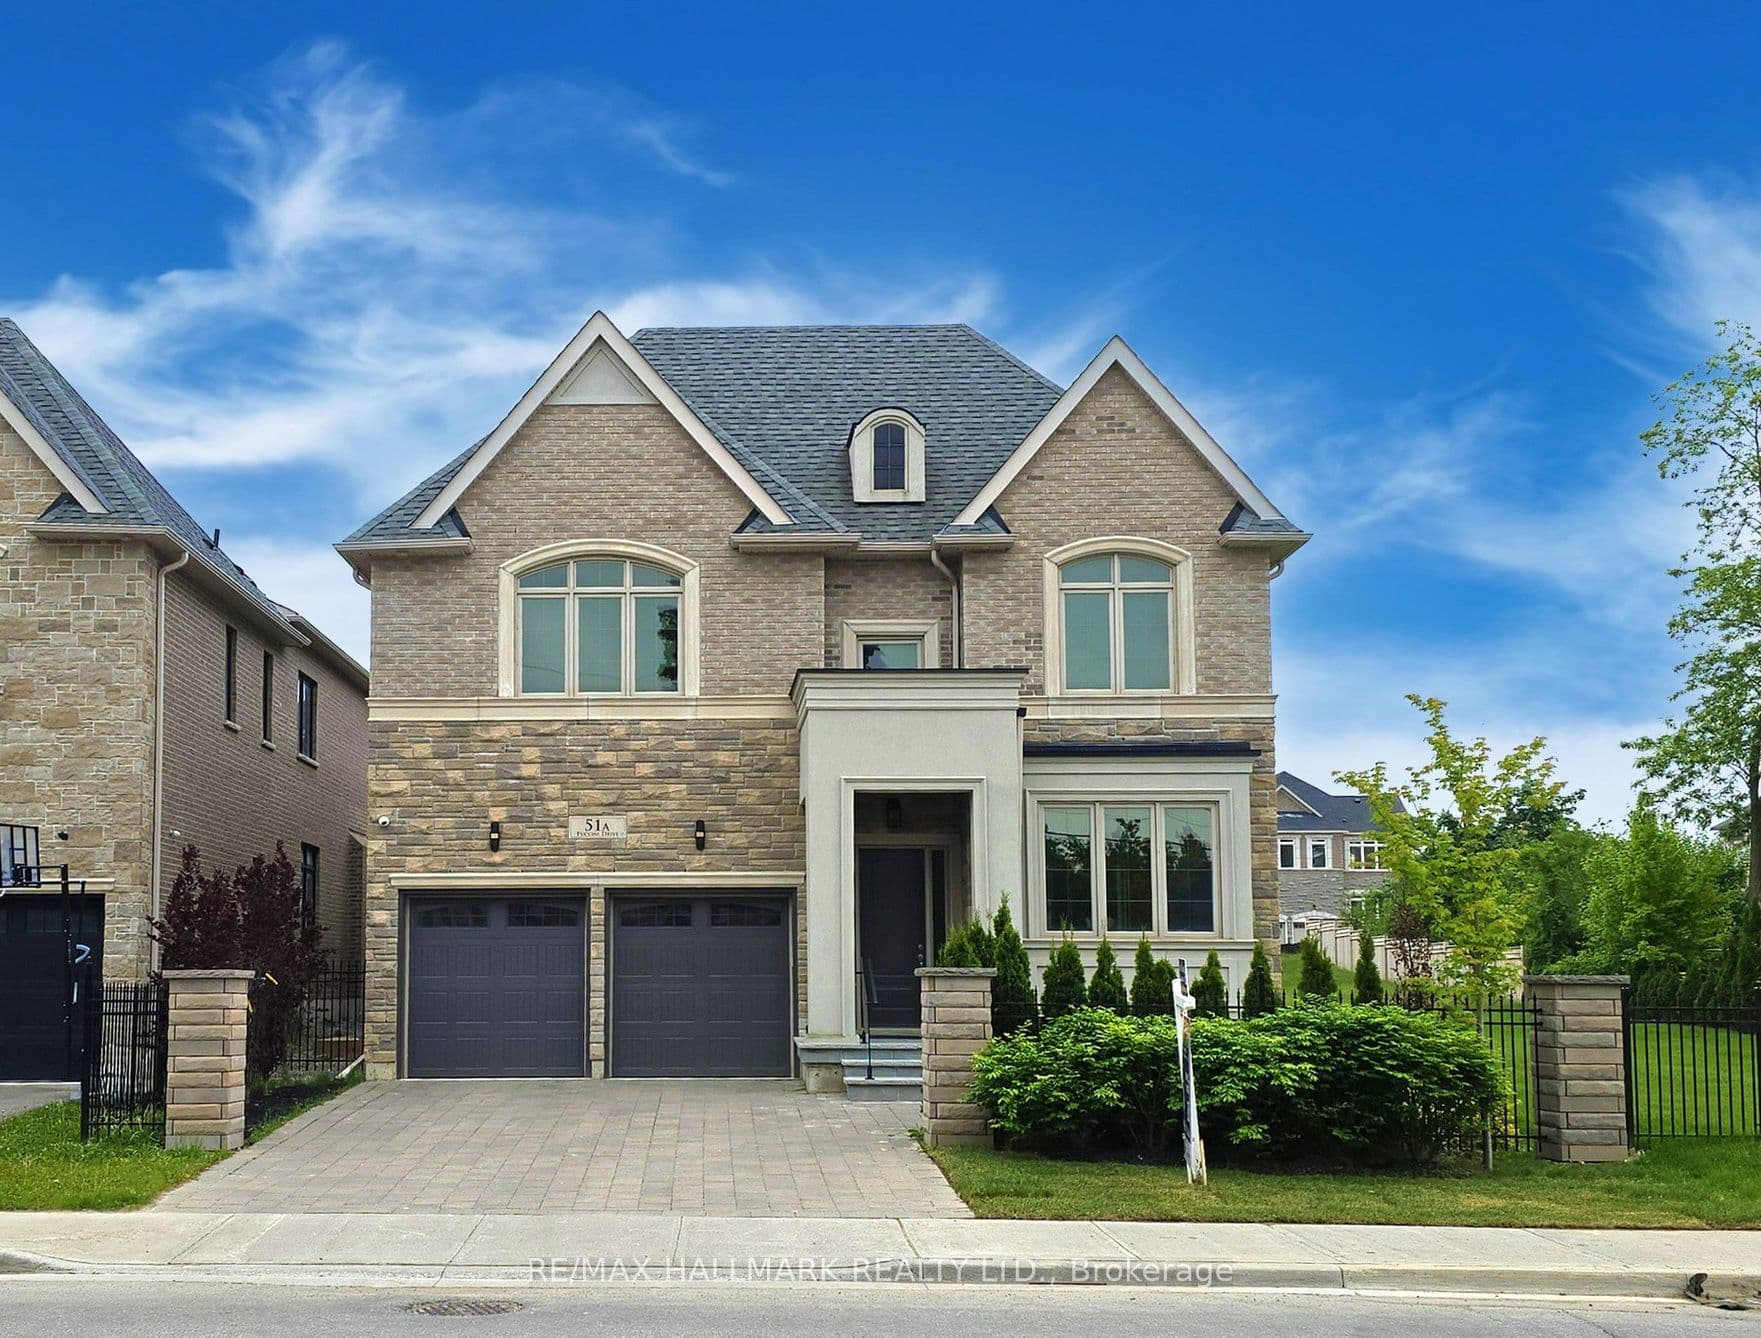
56 May Avenue
North Richvale, Richmond Hill, ON
$4,399,000
4+1Bd
7Ba
5000 +sqft
10Parking
65 x 197 ftlot
DetachedMLS# N13772570Listed 2026-09-112 DOM
Heating
On Demand Water Heater
Cooling
Central Vacuum
Basement
Finished
Just listed! New listings in Richmond Hill often receive offers within the first week.
About this home
Elegant custom home offering over 7,600 sq. ft. of living space on a deep, wooded lot with exceptional privacy. Thoughtfully finished across all three levels with wainscotting, coffered ceilings, recessed lighting, and elegant Restoration Hardware chandeliers throughout. The open-concept layout includes a foyer with a glass-panel staircase, skylight, and adjoining library. The chef-inspired main kitchen features a large island, Wolf range, Sub-Zero refrigerator, and walkout to a patio with a covered porch. All four bedrooms are generously sized with spacious dressing areas and ensuites. The lower level offers a recreation room, wine cellar, second full kitchen equipped with Thermador appliances, second laundry room, infrared and red-light therapy sauna, and home theatre. Additional features include radiant heated floors, a heated driveway, two furnaces, and a security camera system.
Walkout
Rooms
Main Floor
| Primary Bedroom | 5.42 × 5.30 m |
Second Floor
| Bedroom 2 | 6.31 × 5.42 m | |
| Bedroom 3 | 4.34 × 6.01 m | |
| Bedroom 4 | 6.78 × 6.06 m |
Basement
| Bedroom 5 | 4.31 × 4.30 m |
Features
- Central Vacuum
- Auto Garage Door Remote
- In-Law Suite
- Intercom
- On Demand Water Heater
- Other
- Carpet Free
- Landscaped
- Privacy
- Finished
- Walk-Out
- Central Air
- 2-Storey
Financials
Annual Taxes
$19,759
Estimated Rental Income
Entire property$4,000 – $6,500/mo
Basement apartment$1,800 – $2,500/mo
Rental yield1.1% – 1.8%
*Estimates based on comparable rentals in the area. Actual income may vary.
Market Data — Richmond Hill
Days on market2 days
Buyer's MarketSeller's Market
Based on active listings in Richmond Hill. Data updates daily.
Demographics — Richmond Hill
Population
202,022
Avg Household Income
$115,000
Age Distribution
0-19
20%
20-34
17%
35-49
22%
50-64
22%
65+
19%
Ownership81% own · 19% rent
EnglishMandarinCantoneseFarsiRussian
Getting around
How walkable, bikeable, and transit-friendly this neighbourhood is.
59
/ 100
Walk Score
Somewhat Walkable
36
/ 100
Transit Score
Some Transit
43
/ 100
Bike Score
Somewhat Bikeable
Scores are estimates based on neighbourhood data and are for informational purposes only.
MLS® data courtesy of the Toronto Regional Real Estate Board (TRREB).
The information provided herein must only be used by consumers that have a bona fide interest in the purchase, sale, or lease of real estate and may not be used for any commercial purpose or any other purpose. Listing information is deemed reliable but is not guaranteed accurate by the Toronto Regional Real Estate Board, the listing brokerage, or this website. The trademarks REALTOR®, REALTORS® and the REALTOR® logo are controlled by The Canadian Real Estate Association (CREA) and identify real estate professionals who are members of CREA. MLS®, Multiple Listing Service®, and the associated logos are owned by CREA. Not intended to solicit properties currently listed for sale or buyers under contract.
You may also like
More homes in Richmond Hill
Hand-picked listings with a similar price range and style.
For Sale3 days ago
$3,588,000
Detached
est. $15,730/mo
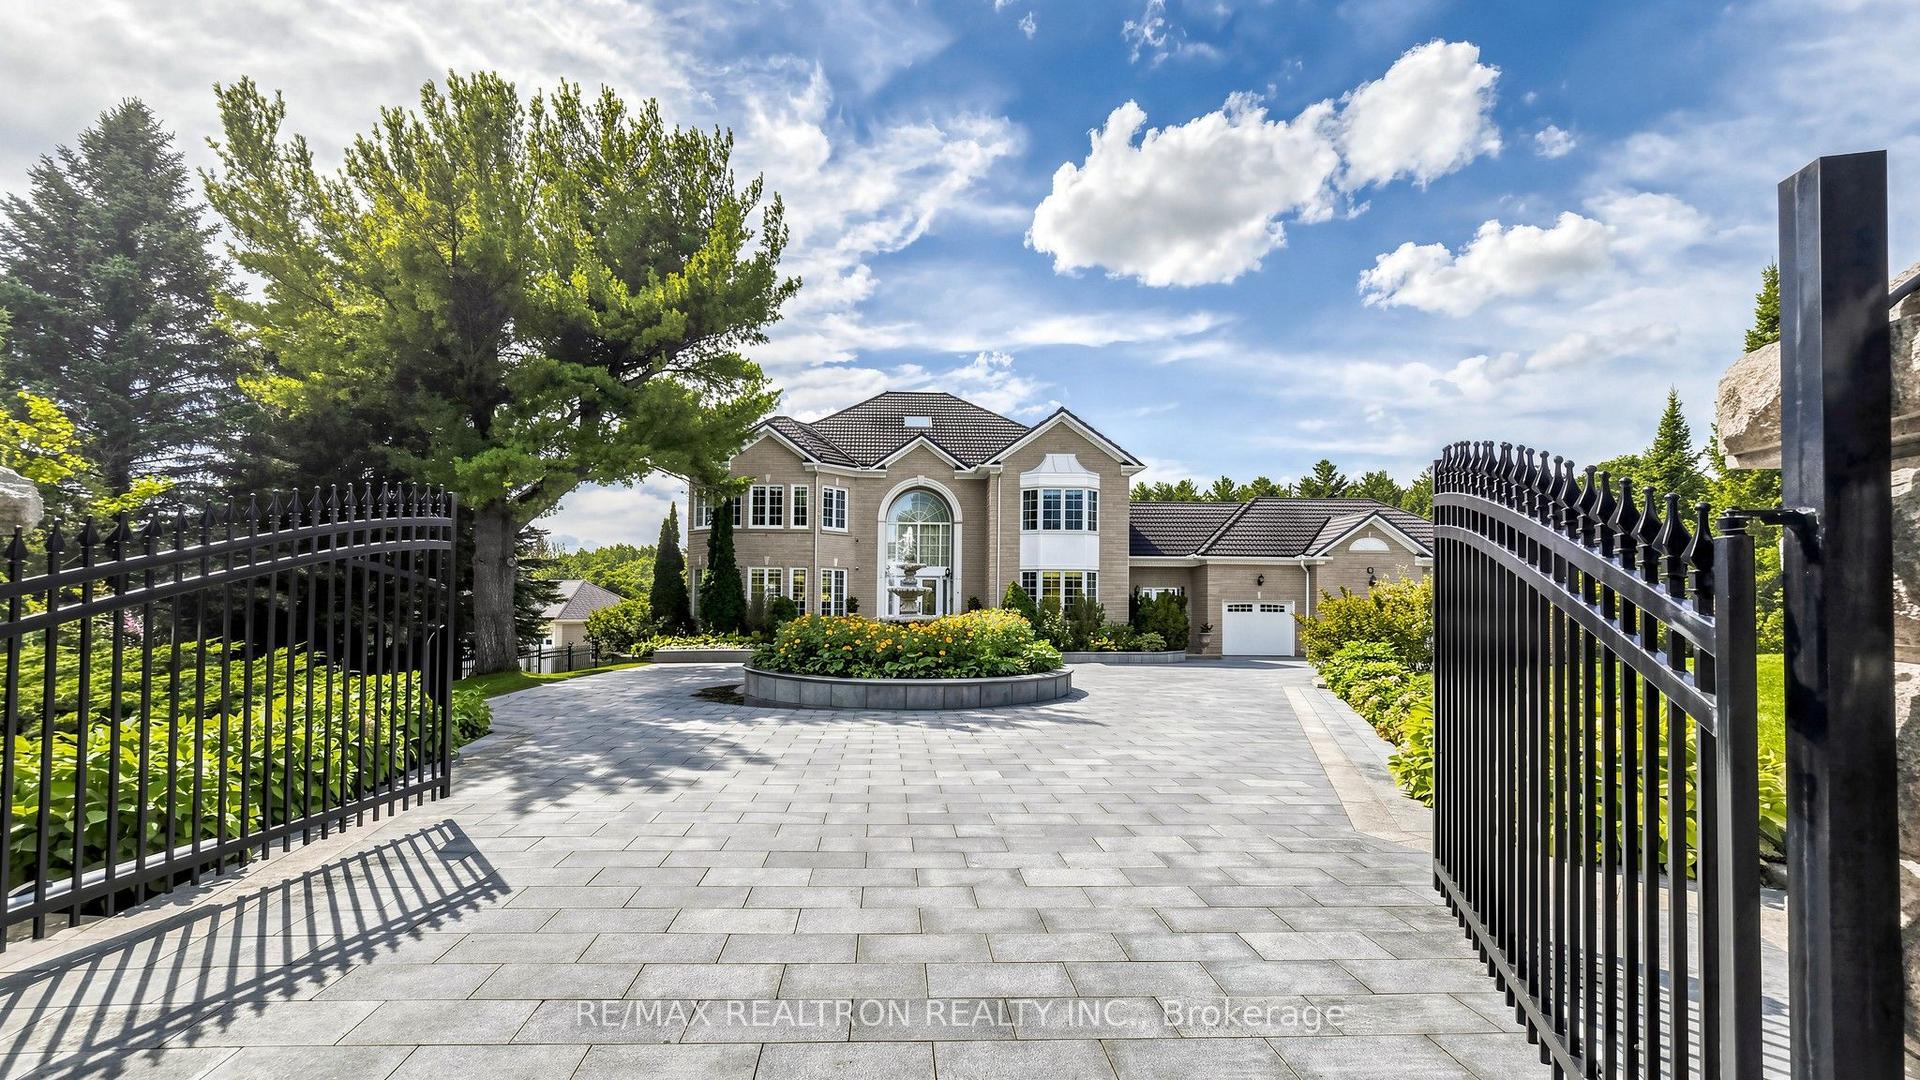
6 Kensington Drive, Rural Richmond Hill
Richmond Hill, ON
4+3 bd
7 ba
—
15
MLS# N13772202Re/Max Realtron Realty Inc.
WhatsApp Aman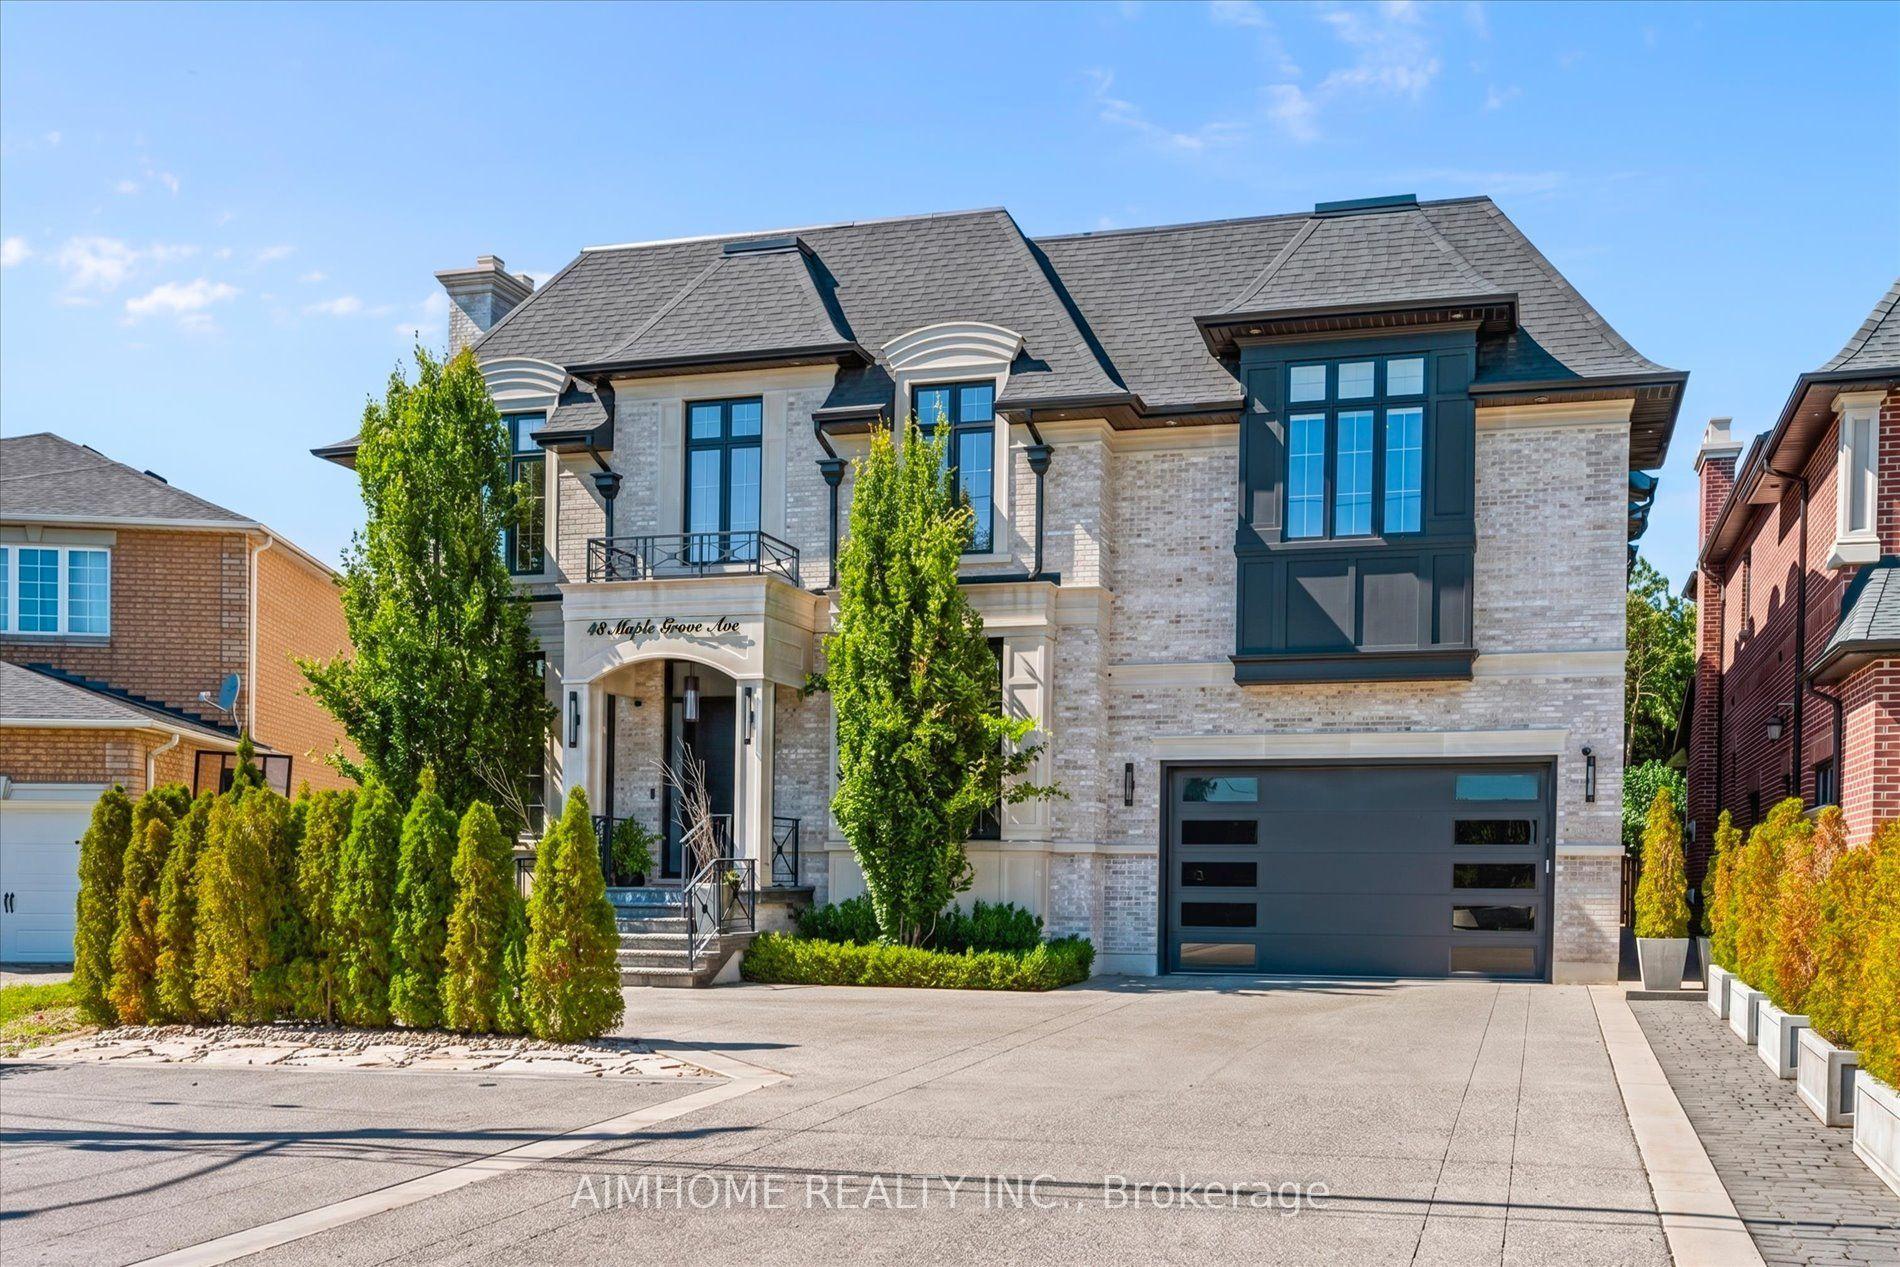
For Sale2 months ago
$4,498,000
Detached
est. $19,719/mo
48 Maple Grove Avenue N, Oak Ridges
Richmond Hill, ON
5 bd
5 ba
—
10
MLS# N13531974Aimhome Realty Inc.
WhatsApp Aman