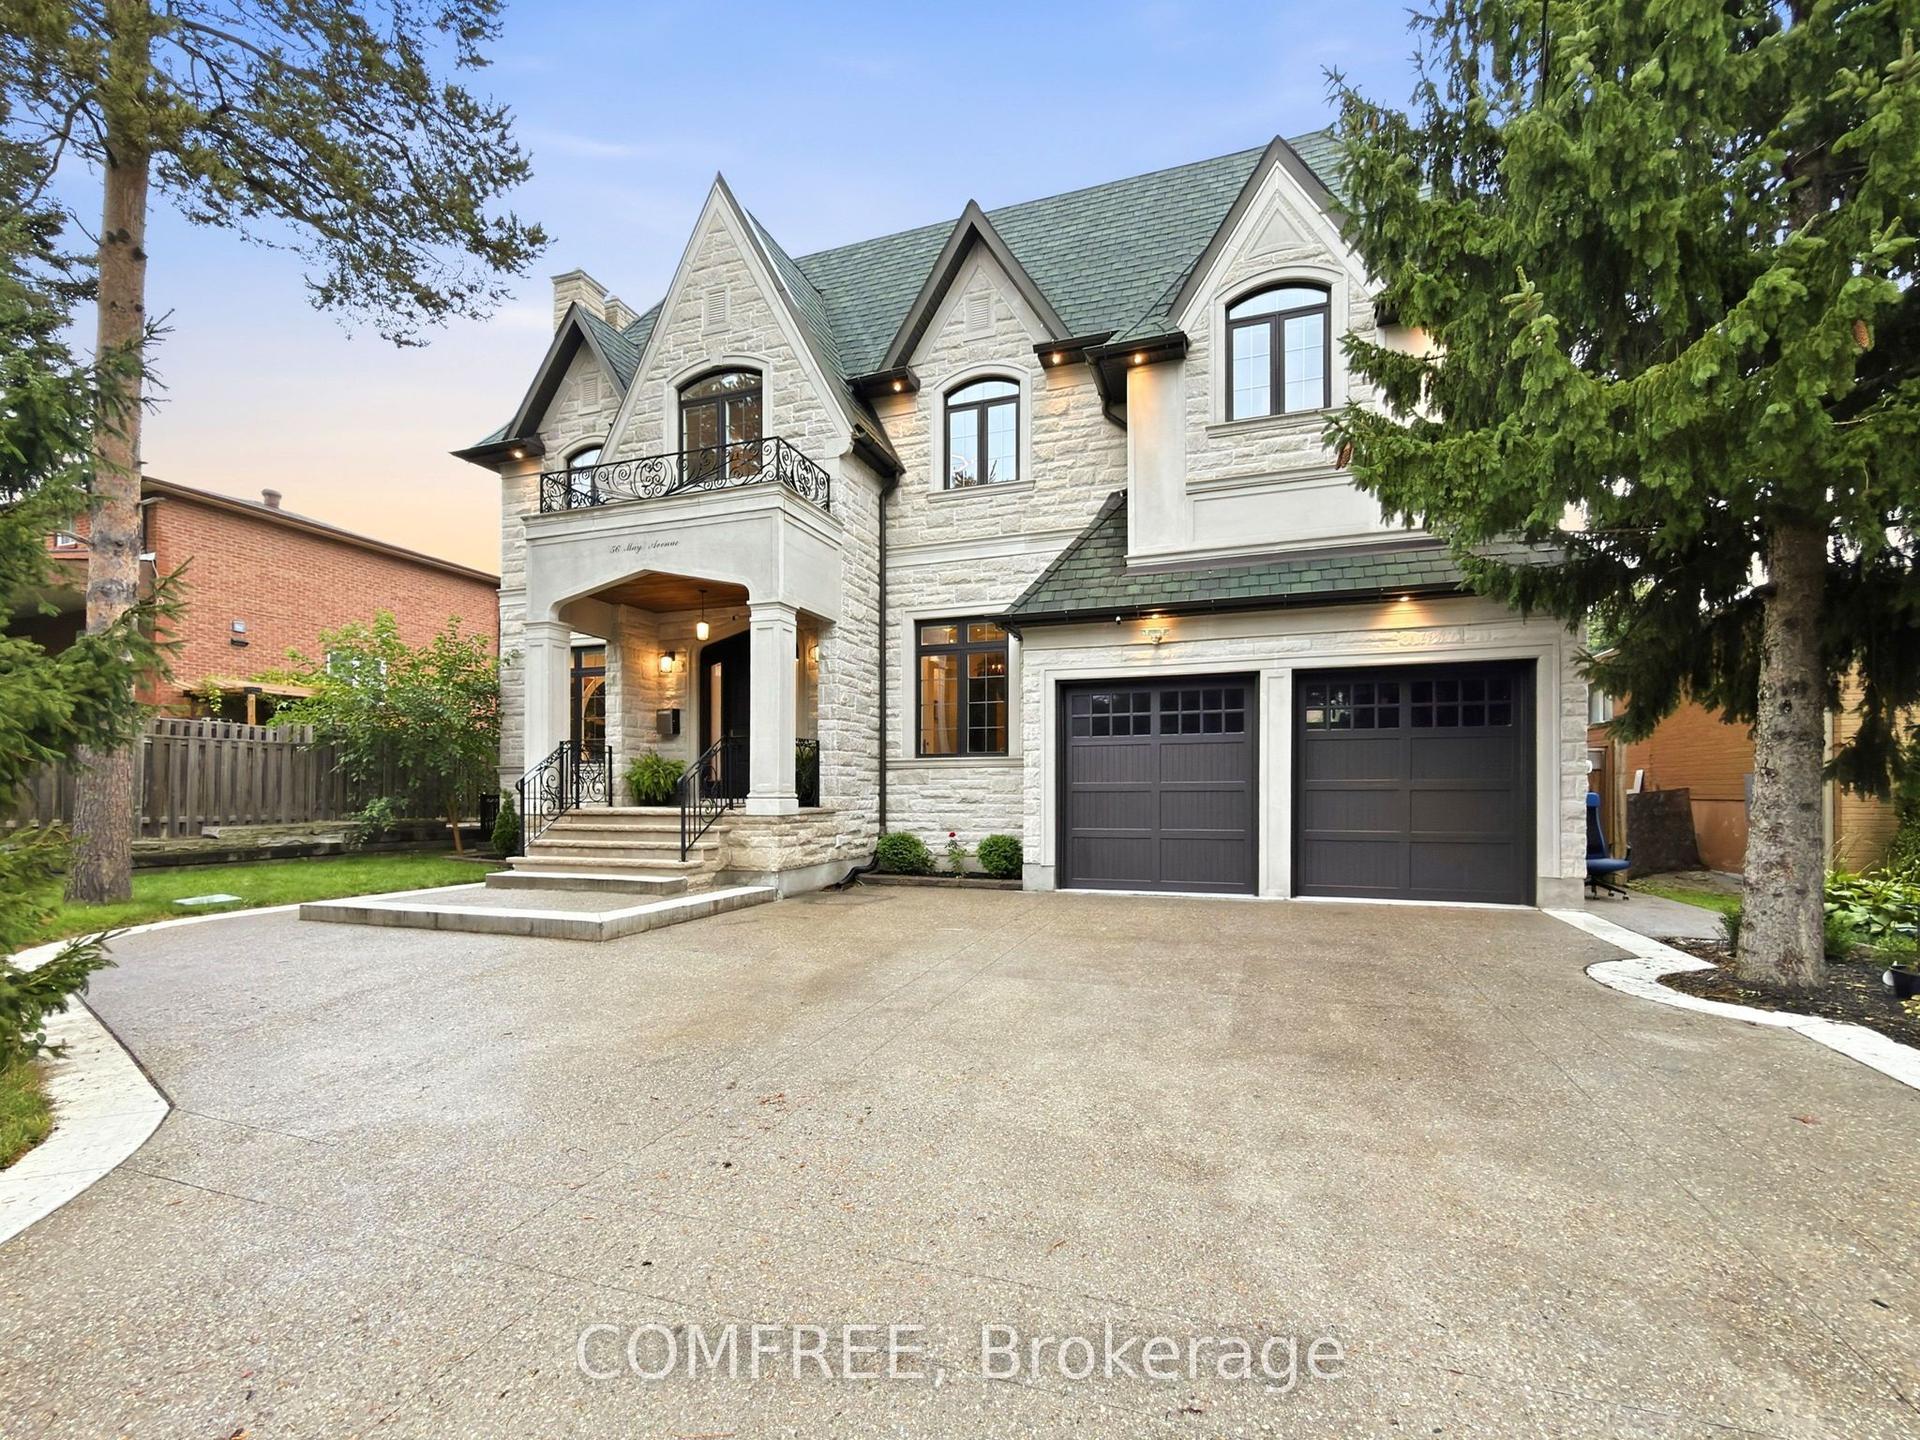
For Sale
Just Listed
6 Kensington Drive
Rural Richmond Hill, Richmond Hill, ON
$3,588,000
4+3Bd
7Ba
5000 +sqft
15Parking
122.29 x 379.94 ftlot
DetachedMLS# N13772202Listed 2026-09-112 DOM
Heating
Water Heater
Cooling
Central Vacuum
Basement
Finished with Walk-Out
Just listed! New listings in Richmond Hill often receive offers within the first week.
About this home
Wow, A True Masterpiece! **Custom-Built Appr 8,000 Sq.Ft. Living Spaces Sprawling Luxe Hm. Nestled On Premium 1.42 Acre Treed & Wooded Pie-shaped Ravine Lot With 188 Feet In Rear In Prestigious Multi-Millions Bayview Summit Estates Community**Perfect Layout With Open Concept On Main With Multiple Entrances & 2 Washrooms**Grand 18' Soaring Foyer With Skylight, Granite Floor W/ Circle Oak Stairs**Decent & Bright Living Room Over Looking Frontyard**Stuning Dining Room With Splendid Chandelier**Chef Inspired Gourmet Kitchen With Granite Counter Top, Central Island**Sunny Breakfast Area With Walk-Out To Oversized Patio**Magnificent Spacious Family Room With Gas Fireplace & Large Windows Over Looking Oasis Backyard**Sunshining Office With Bay Windows Over Looking Front Fountain & Gardens**9 Feet Ceiling On Main, 8 Feet On 2nd Floor & Basement**Hardwood Floor On Main, Crown Moulding Though-Out, Smooth Ceiling With Countless Pot Lights Thru-Out**4+3 Spacious & Bright En-suite Bedrooms, Primary Bedroom With formal Sitting Room, Walk In Closets With Organizer Plus 6-Pc En-suite With Skylight** 2nd Primary Bedroom Ensuits W/ Large Window Overlooks Front Gardens, 2 Semis With 5-Piece Bath & Walk-In Closet**Finished Walk Out Basement W/ Recreation Room With Wet Bar, Media Room/Home Office, 1 Bedroom With 4-Piece Ensuite & 2 Semis With 4-Piece Bath**Walk-Out Oversized Large Stone Patios & Park-Like Oasis Backyard**Professional Landscaped Private Treed Backyards With Appealing Natural Stone Interlock Patios, Gardens, Flower Beds, Pavillion, Natural Stone Fountain & BBQ Grill Party Area**Security System With Monitors**Irrigation System With Inground Sprinklers**Natural Stone Interlock Circle Driveway**Fully Iron Fenced With Splendid Iron Gate**Close To TMS & HTS Private Schools, Oak Ridge Community Centre & Pool, Summit Golf & Country Club, Jefferson Forest Trail & Hwy 404 & All Amenities**Security Patrol, True Gem In Bayview Summit Country Estates Club,Never Be Missed, Must See!
PoolRavineHardwoodFireplace
Rooms
Second Floor
| Primary Bedroom | 7.50 × 5.18 m | 6 Pc Ensuite Walk-In Closet(s) Combined w/Sitting |
| Bedroom 2 | 4.57 × 4.45 m | 4 Pc Ensuite Bay Window Overlooks Frontyard |
| Bedroom 3 | 5.67 × 4.45 m | Semi Ensuite Walk-In Closet(s) Overlooks Backyard |
| Bedroom 4 | 5.18 × 4.45 m | Semi Ensuite Walk-In Closet(s) Overlooks Frontyard |
Basement
| Bedroom 5 | 5.21 × 3.48 m | Hardwood Floor 4 Pc Ensuite Large Closet |
| Recreation | 9.57 × 5.46 m | Hardwood Floor Wet Bar W/O To Patio |
| Bedroom | 5.33 × 3.57 m | Hardwood Floor Semi Ensuite Large Closet |
| Bedroom | 4.76 × 4.30 m | Hardwood Floor Semi Ensuite Large Closet |
| Media Room | 6.01 × 4.79 m | Hardwood Floor Walk-In Closet(s) Pot Lights |
| Furnace Room | 0.00 × 0.00 m | |
| Cold Room/Cantina | 0.00 × 0.00 m |
Other
| Foyer | 8.08 × 5.24 m | Granite Floor Skylight Circular Oak Stairs |
| Living Room | 7.62 × 4.45 m | Hardwood Floor Gas Fireplace Bay Window |
| Dining Room | 5.79 × 4.45 m | Hardwood Floor Coffered Ceiling(s) Combined w/Living |
| Kitchen | 7.62 × 3.96 m | Granite Floor Coffered Ceiling(s) W/O To Patio |
| Breakfast | 7.62 × 3.96 m | Granite Floor Bay Window W/O To Patio |
| Sunroom | 4.39 × 3.32 m | Hardwood Floor South View W/O To Sundeck |
| Family Room | 6.10 × 4.45 m | Hardwood Floor Gas Fireplace Overlooks Backyard |
| Library | 5.49 × 4.45 m | Hardwood Floor Bay Window Overlooks Frontyard |
| Mud Room | 0.00 × 0.00 m | Granite Floor 2 Pc Bath Access To Garage |
Features
- Auto Garage Door Remote
- Built-In Oven
- Central Vacuum
- Storage
- Sump Pump
- Water Heater
- Apartment
- Finished with Walk-Out
- Central Air
- 2-Storey
Financials
Annual Taxes
$17,659
Estimated Rental Income
Entire property$4,000 – $6,500/mo
Basement apartment$1,800 – $2,500/mo
Rental yield1.3% – 2.2%
*Estimates based on comparable rentals in the area. Actual income may vary.
Market Data — Richmond Hill
Days on market2 days
Buyer's MarketSeller's Market
Based on active listings in Richmond Hill. Data updates daily.
Demographics — Richmond Hill
Population
202,022
Avg Household Income
$115,000
Age Distribution
0-19
20%
20-34
17%
35-49
22%
50-64
22%
65+
19%
Ownership81% own · 19% rent
EnglishMandarinCantoneseFarsiRussian
Getting around
How walkable, bikeable, and transit-friendly this neighbourhood is.
63
/ 100
Walk Score
Somewhat Walkable
40
/ 100
Transit Score
Some Transit
53
/ 100
Bike Score
Bikeable
Scores are estimates based on neighbourhood data and are for informational purposes only.
MLS® data courtesy of the Toronto Regional Real Estate Board (TRREB).
The information provided herein must only be used by consumers that have a bona fide interest in the purchase, sale, or lease of real estate and may not be used for any commercial purpose or any other purpose. Listing information is deemed reliable but is not guaranteed accurate by the Toronto Regional Real Estate Board, the listing brokerage, or this website. The trademarks REALTOR®, REALTORS® and the REALTOR® logo are controlled by The Canadian Real Estate Association (CREA) and identify real estate professionals who are members of CREA. MLS®, Multiple Listing Service®, and the associated logos are owned by CREA. Not intended to solicit properties currently listed for sale or buyers under contract.
You may also like
More homes in Richmond Hill
Hand-picked listings with a similar price range and style.
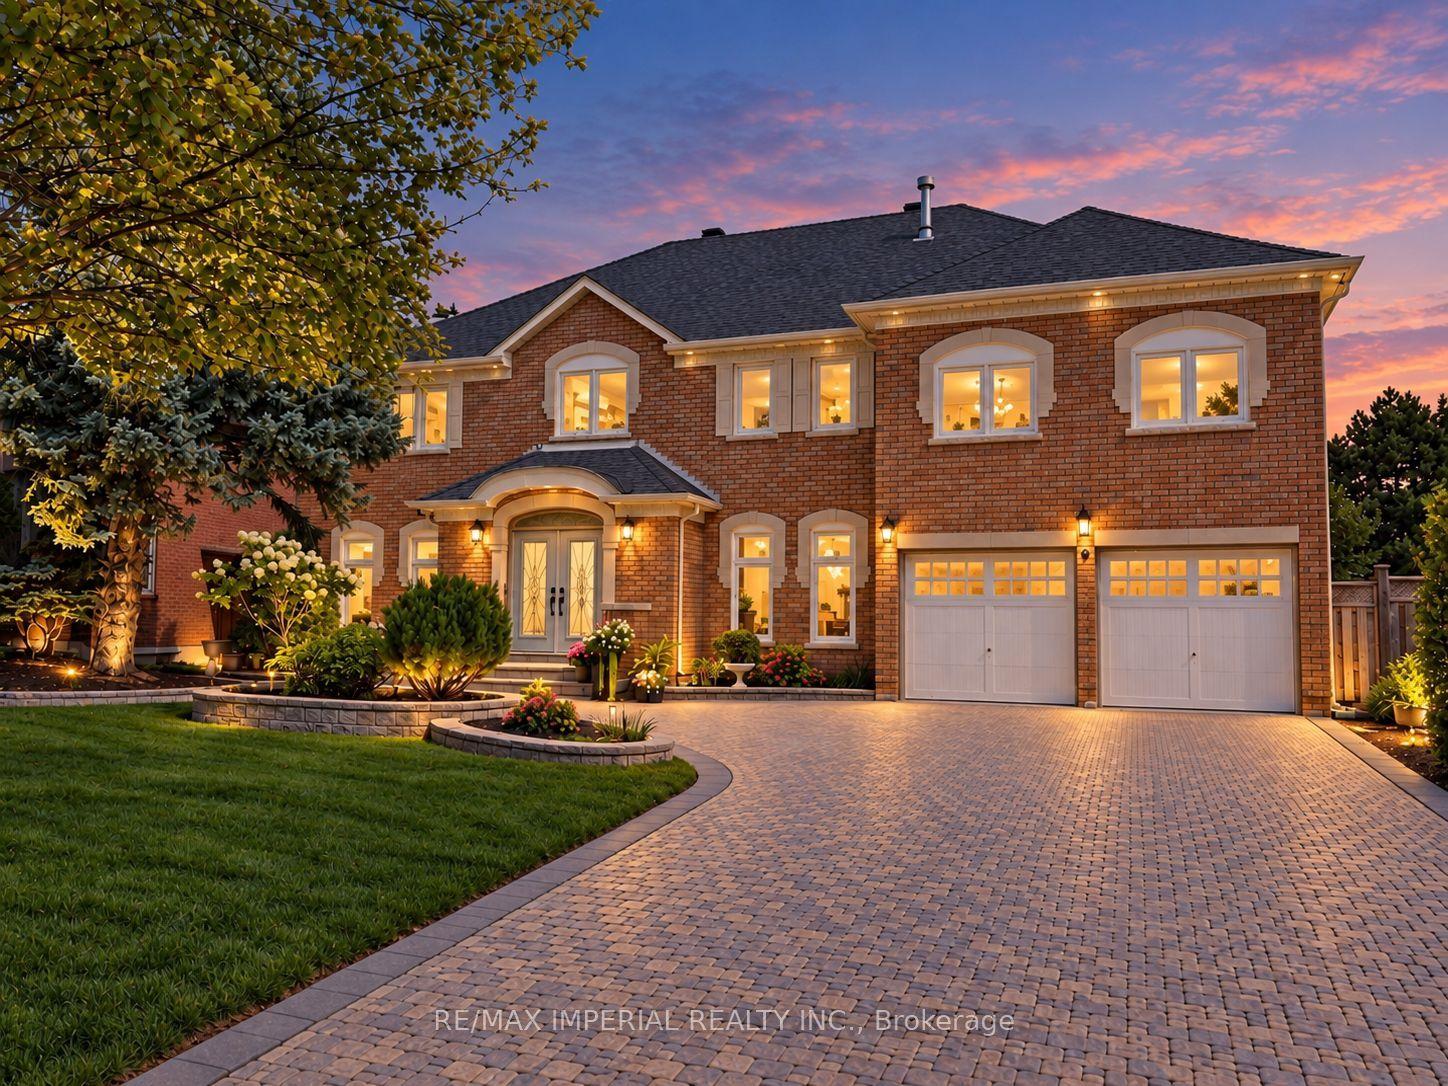
For SaleJust listed
$2,960,000
Detached
est. $12,977/mo
9 Elderwood Drive, Bayview Hill
Richmond Hill, ON
5+1 bd
6 ba
4,250
8
MLS# N13778238Re/Max Imperial Realty Inc.
WhatsApp Aman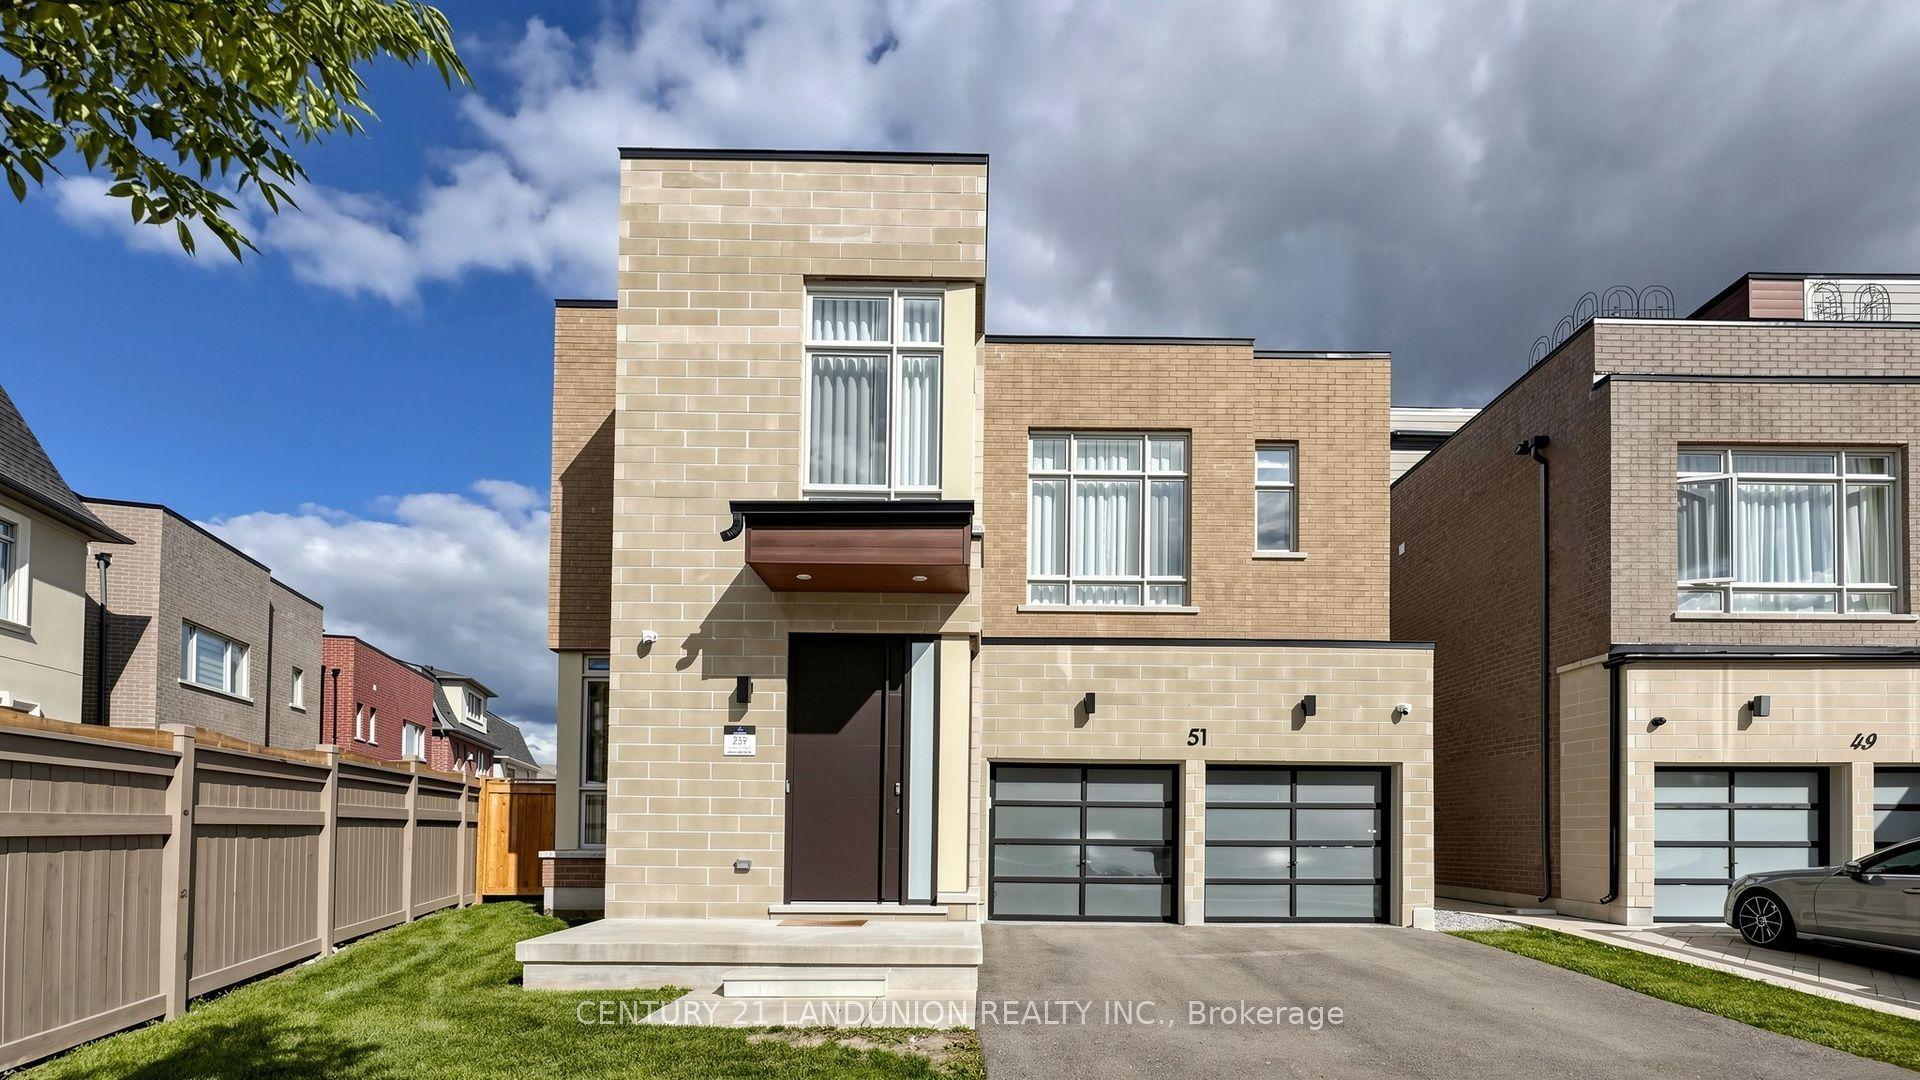
For Sale3 days ago
$2,888,888
Detached
est. $12,665/mo
51 Meteorite Street, Observatory
Richmond Hill, ON
4 bd
5 ba
4,250
5
MLS# N13770154Century 21 Landunion Realty Inc.
WhatsApp Aman